981 West Village Square, London North (North M), Ontario N6H 0J7 (30120653)
981 West Village Square London North (North M), Ontario N6H 0J7
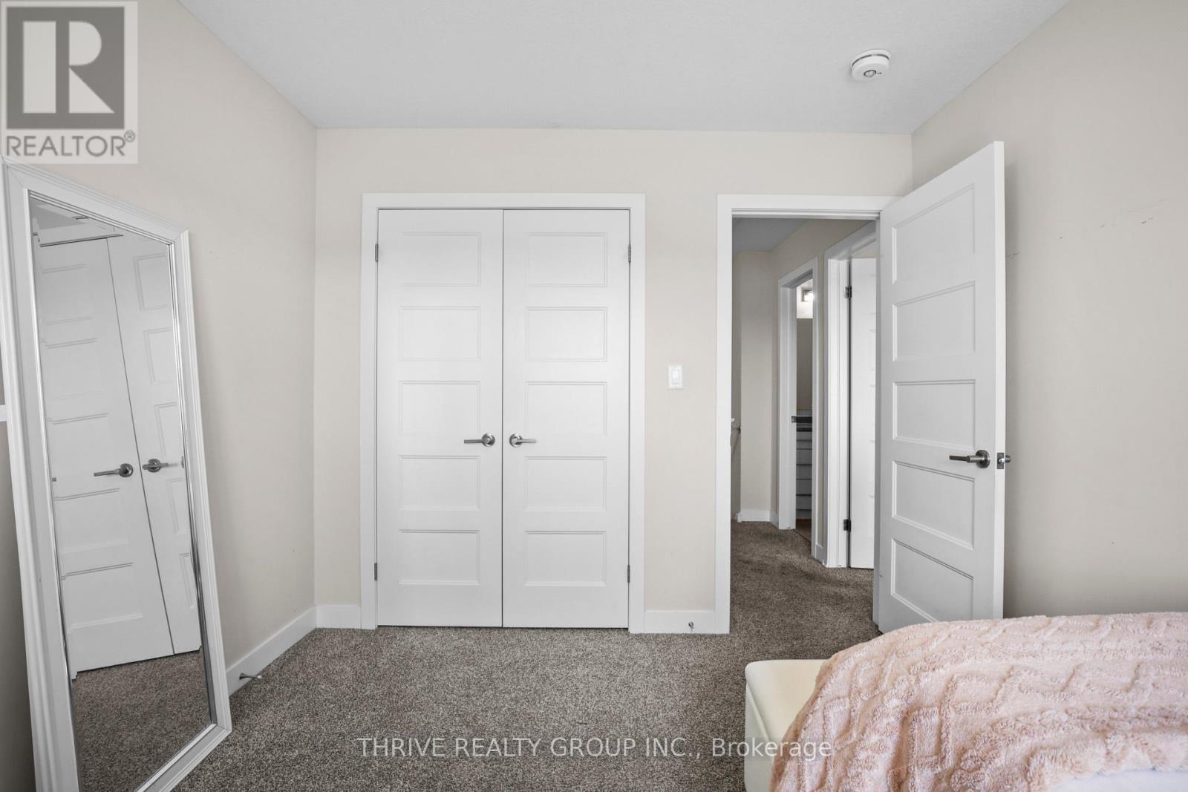
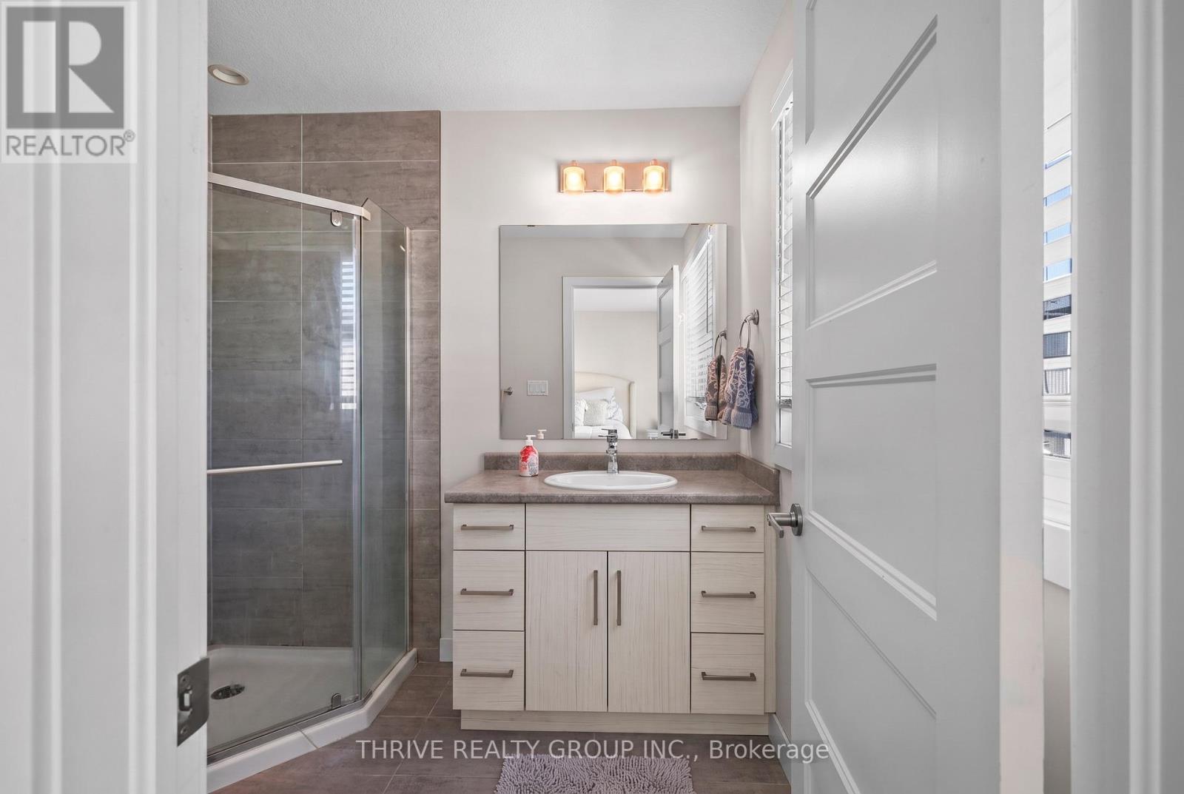
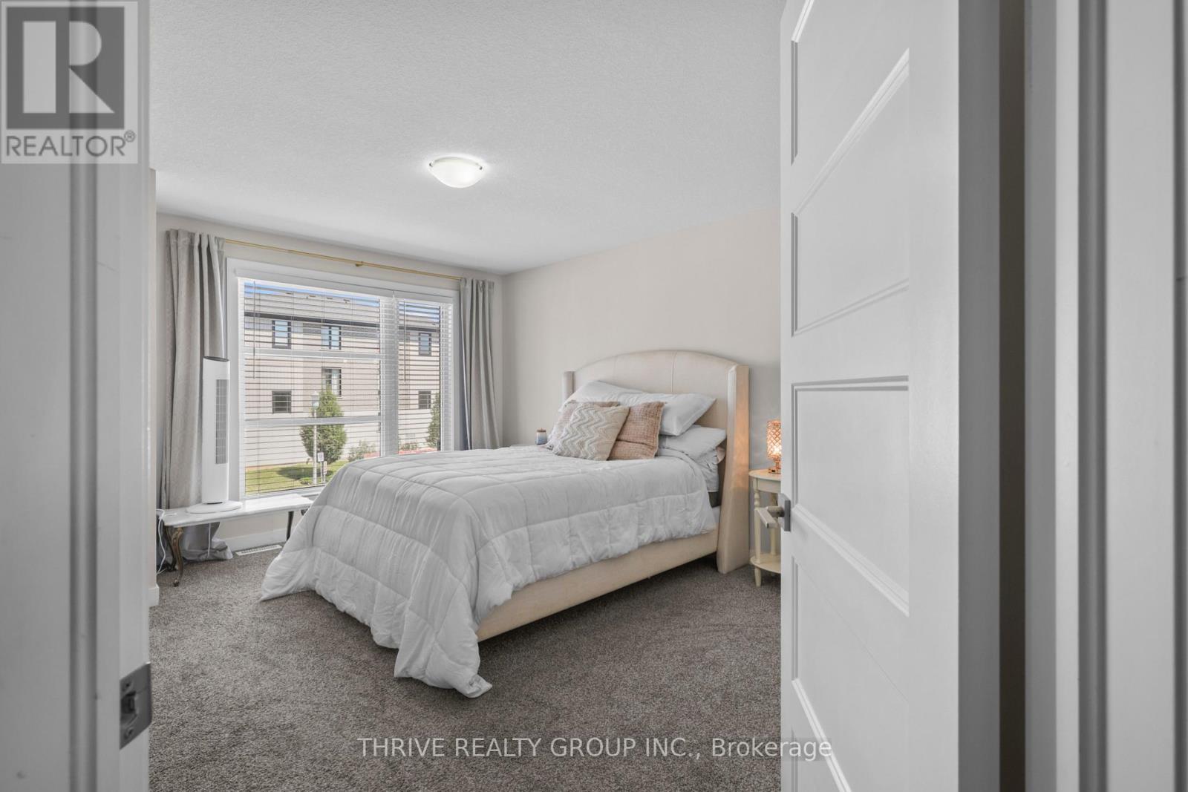
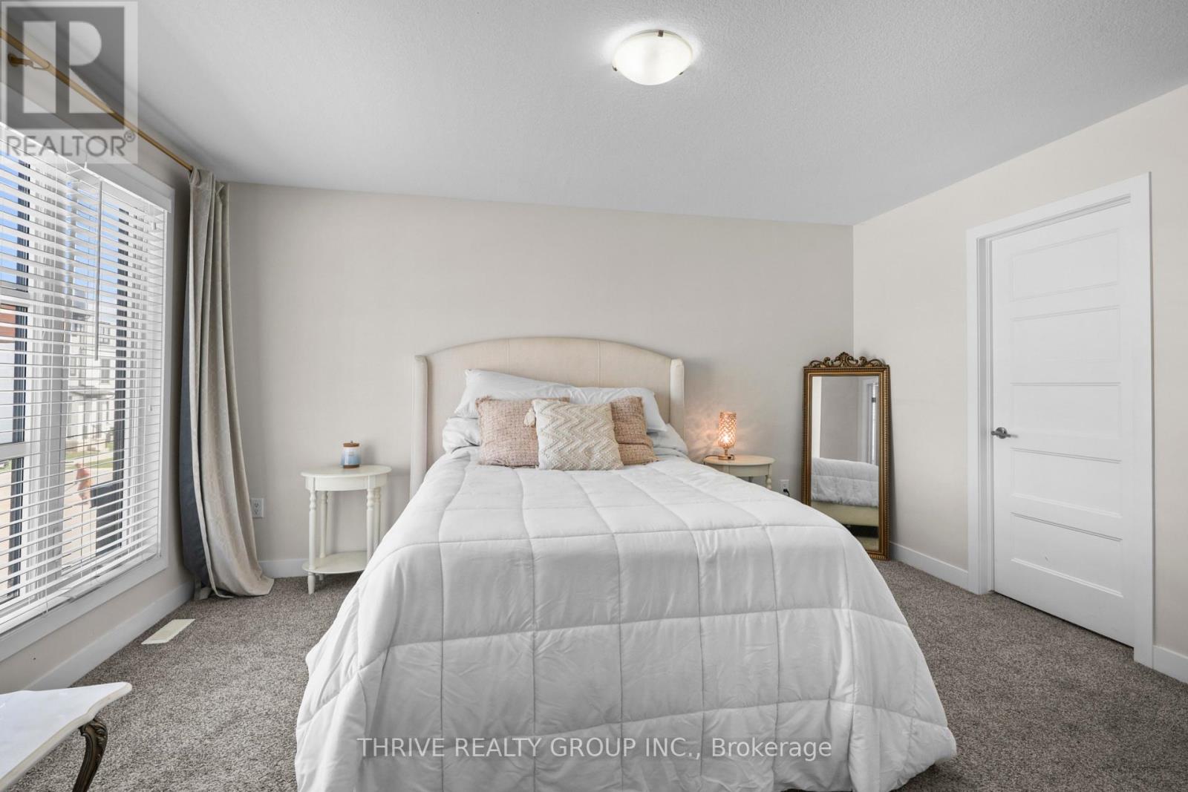

$529,000
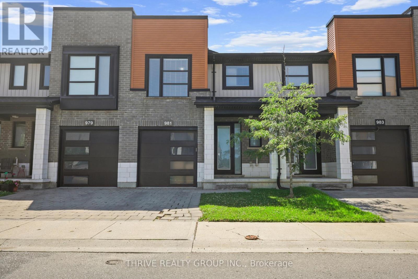
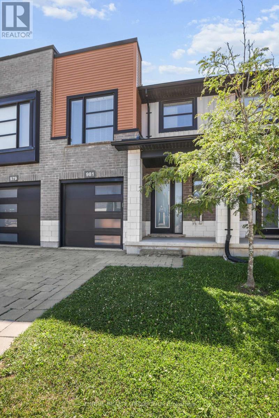
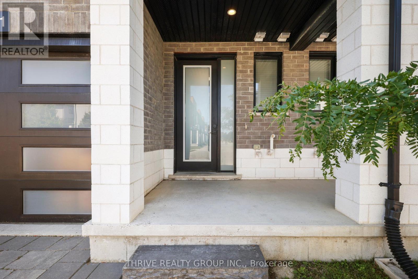
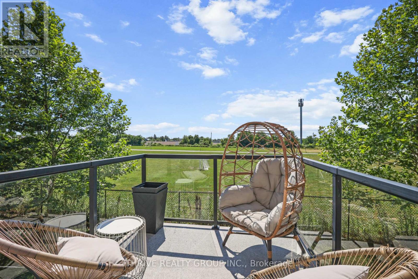
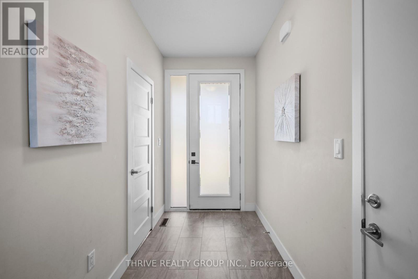
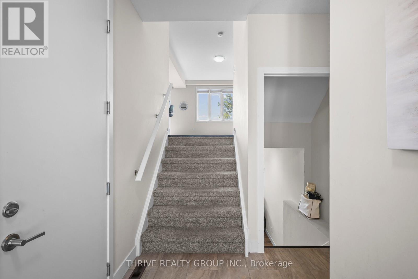
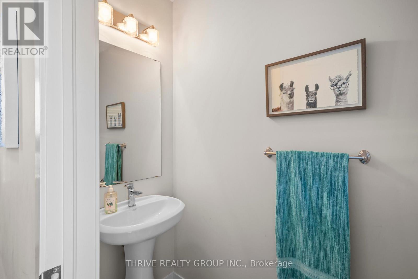
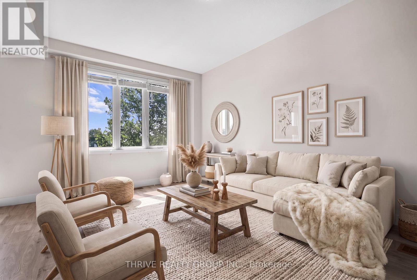
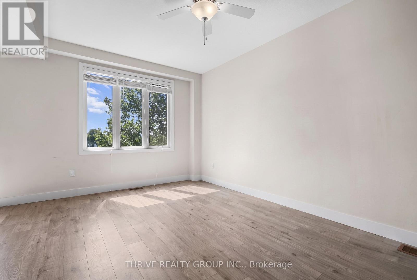
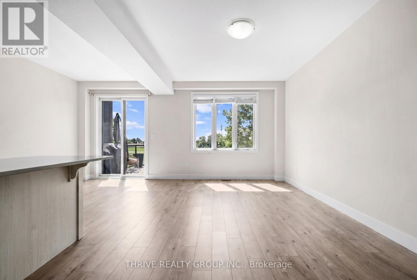
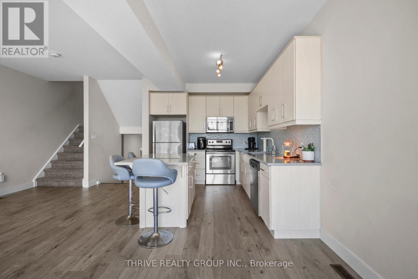
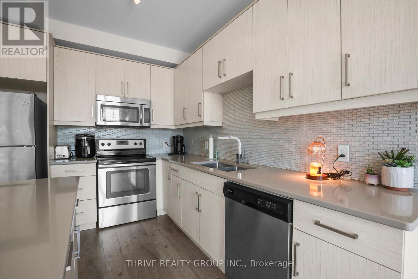
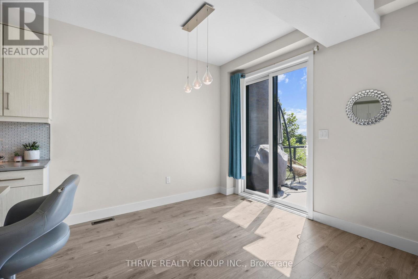
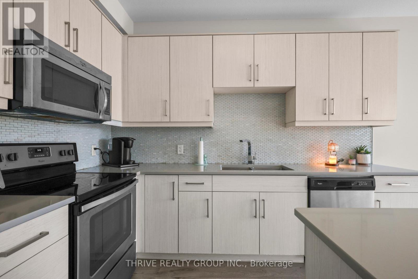
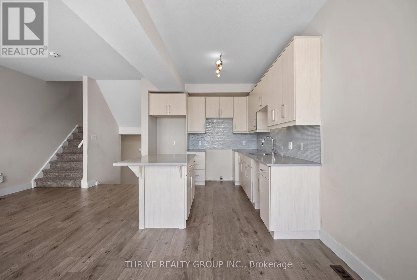
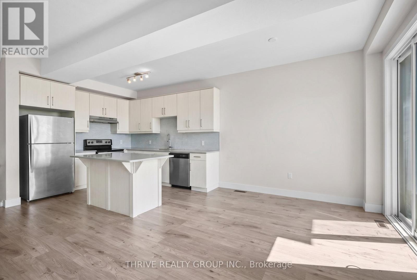
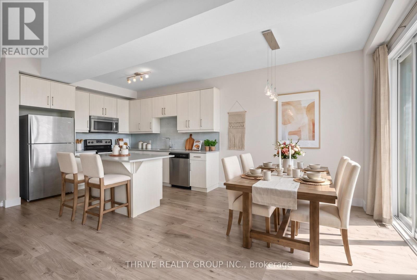
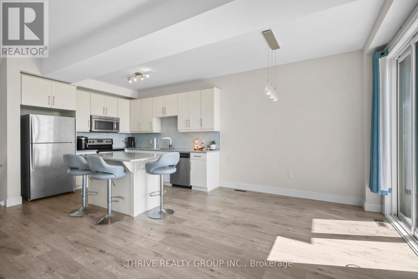
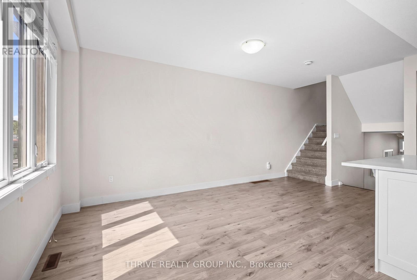
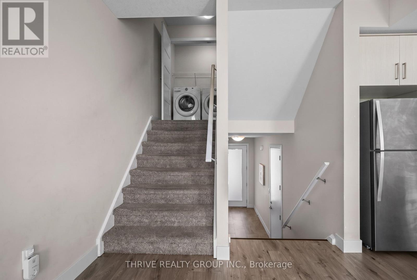
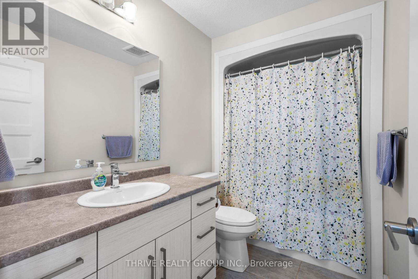
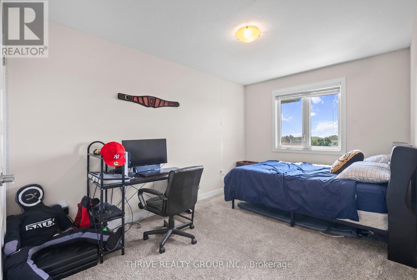
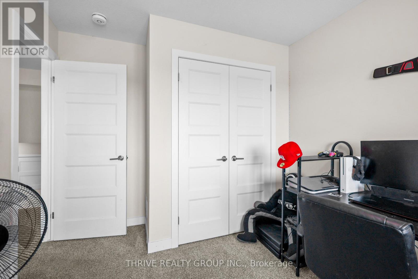
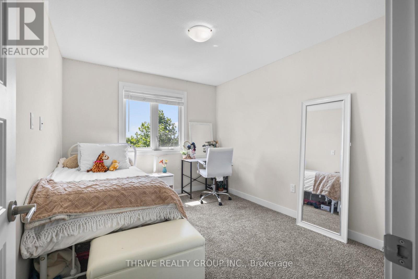
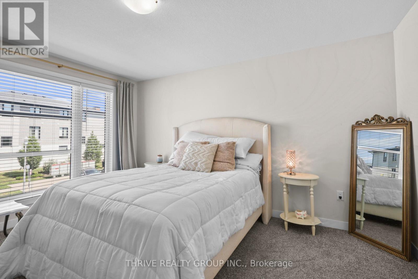
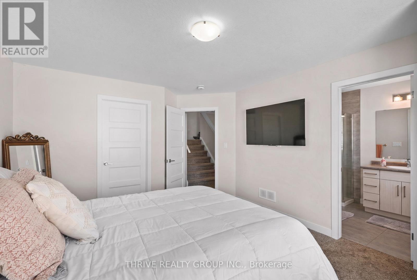
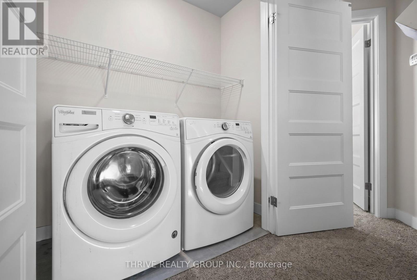
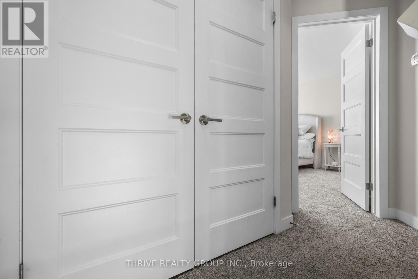
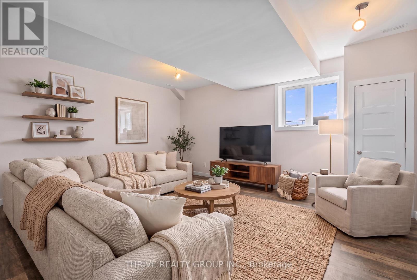
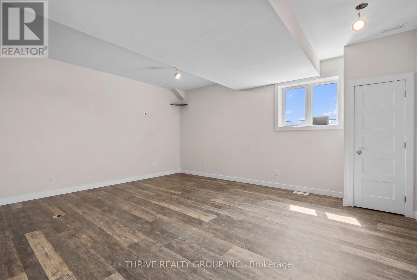
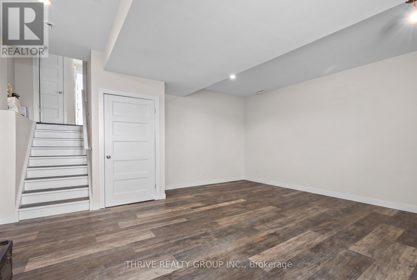
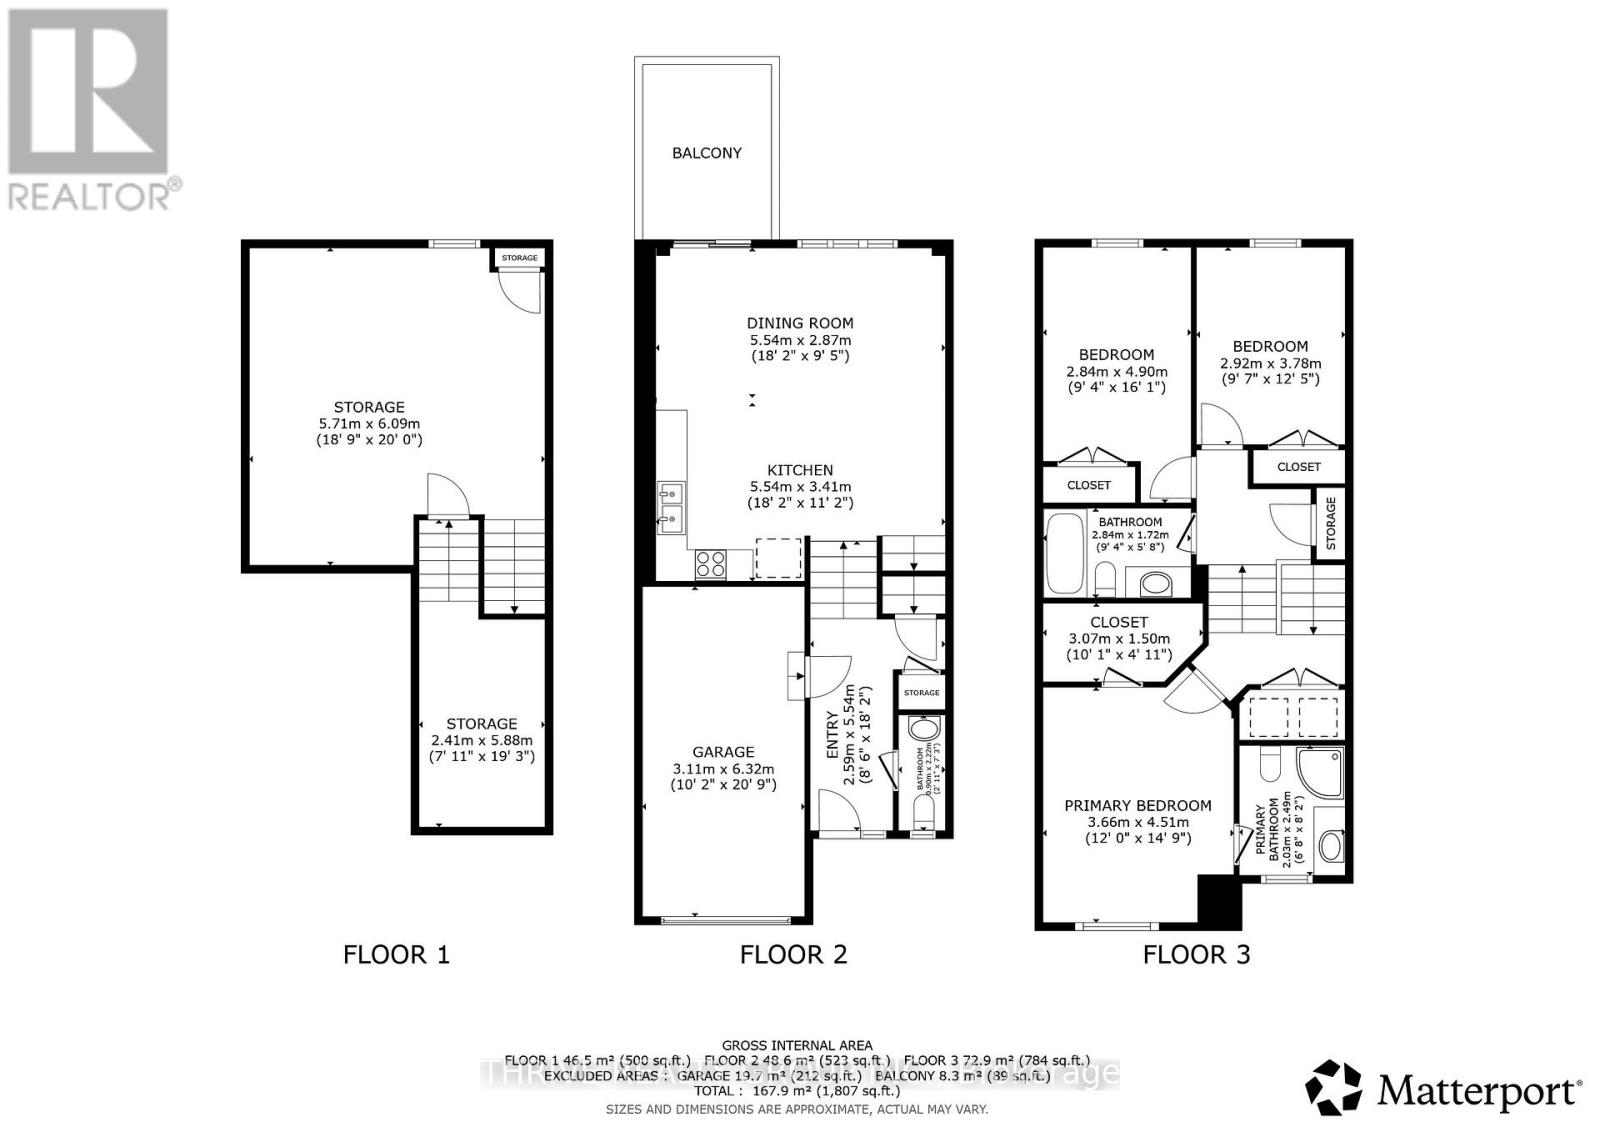
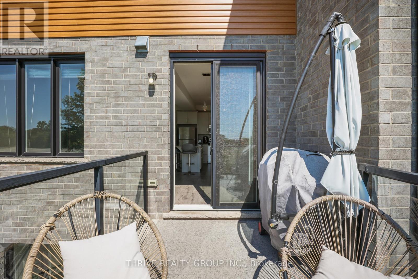
MODERN FREEHOLD TOWNHOME IN A PRIME NORTH LONDON LOCATION! Welcome to the sought-after Caden B Model, offering 1,789 sq. ft. of stylish, contemporary living just off Sarnia Road. Designed with today's buyer in mind, this townhouse showcases modern neutral tones, and a functional open-concept layout. The main floor features a bright living and dining area, a contemporary kitchen with stainless steel appliances, and convenient access to the rear deck overlooking the Greek Community Centre. Upstairs you'll find 3 spacious bedrooms, including a generous primary suite, 2.5 bathrooms, and the convenience of upper-level laundry. The lower level has been finished with a bonus recreational room adding a little extra space for today's busy families. Additional highlights include a single-car garage with inside entry, central air conditioning, and all appliances included. Ideally situated just minutes from North London's premier shopping, restaurants, Western University, University Hospital, parks, and walking trails, this home offers an unbeatable combination of style, comfort, and convenience. Whether you're a first-time buyer, professional, investor, or looking to downsize this move-in-ready home is an exceptional opportunity. Don't miss your chance to make this beautiful property your next home! *Community Fee covers Main Road Only (id:46416)
Property Details
| MLS® Number | X13643326 |
| Property Type | Single Family |
| Community Name | North M |
| Amenities Near By | Place Of Worship, Schools, Park |
| Equipment Type | Water Heater - Gas, Water Heater |
| Parking Space Total | 2 |
| Rental Equipment Type | Water Heater - Gas, Water Heater |
Building
| Bathroom Total | 3 |
| Bedrooms Above Ground | 3 |
| Bedrooms Total | 3 |
| Age | 6 To 15 Years |
| Appliances | Dishwasher, Dryer, Stove, Washer, Refrigerator |
| Basement Development | Finished |
| Basement Type | Full (finished) |
| Construction Style Attachment | Attached |
| Construction Style Split Level | Backsplit |
| Cooling Type | Central Air Conditioning |
| Exterior Finish | Brick |
| Foundation Type | Poured Concrete |
| Half Bath Total | 1 |
| Heating Fuel | Natural Gas |
| Heating Type | Forced Air |
| Size Interior | 1500 - 2000 Sqft |
| Type | Row / Townhouse |
| Utility Water | Municipal Water |
Parking
| Attached Garage | |
| Garage |
Land
| Acreage | No |
| Land Amenities | Place Of Worship, Schools, Park |
| Sewer | Sanitary Sewer |
| Size Depth | 26.02 M |
| Size Frontage | 6.1 M |
| Size Irregular | 6.1 X 26 M |
| Size Total Text | 6.1 X 26 M |
| Zoning Description | R6-5 |
https://www.realtor.ca/real-estate/30120653/981-west-village-square-london-north-north-m-north-m
Interested?
Contact us for more information

Buffy Ellis
Broker
www.buffysellshomes.com/

660 Maitland Street
London, Ontario N5Y 2V8

The trademarks REALTOR®, REALTORS®, and the REALTOR® logo are controlled by The Canadian Real Estate Association (CREA) and identify real estate professionals who are members of CREA. The trademarks MLS®, Multiple Listing Service® and the associated logos are owned by The Canadian Real Estate Association (CREA) and identify the quality of services provided by real estate professionals who are members of CREA. The trademark DDF® is owned by The Canadian Real Estate Association (CREA) and identifies CREA's Data Distribution Facility (DDF®)
August 06 2026 12:21:01
London and St. Thomas Association of REALTORS®
Thrive Realty Group Inc.
Contact me
Resources
About me
Yvonne Steer, Elgin Realty Limited, Brokerage - St. Thomas Real Estate Agent
© 2024 YvonneSteer.ca- All rights reserved | Made with ❤️ by Jet Branding