71 - 1040 Coronation Drive, London North (North I), Ontario N6G 0R8 (29798492)
71 - 1040 Coronation Drive London North (North I), Ontario N6G 0R8








$540,000Maintenance, Common Area Maintenance, Insurance
$360 Monthly
Maintenance, Common Area Maintenance, Insurance
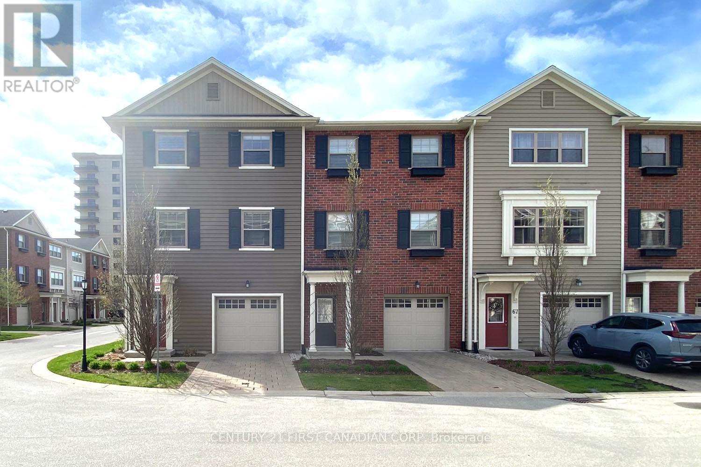
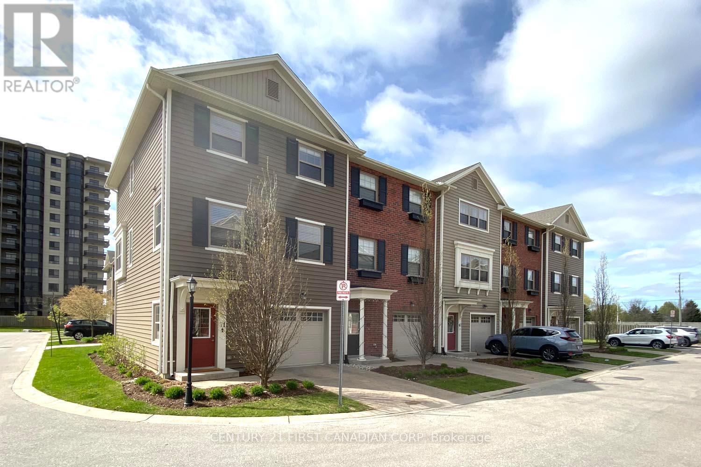
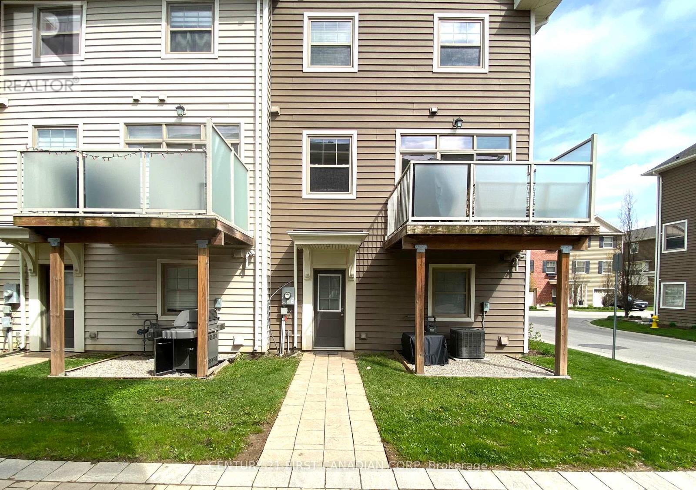
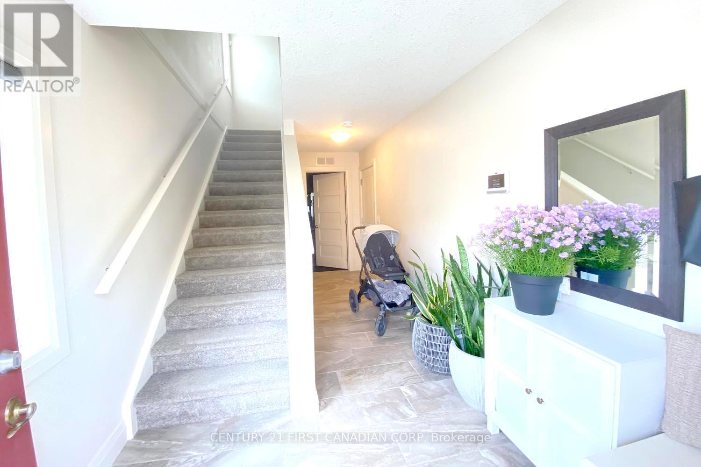
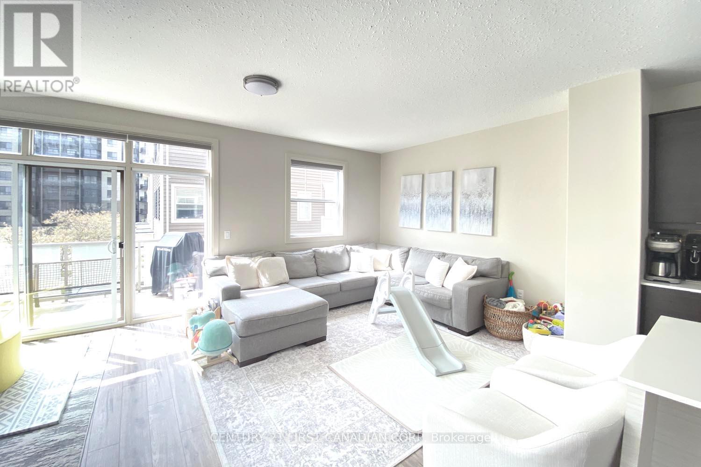
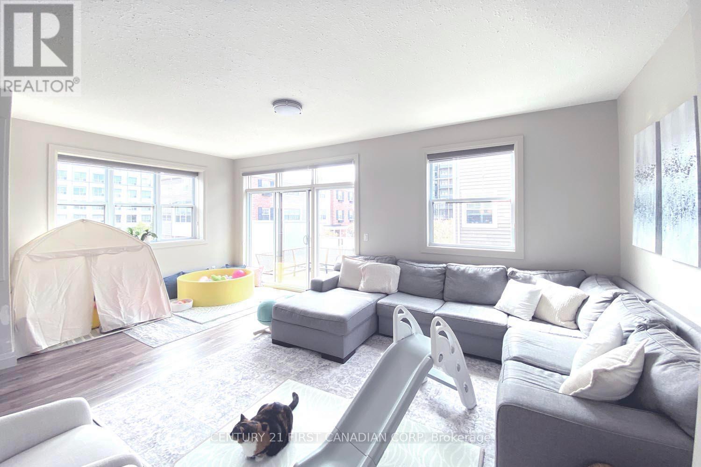
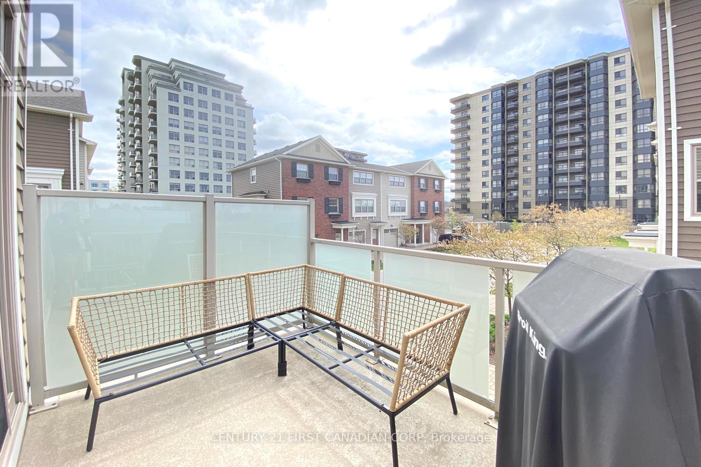
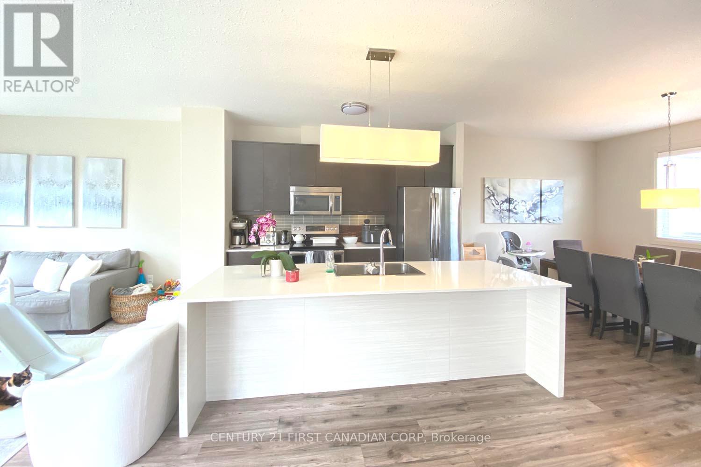
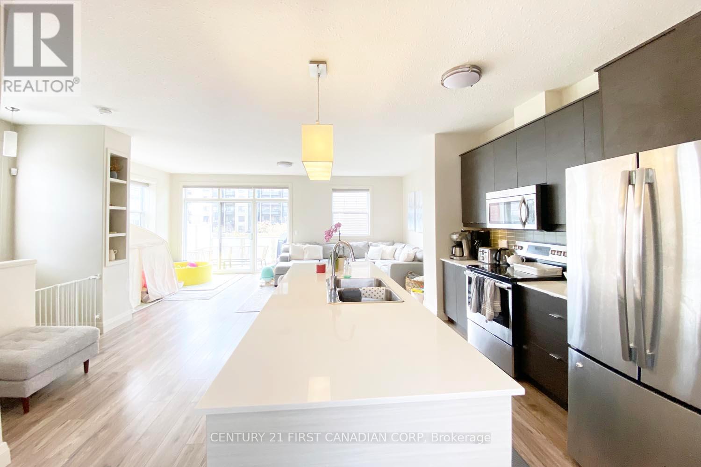
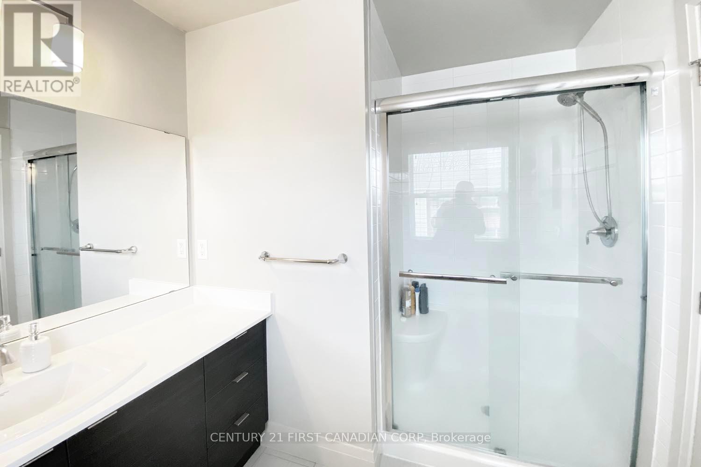
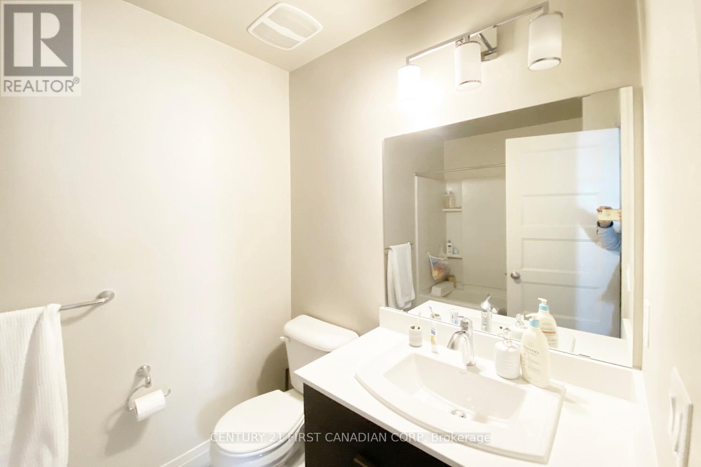
$360 MonthlyEnd unit townhouse located in desirable Hyde Park. 3 Bedrooms, 2.5 Bathrooms, Double garage (front and back), 3 parking spaces. Second level has open concept kitchen with stainless, steel appliances, huge island and quartz countertops. A spacious living area that leads to the balcony, eating area and powder room. Third level has three large bedrooms. The primary bedroom with ensuite bath and walk in closet; Other two bedrooms share a full bath. (id:46416)
Property Details
| MLS® Number | X13168312 |
| Property Type | Single Family |
| Community Name | North I |
| Community Features | Pets Allowed With Restrictions |
| Equipment Type | Water Heater |
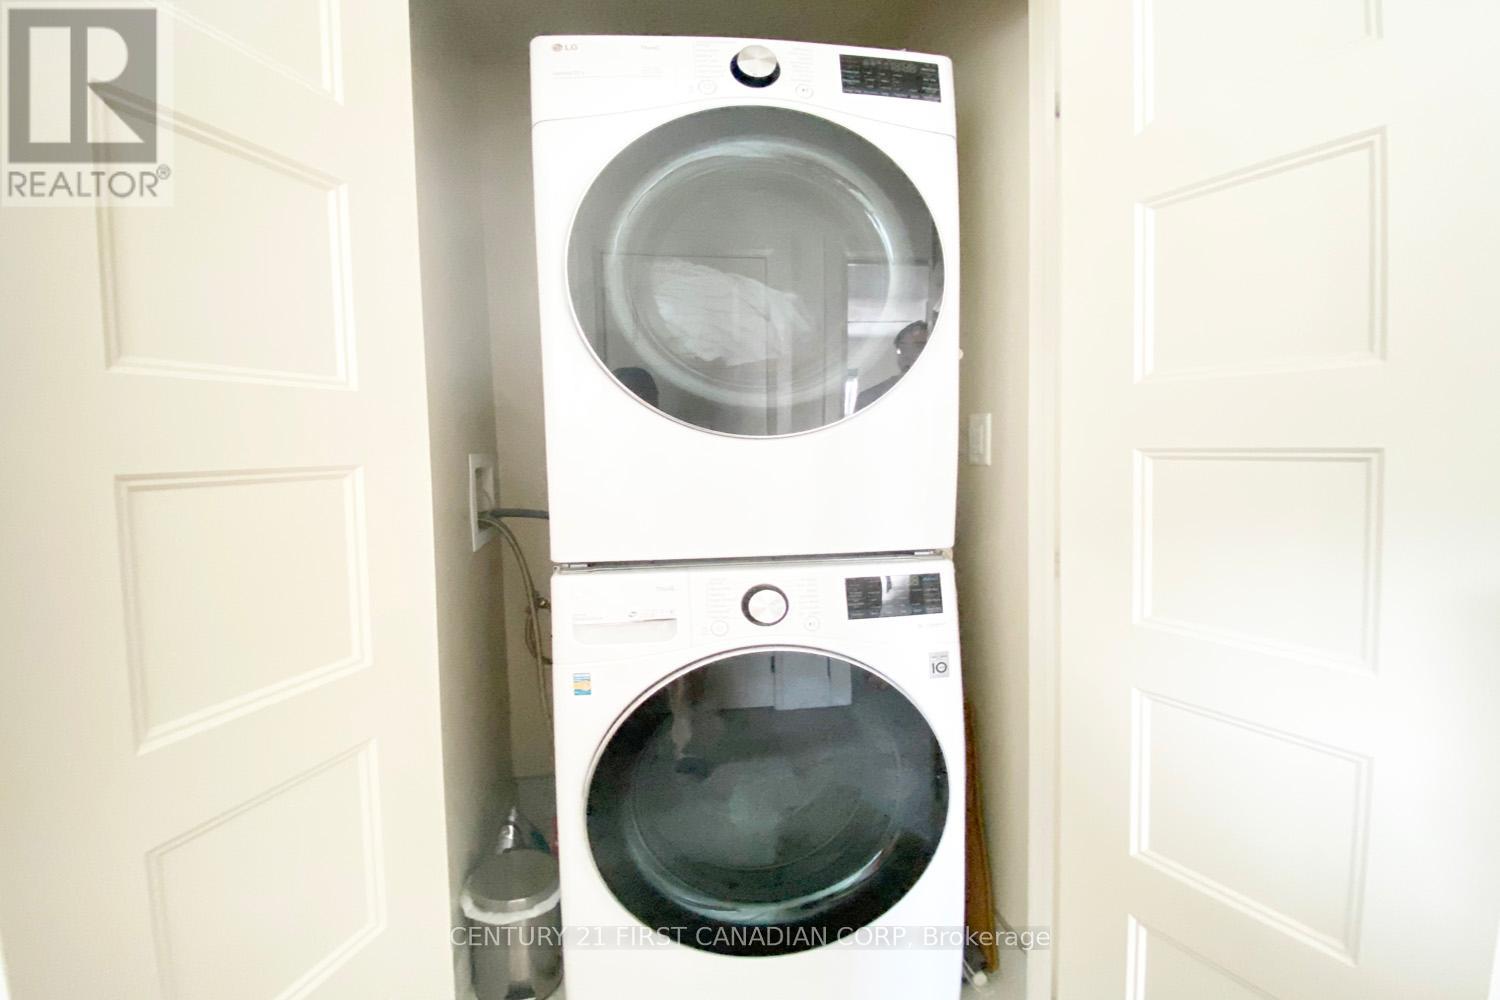
| Features | Balcony, In Suite Laundry |
| Parking Space Total | 3 |
| Rental Equipment Type | Water Heater |
| Structure | Deck |
Building
| Bathroom Total | 2 |
| Bedrooms Above Ground | 3 |
| Bedrooms Total | 3 |
| Age | 6 To 10 Years |
| Appliances | Dishwasher, Dryer, Stove, Washer, Refrigerator |
| Basement Type | None |
| Cooling Type | Central Air Conditioning |
| Exterior Finish | Vinyl Siding |
| Foundation Type | Concrete |
| Half Bath Total | 1 |
| Heating Fuel | Natural Gas |
| Heating Type | Forced Air |
| Stories Total | 3 |
| Size Interior | 1600 - 1799 Sqft |
| Type | Row / Townhouse |
Parking
| Attached Garage | |
| Garage |
Land
| Acreage | No |
| Zoning Description | H166*r5, R5-7, R7*d150*h40, R9-7*h40 |
Rooms
| Level | Type | Length | Width | Dimensions |
|---|---|---|---|---|
| Second Level | Living Room | 6.24 m | 3.4 m | 6.24 m x 3.4 m |
| Second Level | Kitchen | 2.74 m | 3.09 m | 2.74 m x 3.09 m |
| Second Level | Dining Room | 6.24 m | 3.45 m | 6.24 m x 3.45 m |
| Second Level | Bathroom | Measurements not available | ||
| Third Level | Other | Measurements not available | ||
| Third Level | Primary Bedroom | 3.75 m | 3.91 m | 3.75 m x 3.91 m |
| Third Level | Bedroom | 3.04 m | 3.04 m | 3.04 m x 3.04 m |
| Third Level | Bedroom | 3.04 m | 3.02 m | 3.04 m x 3.02 m |
| Third Level | Bathroom | Measurements not available | ||
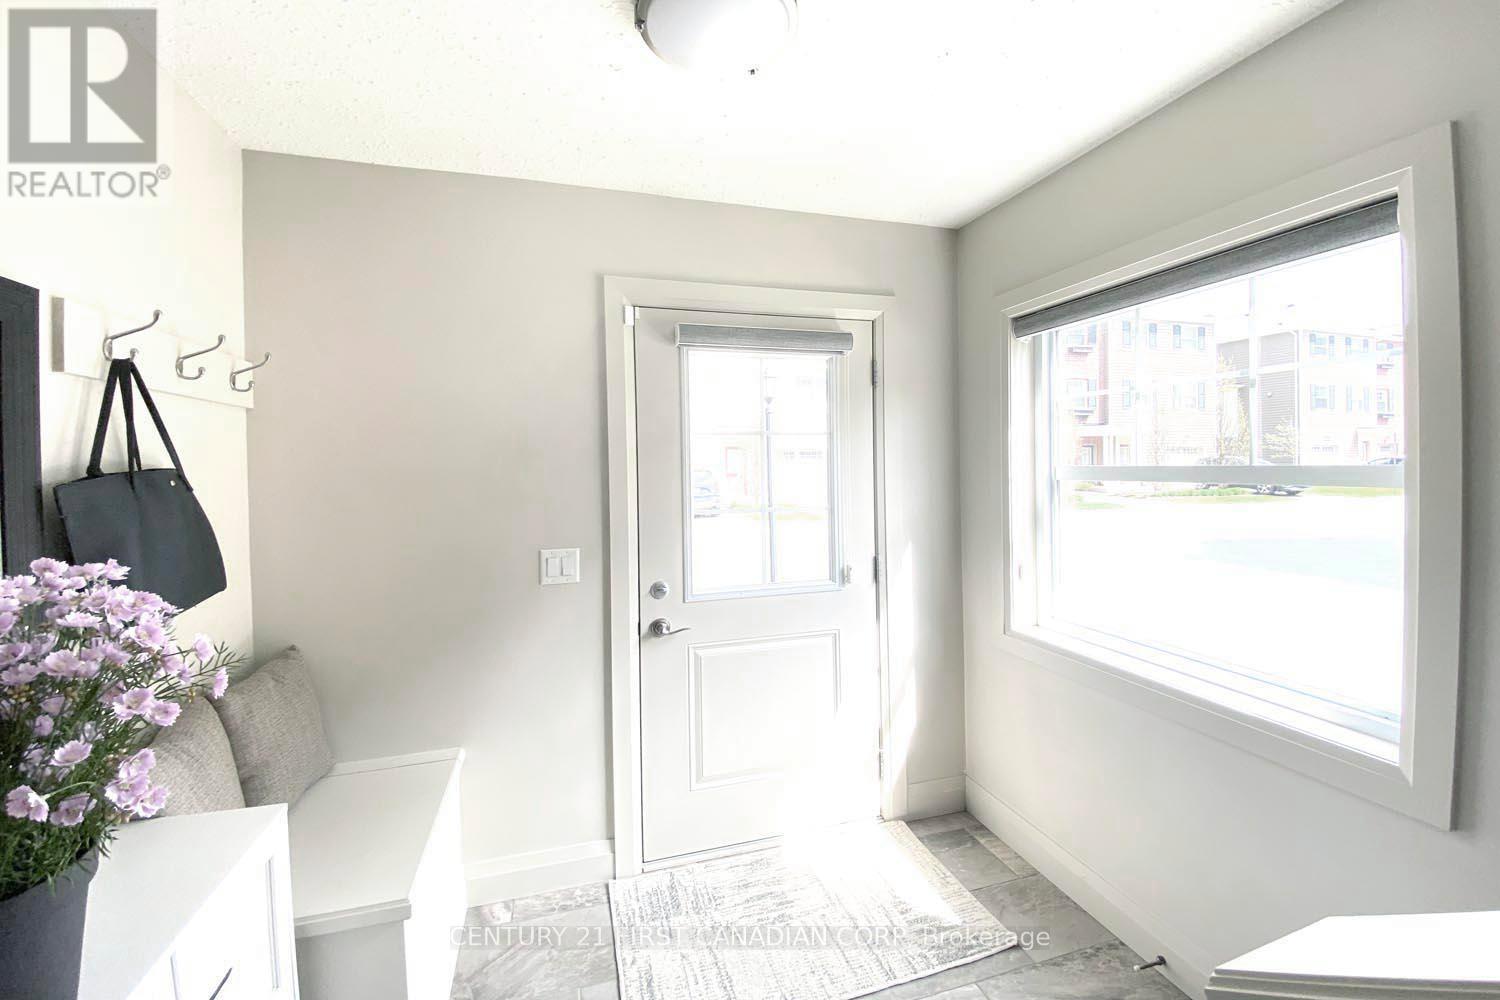
| Main Level | Foyer | 5.51 m | 2.41 m | 5.51 m x 2.41 m |
https://www.realtor.ca/real-estate/29798492/71-1040-coronation-drive-london-north-north-i-north-i
Interested?
Contact us for more information



The trademarks REALTOR®, REALTORS®, and the REALTOR® logo are controlled by The Canadian Real Estate Association (CREA) and identify real estate professionals who are members of CREA. The trademarks MLS®, Multiple Listing Service® and the associated logos are owned by The Canadian Real Estate Association (CREA) and identify the quality of services provided by real estate professionals who are members of CREA. The trademark DDF® is owned by The Canadian Real Estate Association (CREA) and identifies CREA's Data Distribution Facility (DDF®)
May 25 2026 12:22:38
London and St. Thomas Association of REALTORS®
Century 21 First Canadian Corp
Contact me
Resources
About me
Yvonne Steer, Elgin Realty Limited, Brokerage - St. Thomas Real Estate Agent
© 2024 YvonneSteer.ca- All rights reserved | Made with ❤️ by Jet Branding