7 - 884 Notre Dame Drive, London South (South O), Ontario N6J 3C4 (29807969)
7 - 884 Notre Dame Drive London South (South O), Ontario N6J 3C4

$299,900Maintenance, Water, Common Area Maintenance
$426.62 Monthly
Maintenance, Water, Common Area Maintenance
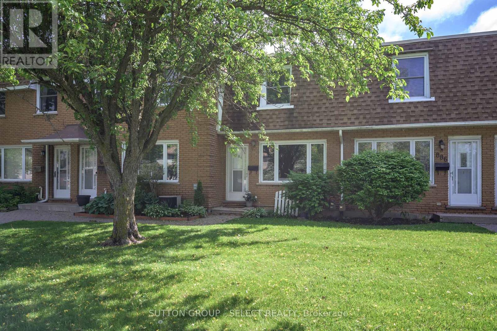
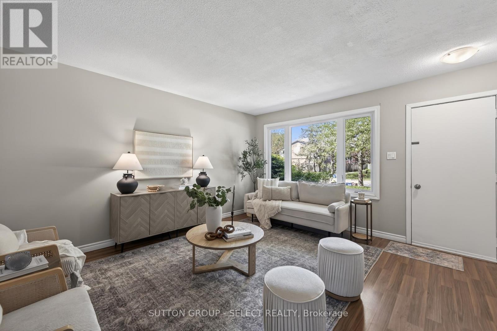
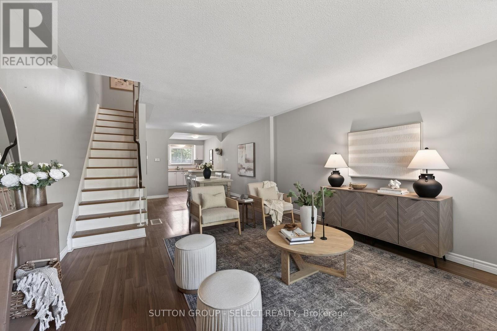
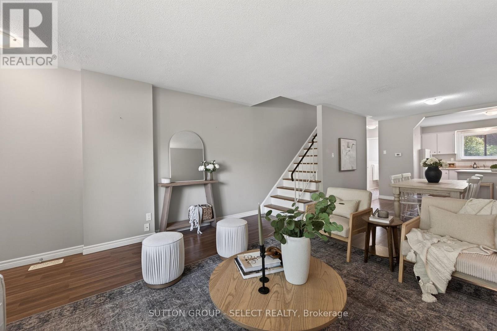
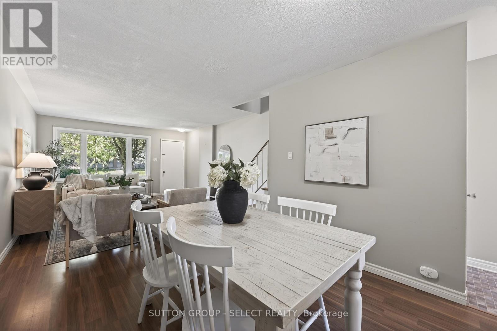
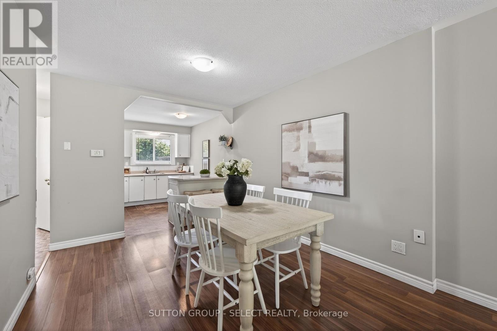
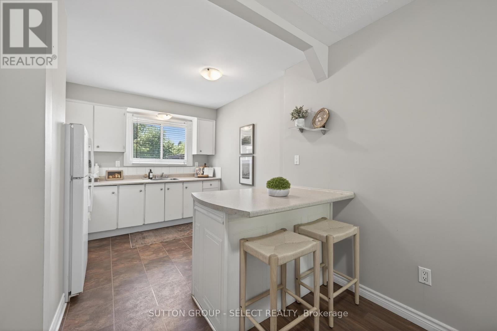
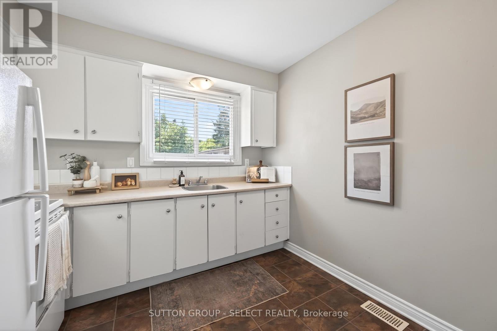
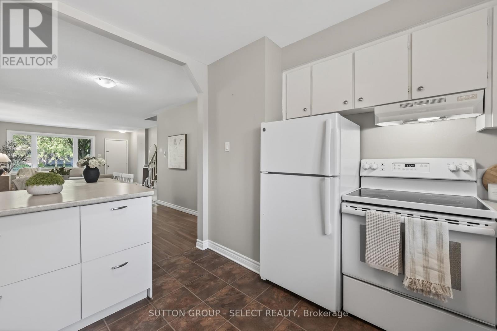
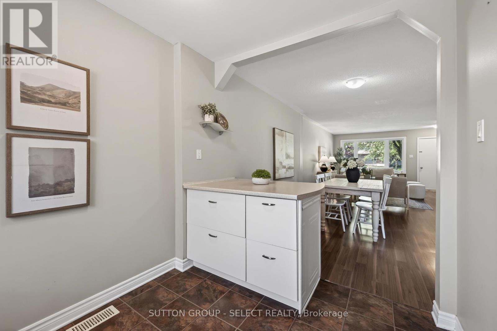
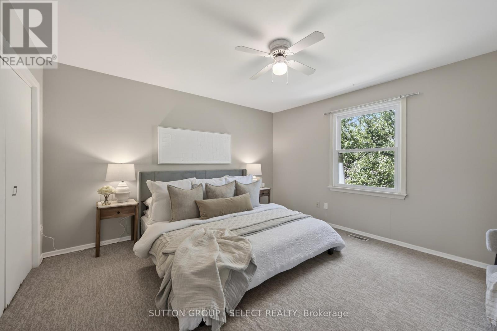
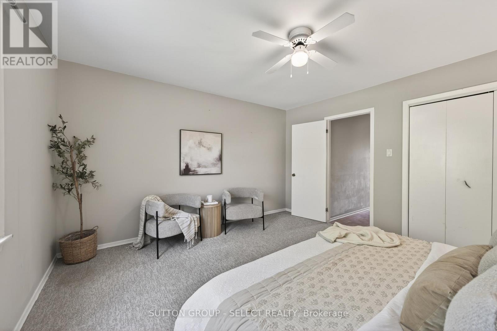
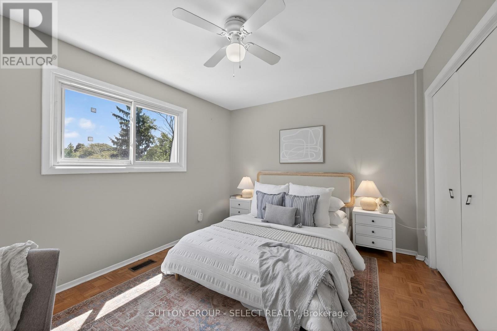
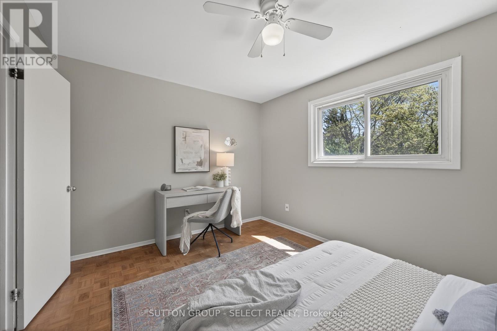
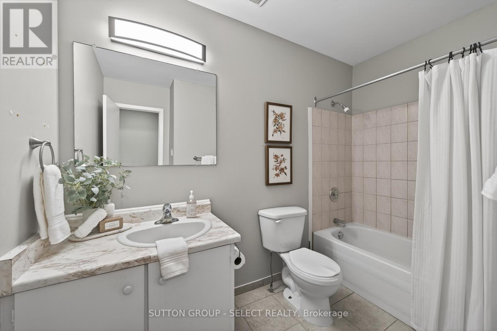
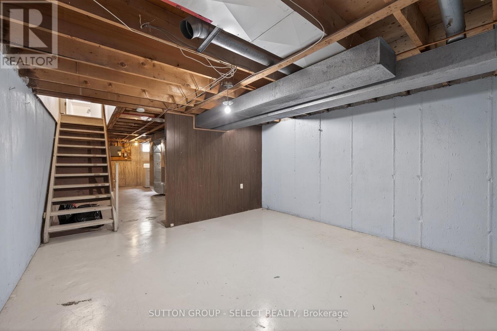
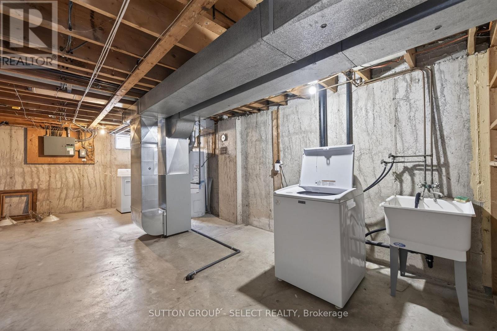
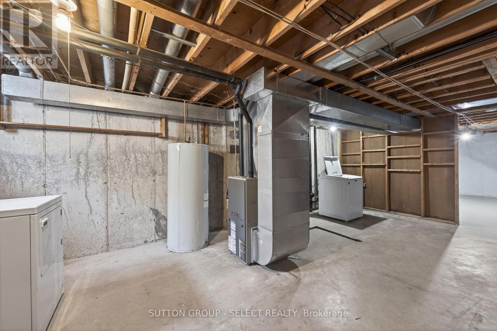
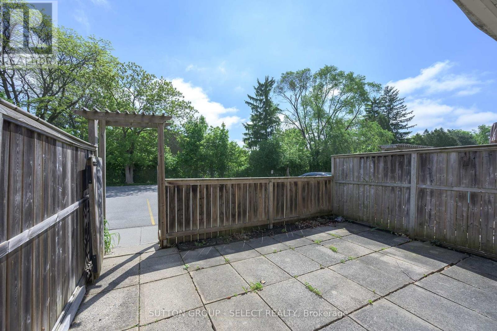
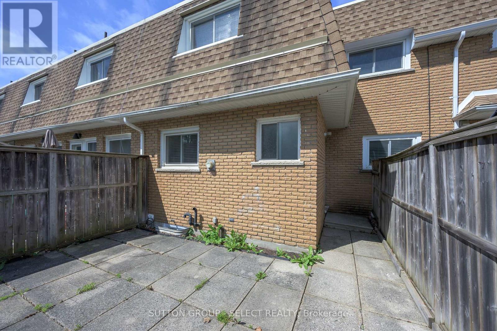
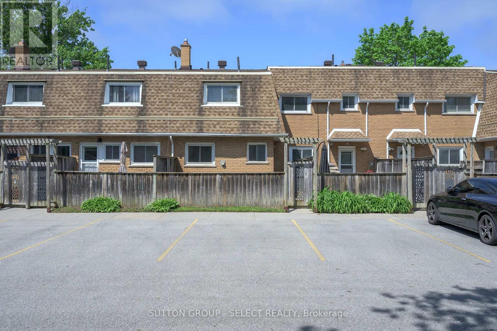
$426.62 MonthlyHome ownership can be both affordable, and exciting! This worry free 2 bedroom condo in the heart of Norton Estates may just be the perfect opportunity for first-time buyers ready to stop renting and start building equity. This home offers incredible value, especially compared to many 2 bedroom high rise condos, while still offering you low maintenance living and your own private outdoor space and parking. Freshly painted and filled with natural light, this bright and inviting home features a functional open concept main floor that feels warm, comfortable, and easy to live in. It's turn key, but with opportunity to refresh and update over the years to come to further build more equity. Whether you're a young professional, single buyer, or couple taking that exciting first step into the market, you'll appreciate the low maintenance lifestyle that a townhouse condo offers. Newer windows and forced air gas heat provide added comfort and efficiency, (also has central AC) while the unfinished basement gives you extra storage now and future potential later. Enjoy your own private back patio for summer evenings, morning coffee, or hosting friends. Located in a mature, established community close to parks, shopping, schools, transit, and the new community centre/library, everything you need is just minutes away. One dedicated parking space plus guest parking included. A smart, affordable start in the real estate market with space to live, grow, and make it your own. Full 3D tour available under "Brochure" (id:46416)
Property Details
| MLS® Number | X13176674 |
| Property Type | Single Family |
| Community Name | South O |
| Community Features | Pets Allowed With Restrictions |
| Equipment Type | Water Heater |
| Parking Space Total | 1 |
| Rental Equipment Type | Water Heater |
Building
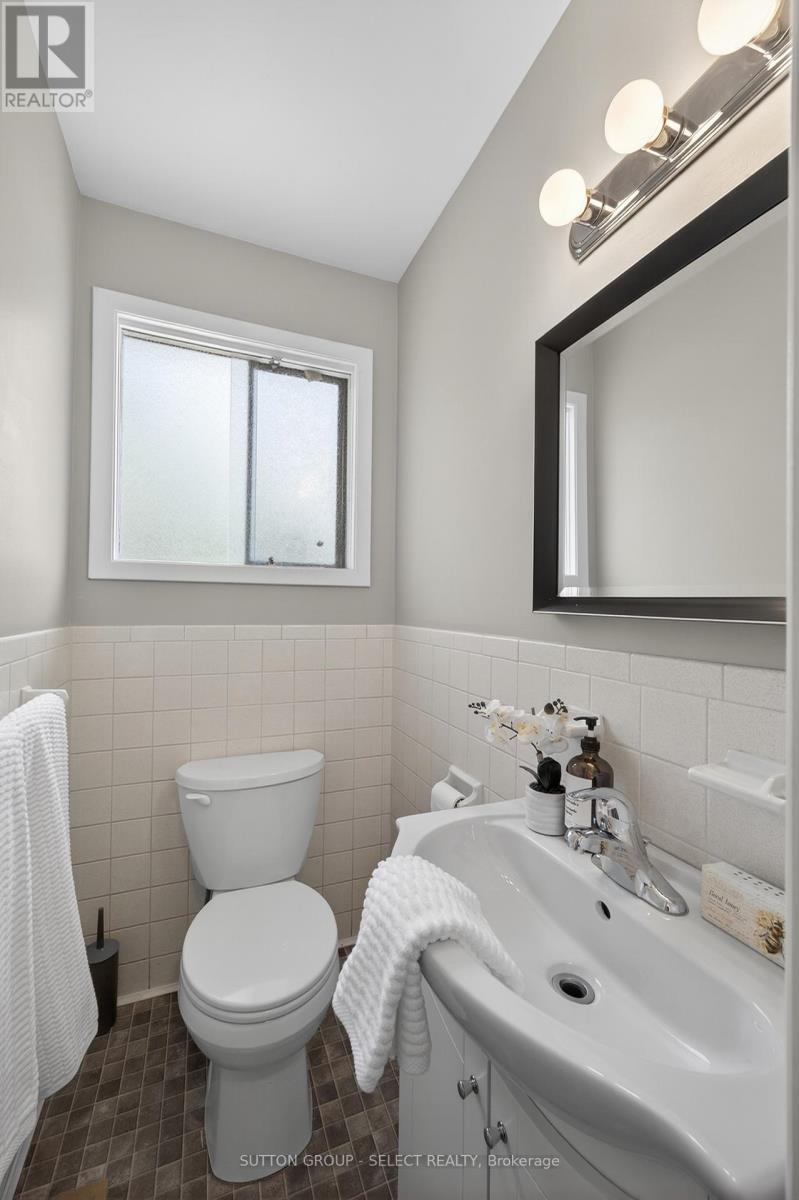
| Bathroom Total | 2 |
| Bedrooms Above Ground | 2 |
| Bedrooms Total | 2 |
| Age | 51 To 99 Years |
| Appliances | Dryer, Stove, Washer, Refrigerator |
| Basement Development | Unfinished |
| Basement Type | Full (unfinished) |
| Cooling Type | Central Air Conditioning |
| Exterior Finish | Brick |
| Foundation Type | Concrete |
| Half Bath Total | 1 |
| Heating Fuel | Natural Gas |
| Heating Type | Forced Air |
| Stories Total | 2 |
| Size Interior | 1000 - 1199 Sqft |
| Type | Row / Townhouse |
Parking
| No Garage |
Land
| Acreage | No |
Rooms
| Level | Type | Length | Width | Dimensions |
|---|---|---|---|---|
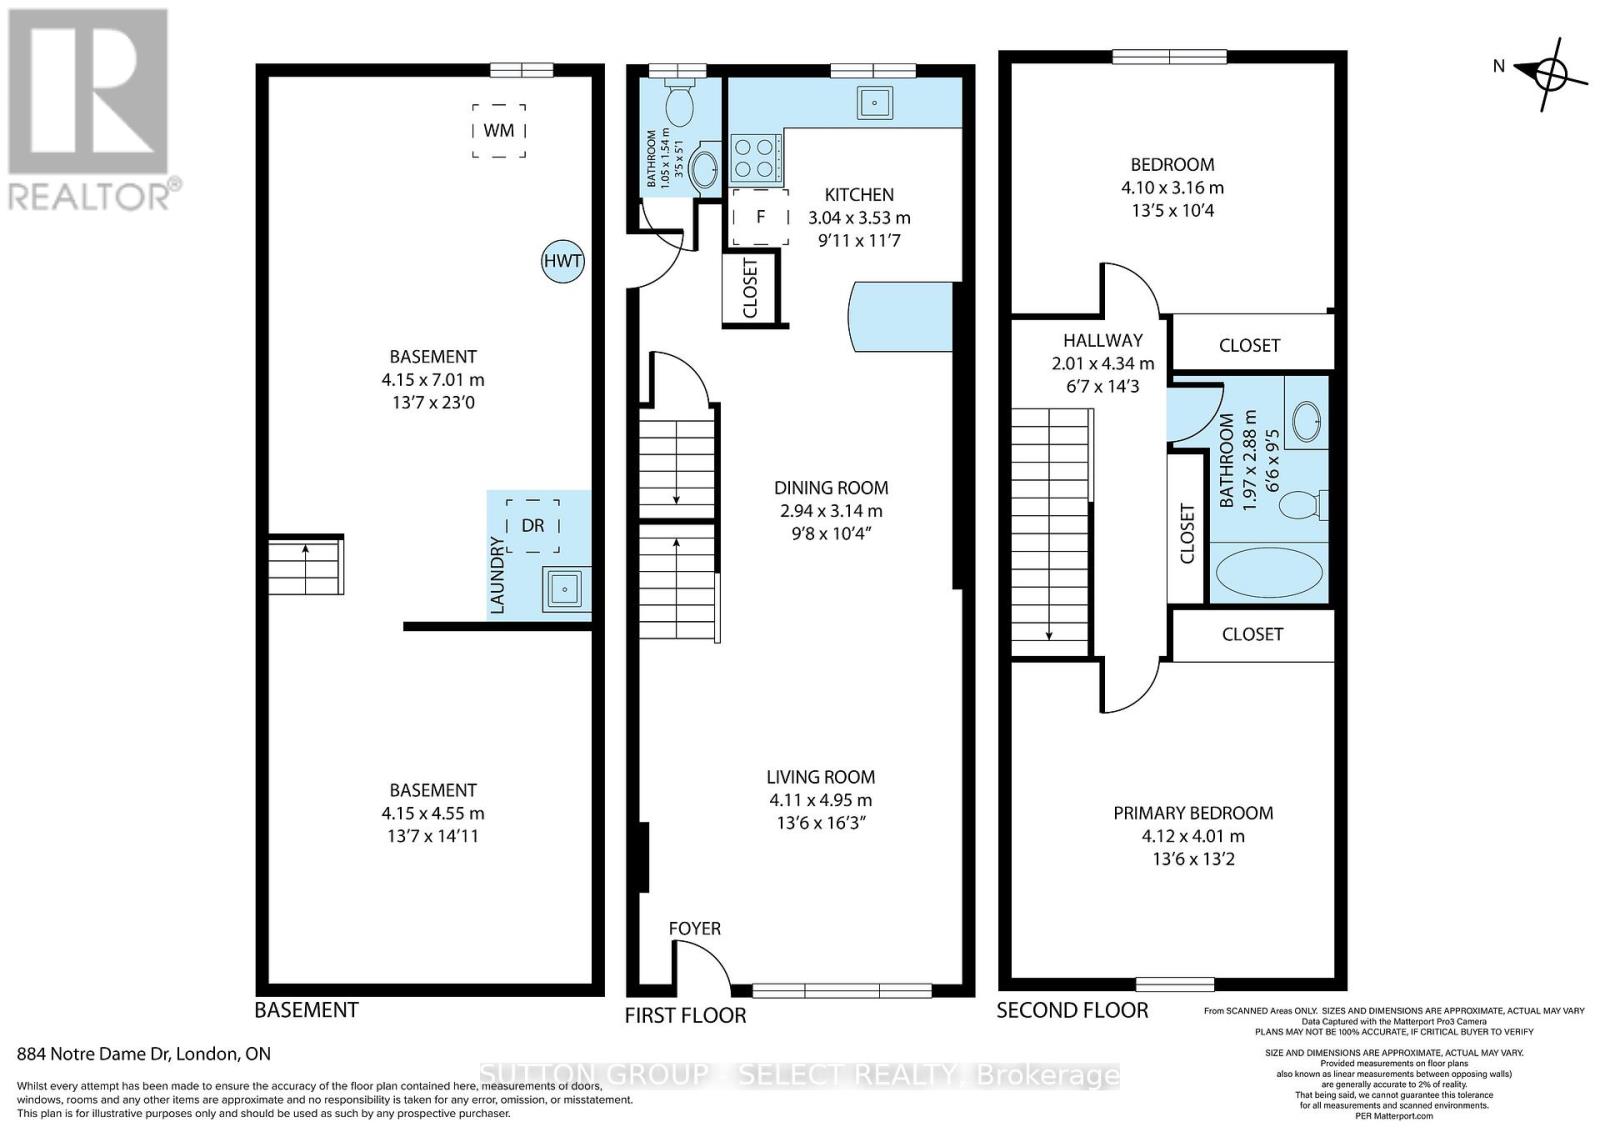
| Second Level | Bedroom | 4.12 m | 4.01 m | 4.12 m x 4.01 m |
| Second Level | Bedroom 2 | 4.1 m | 3.16 m | 4.1 m x 3.16 m |
| Basement | Laundry Room | 4.15 m | 7.01 m | 4.15 m x 7.01 m |
| Main Level | Living Room | 4.11 m | 4.95 m | 4.11 m x 4.95 m |
| Main Level | Dining Room | 2.94 m | 3.14 m | 2.94 m x 3.14 m |
| Main Level | Kitchen | 3.04 m | 3.53 m | 3.04 m x 3.53 m |
https://www.realtor.ca/real-estate/29807969/7-884-notre-dame-drive-london-south-south-o-south-o
Interested?
Contact us for more information



The trademarks REALTOR®, REALTORS®, and the REALTOR® logo are controlled by The Canadian Real Estate Association (CREA) and identify real estate professionals who are members of CREA. The trademarks MLS®, Multiple Listing Service® and the associated logos are owned by The Canadian Real Estate Association (CREA) and identify the quality of services provided by real estate professionals who are members of CREA. The trademark DDF® is owned by The Canadian Real Estate Association (CREA) and identifies CREA's Data Distribution Facility (DDF®)
May 26 2026 07:52:40
London and St. Thomas Association of REALTORS®
Sutton Group - Select Realty
Contact me
Resources
About me
Yvonne Steer, Elgin Realty Limited, Brokerage - St. Thomas Real Estate Agent
© 2024 YvonneSteer.ca- All rights reserved | Made with ❤️ by Jet Branding