6621 Navin Crescent, London South (South V), Ontario N6P 0B6 (29772421)
6621 Navin Crescent London South (South V), Ontario N6P 0B6

$699,000
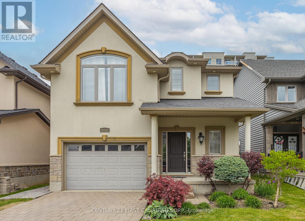
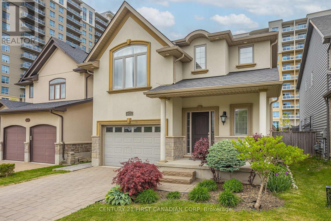
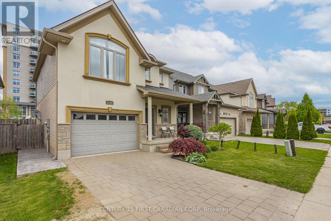
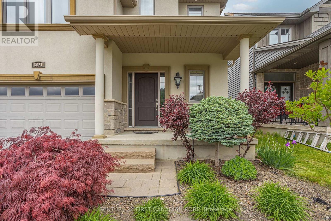
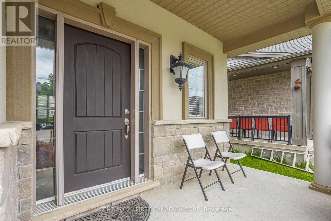
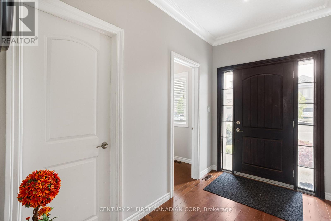
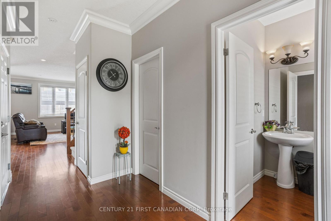
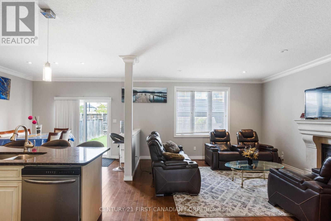
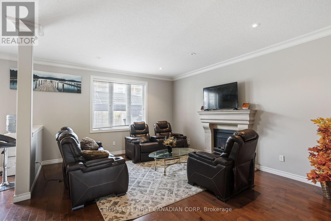
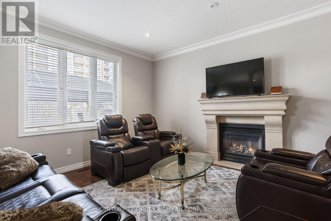
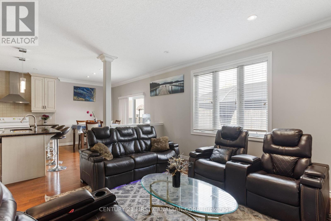
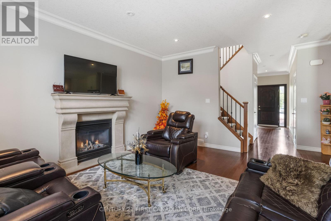
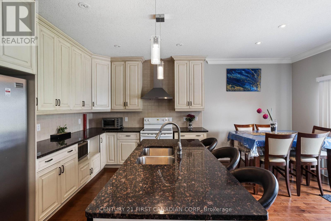
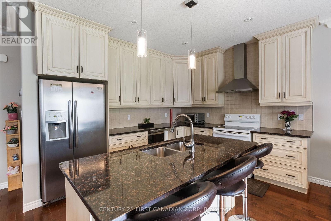
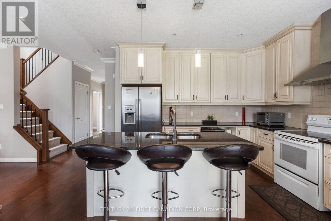
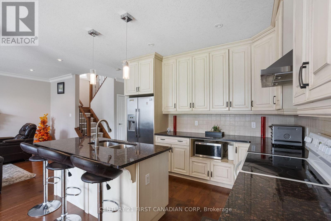
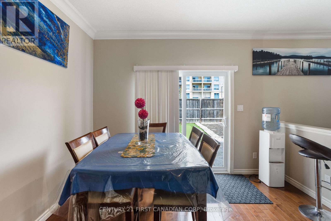
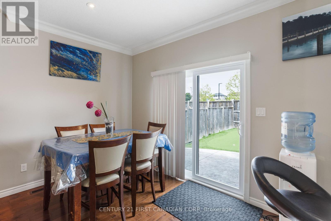
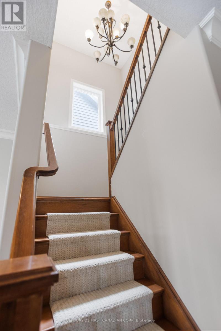
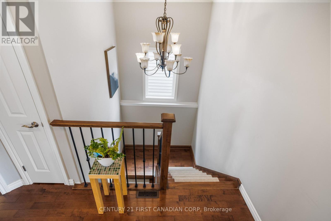
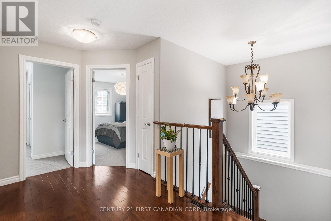
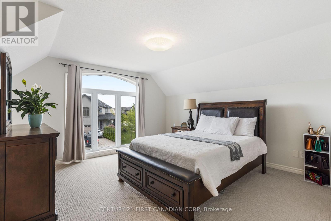
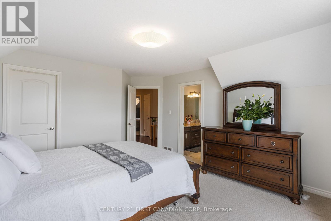
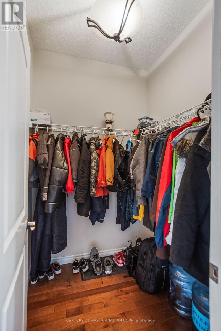
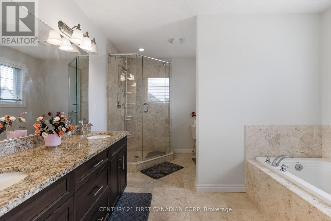
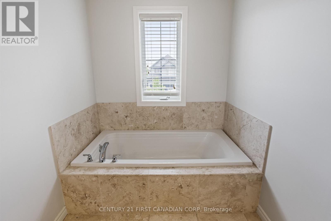
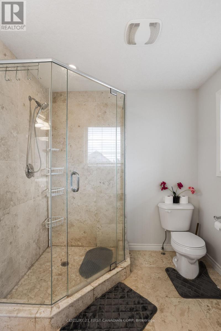
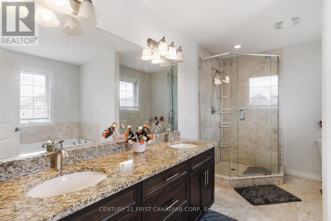
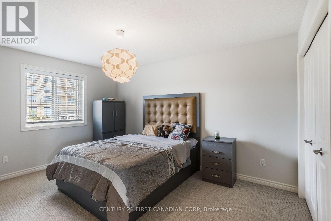
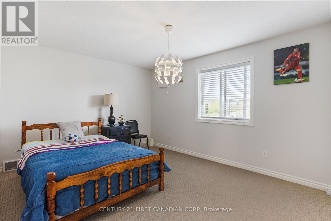
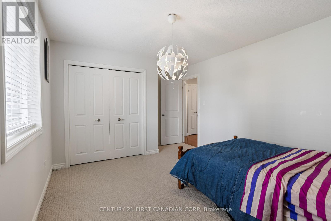
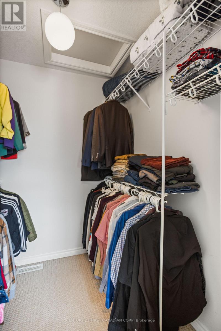
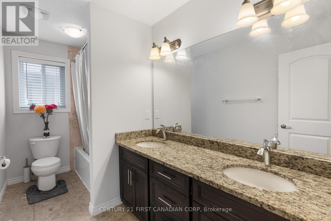
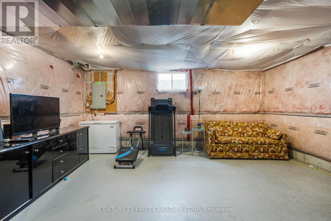
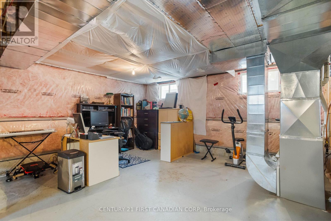
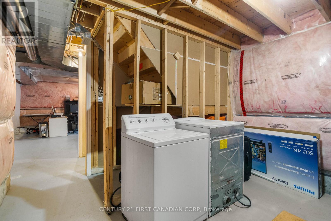
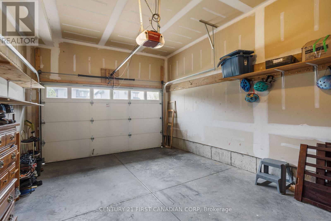
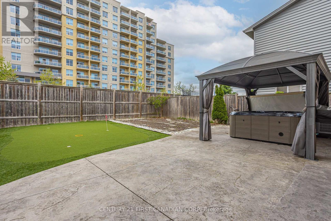
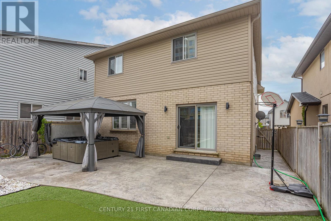
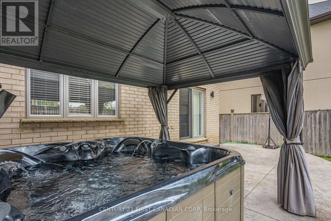
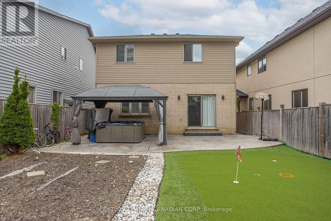
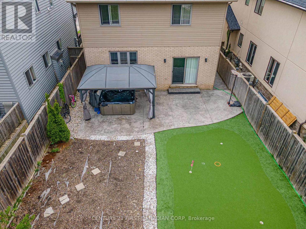
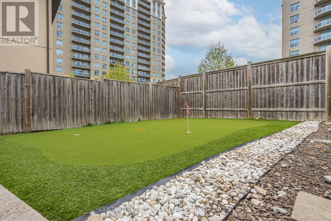
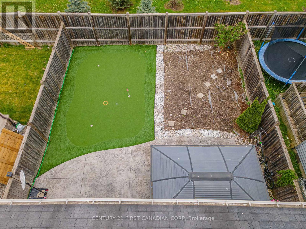
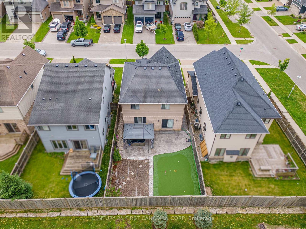
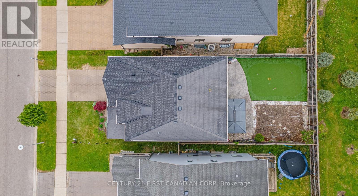
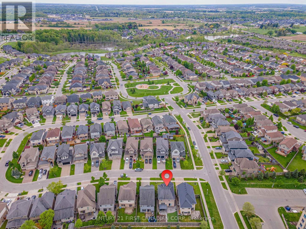
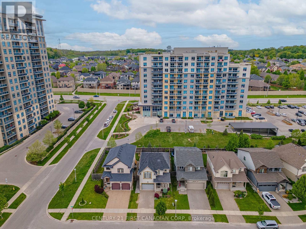
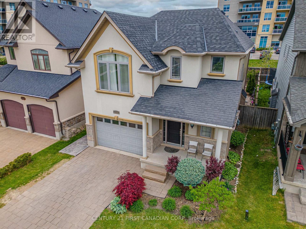
This is your opportunity to own this spacious 3 bedroom/3 bath 2-storey family detached home in the desirable Talbot Village in south-west London. The home is in move-in ready condition and ready for immediate possession. The open concept main level with well-maintained hardwood floors provides a welcoming foyer, an over-sized coat room and a generous great room with gas fireplace. The kitchen boasts of stainless steel appliances, cabinets right to the ceiling and an eat-in dinning space. The yard is fully fenced with a putting green lawn that offers you the awesome opportunity to practice your golfing skills and enjoy an aquatic massage in the six-seat pergola hot tub. The upper level offers 3 generous sized bedrooms including large primary bedroom with huge arched windows that offers tons of natural light, a walk-in closet and a 5-piece ensuite bathroom inclusive of a bath-tub. The second bathroom on the upper level is a 5-piece bathroom as well. Laundry area is also located on the upper level for your convenience. The partially finished basement has the potential for two legal bedrooms, making the house a total of 5 bedrooms when totally completed. This home comes with a 2025 high efficiency gas furnace and central air and a spacious 1.5 car garage with inside entry. Very close proximity to lots of shopping, great schools, parks and skiing. (id:46416)
Property Details
| MLS® Number | X13145900 |
| Property Type | Single Family |
| Community Name | South V |
| Amenities Near By | Schools, Golf Nearby, Public Transit |
| Community Features | School Bus |
| Equipment Type | Water Heater |
| Features | Flat Site, Carpet Free, Sump Pump |
| Parking Space Total | 3 |
| Rental Equipment Type | Water Heater |
Building
| Bathroom Total | 3 |
| Bedrooms Above Ground | 3 |
| Bedrooms Total | 3 |
| Age | 6 To 15 Years |
| Amenities | Fireplace(s) |
| Appliances | Garage Door Opener Remote(s), Central Vacuum, Water Heater, Blinds, Dishwasher, Dryer, Hood Fan, Stove, Washer, Window Coverings, Refrigerator |
| Basement Type | Full |
| Construction Style Attachment | Detached |
| Cooling Type | Central Air Conditioning |
| Exterior Finish | Brick, Concrete |
| Fire Protection | Smoke Detectors |
| Fireplace Present | Yes |
| Fireplace Total | 1 |
| Foundation Type | Poured Concrete |
| Half Bath Total | 1 |
| Heating Fuel | Natural Gas |
| Heating Type | Forced Air |
| Stories Total | 2 |
| Size Interior | 1500 - 2000 Sqft |
| Type | House |
| Utility Water | Municipal Water |
Parking
| Garage |
Land
| Acreage | No |
| Fence Type | Fully Fenced, Fenced Yard |
| Land Amenities | Schools, Golf Nearby, Public Transit |
| Sewer | Sanitary Sewer |
| Size Depth | 98 Ft ,4 In |
| Size Frontage | 36 Ft ,1 In |
| Size Irregular | 36.1 X 98.4 Ft |
| Size Total Text | 36.1 X 98.4 Ft|under 1/2 Acre |
Rooms
| Level | Type | Length | Width | Dimensions |
|---|---|---|---|---|
| Second Level | Primary Bedroom | 5.03 m | 4.34 m | 5.03 m x 4.34 m |
| Second Level | Bedroom 2 | 3.51 m | 4.9 m | 3.51 m x 4.9 m |
| Second Level | Bedroom 3 | 4.39 m | 3.3 m | 4.39 m x 3.3 m |
| Second Level | Bathroom | 2.43 m | 1.89 m | 2.43 m x 1.89 m |
| Second Level | Bathroom | 2.43 m | 1.89 m | 2.43 m x 1.89 m |
| Main Level | Foyer | 3.28 m | 1.83 m | 3.28 m x 1.83 m |
| Main Level | Kitchen | 3.61 m | 3.68 m | 3.61 m x 3.68 m |
| Main Level | Living Room | 4.93 m | 4.34 m | 4.93 m x 4.34 m |
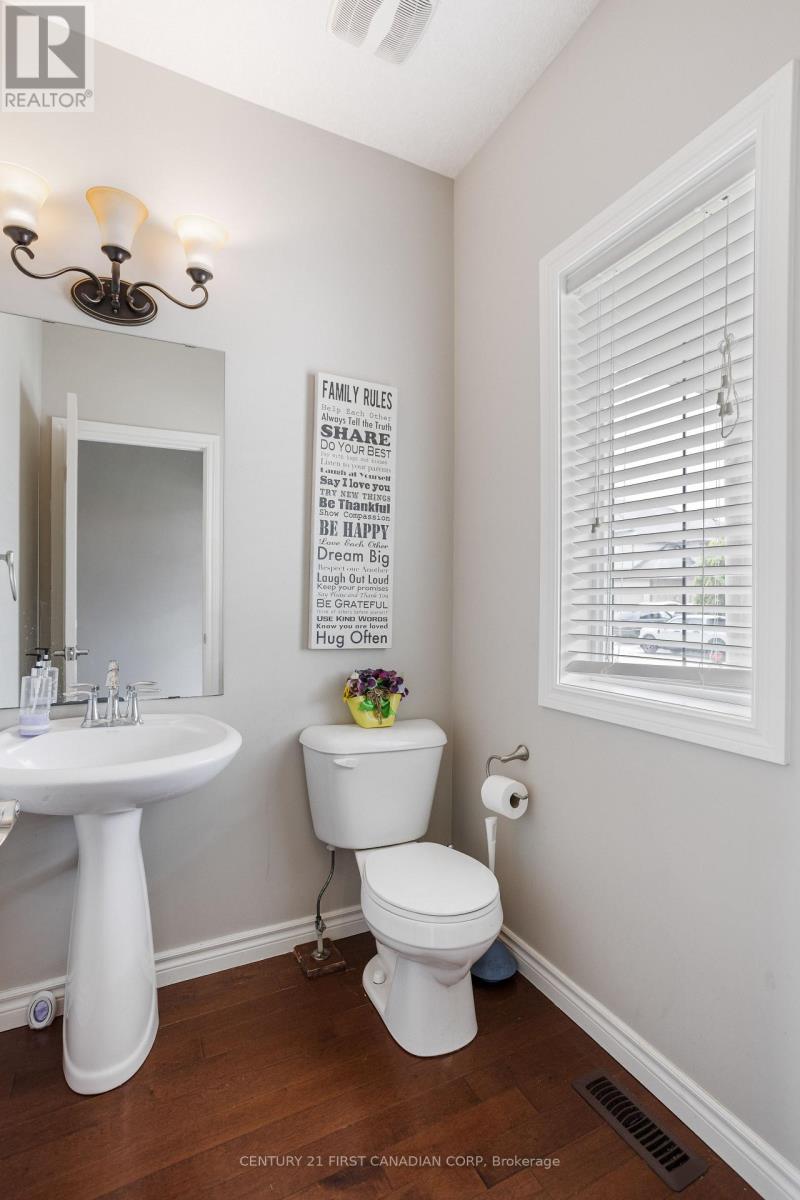
| Main Level | Bathroom | 1.89 m | 1.54 m | 1.89 m x 1.54 m |
Utilities
| Cable | Installed |
| Electricity | Installed |
| Sewer | Installed |
https://www.realtor.ca/real-estate/29772421/6621-navin-crescent-london-south-south-v-south-v
Interested?
Contact us for more information
Chris Tham
Salesperson
https://www.facebook.com/christian.tham.10


The trademarks REALTOR®, REALTORS®, and the REALTOR® logo are controlled by The Canadian Real Estate Association (CREA) and identify real estate professionals who are members of CREA. The trademarks MLS®, Multiple Listing Service® and the associated logos are owned by The Canadian Real Estate Association (CREA) and identify the quality of services provided by real estate professionals who are members of CREA. The trademark DDF® is owned by The Canadian Real Estate Association (CREA) and identifies CREA's Data Distribution Facility (DDF®)
May 19 2026 08:33:20
London and St. Thomas Association of REALTORS®
Century 21 First Canadian Corp
Contact me
Resources
About me
Yvonne Steer, Elgin Realty Limited, Brokerage - St. Thomas Real Estate Agent
© 2024 YvonneSteer.ca- All rights reserved | Made with ❤️ by Jet Branding