6 - 10 Cadeau Terrace, London South (South A), Ontario N6K 4W6 (29979172)
6 - 10 Cadeau Terrace London South (South A), Ontario N6K 4W6

$619,900Maintenance, Common Area Maintenance, Insurance
$678 Monthly
Maintenance, Common Area Maintenance, Insurance
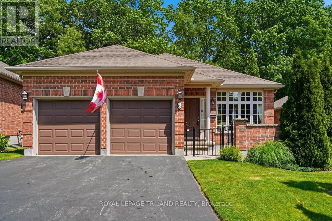
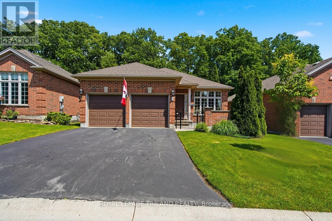
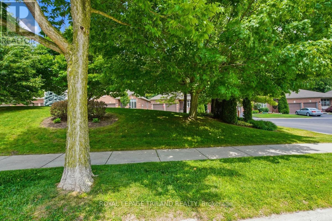
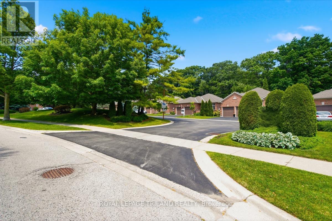
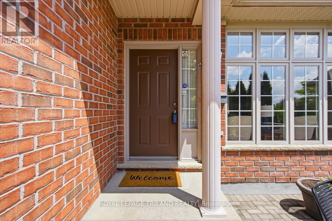
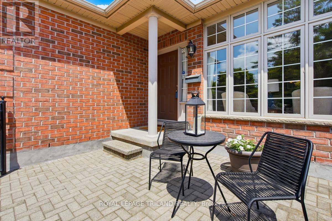
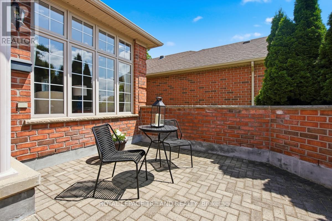
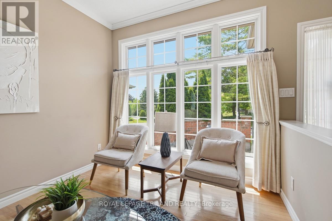
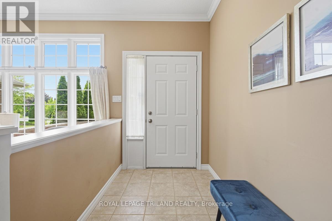
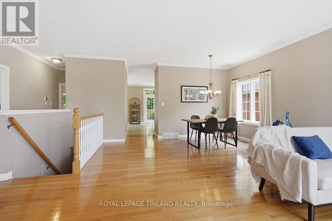
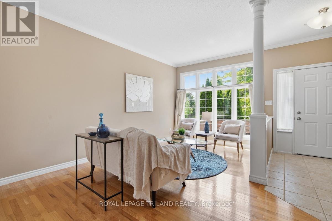
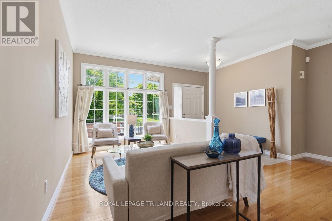
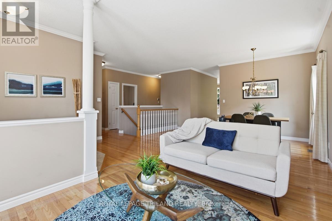
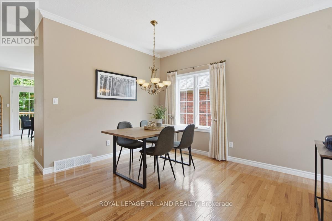
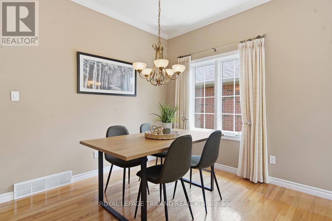
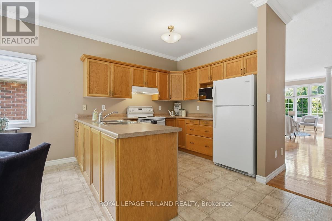
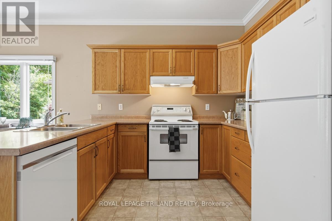
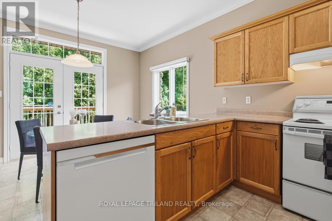
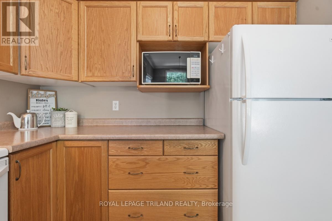
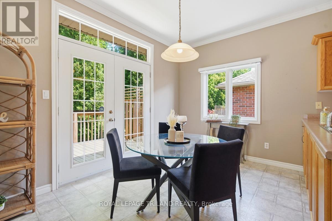
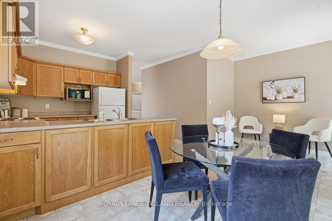
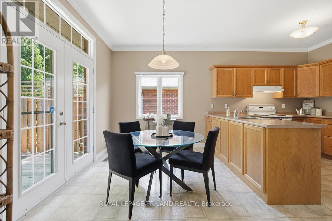
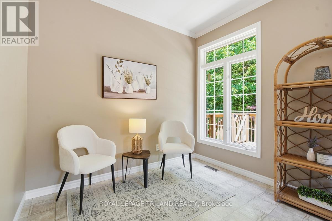
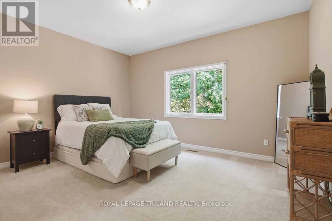
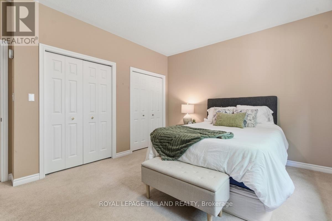
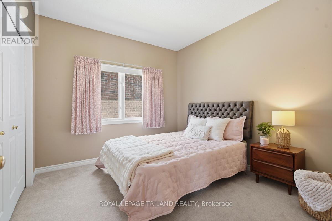
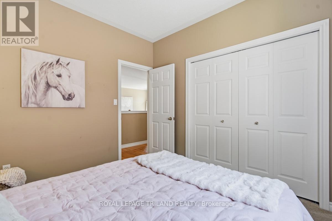
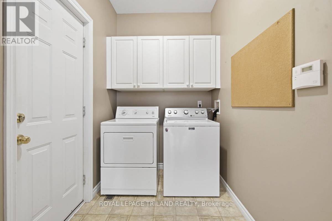
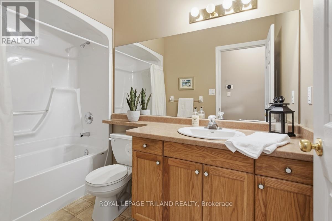
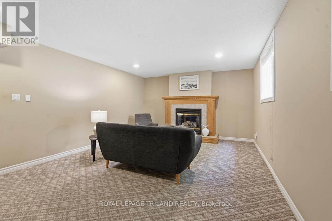
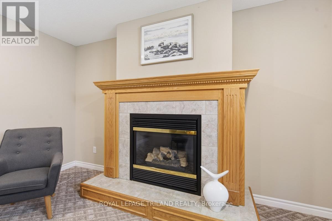
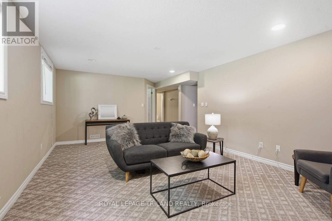
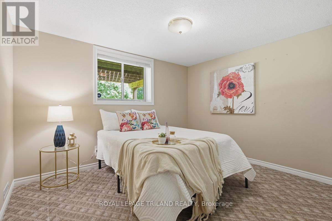
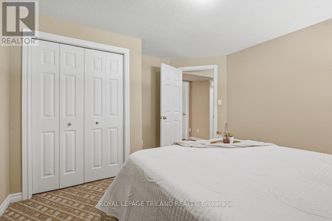
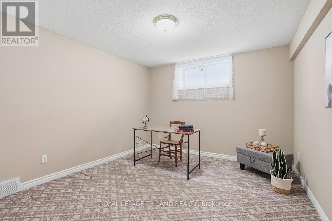
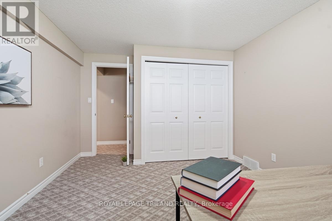
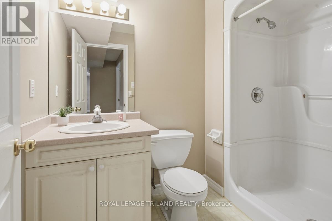
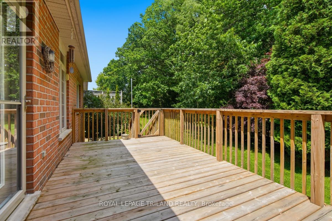
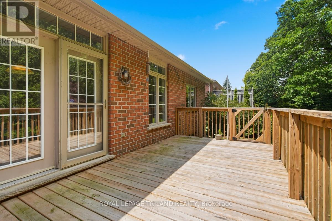
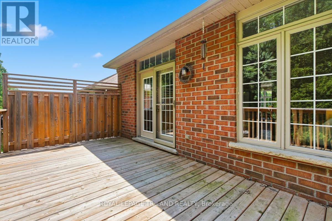
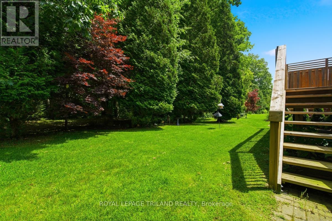
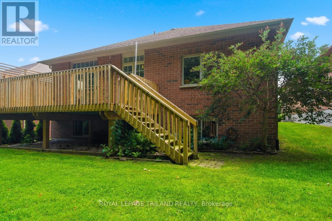
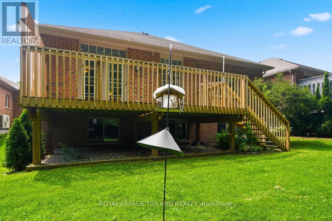
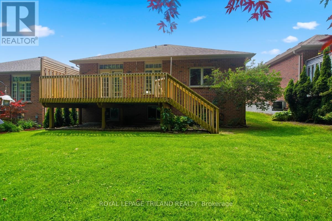
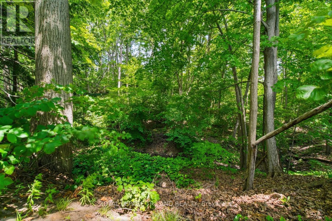
$678 MonthlyWell-built Norquay condo in desirable Byron location with private ravine setting! Surrounded by nature, this lovely condo offers peace and serenity in the city. This 2 bedroom condo welcomes you inside with a spacious living and dining room featuring hardwood floors, open concept eat-in kitchen with sitting area, spacious laundry/mudroom, and two bedrooms with a main 3pc bathroom and plenty of closet space. Downstairs you will find an inviting family room with fireplace feature and large windows, two extra bedrooms, a 3pc bathroom with shower, and ample storage space. A double garage offers extra parking and storage for your outdoor accessories. The exterior completes this home with a deck for entertaining amongst the mature trees, and a charming front patio for quiet morning coffee. This condo has been well cared-for and is waiting for upgrades with your personal style. (id:46416)
Property Details
| MLS® Number | X13513546 |
| Property Type | Single Family |
| Community Name | South A |
| Community Features | Pets Allowed With Restrictions |
| Equipment Type | Water Heater |
| Features | Wooded Area, Guest Suite, Sump Pump |
| Parking Space Total | 4 |
| Rental Equipment Type | Water Heater |
| Structure | Deck, Patio(s) |
Building
| Bathroom Total | 2 |
| Bedrooms Above Ground | 2 |
| Bedrooms Below Ground | 2 |
| Bedrooms Total | 4 |
| Age | 16 To 30 Years |
| Amenities | Fireplace(s) |
| Appliances | Dishwasher, Dryer, Microwave, Stove, Washer, Refrigerator |
| Architectural Style | Bungalow |
| Basement Development | Finished |
| Basement Type | N/a (finished) |
| Construction Style Attachment | Detached |
| Cooling Type | Central Air Conditioning |
| Exterior Finish | Brick |
| Fireplace Present | Yes |
| Fireplace Total | 1 |
| Flooring Type | Hardwood |
| Foundation Type | Poured Concrete |
| Heating Fuel | Natural Gas |
| Heating Type | Forced Air |
| Stories Total | 1 |
| Size Interior | 1200 - 1399 Sqft |
| Type | House |
Parking
| Attached Garage | |
| Garage |
Land
| Acreage | No |
Rooms
| Level | Type | Length | Width | Dimensions |
|---|---|---|---|---|
| Lower Level | Bathroom | 2.16 m | 1.58 m | 2.16 m x 1.58 m |
| Lower Level | Family Room | 6.37 m | 3.93 m | 6.37 m x 3.93 m |
| Lower Level | Bedroom | 4.29 m | 3.29 m | 4.29 m x 3.29 m |
| Lower Level | Bedroom | 3.51 m | 2.96 m | 3.51 m x 2.96 m |
| Lower Level | Furnace | 6.89 m | 5.52 m | 6.89 m x 5.52 m |
| Main Level | Living Room | 4.69 m | 7.32 m | 4.69 m x 7.32 m |
| Main Level | Bathroom | 2.16 m | 1.58 m | 2.16 m x 1.58 m |
| Main Level | Kitchen | 3.96 m | 2.8 m | 3.96 m x 2.8 m |
| Main Level | Kitchen | 5.55 m | 2.8 m | 5.55 m x 2.8 m |
| Main Level | Primary Bedroom | 4.51 m | 3.66 m | 4.51 m x 3.66 m |
| Main Level | Bedroom | 3.35 m | 3.11 m | 3.35 m x 3.11 m |
| Main Level | Mud Room | 2.74 m | 1.83 m | 2.74 m x 1.83 m |
https://www.realtor.ca/real-estate/29979172/6-10-cadeau-terrace-london-south-south-a-south-a
Interested?
Contact us for more information



The trademarks REALTOR®, REALTORS®, and the REALTOR® logo are controlled by The Canadian Real Estate Association (CREA) and identify real estate professionals who are members of CREA. The trademarks MLS®, Multiple Listing Service® and the associated logos are owned by The Canadian Real Estate Association (CREA) and identify the quality of services provided by real estate professionals who are members of CREA. The trademark DDF® is owned by The Canadian Real Estate Association (CREA) and identifies CREA's Data Distribution Facility (DDF®)
July 06 2026 11:52:04
London and St. Thomas Association of REALTORS®
Royal LePage Triland Realty
Contact me
Resources
About me
Yvonne Steer, Elgin Realty Limited, Brokerage - St. Thomas Real Estate Agent
© 2024 YvonneSteer.ca- All rights reserved | Made with ❤️ by Jet Branding