56 Kintail Crescent, London South (South Y), Ontario N6E 1J5 (30229873)
56 Kintail Crescent London South (South Y), Ontario N6E 1J5

$499,900
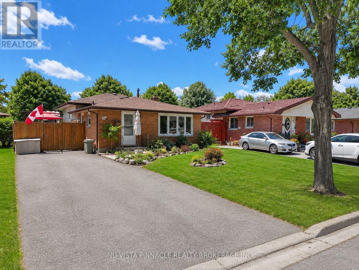
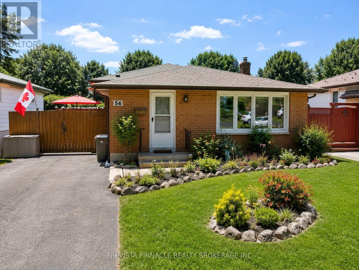
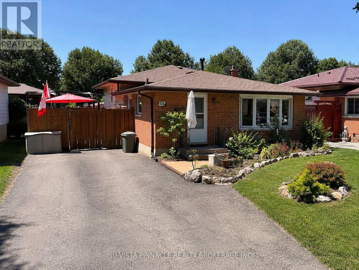
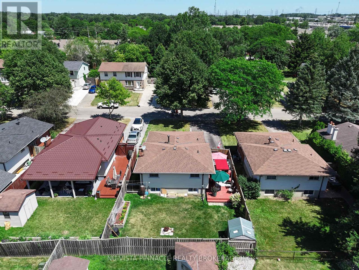
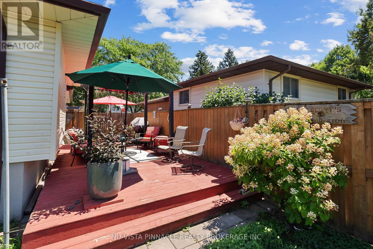
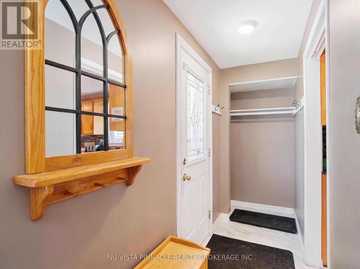
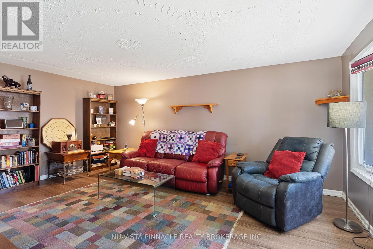
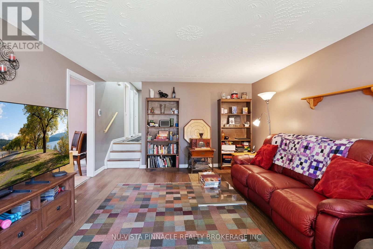
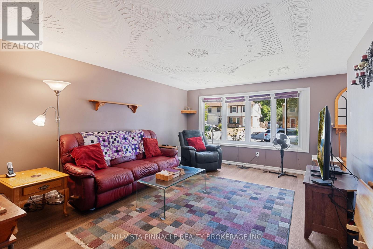
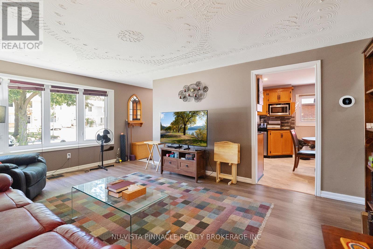
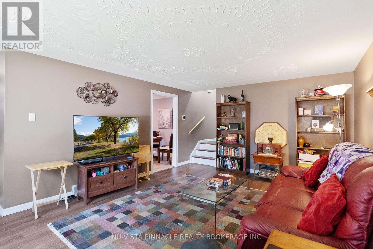
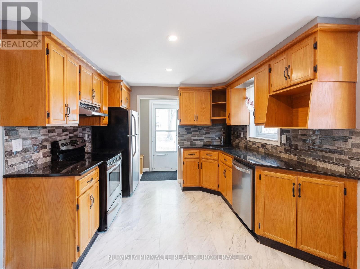
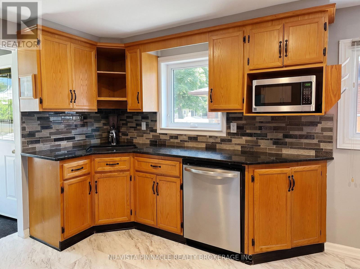
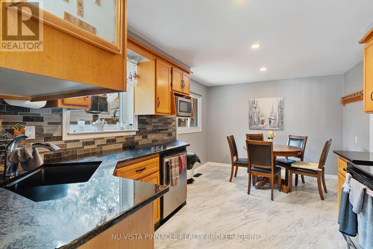
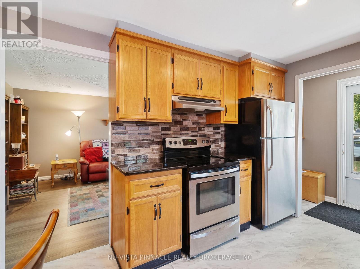
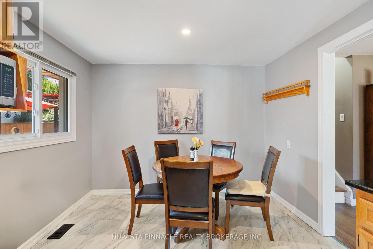
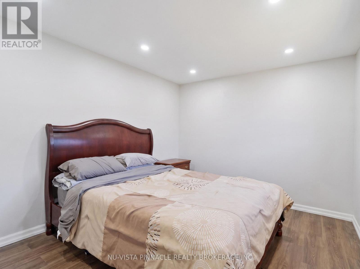
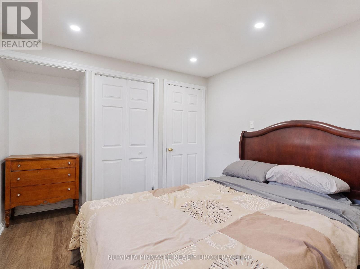
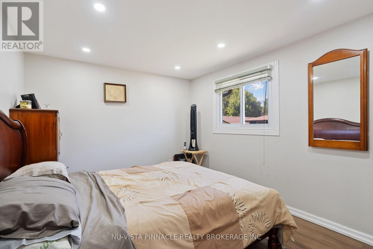
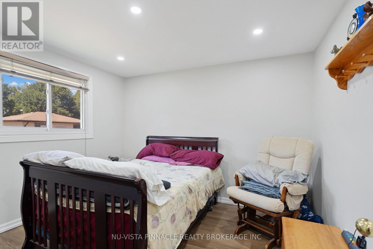
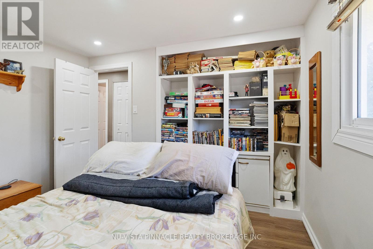
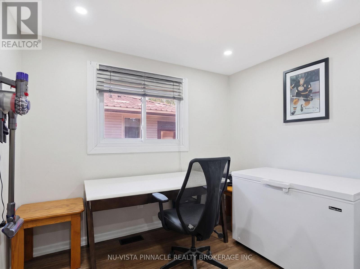
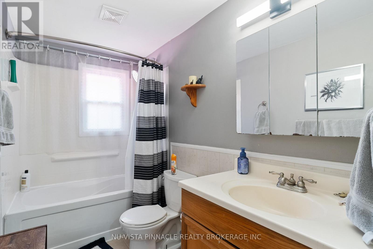
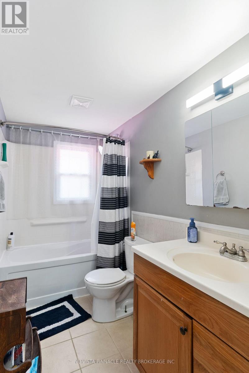
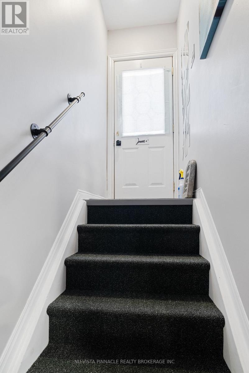
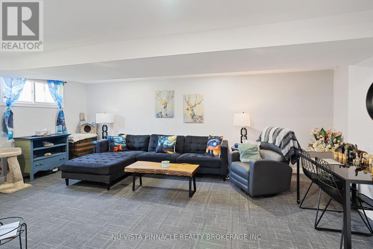
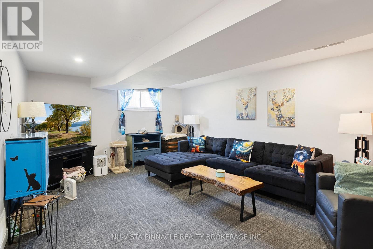
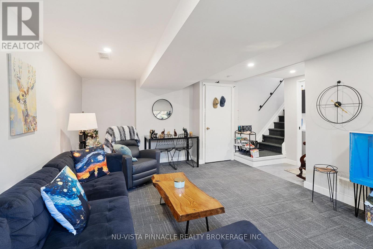
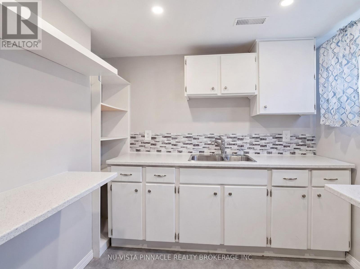
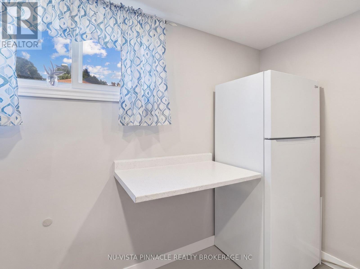
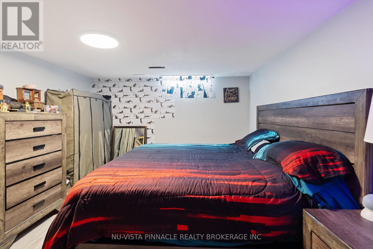
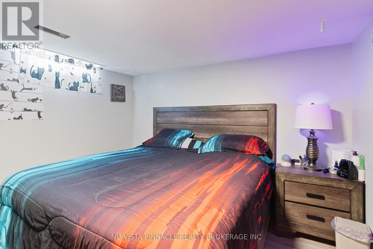
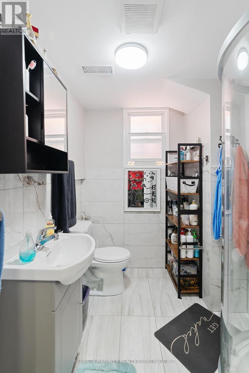
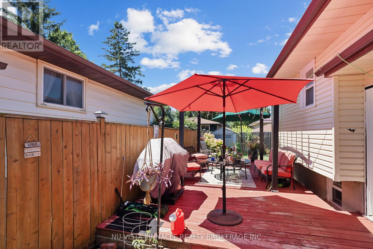
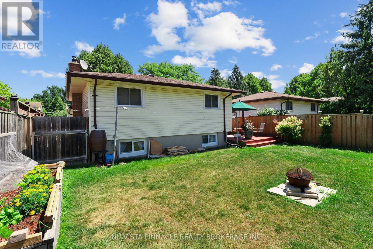
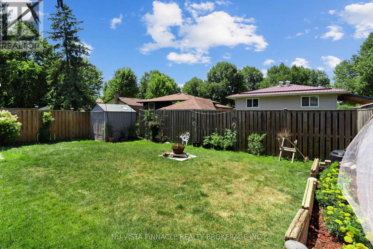
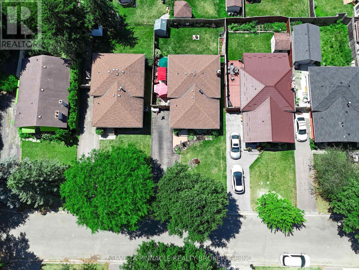
Welcome to 56 Kintail Crescent-a beautifully maintained home showcasing over a decade of pride of ownership. Lovingly cared for by the same family since 2008, this versatile home features 3+1 bedrooms, 2 full bathrooms, and 2 kitchens, making it ideal for families, multi-generational living, or investors. The main floor offers a bright open-concept living and dining area with laminate flooring and a spacious kitchen. The fully finished basement with a separate side entrance includes an additional bedroom, kitchen, full bathroom, and laundry area. Enjoy the private fenced backyard with an oversized patio and gazebo-perfect for summer gatherings. Additional highlights include parking for up to 5 vehicles, a storage shed, and an owned hot water tank. Located in a desirable, family-friendly neighborhood, this move-in-ready home offers comfort, flexibility, and excellent value. (id:46416)
Open House
This property has open houses!
2:00 pm
Ends at:4:00 pm
Property Details
| MLS® Number | X13740612 |
| Property Type | Single Family |
| Community Name | South Y |
| Amenities Near By | Public Transit |
| Parking Space Total | 5 |
| Structure | Patio(s) |
Building
| Bathroom Total | 2 |
| Bedrooms Above Ground | 3 |
| Bedrooms Below Ground | 1 |
| Bedrooms Total | 4 |
| Amenities | Canopy |
| Appliances | Blinds, Dishwasher, Dryer, Storage Shed, Stove, Washer, Two Refrigerators |
| Basement Development | Finished |
| Basement Features | Separate Entrance |
| Basement Type | Full, N/a (finished), N/a |
| Construction Style Attachment | Detached |
| Construction Style Split Level | Backsplit |
| Cooling Type | Central Air Conditioning |
| Exterior Finish | Aluminum Siding, Brick |
| Foundation Type | Unknown |
| Heating Fuel | Natural Gas |
| Heating Type | Forced Air |
| Size Interior | 700 - 1100 Sqft |
| Type | House |
| Utility Water | Municipal Water |
Parking
| No Garage |
Land
| Acreage | No |
| Fence Type | Fenced Yard |
| Land Amenities | Public Transit |
| Sewer | Sanitary Sewer |
| Size Depth | 100 Ft |
| Size Frontage | 45 Ft |
| Size Irregular | 45 X 100 Ft ; 45 X 100 Feet |
| Size Total Text | 45 X 100 Ft ; 45 X 100 Feet |
| Zoning Description | R1-6 |
Rooms
| Level | Type | Length | Width | Dimensions |
|---|---|---|---|---|
| Second Level | Bedroom | 4.5 m | 4.2 m | 4.5 m x 4.2 m |
| Second Level | Bedroom | 4.1 m | 3 m | 4.1 m x 3 m |
| Second Level | Bedroom | 3.45 m | 2.97 m | 3.45 m x 2.97 m |
| Second Level | Bathroom | 3 m | 3.78 m | 3 m x 3.78 m |
| Basement | Bedroom | 4.3 m | 3.1 m | 4.3 m x 3.1 m |
| Basement | Living Room | 3.5 m | 3 m | 3.5 m x 3 m |
| Main Level | Family Room | 5.2 m | 3.9 m | 5.2 m x 3.9 m |
| Main Level | Kitchen | 4 m | 3.5 m | 4 m x 3.5 m |
https://www.realtor.ca/real-estate/30229873/56-kintail-crescent-london-south-south-y-south-y
Interested?
Contact us for more information



The trademarks REALTOR®, REALTORS®, and the REALTOR® logo are controlled by The Canadian Real Estate Association (CREA) and identify real estate professionals who are members of CREA. The trademarks MLS®, Multiple Listing Service® and the associated logos are owned by The Canadian Real Estate Association (CREA) and identify the quality of services provided by real estate professionals who are members of CREA. The trademark DDF® is owned by The Canadian Real Estate Association (CREA) and identifies CREA's Data Distribution Facility (DDF®)
September 03 2026 05:21:04
London and St. Thomas Association of REALTORS®
Nu-Vista Pinnacle Realty Brokerage Inc
Contact me
Resources
About me
Yvonne Steer, Elgin Realty Limited, Brokerage - St. Thomas Real Estate Agent
© 2024 YvonneSteer.ca- All rights reserved | Made with ❤️ by Jet Branding