5382 Line 10, St. Marys, Ontario N4X 1C4 (30016404)
5382 Line 10 St. Marys, Ontario N4X 1C4

$999,900
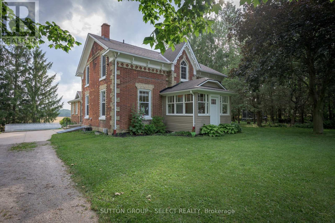
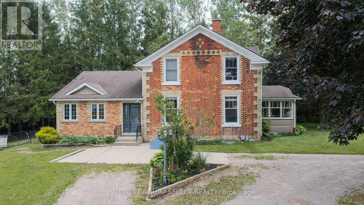
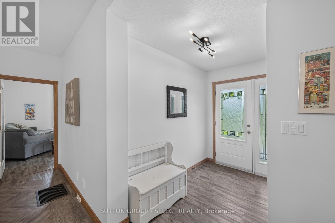
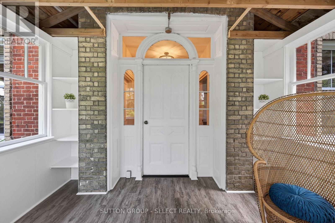
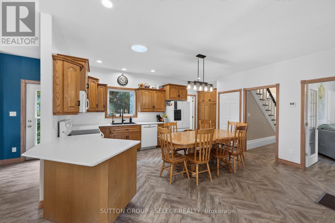
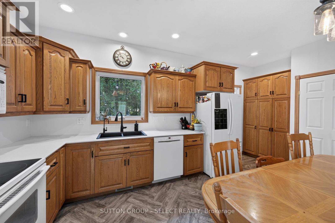
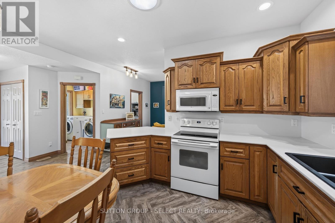
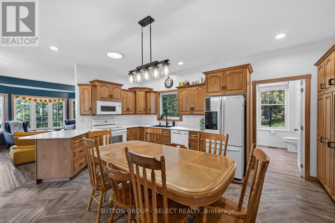
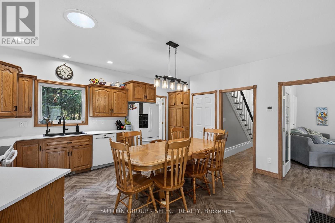
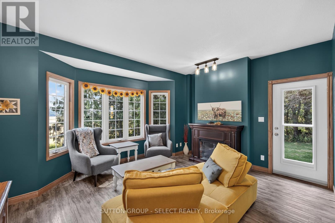
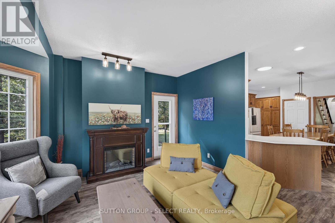
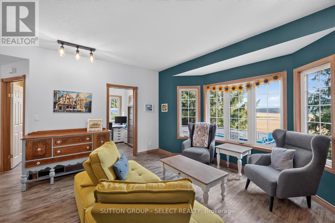
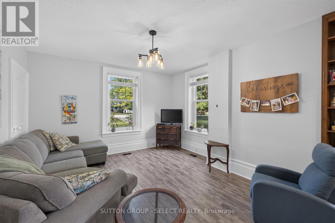
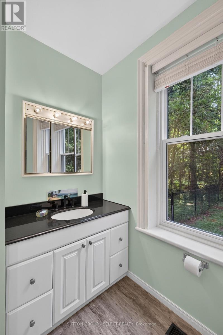
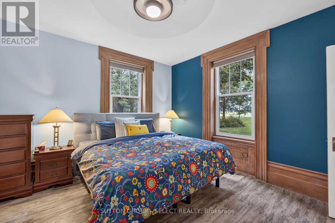
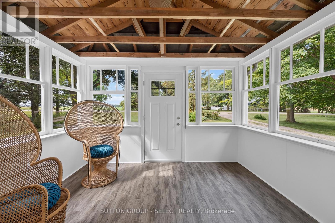
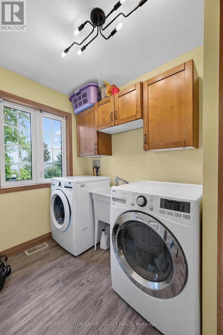
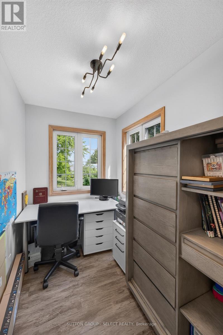
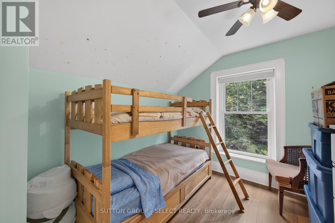
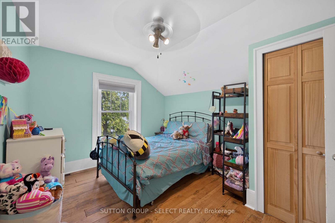
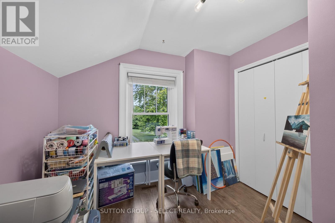
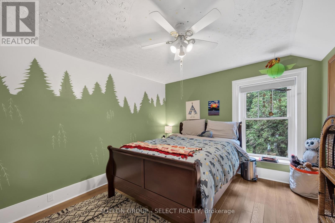
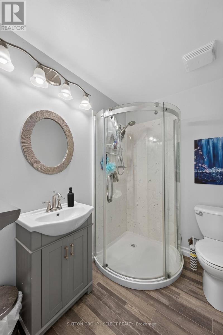
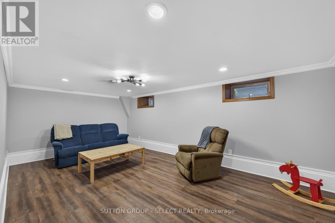
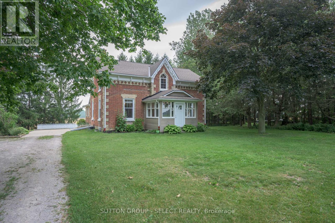
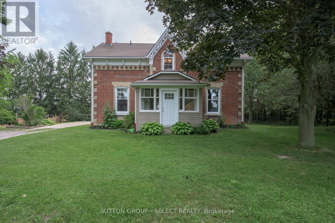
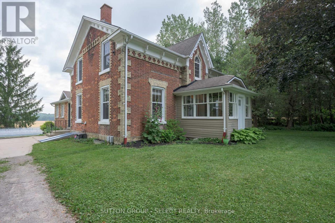
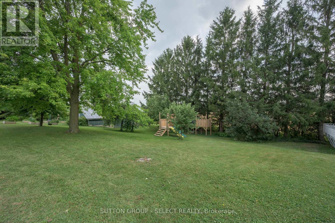
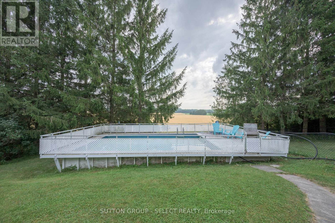
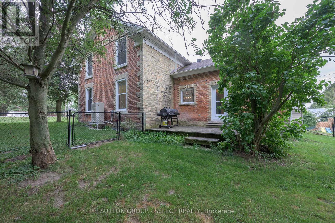
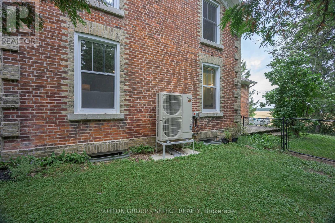
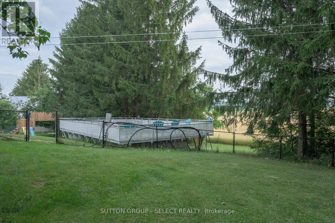
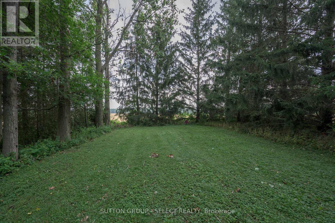
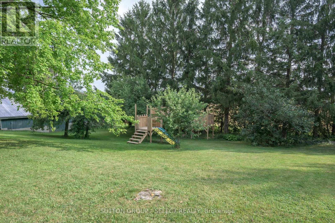
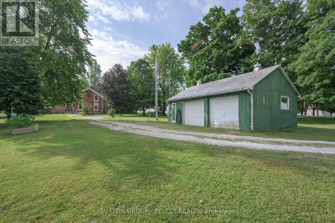
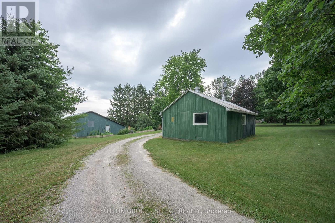
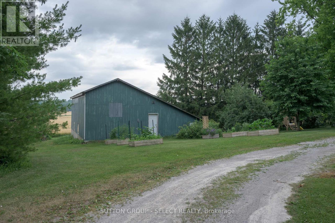
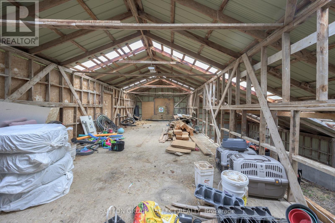
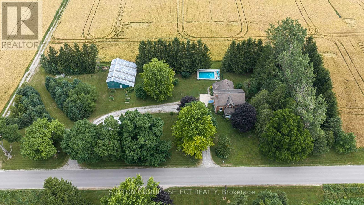
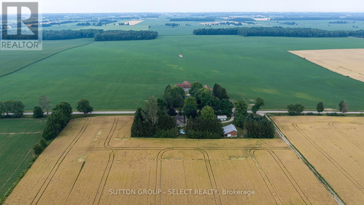
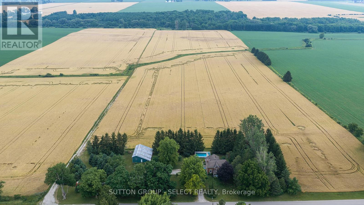
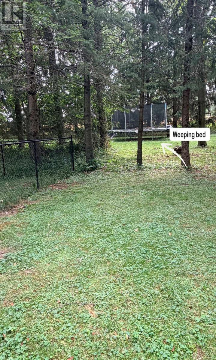
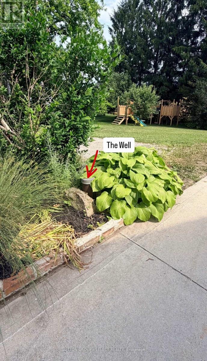
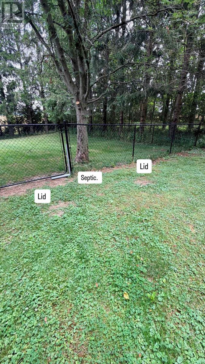
Only three families have called this home their own since 1860. Built in 1860, this stunning Neo-Gothic century home sits on 1.3 picturesque acres just minutes from St. Marys and has been lovingly cared for by the same family since the mid-1980s. Rich in character and architectural charm, this 5-bedroom, 2-bathroom home blends timeless craftsmanship with modern comfort. Thoughtful updates include new windows and exterior doors ('23), heat pump furnace ('23), updated electrical with 200-amp service to the home and 100-amp service to the detached garage/workshop, water treatment systems, finished basement, finished sunroom, updated kitchen and bathrooms, new main floor flooring, and more. Outside, enjoy peaceful country views, mature trees, a detached 2-car garage/workshop (29' x 20'), and an impressive 47' x 38' barn offering endless possibilities for hobbyists, storage, livestock, or recreational use. Experience the benefits of rural living with private well and septic systems-no water or sewage bills. Conveniently located just 10 minutes to St. Marys, 25 minutes to Stratford, and 35 minutes to Hyde Park in London, this exceptional property offers the perfect balance of privacy, space, character, and convenience. A truly special property where history, craftsmanship, and country living come together. (id:46416)
Property Details
| MLS® Number | X13547968 |
| Property Type | Single Family |
| Community Name | St. Marys |
| Parking Space Total | 18 |
| Pool Type | Above Ground Pool |
Building
| Bathroom Total | 2 |
| Bedrooms Above Ground | 5 |
| Bedrooms Total | 5 |
| Age | 100+ Years |
| Amenities | Fireplace(s) |
| Appliances | Dishwasher, Dryer, Microwave, Stove, Washer, Window Coverings, Refrigerator |
| Basement Development | Partially Finished |
| Basement Type | N/a (partially Finished) |
| Construction Style Attachment | Detached |
| Cooling Type | Central Air Conditioning |
| Exterior Finish | Brick, Aluminum Siding |
| Fireplace Present | Yes |
| Foundation Type | Concrete |
| Heating Fuel | Natural Gas |
| Heating Type | Heat Pump |
| Stories Total | 2 |
| Size Interior | 2000 - 2500 Sqft |
| Type | House |
Parking
| Detached Garage | |
| Garage |
Land
| Acreage | No |
| Sewer | Septic System |
| Size Depth | 189 Ft ,9 In |
| Size Frontage | 328 Ft ,9 In |
| Size Irregular | 328.8 X 189.8 Ft |
| Size Total Text | 328.8 X 189.8 Ft |
| Zoning Description | Agr |
Rooms
| Level | Type | Length | Width | Dimensions |
|---|---|---|---|---|
| Second Level | Bedroom | 3.38 m | 4.15 m | 3.38 m x 4.15 m |
| Second Level | Bedroom | 2.71 m | 4.16 m | 2.71 m x 4.16 m |
| Second Level | Bedroom | 2.93 m | 4.14 m | 2.93 m x 4.14 m |
| Second Level | Bedroom | 3.1 m | 4.14 m | 3.1 m x 4.14 m |
| Lower Level | Family Room | 6.1 m | 3.63 m | 6.1 m x 3.63 m |
| Main Level | Foyer | 2.68 m | 3.49 m | 2.68 m x 3.49 m |
| Main Level | Living Room | 4.71 m | 4.22 m | 4.71 m x 4.22 m |
| Main Level | Study | 6.11 m | 8.1 m | 6.11 m x 8.1 m |
| Main Level | Primary Bedroom | 4.18 m | 4.17 m | 4.18 m x 4.17 m |
| Main Level | Kitchen | 4.93 m | 4.63 m | 4.93 m x 4.63 m |
| Main Level | Family Room | 3.4 m | 4.72 m | 3.4 m x 4.72 m |
| Main Level | Laundry Room | 1.83 m | 2.62 m | 1.83 m x 2.62 m |
| Main Level | Office | 1.74 m | 2.63 m | 1.74 m x 2.63 m |
https://www.realtor.ca/real-estate/30016404/5382-line-10-st-marys-st-marys
Interested?
Contact us for more information

Anne-Marie Grantham
Salesperson
(519) 495-9898
www.buyinghomesinlondon.com/
workingrealtor/



Christina Jones
Salesperson
(519) 701-6150
www.buyinghomesinlondon.com/

The trademarks REALTOR®, REALTORS®, and the REALTOR® logo are controlled by The Canadian Real Estate Association (CREA) and identify real estate professionals who are members of CREA. The trademarks MLS®, Multiple Listing Service® and the associated logos are owned by The Canadian Real Estate Association (CREA) and identify the quality of services provided by real estate professionals who are members of CREA. The trademark DDF® is owned by The Canadian Real Estate Association (CREA) and identifies CREA's Data Distribution Facility (DDF®)
July 10 2026 02:51:02
London and St. Thomas Association of REALTORS®
Sutton Group - Select Realty
Contact me
Resources
About me
Yvonne Steer, Elgin Realty Limited, Brokerage - St. Thomas Real Estate Agent
© 2024 YvonneSteer.ca- All rights reserved | Made with ❤️ by Jet Branding