4369 Lismer Lane, London South (South W), Ontario N6L 0E1 (29801233)
4369 Lismer Lane London South (South W), Ontario N6L 0E1

$799,900
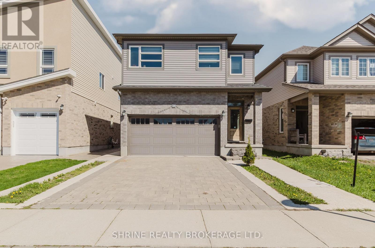
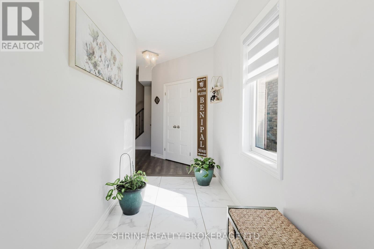
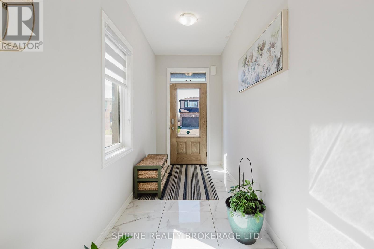
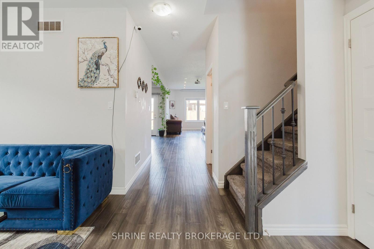
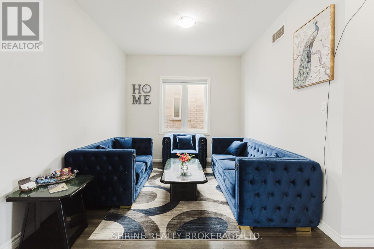
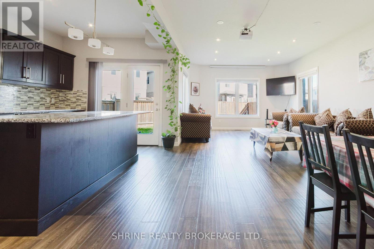
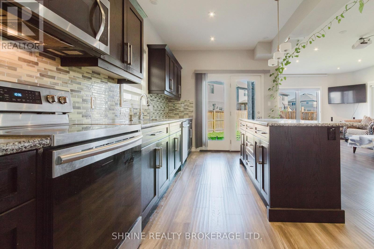
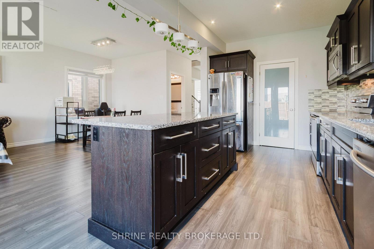
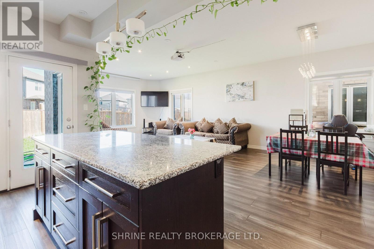
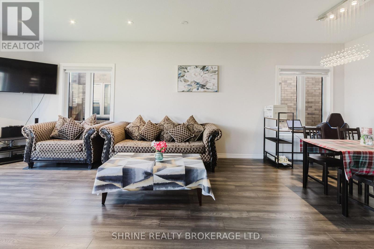
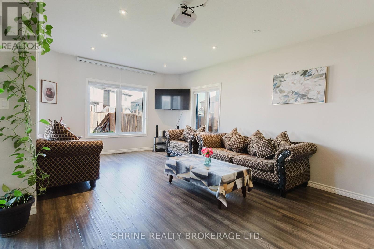
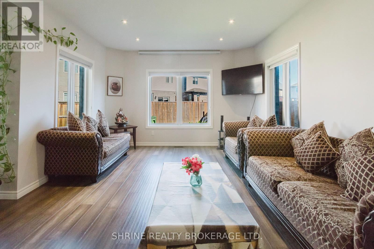
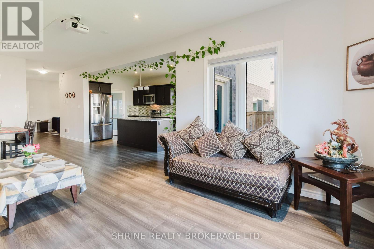
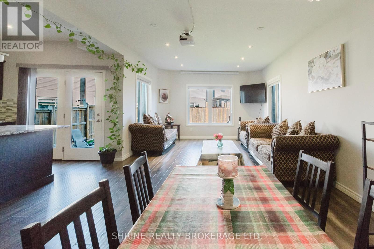
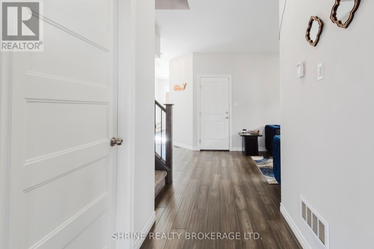
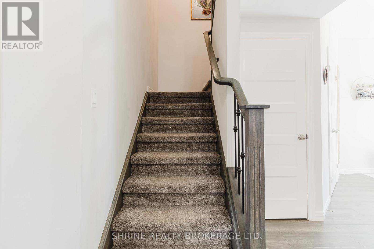
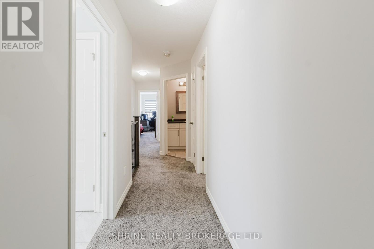
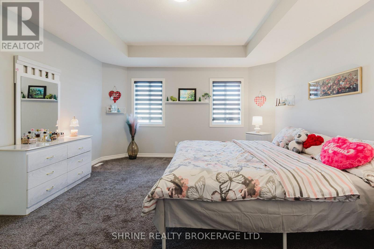
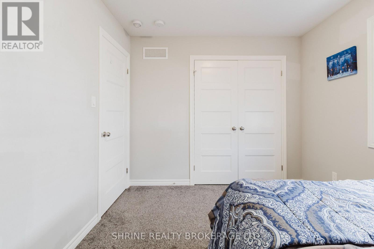
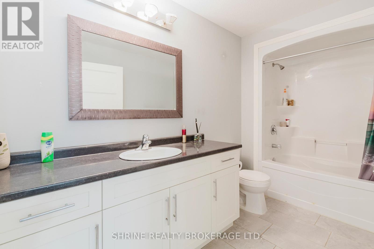
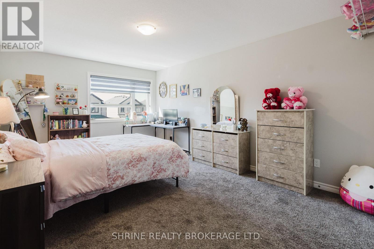
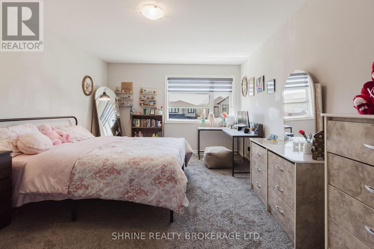
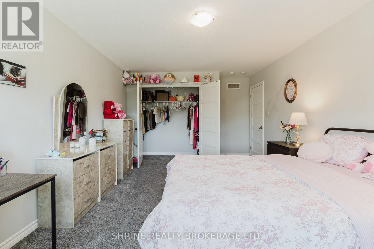
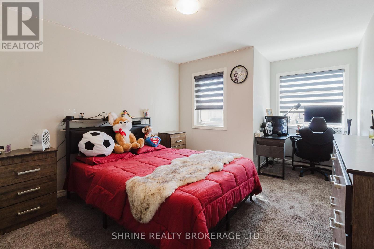
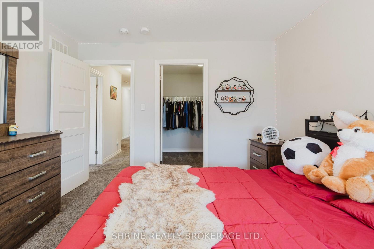
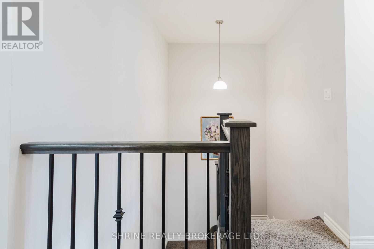
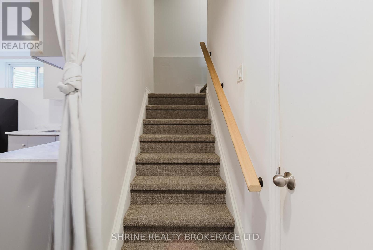
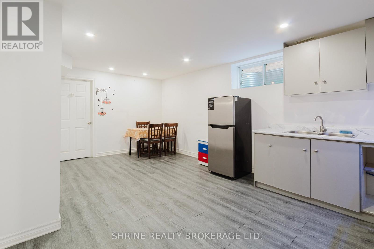
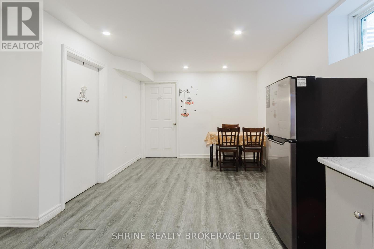
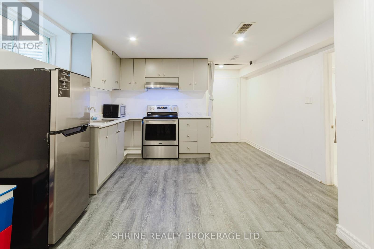
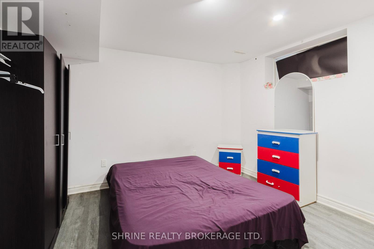
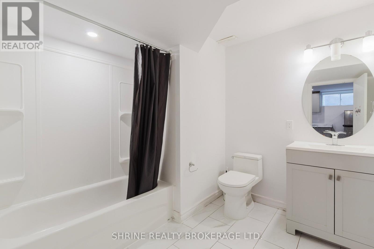
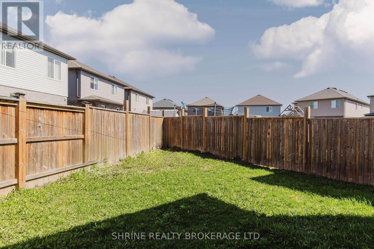
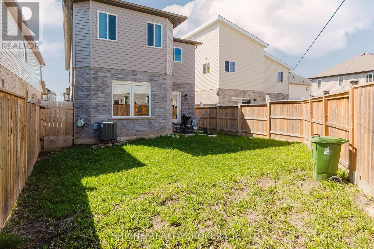
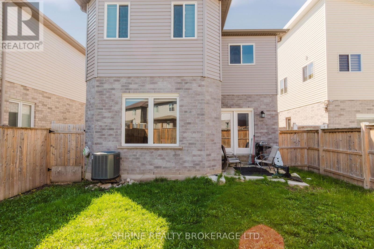
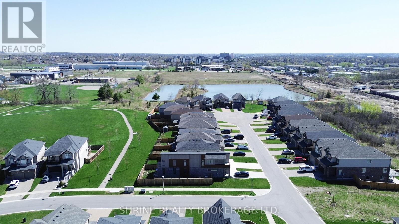
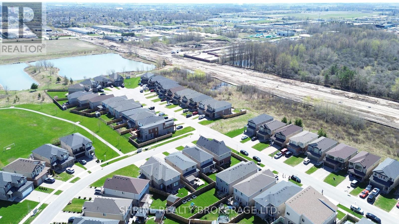
Welcome To This Beautiful South London Home Located On A Quiet Cul-De-Sac In The Highly Desirable Copperfield Community! This Impressive Property Features A Raised Main Floor Boasting 9Ft Ceilings, Engineered Hardwood Floors, Pot Lights, A Separate Living Room, And A Huge Open-Concept Family & Dining Area. The Gorgeous Kitchen Is A Chef's Dream, Complete With Granite Countertops, A Large Breakfast Island, Stainless Steel Appliances, And A Spacious Walk-In Pantry. Inside Access To The Double Car Garage & A Premium Pave-Stone Driveway. The Fully Finished Lower Level Offers Maximum Versatility, Featuring A 2-Bedroom Basement Layout Complete With A Separate Dining Area And Modern Bathroom. Enjoy Prime Outdoor Living With Bateman Trail Park Right Down The Road, Offering A Scenic Pond, Paved Walking Trails, & Playground Just A 2-Min Walk Away. Quick, Convenient Access To Both Hwy 401 & 402. Truly A Must-See! (id:46416)
Property Details
| MLS® Number | X13171008 |
| Property Type | Single Family |
| Community Name | South W |
| Amenities Near By | Hospital, Park, Public Transit, Schools |
| Community Features | School Bus |
| Equipment Type | Water Heater |
| Parking Space Total | 6 |
| Rental Equipment Type | Water Heater |
Building
| Bathroom Total | 4 |
| Bedrooms Above Ground | 4 |
| Bedrooms Below Ground | 1 |
| Bedrooms Total | 5 |
| Age | 6 To 15 Years |
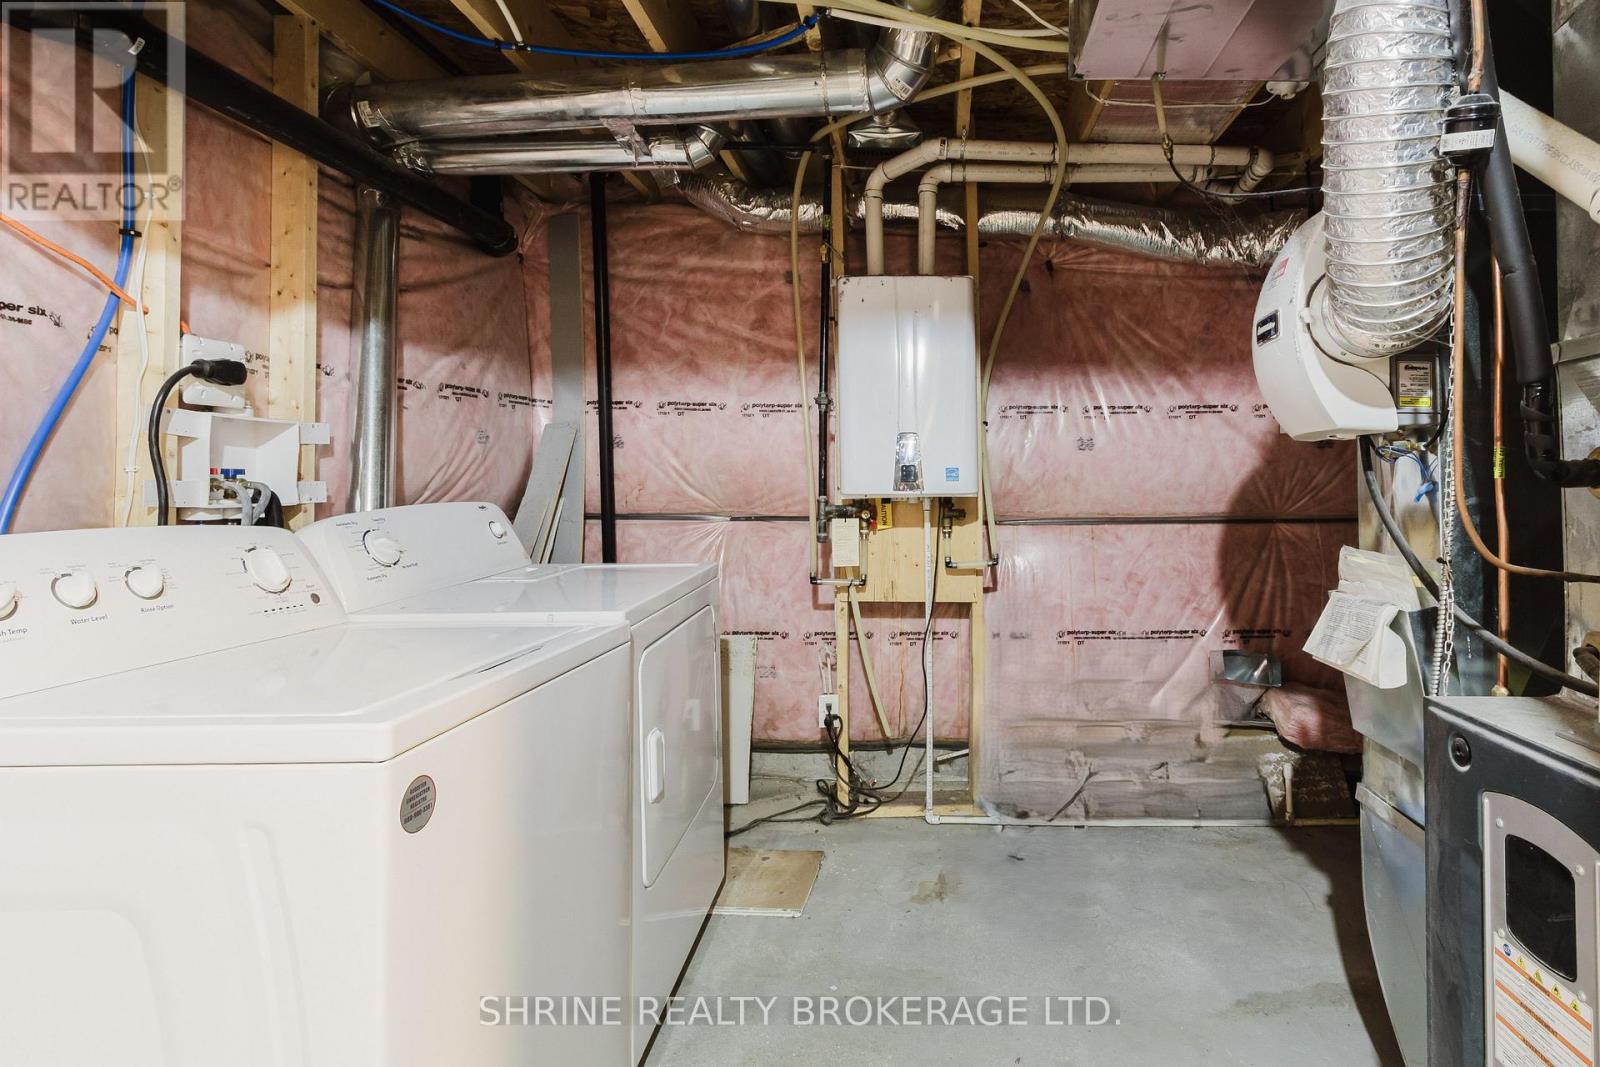
| Appliances | Dishwasher, Dryer, Stove, Washer, Refrigerator |
| Basement Development | Finished |
| Basement Type | N/a (finished) |
| Construction Style Attachment | Detached |
| Cooling Type | Central Air Conditioning |
| Exterior Finish | Brick, Vinyl Siding |
| Flooring Type | Carpeted, Tile, Hardwood |
| Foundation Type | Poured Concrete |
| Half Bath Total | 1 |
| Heating Fuel | Natural Gas |
| Heating Type | Forced Air |
| Stories Total | 2 |
| Size Interior | 2000 - 2500 Sqft |
| Type | House |
| Utility Water | Municipal Water |
Parking
| Attached Garage | |
| Garage |
Land
| Acreage | No |
| Land Amenities | Hospital, Park, Public Transit, Schools |
| Sewer | Sanitary Sewer |
| Size Depth | 110 Ft |
| Size Frontage | 33 Ft |
| Size Irregular | 33 X 110 Ft |
| Size Total Text | 33 X 110 Ft |
| Zoning Description | R1-3 |
Rooms
| Level | Type | Length | Width | Dimensions |
|---|---|---|---|---|
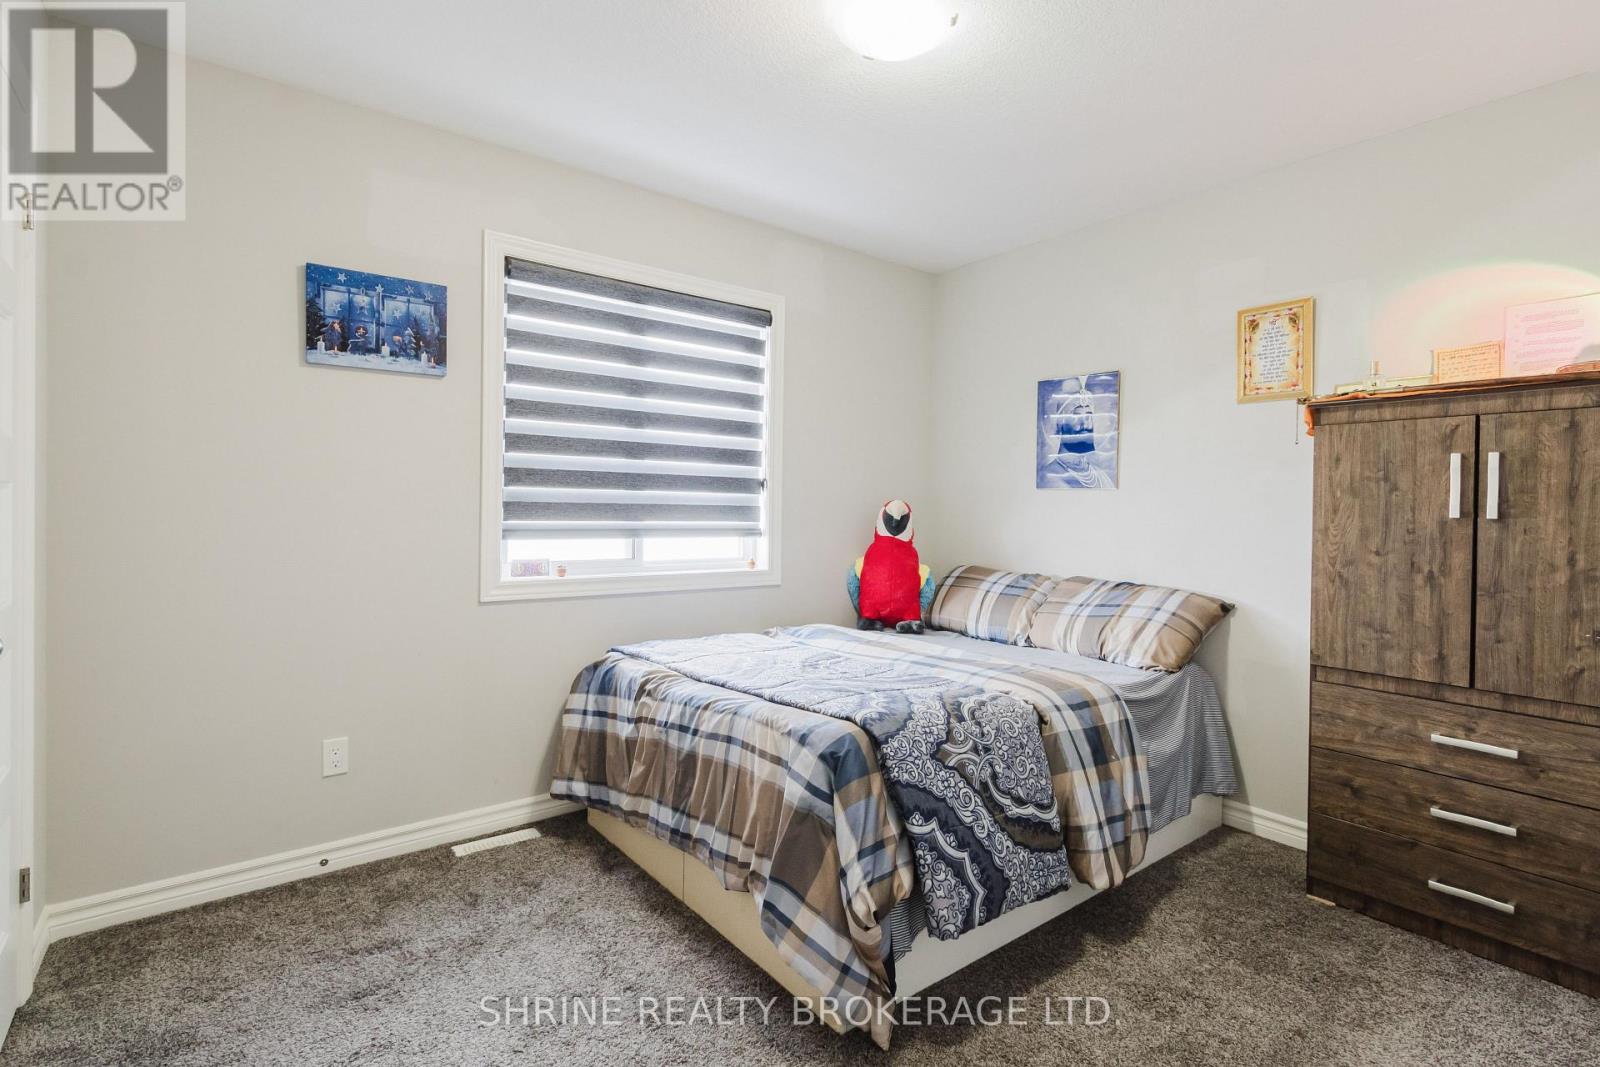
| Second Level | Bedroom 3 | 3.56 m | 5.18 m | 3.56 m x 5.18 m |
| Second Level | Bedroom 4 | 3.35 m | 3.48 m | 3.35 m x 3.48 m |
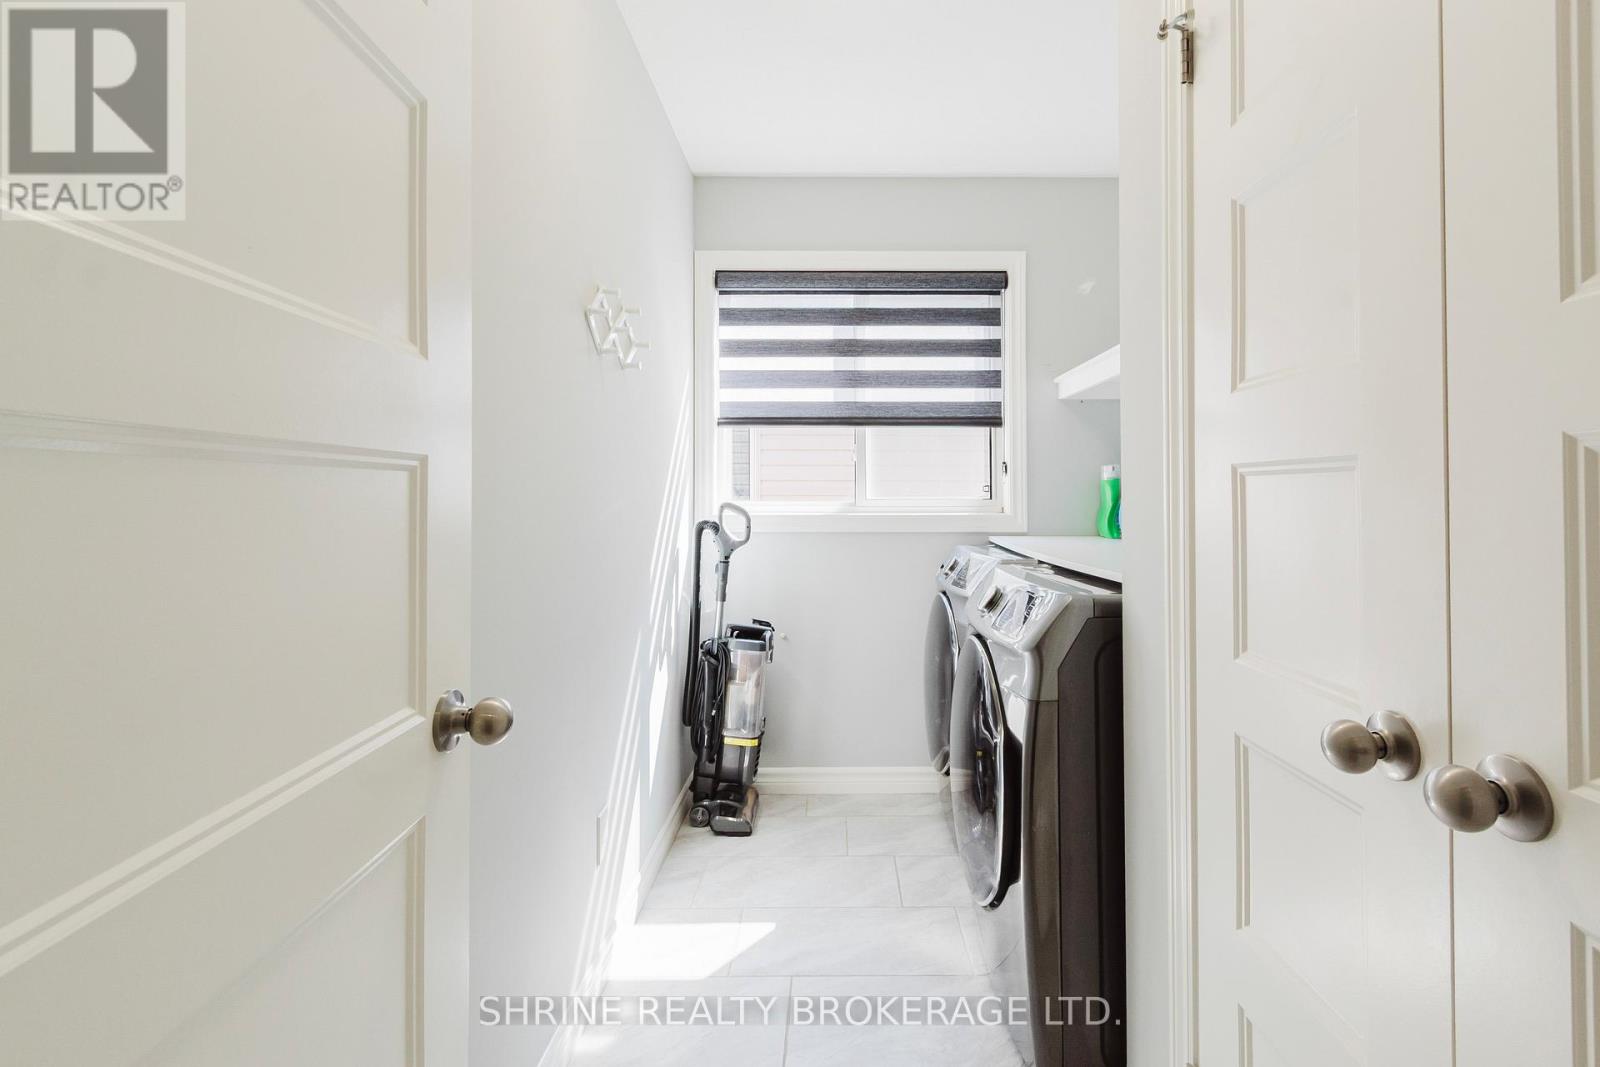
| Second Level | Laundry Room | 2.9 m | 1.83 m | 2.9 m x 1.83 m |
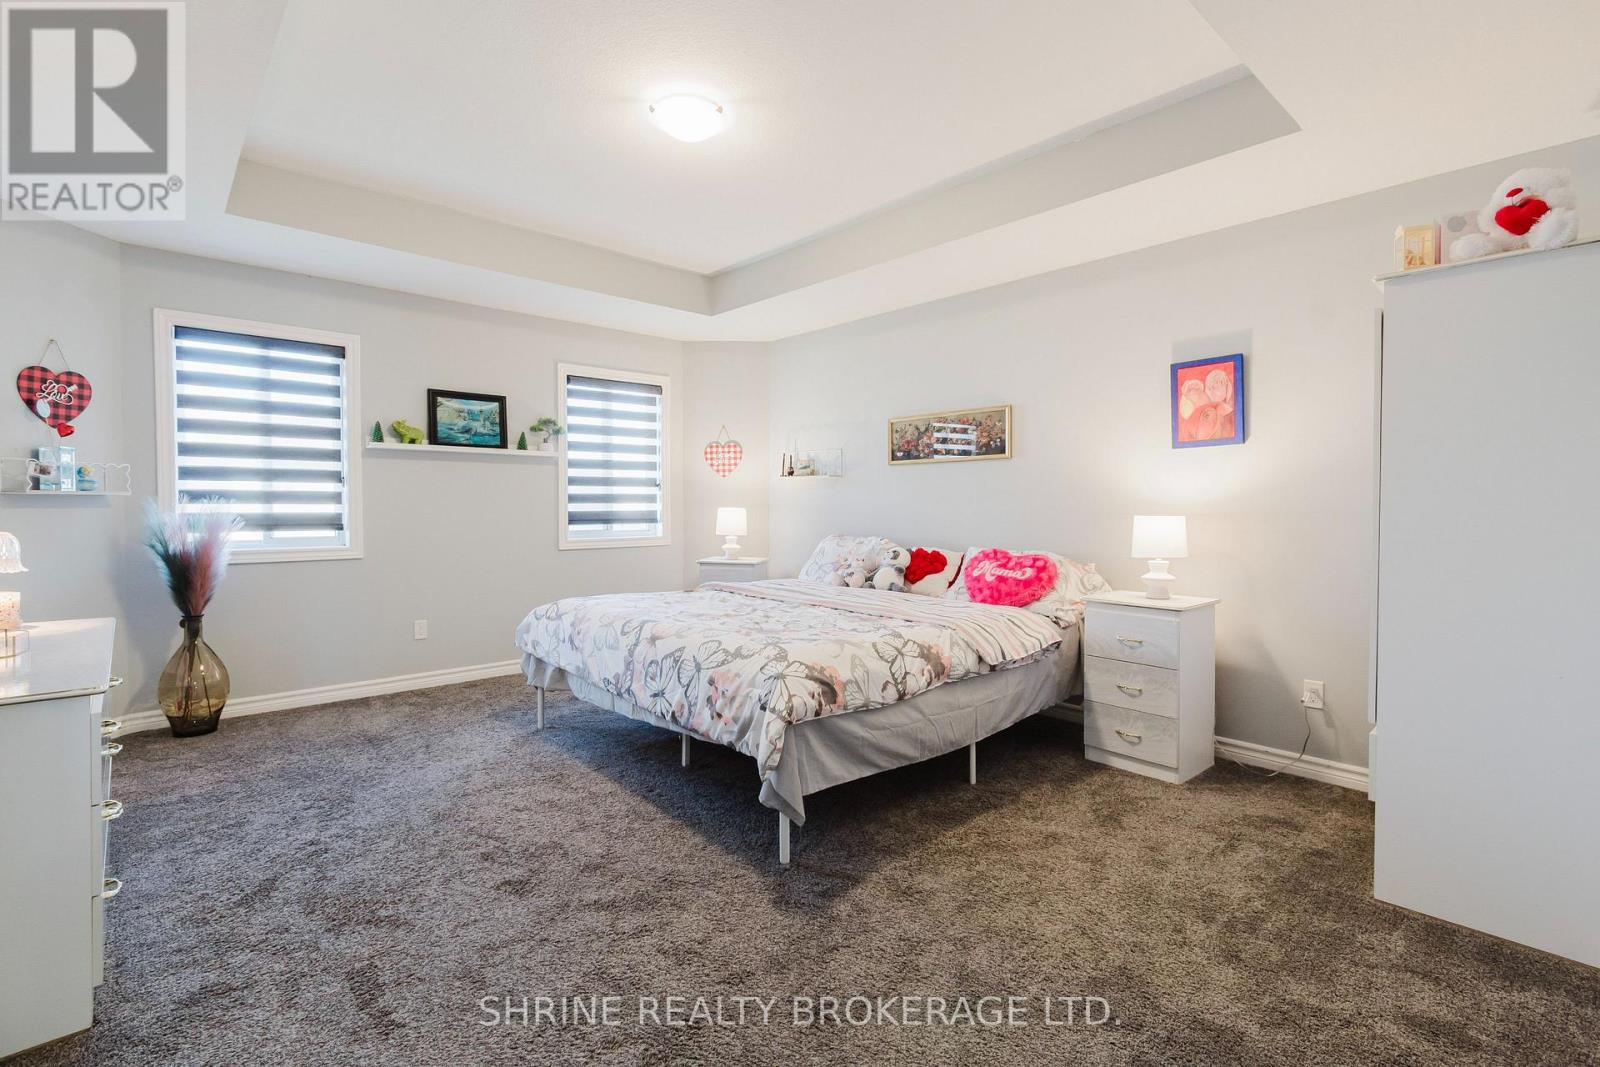
| Second Level | Primary Bedroom | 4.27 m | 4.88 m | 4.27 m x 4.88 m |
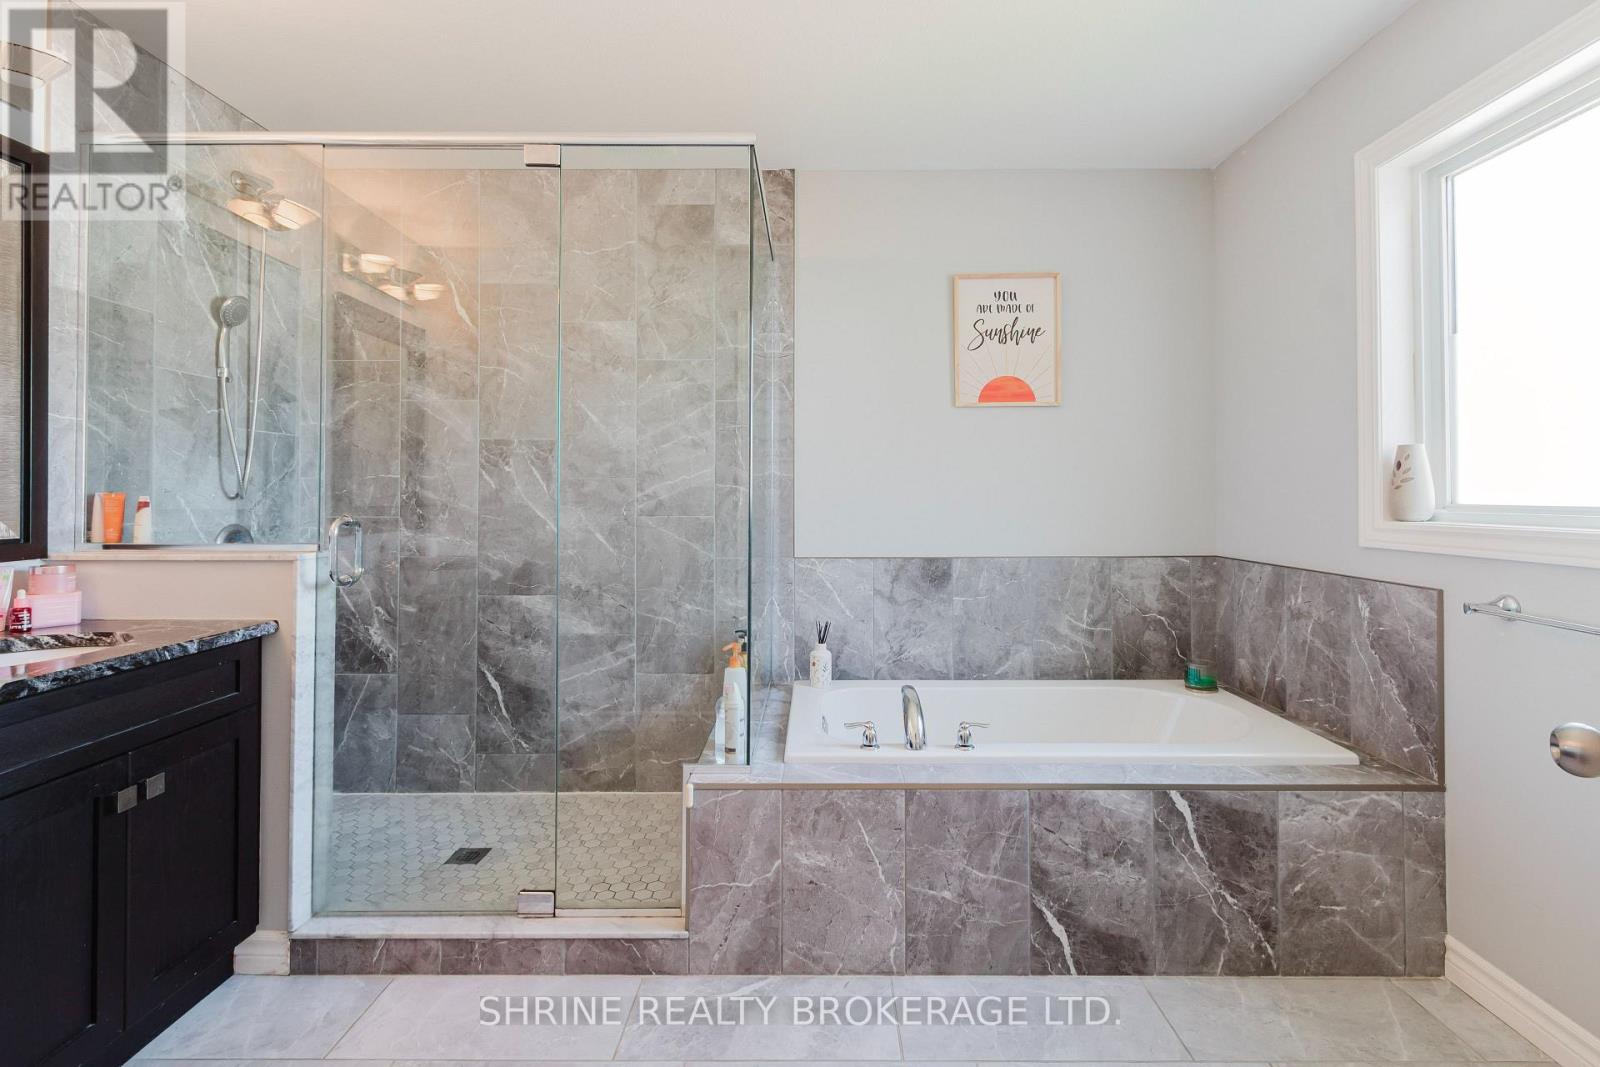
| Second Level | Bathroom | 3.63 m | 2.47 m | 3.63 m x 2.47 m |
| Second Level | Bedroom 2 | 2.87 m | 3.48 m | 2.87 m x 3.48 m |
| Second Level | Bathroom | 1.83 m | 3.6 m | 1.83 m x 3.6 m |
| Basement | Bedroom | 3.66 m | 3.05 m | 3.66 m x 3.05 m |
| Basement | Bathroom | 2.51 m | 2.74 m | 2.51 m x 2.74 m |
| Basement | Den | 3.51 m | 2.93 m | 3.51 m x 2.93 m |
| Main Level | Living Room | 4.57 m | 3.96 m | 4.57 m x 3.96 m |
| Main Level | Family Room | 2.93 m | 2.97 m | 2.93 m x 2.97 m |
| Main Level | Dining Room | 3.05 m | 3.96 m | 3.05 m x 3.96 m |
| Main Level | Kitchen | 2.74 m | 5.79 m | 2.74 m x 5.79 m |
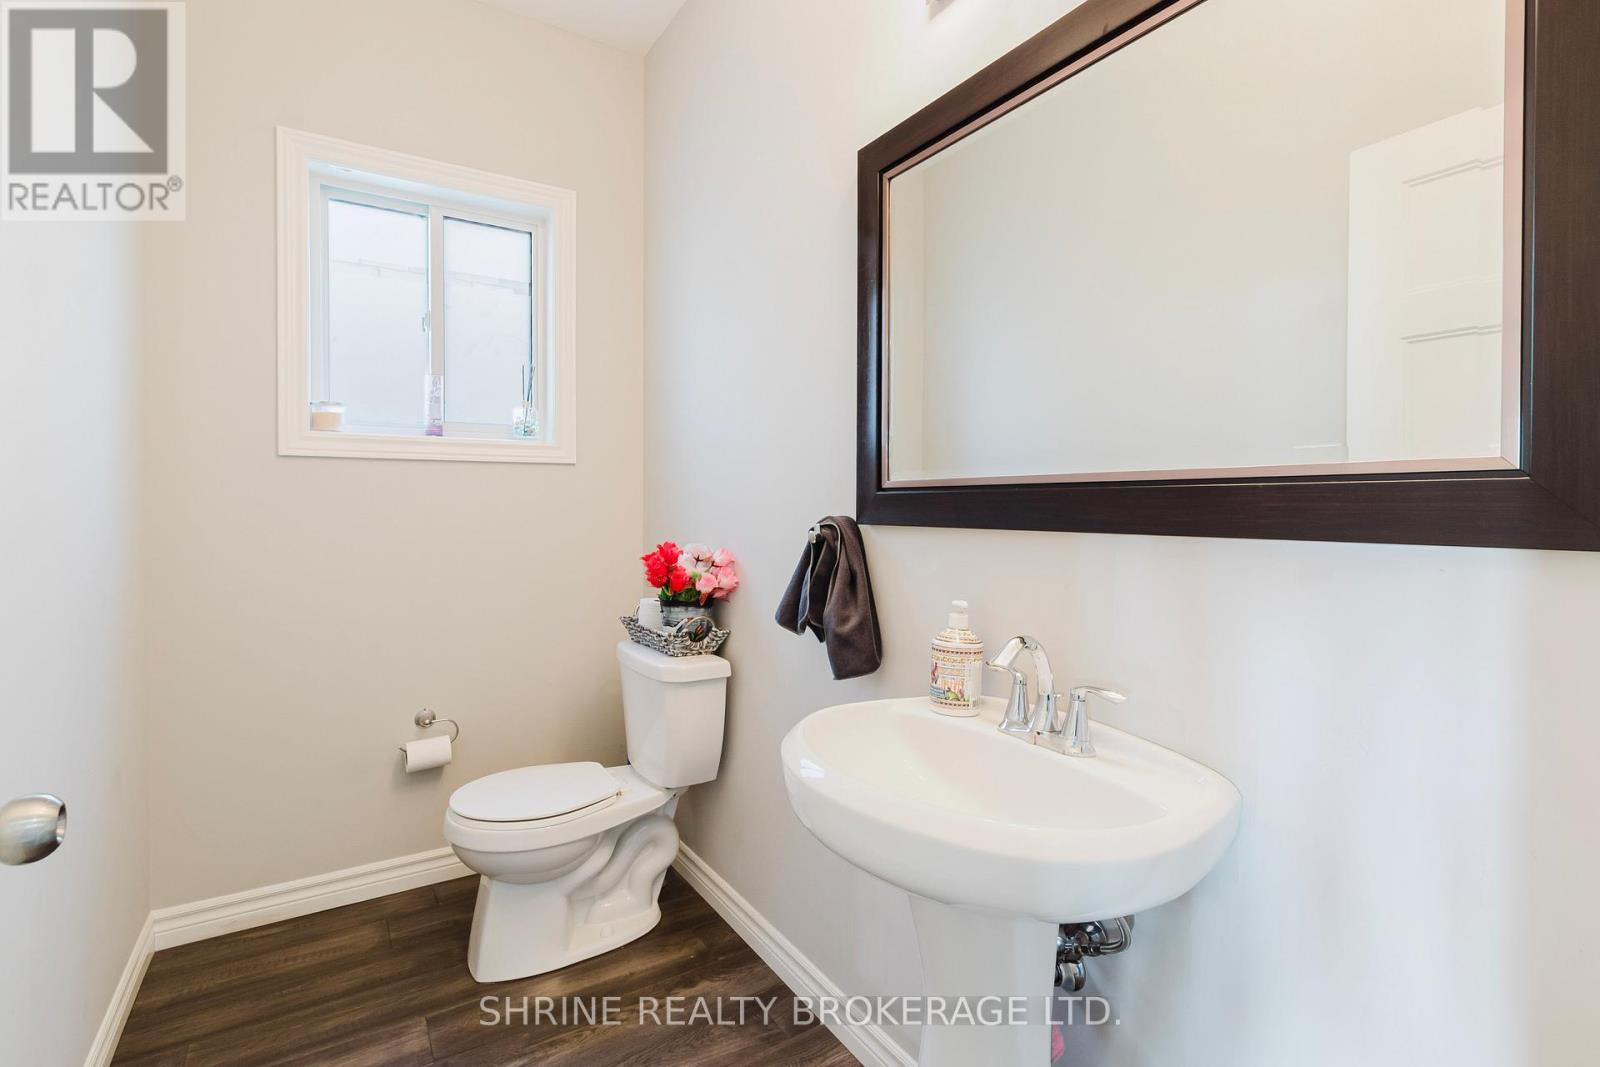
| Main Level | Bathroom | 1.31 m | 2.43 m | 1.31 m x 2.43 m |
https://www.realtor.ca/real-estate/29801233/4369-lismer-lane-london-south-south-w-south-w
Interested?
Contact us for more information


The trademarks REALTOR®, REALTORS®, and the REALTOR® logo are controlled by The Canadian Real Estate Association (CREA) and identify real estate professionals who are members of CREA. The trademarks MLS®, Multiple Listing Service® and the associated logos are owned by The Canadian Real Estate Association (CREA) and identify the quality of services provided by real estate professionals who are members of CREA. The trademark DDF® is owned by The Canadian Real Estate Association (CREA) and identifies CREA's Data Distribution Facility (DDF®)
June 11 2026 04:52:42
London and St. Thomas Association of REALTORS®
Shrine Realty Brokerage Ltd.
Contact me
Resources
About me
Yvonne Steer, Elgin Realty Limited, Brokerage - St. Thomas Real Estate Agent
© 2024 YvonneSteer.ca- All rights reserved | Made with ❤️ by Jet Branding