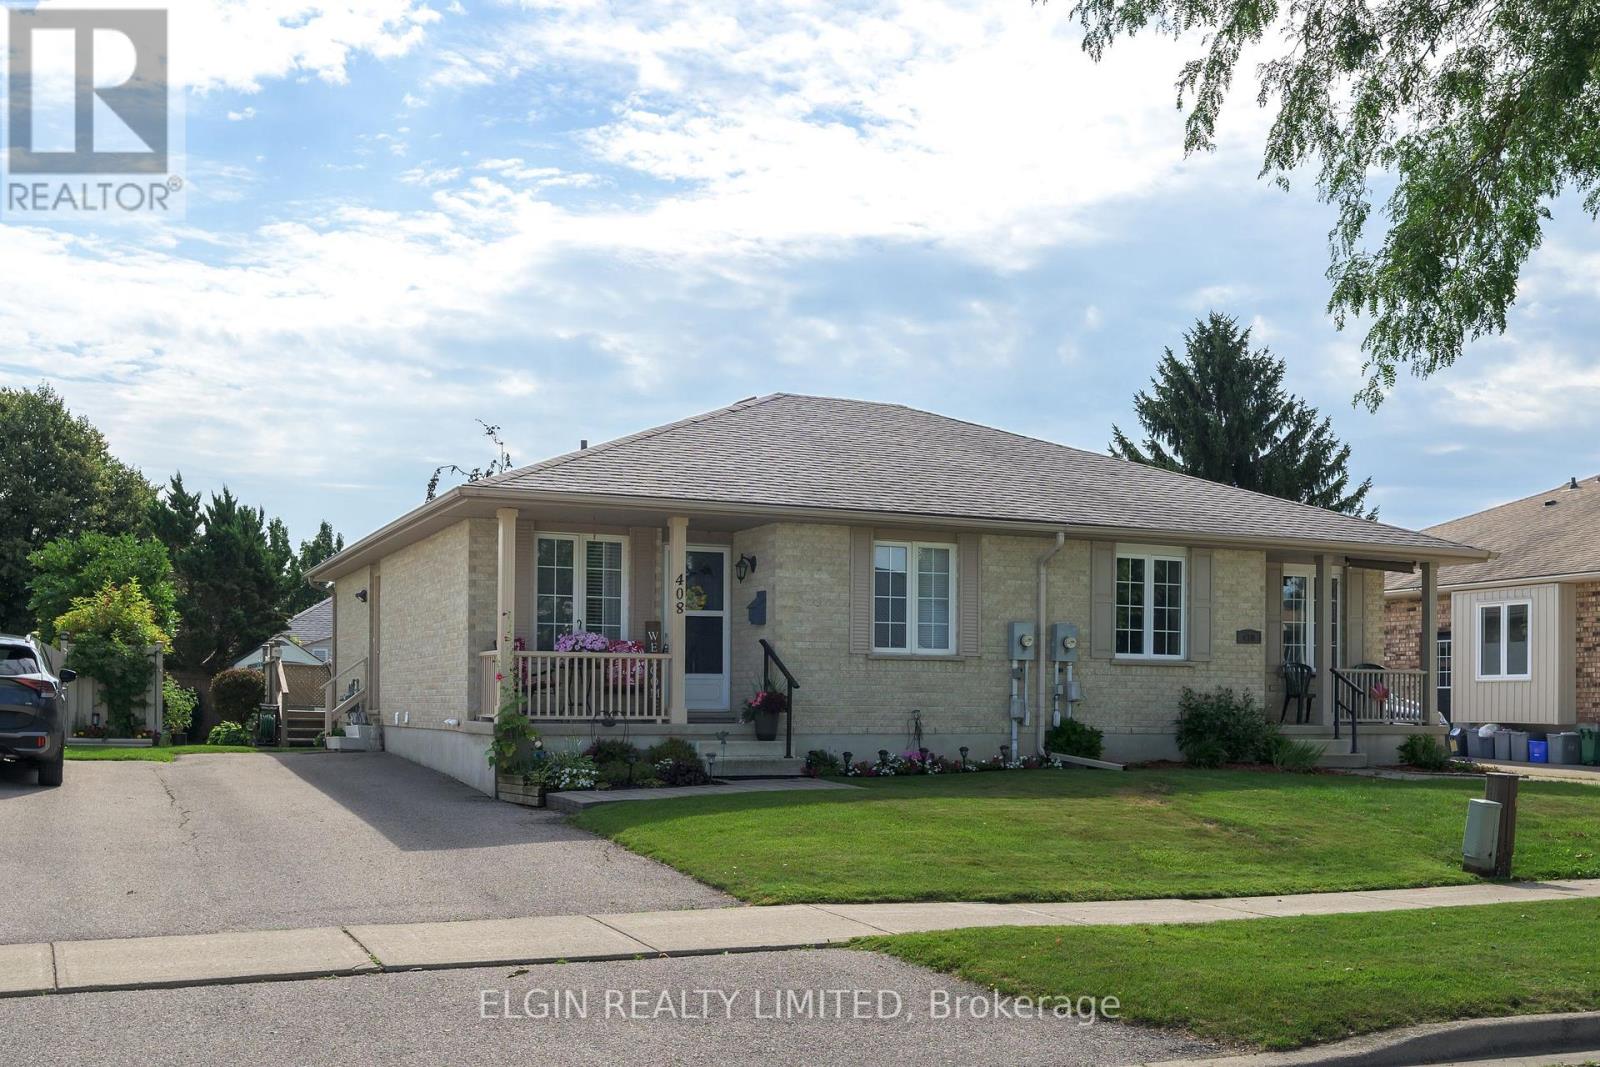
408 Highview Drive, St. Thomas, Ontario N5R 6C4 (30127087)
408 Highview Drive St. Thomas, Ontario N5R 6C4

$439,900
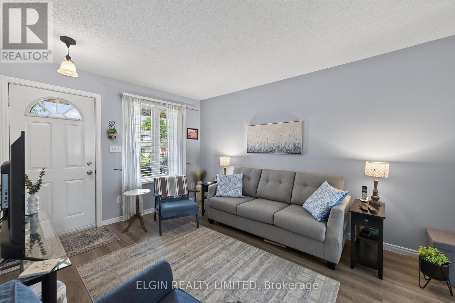
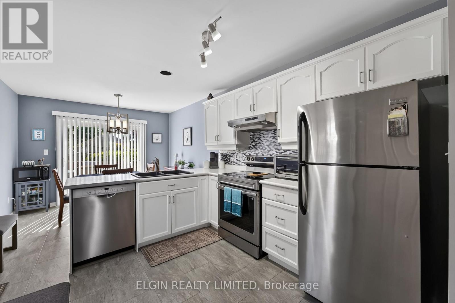
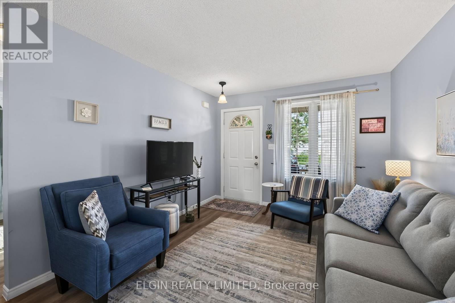
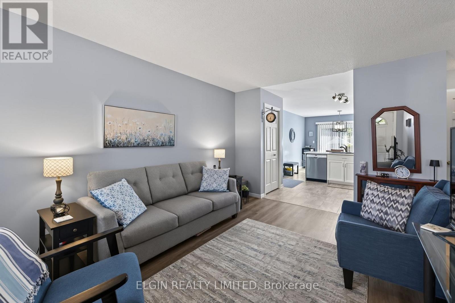
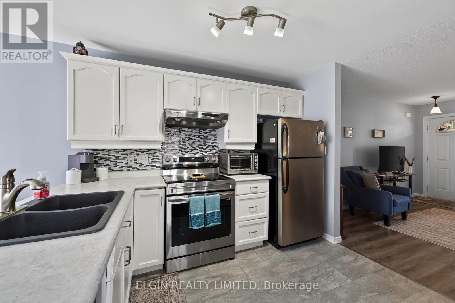
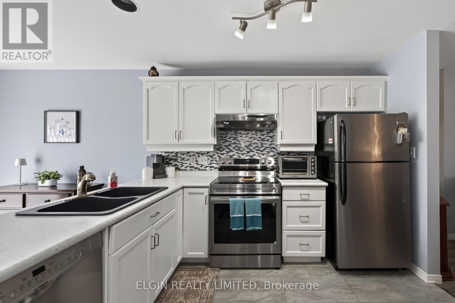
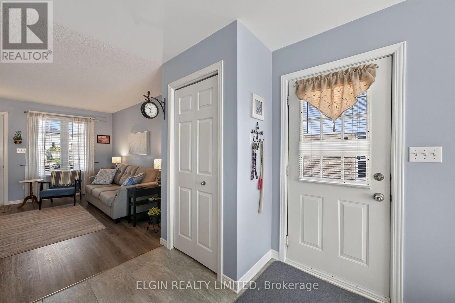
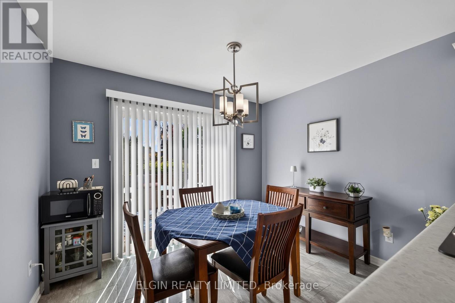
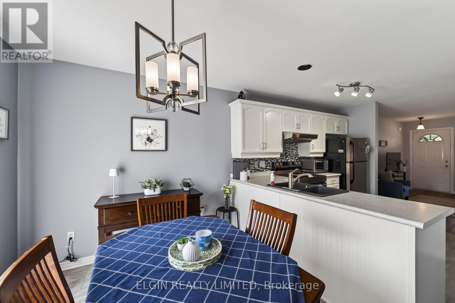
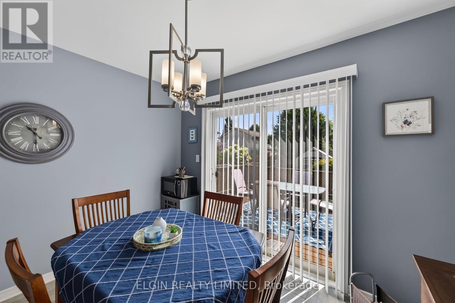
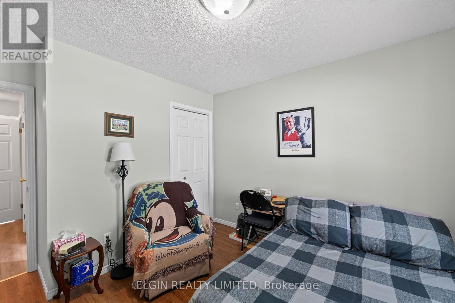
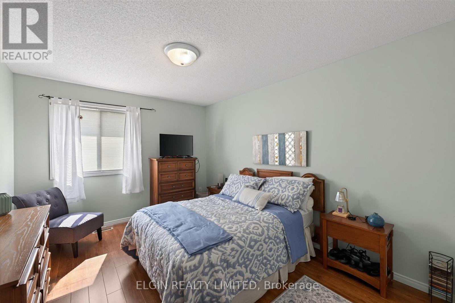
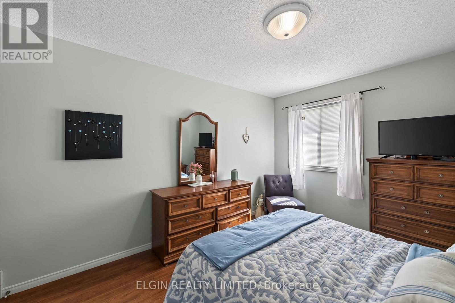
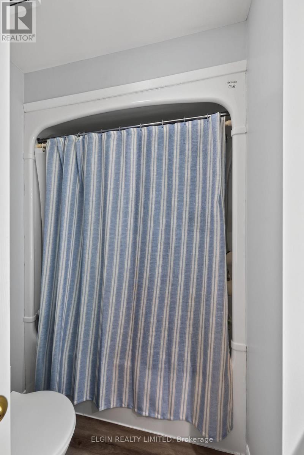
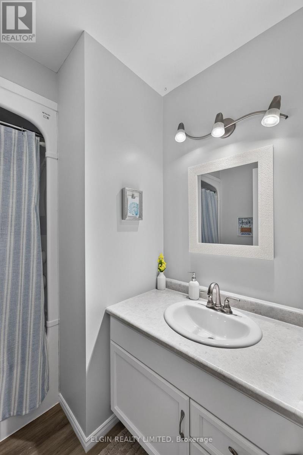
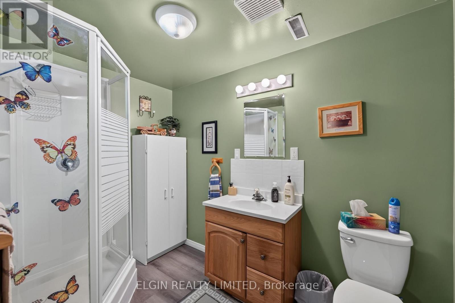
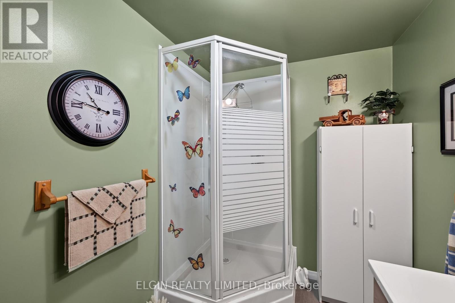
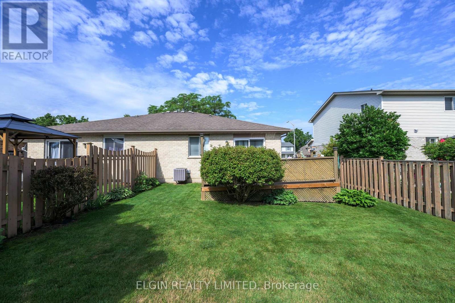
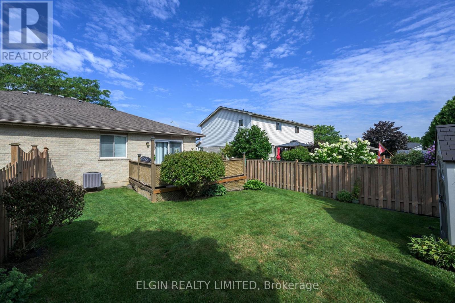
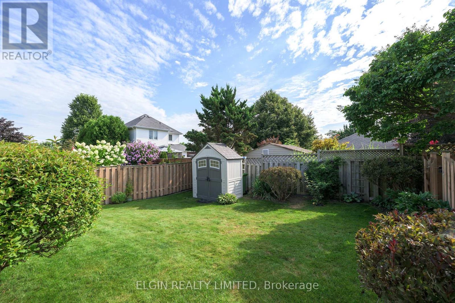
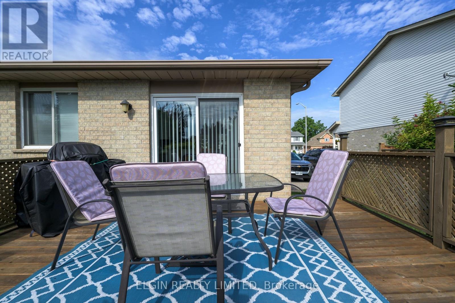
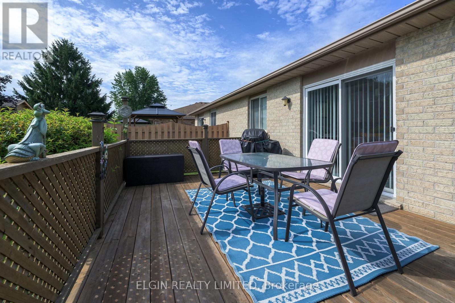
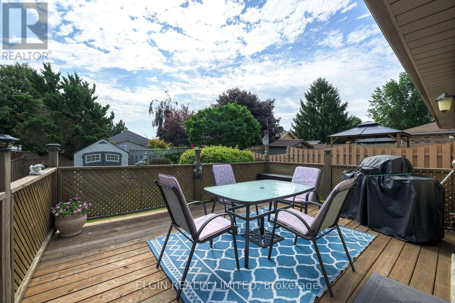
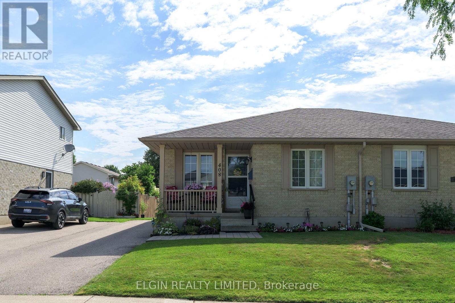
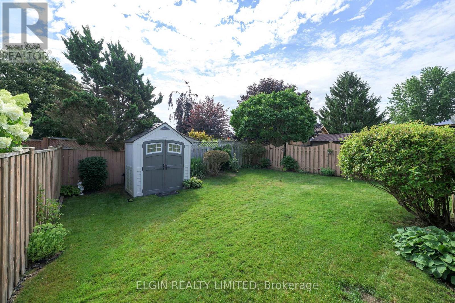
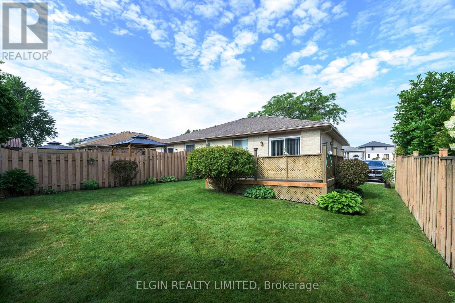
Very well maintained 2-bedroom semi-detached home ideally located near Elgin Mall, with shopping, restaurants, a medical centre, and many other everyday amenities just minutes away. The bright, open-concept kitchen, dining, and living areas create a welcoming space for everyday living and entertaining. Patio doors from the dining area lead to a rear deck, perfect for relaxing or enjoying outdoor meals. The partially finished basement offers additional living space with a recreation room that only requires flooring to complete, a convenient 3-piece bathroom, and a laundry area with plenty of storage. Exceptionally clean and truly move-in ready, this home is an excellent opportunity for first-time buyers, downsizers, or anyone seeking low-maintenance living in a convenient location. Five appliances are included. (id:46416)
Property Details
| MLS® Number | X13649046 |
| Property Type | Single Family |
| Community Name | St. Thomas |
| Equipment Type | Water Heater - Gas, Water Heater |
| Features | Level, Sump Pump |
| Parking Space Total | 2 |
| Rental Equipment Type | Water Heater - Gas, Water Heater |
| Structure | Deck |
Building
| Bathroom Total | 2 |
| Bedrooms Above Ground | 2 |
| Bedrooms Total | 2 |
| Appliances | Dishwasher, Dryer, Stove, Washer, Refrigerator |
| Architectural Style | Bungalow |
| Basement Development | Partially Finished |
| Basement Type | N/a (partially Finished) |
| Construction Style Attachment | Semi-detached |
| Cooling Type | Central Air Conditioning |
| Exterior Finish | Brick Veneer |
| Foundation Type | Poured Concrete |
| Heating Fuel | Natural Gas |
| Heating Type | Forced Air |
| Stories Total | 1 |
| Size Interior | 700 - 1100 Sqft |
| Type | House |
| Utility Water | Municipal Water |
Parking
| No Garage |
Land
| Acreage | No |
| Landscape Features | Landscaped |
| Sewer | Sanitary Sewer |
| Size Depth | 102 Ft |
| Size Frontage | 34 Ft ,7 In |
| Size Irregular | 34.6 X 10² Ft |
| Size Total Text | 34.6 X 10² Ft |
Rooms
| Level | Type | Length | Width | Dimensions |
|---|---|---|---|---|
| Basement | Recreational, Games Room | 4.57 m | 6.55 m | 4.57 m x 6.55 m |
| Basement | Laundry Room | 5.33 m | 3.35 m | 5.33 m x 3.35 m |
| Basement | Utility Room | 2.79 m | 2.52 m | 2.79 m x 2.52 m |
| Main Level | Kitchen | 3.2 m | 3.1 m | 3.2 m x 3.1 m |
| Main Level | Dining Room | 3.05 m | 2.57 m | 3.05 m x 2.57 m |
| Main Level | Living Room | 4.27 m | 3.23 m | 4.27 m x 3.23 m |
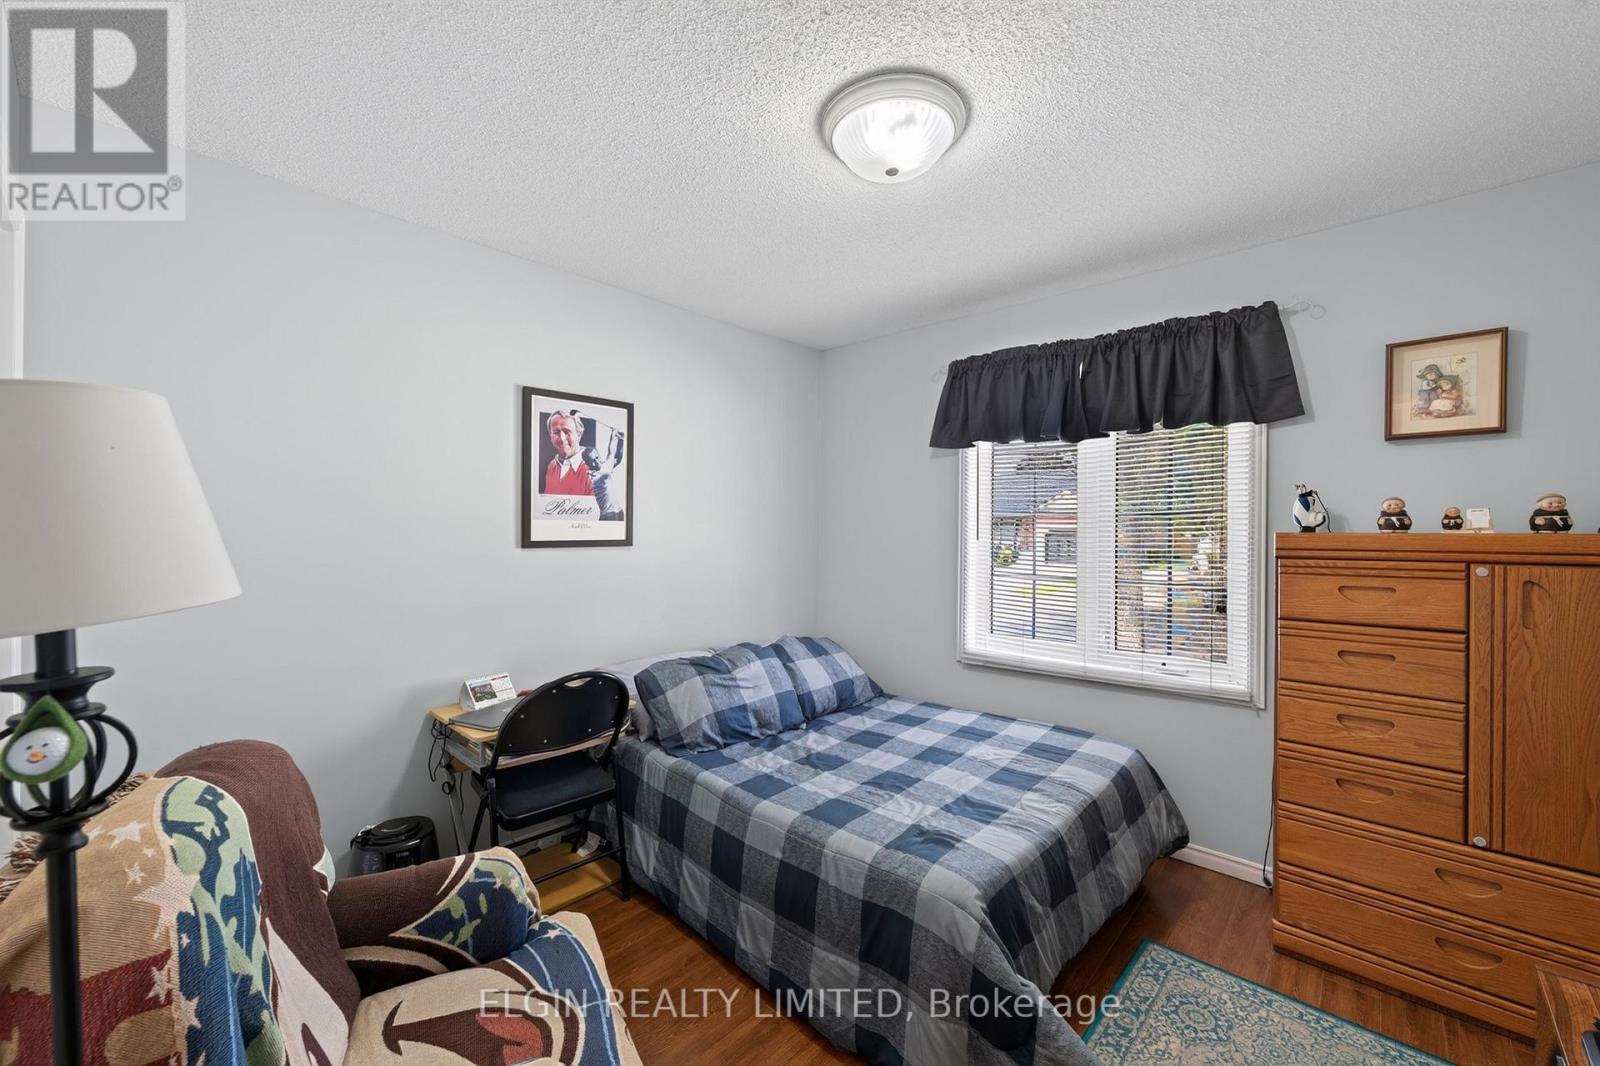
| Main Level | Bedroom | 3.89 m | 3.2 m | 3.89 m x 3.2 m |
| Main Level | Bedroom 2 | 4.65 m | 3.2 m | 4.65 m x 3.2 m |
https://www.realtor.ca/real-estate/30127087/408-highview-drive-st-thomas-st-thomas
Interested?
Contact us for more information



The trademarks REALTOR®, REALTORS®, and the REALTOR® logo are controlled by The Canadian Real Estate Association (CREA) and identify real estate professionals who are members of CREA. The trademarks MLS®, Multiple Listing Service® and the associated logos are owned by The Canadian Real Estate Association (CREA) and identify the quality of services provided by real estate professionals who are members of CREA. The trademark DDF® is owned by The Canadian Real Estate Association (CREA) and identifies CREA's Data Distribution Facility (DDF®)
August 07 2026 02:31:43
London and St. Thomas Association of REALTORS®
Elgin Realty Limited
Contact me
Resources
About me
Yvonne Steer, Elgin Realty Limited, Brokerage - St. Thomas Real Estate Agent
© 2024 YvonneSteer.ca- All rights reserved | Made with ❤️ by Jet Branding