40 Chestnut Street W, Aylmer, Ontario N5H 1E6 (30108559)
40 Chestnut Street W Aylmer, Ontario N5H 1E6

$519,900
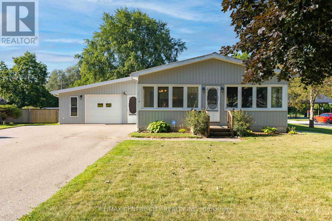
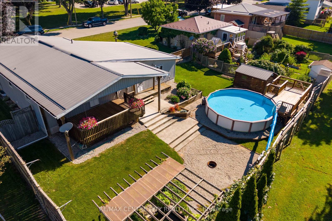
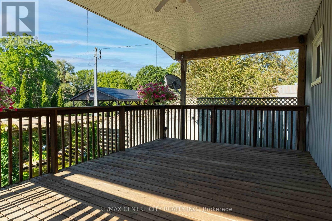
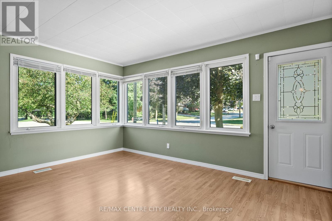
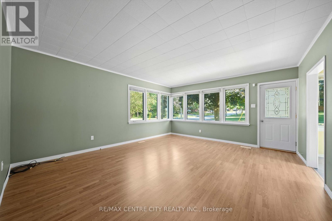
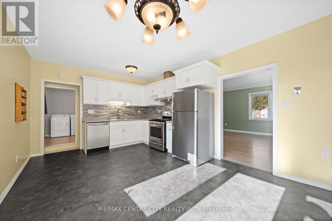
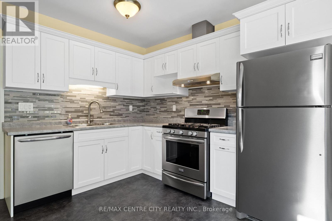
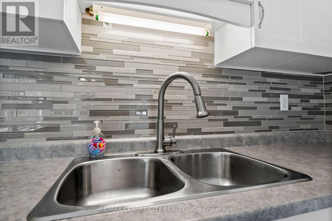
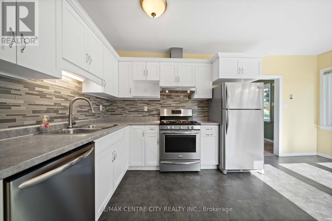
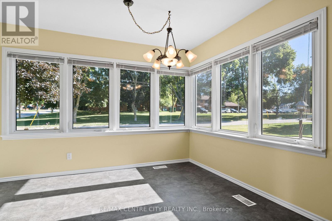
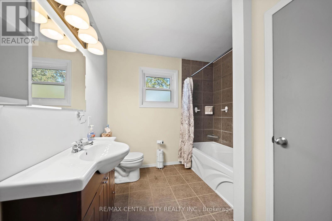
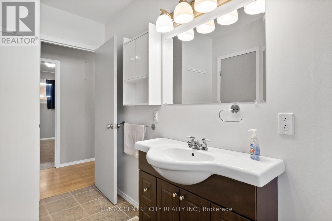
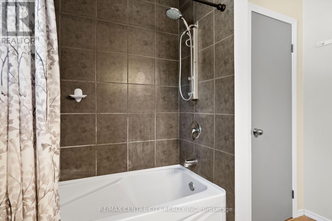
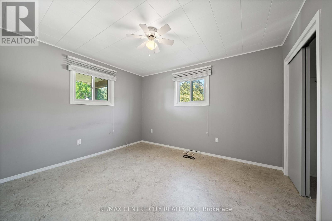
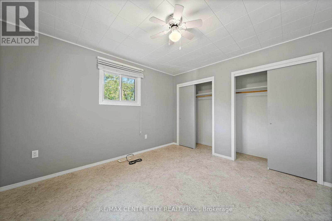
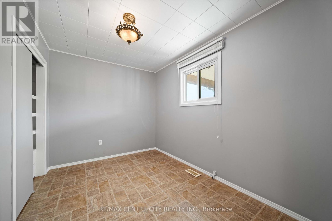
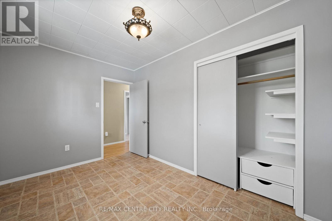
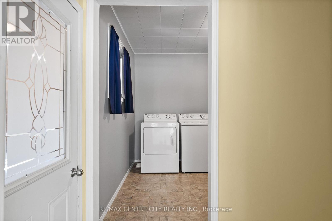
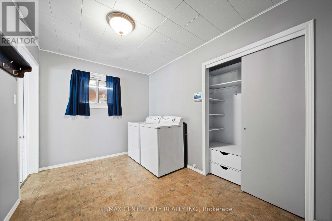
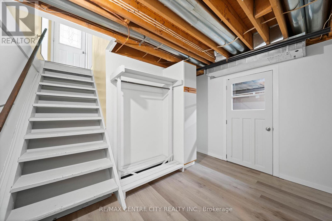
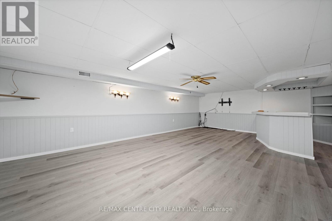
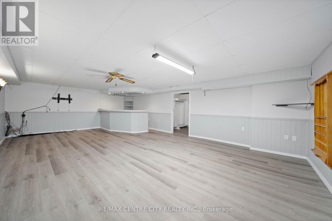
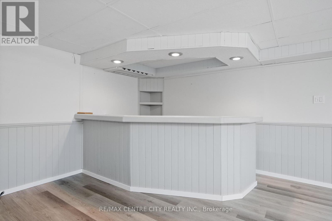
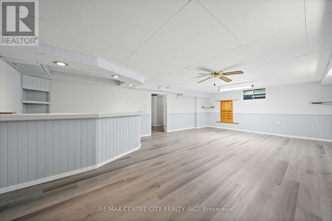
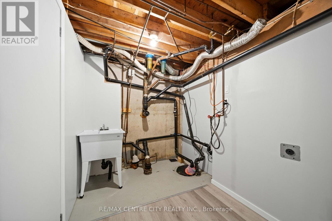
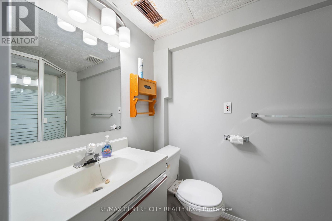
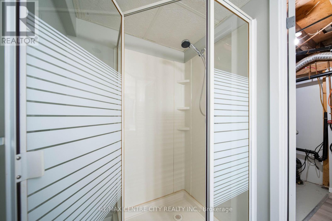
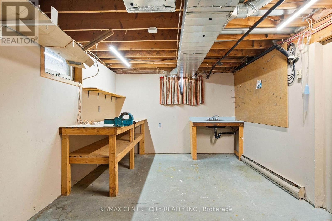
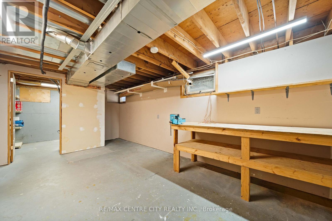
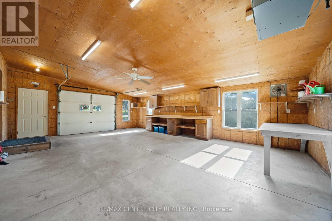
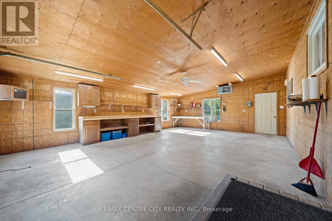
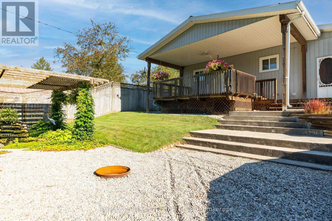
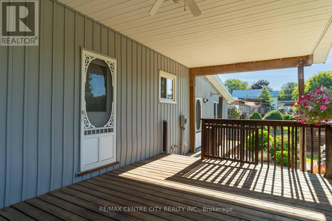
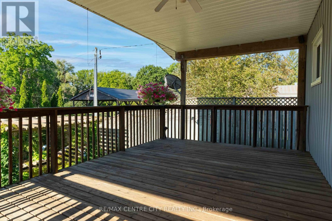
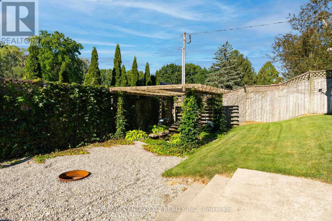
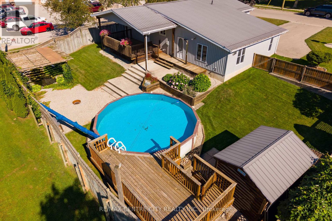
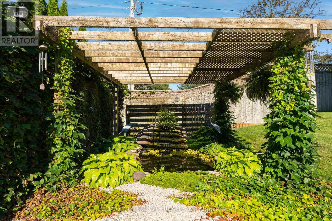
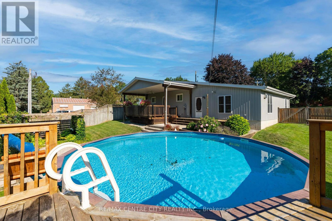
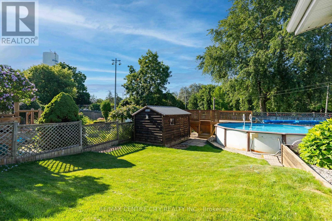
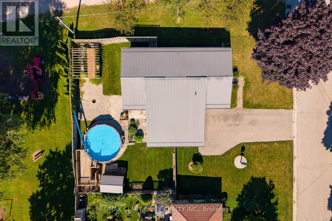
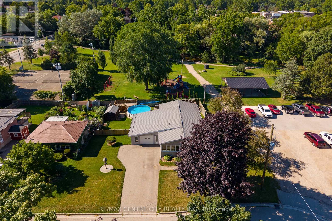
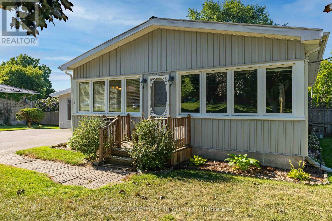
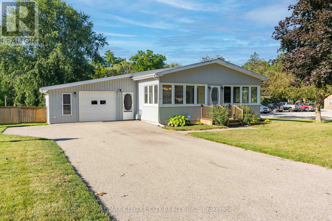
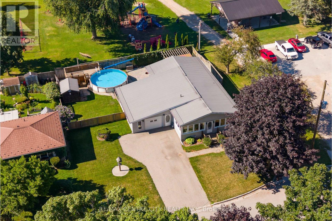
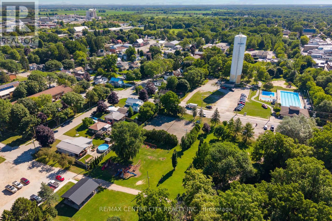
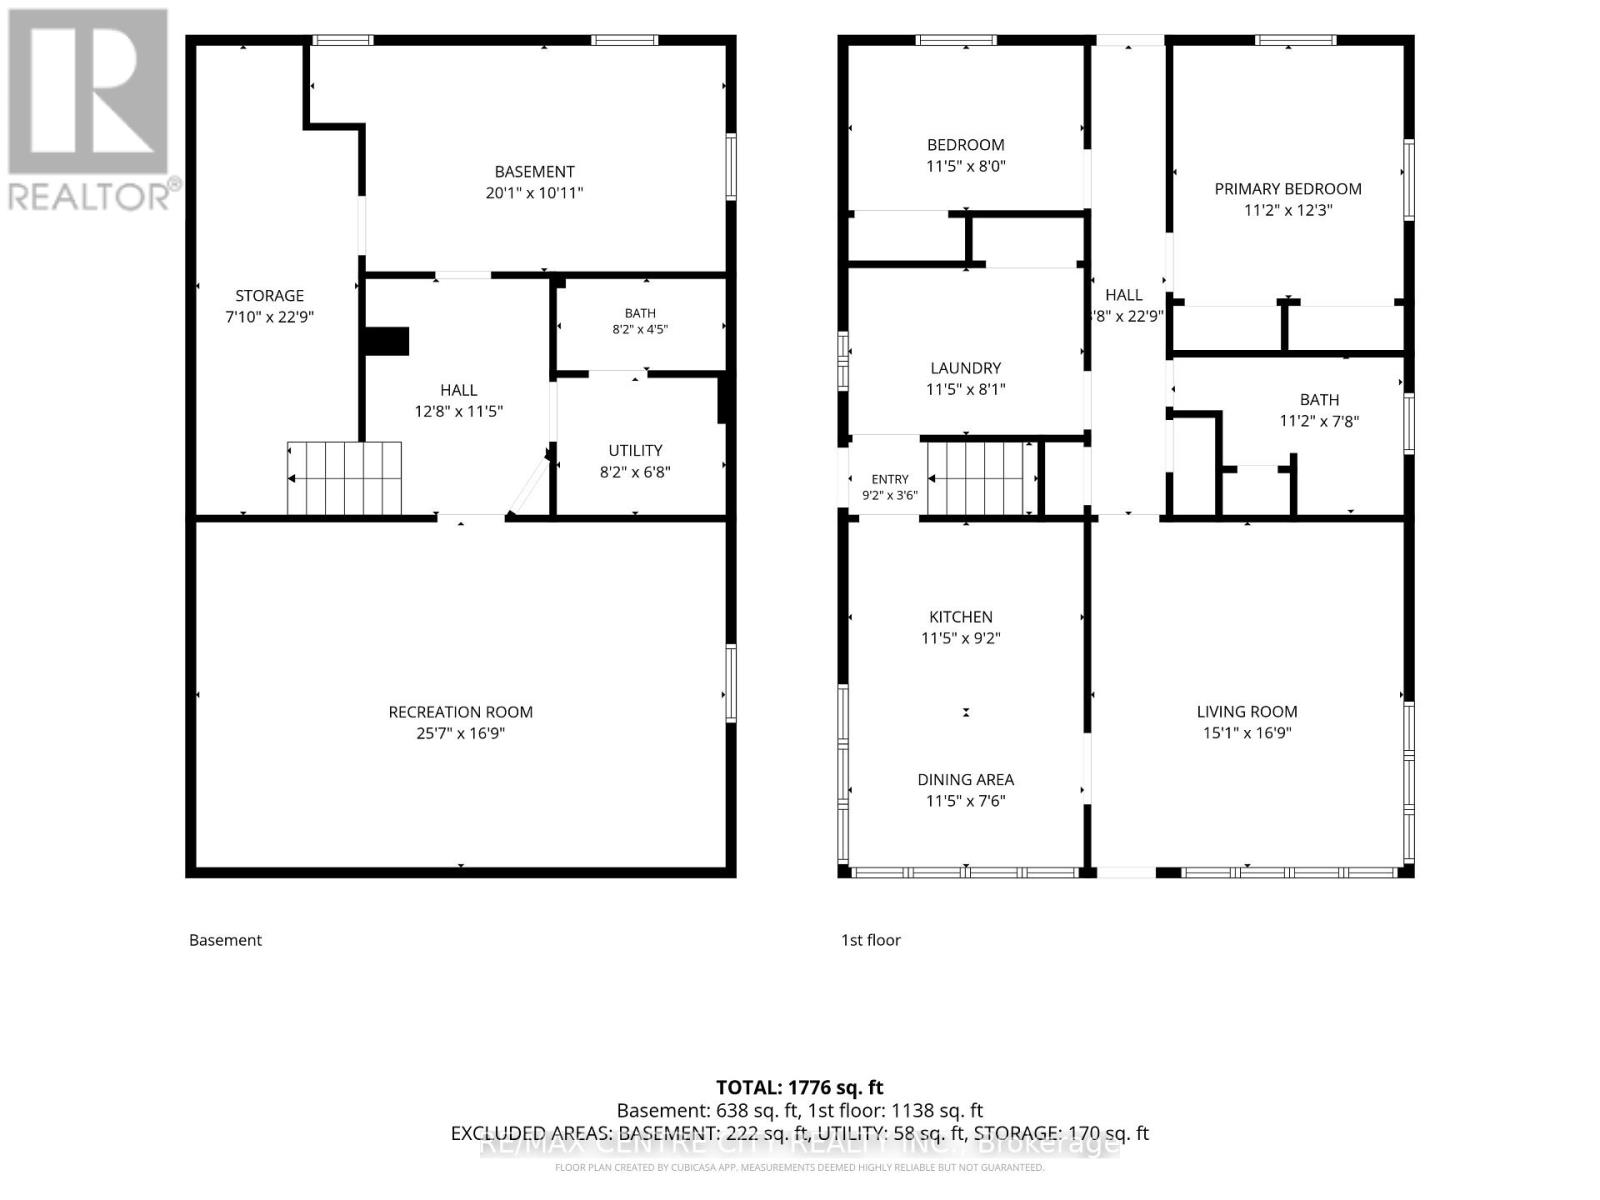
What if your backyard didn't end at the fence? Welcome to this beautifully maintained bungalow in the charming town of Aylmer, where one-level living meets an incredible outdoor lifestyle. Featuring a heated and insulated 1.5-car garage, an above-ground pool, a peaceful backyard pond, a finished basement with an additional bathroom and bar, and a park and playground directly beyond your fence, this home offers the perfect balance of comfort, convenience, and recreation. The newer kitchen is both stylish and functional, offering plenty of workspace while flowing seamlessly into the dining and living areas, perfect for everyday living and entertaining. The main level features two bedrooms and a full bathroom, while the original third bedroom has been converted into a spacious laundry room with abundant storage and could easily be converted back if desired. Downstairs, the finished basement expands your living space with a large family and games room, a built-in bar, and an additional bathroom and laundry hookup, creating the perfect space to entertain or relax. Step outside to your own private retreat, where you can spend summer days in the pool, unwind beside the tranquil pond, or watch the kids and grandkids enjoy the playground just steps away. The heated and insulated 1.5-car garage provides the ideal space for parking, hobbies, projects, or a workshop.This is more than just a home, it's a lifestyle you'll love coming home to. (id:46416)
Property Details
| MLS® Number | X13632518 |
| Property Type | Single Family |
| Community Name | Aylmer |
| Amenities Near By | Park, Schools |
| Community Features | Community Centre |
| Equipment Type | None |
| Features | Backs On Greenbelt, Conservation/green Belt, Sump Pump |
| Parking Space Total | 6 |
| Pool Type | Above Ground Pool |
| Rental Equipment Type | None |
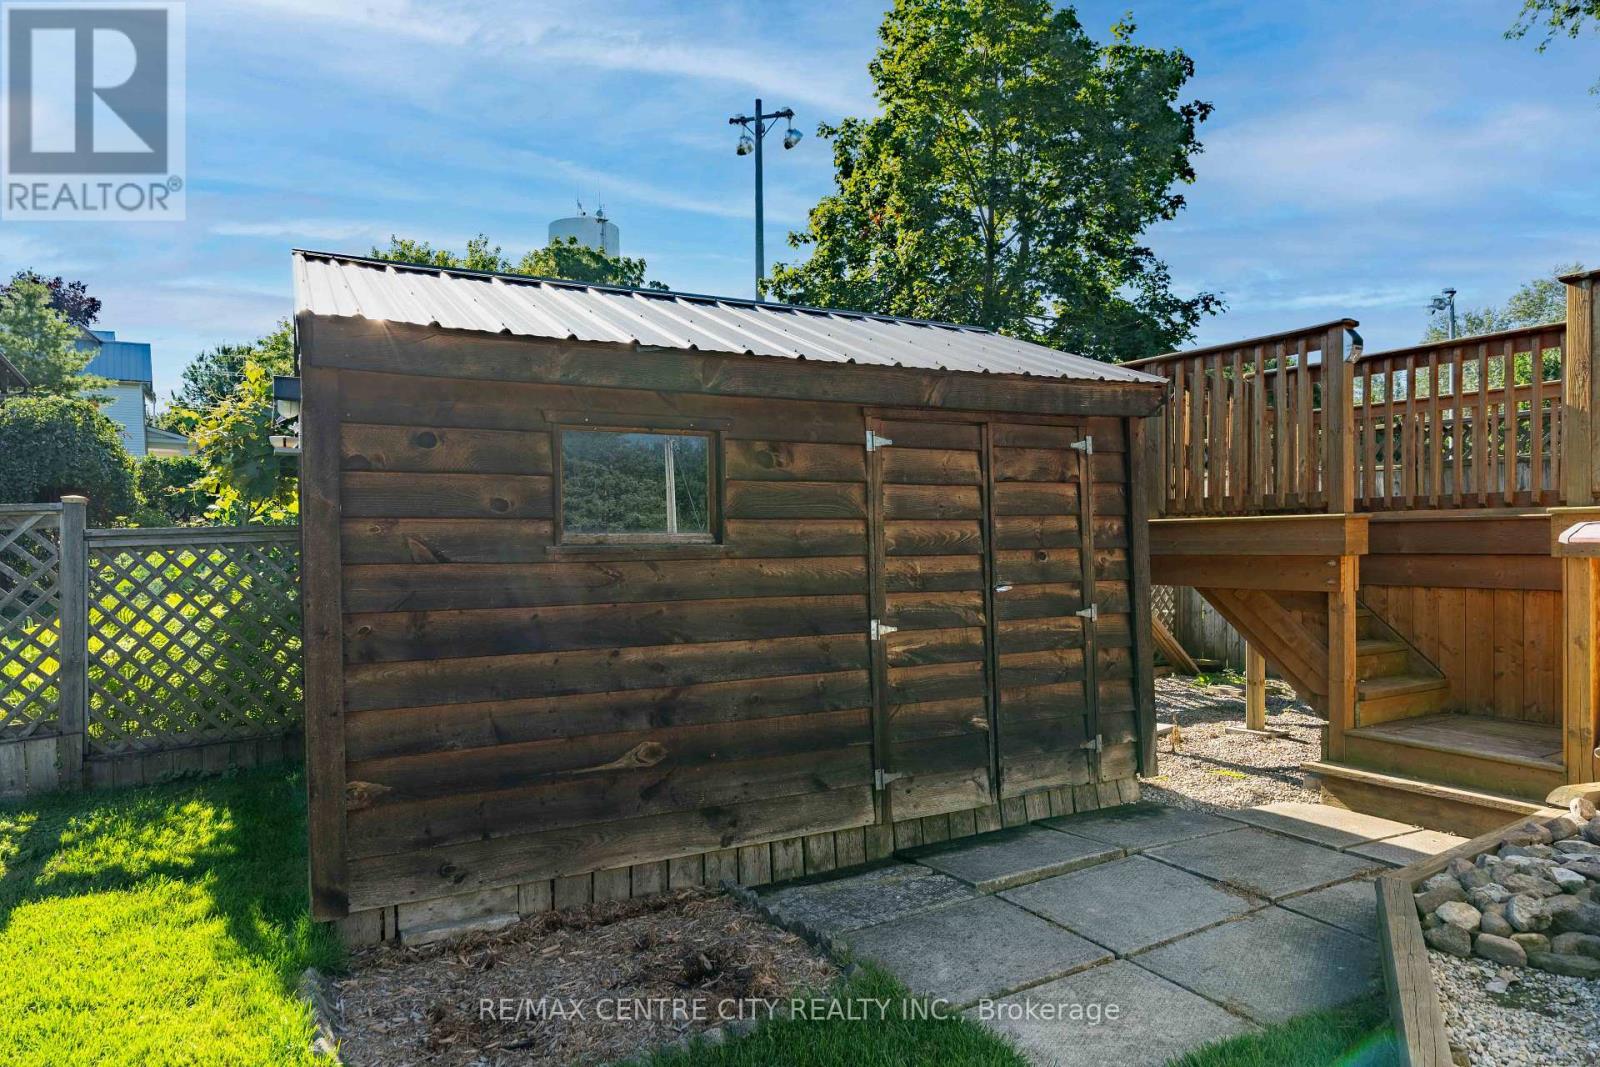
| Structure | Deck, Shed |
Building
| Bathroom Total | 2 |
| Bedrooms Above Ground | 3 |
| Bedrooms Total | 3 |
| Age | 51 To 99 Years |
| Appliances | Water Heater, Dishwasher, Dryer, Stove, Washer, Refrigerator |
| Architectural Style | Bungalow |
| Basement Development | Finished |
| Basement Type | Full (finished) |
| Construction Style Attachment | Detached |
| Cooling Type | Central Air Conditioning |
| Exterior Finish | Wood, Vinyl Siding |
| Fire Protection | Security System |
| Foundation Type | Poured Concrete |
| Heating Fuel | Natural Gas |
| Heating Type | Forced Air |
| Stories Total | 1 |
| Size Interior | 1100 - 1500 Sqft |
| Type | House |
| Utility Water | Municipal Water |
Parking
| Attached Garage | |
| Garage |
Land
| Acreage | No |
| Fence Type | Fully Fenced, Fenced Yard |
| Land Amenities | Park, Schools |
| Landscape Features | Landscaped |
| Sewer | Sanitary Sewer |
| Size Depth | 104 Ft |
| Size Frontage | 85 Ft |
| Size Irregular | 85 X 104 Ft |
| Size Total Text | 85 X 104 Ft |
| Zoning Description | R2 |
Rooms
| Level | Type | Length | Width | Dimensions |
|---|---|---|---|---|
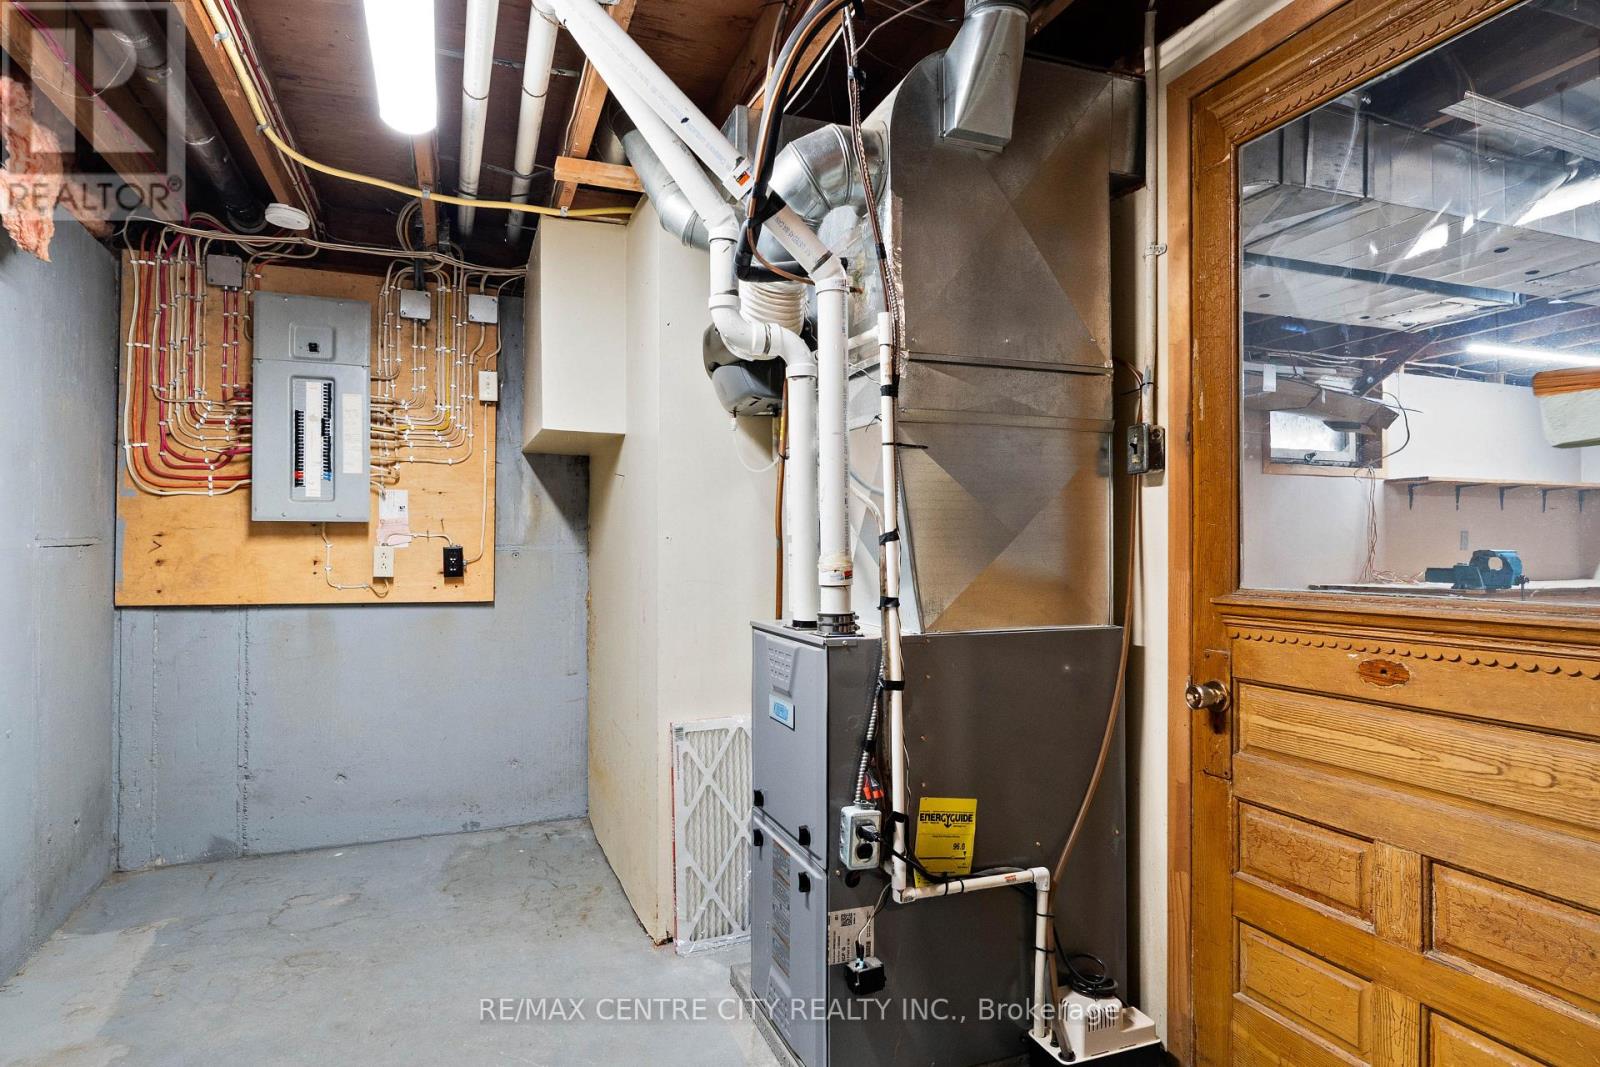
| Basement | Utility Room | 2.49 m | 2.03 m | 2.49 m x 2.03 m |
| Basement | Recreational, Games Room | 7.8 m | 5.11 m | 7.8 m x 5.11 m |
| Basement | Workshop | 6.12 m | 3.33 m | 6.12 m x 3.33 m |
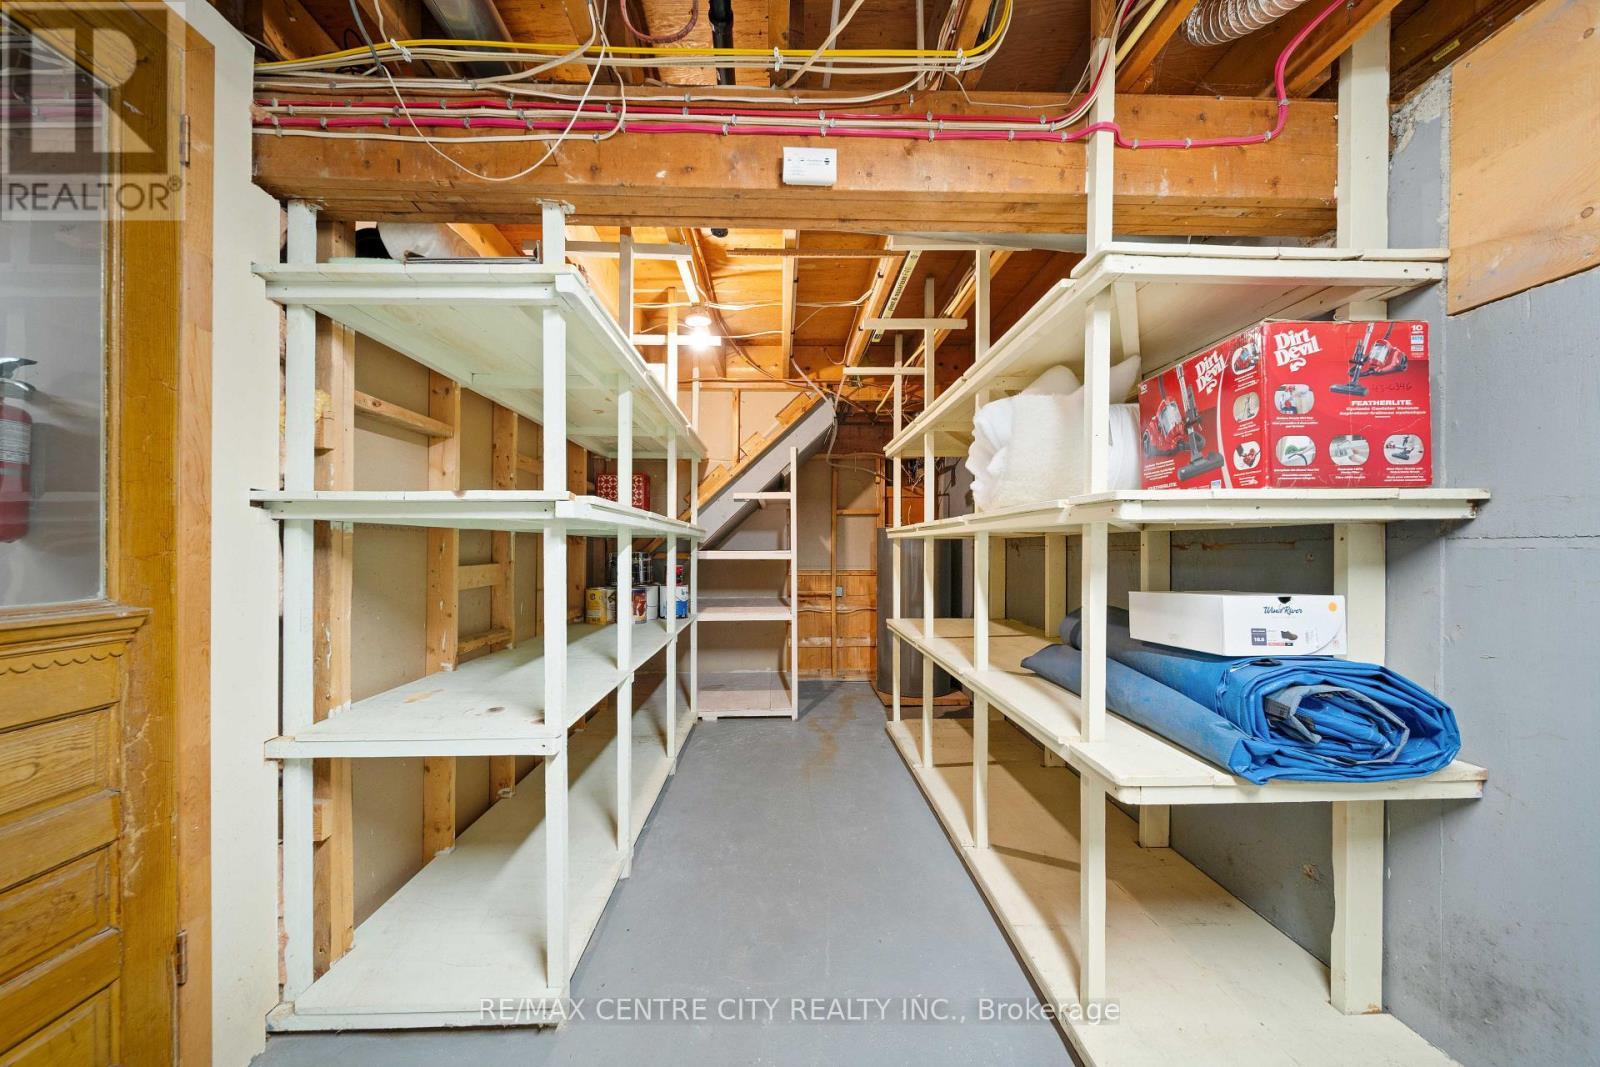
| Basement | Other | 2.39 m | 6.93 m | 2.39 m x 6.93 m |
| Main Level | Living Room | 4.6 m | 5.11 m | 4.6 m x 5.11 m |
| Main Level | Kitchen | 3.48 m | 2.79 m | 3.48 m x 2.79 m |
| Main Level | Dining Room | 3.48 m | 2.29 m | 3.48 m x 2.29 m |
| Main Level | Primary Bedroom | 3.4 m | 3.73 m | 3.4 m x 3.73 m |
| Main Level | Bedroom 2 | 3.48 m | 2.44 m | 3.48 m x 2.44 m |
| Main Level | Bedroom 3 | 3.48 m | 2.46 m | 3.48 m x 2.46 m |
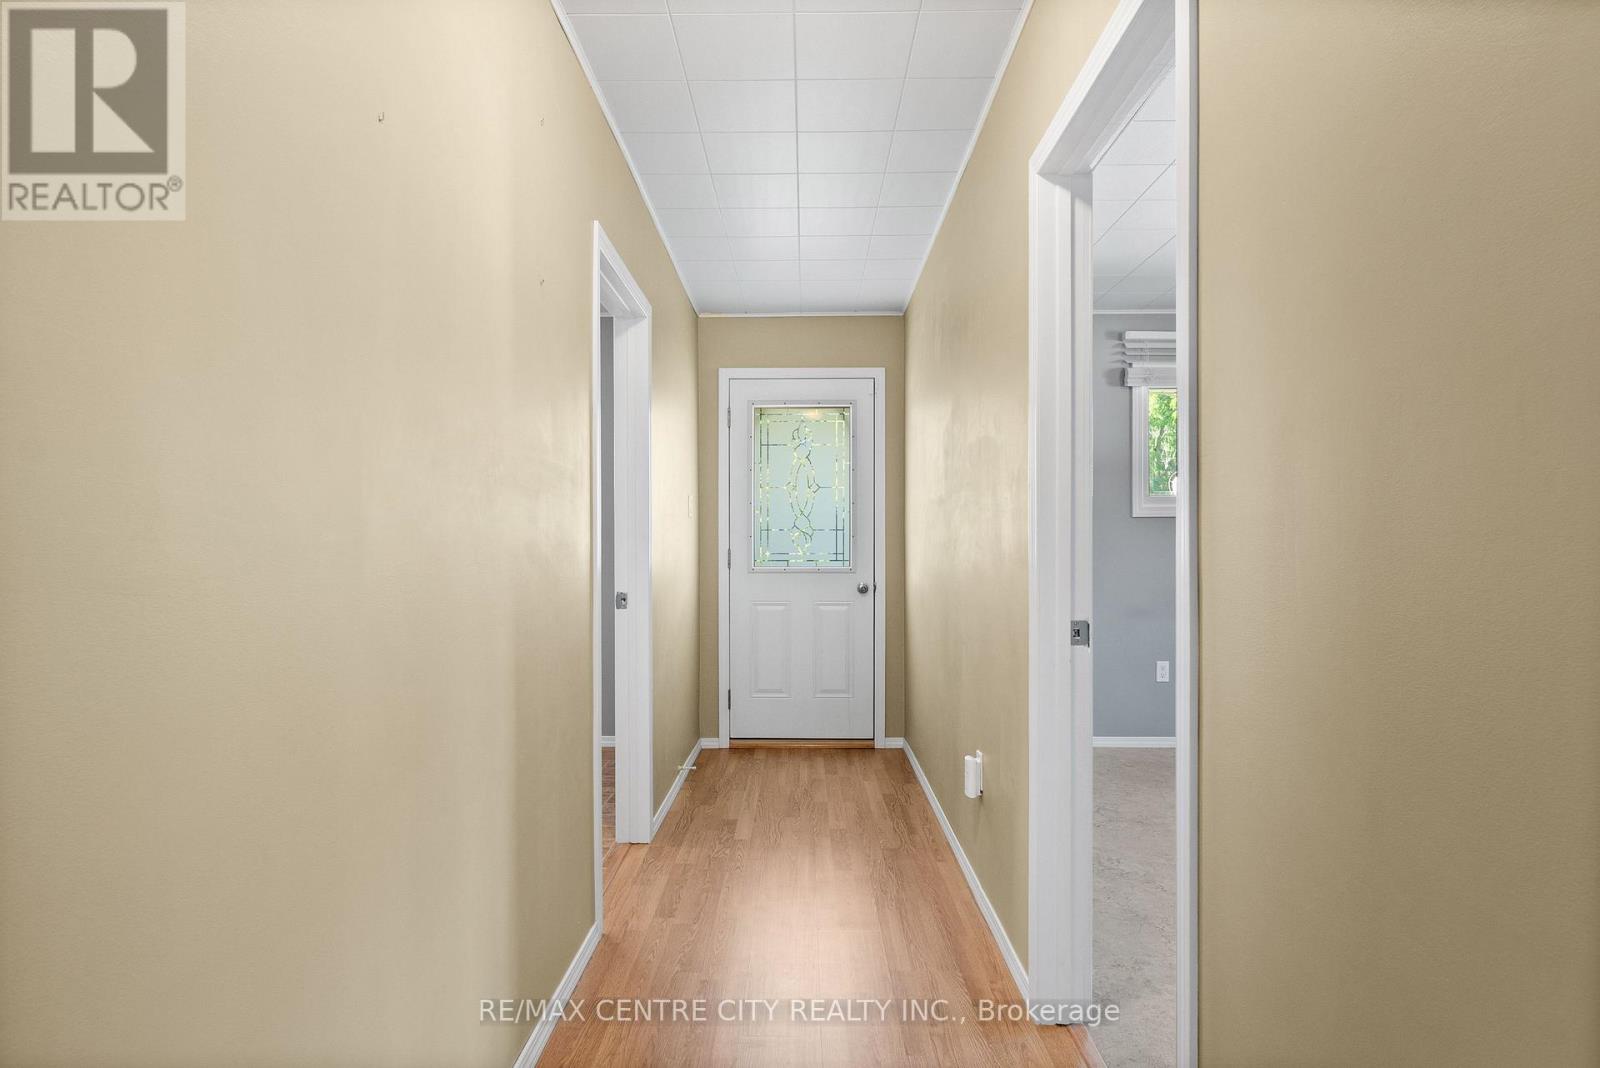
| Main Level | Foyer | 2.79 m | 1.07 m | 2.79 m x 1.07 m |
https://www.realtor.ca/real-estate/30108559/40-chestnut-street-w-aylmer-aylmer
Interested?
Contact us for more information

Linda Milmine
Salesperson
https://lindamilmine.remaxcentrecity.ca/
https://www.facebook.com/linda.e.milmine/

4-261 Talbot Street West
Aylmer, Ontario N5H 1J9



The trademarks REALTOR®, REALTORS®, and the REALTOR® logo are controlled by The Canadian Real Estate Association (CREA) and identify real estate professionals who are members of CREA. The trademarks MLS®, Multiple Listing Service® and the associated logos are owned by The Canadian Real Estate Association (CREA) and identify the quality of services provided by real estate professionals who are members of CREA. The trademark DDF® is owned by The Canadian Real Estate Association (CREA) and identifies CREA's Data Distribution Facility (DDF®)
August 04 2026 11:51:12
London and St. Thomas Association of REALTORS®
RE/MAX Centre City Realty Inc.
Contact me
Resources
About me
Yvonne Steer, Elgin Realty Limited, Brokerage - St. Thomas Real Estate Agent
© 2024 YvonneSteer.ca- All rights reserved | Made with ❤️ by Jet Branding