3 Marmora Street, London East (East L), Ontario N5Z 1Z4 (29920561)
3 Marmora Street London East (East L), Ontario N5Z 1Z4

$444,900
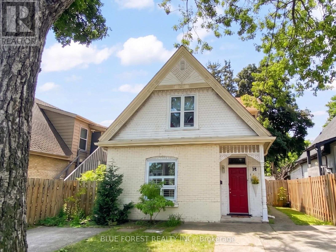
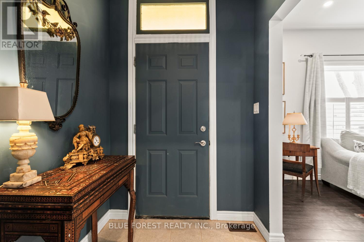
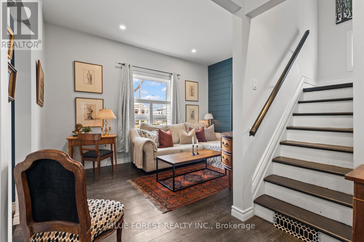
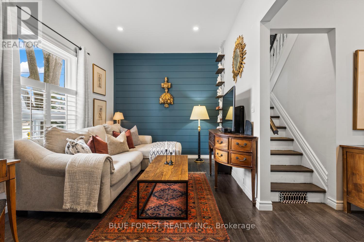
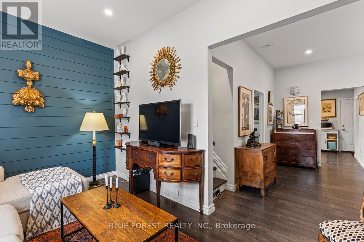
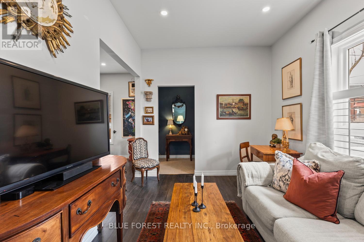
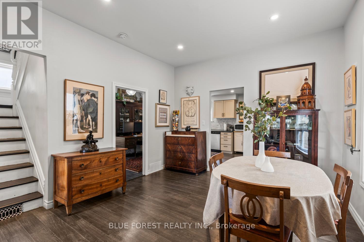
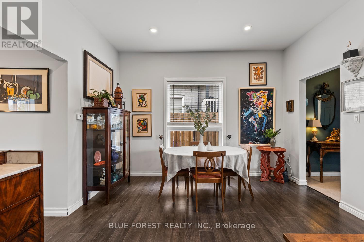
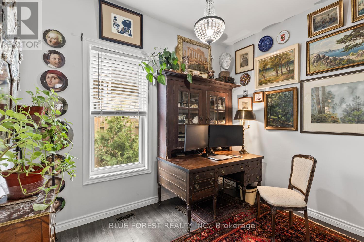
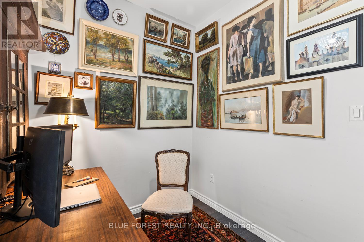
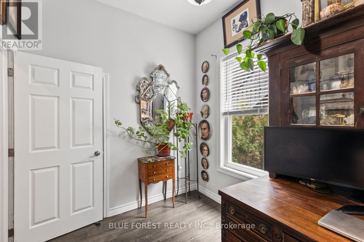
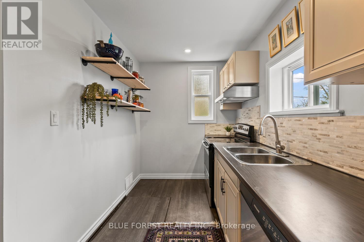
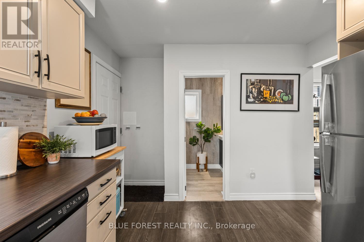
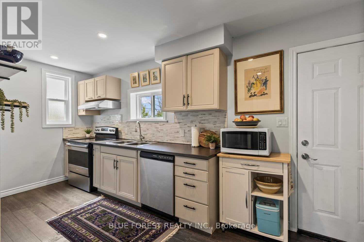
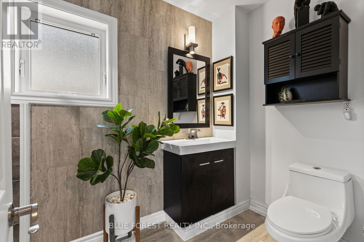
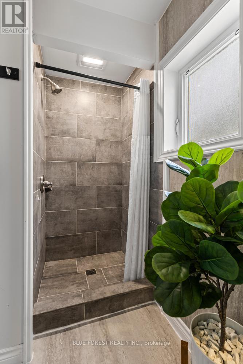
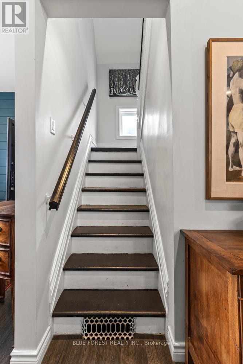
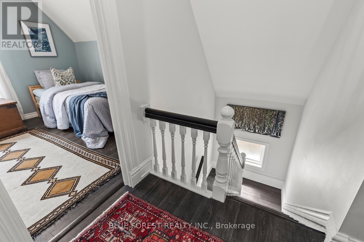
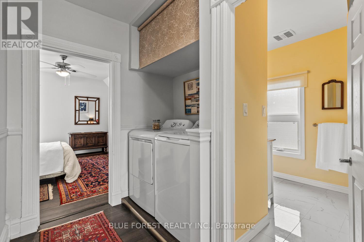
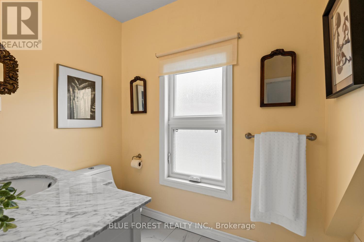
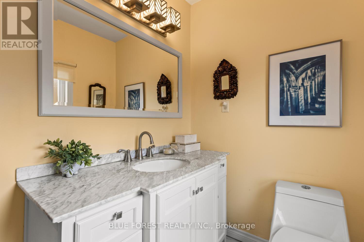
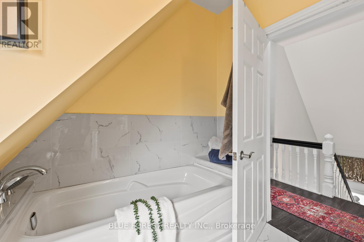
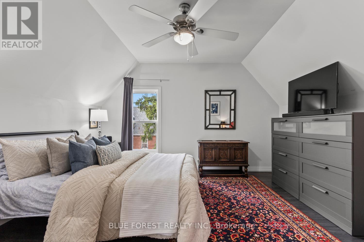
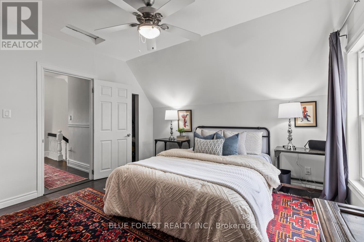
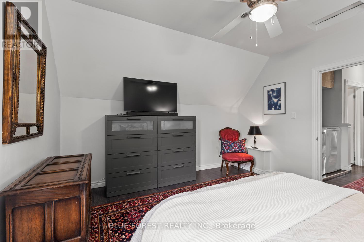
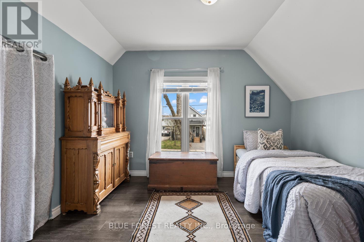
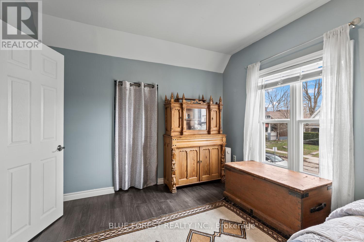
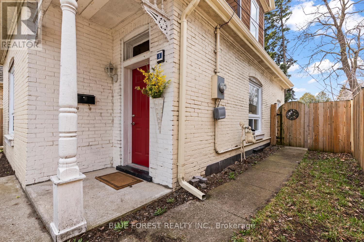
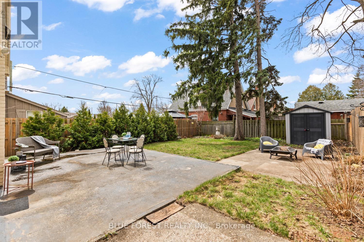
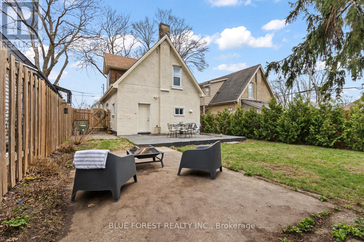
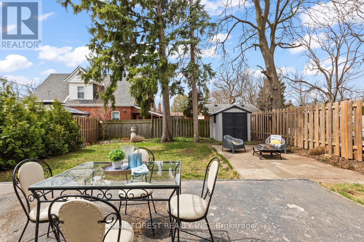
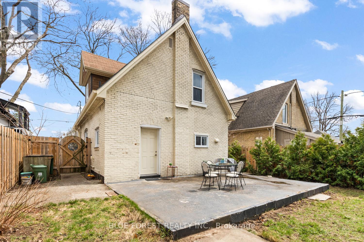
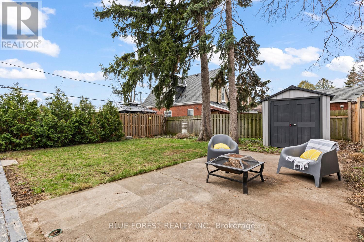
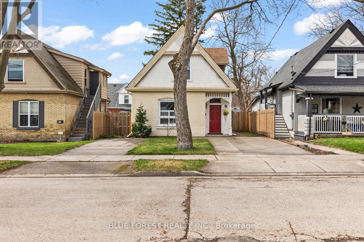
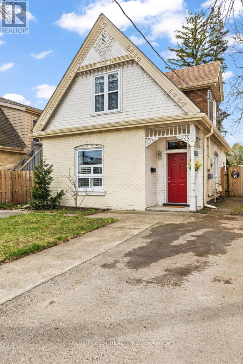
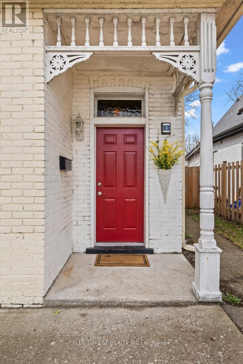
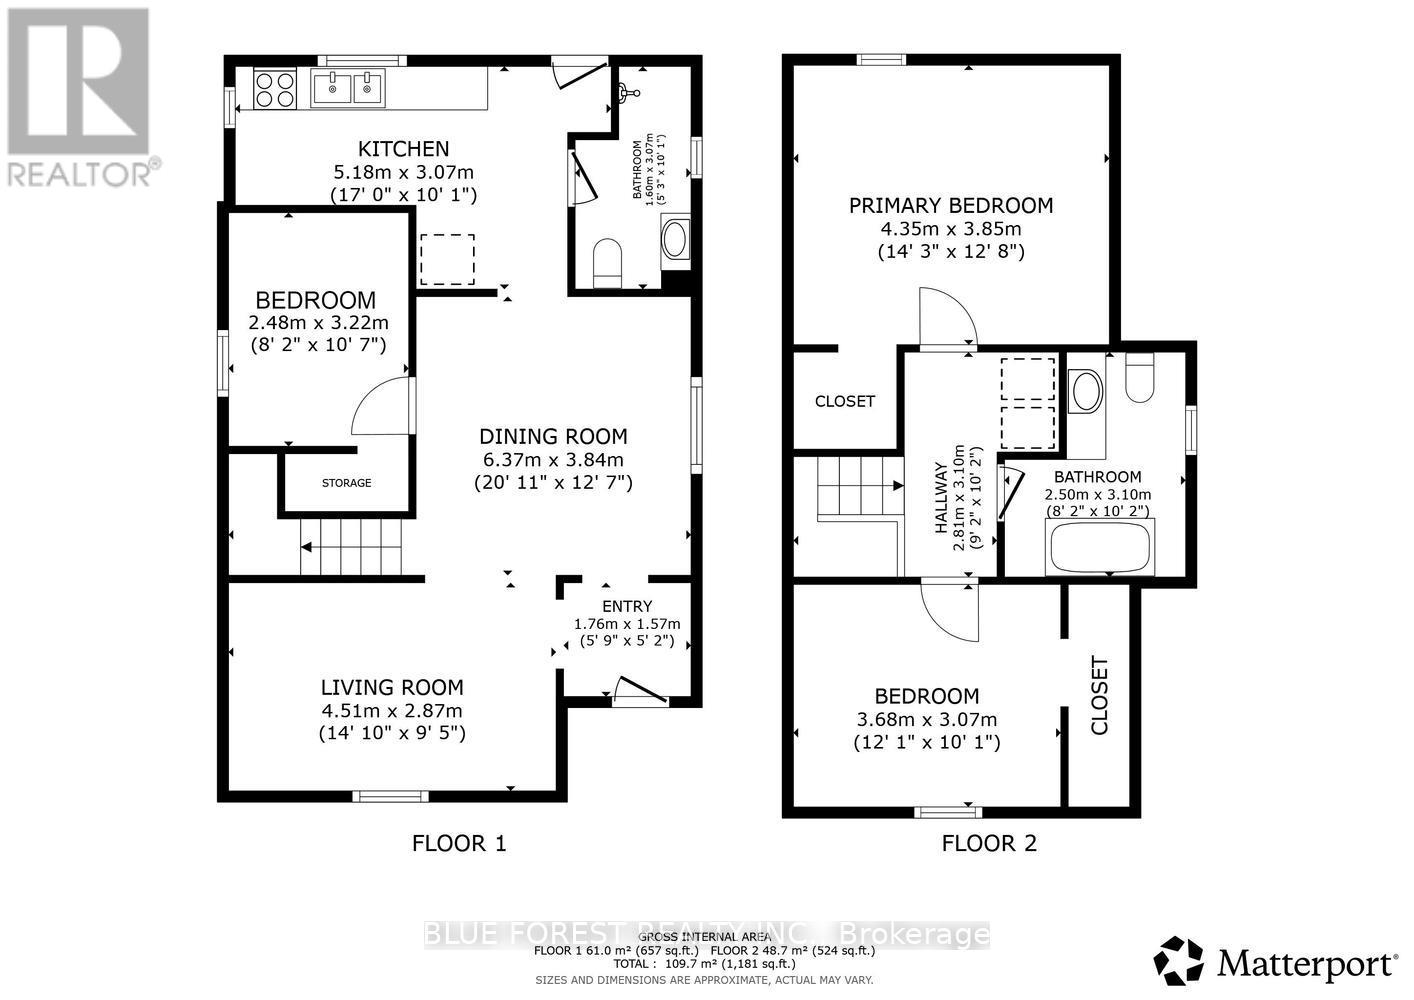
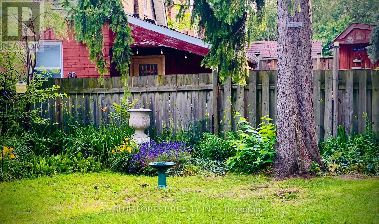
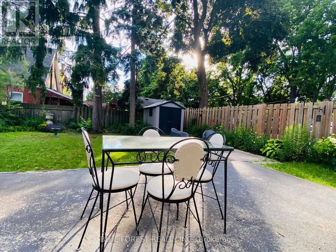
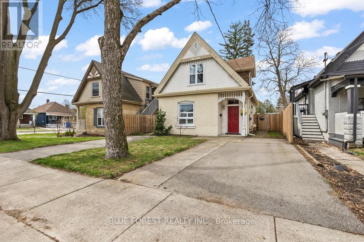
Step into a 1904 brick classic where heritage charm meets modern everyday ease. This East End home is designed for people who want walkability, atmosphere, and flexible living - a place that supports work, creativity, and slow evenings in a private fenced yard. A bright tiled foyer opens into a warm living room and a generous dining room made for hosting. The main-floor bedroom becomes an ideal work-from-home office or creative studio, giving you quiet separation from the rest of the house. The refreshed main bath features updated flooring, and the kitchen includes a brand-new fridge and stove (2026) with direct access to the backyard. Outside, the fully fenced yard is your private retreat - perfect for fireside evenings, morning coffee, or future expansion. The solid concrete pad offers a ready-made patio or the foundation for a sunroom, workshop, or studio. Upstairs, two inviting bedrooms each offer rare walk-in closets, along with a well-designed second bathroom featuring a handheld shower that fits the home's original roofline. Convenient second-floor laundry adds modern comfort without sacrificing character. Exterior upgrades include gutters with gutter guards (2024), and two private driveways complete the package. Steps from South Branch Park, Thames River trails, the TVP, local cafés, and transit, this home delivers a lifestyle rooted in walkability, nature, and neighbourhood culture. A charming home with modern function-ready for its next chapter. (id:46416)
Property Details
| MLS® Number | X13459918 |
| Property Type | Single Family |
| Community Name | East L |
| Amenities Near By | Park, Place Of Worship, Public Transit, Schools |
| Features | Carpet Free |
| Parking Space Total | 3 |
| Structure | Patio(s), Porch, Shed |
| View Type | City View |
Building
| Bathroom Total | 2 |
| Bedrooms Above Ground | 3 |
| Bedrooms Total | 3 |
| Appliances | Dishwasher, Dryer, Furniture, Stove, Washer, Refrigerator |
| Basement Development | Unfinished |
| Basement Type | N/a (unfinished) |
| Construction Style Attachment | Detached |
| Cooling Type | Central Air Conditioning |
| Exterior Finish | Brick |
| Flooring Type | Tile |
| Foundation Type | Brick, Block, Poured Concrete |
| Heating Fuel | Natural Gas |
| Heating Type | Forced Air |
| Stories Total | 2 |
| Size Interior | 1100 - 1500 Sqft |
| Type | House |
| Utility Water | Municipal Water |
Parking
| No Garage |
Land
| Acreage | No |
| Fence Type | Fenced Yard |
| Land Amenities | Park, Place Of Worship, Public Transit, Schools |
| Landscape Features | Landscaped |
| Sewer | Sanitary Sewer |
| Size Depth | 104 Ft |
| Size Frontage | 34 Ft ,8 In |
| Size Irregular | 34.7 X 10⁴ Ft |
| Size Total Text | 34.7 X 10⁴ Ft |
| Zoning Description | R2-2 |
Rooms
| Level | Type | Length | Width | Dimensions |
|---|---|---|---|---|
| Second Level | Bedroom 2 | 3.68 m | 3.07 m | 3.68 m x 3.07 m |
| Second Level | Bathroom | 2.5 m | 3.1 m | 2.5 m x 3.1 m |
| Second Level | Primary Bedroom | 4.35 m | 3.85 m | 4.35 m x 3.85 m |
| Main Level | Foyer | 1.76 m | 1.57 m | 1.76 m x 1.57 m |
| Main Level | Living Room | 4.51 m | 2.87 m | 4.51 m x 2.87 m |
| Main Level | Dining Room | 6.37 m | 3.84 m | 6.37 m x 3.84 m |
| Main Level | Bedroom | 2.48 m | 3.22 m | 2.48 m x 3.22 m |
| Main Level | Bathroom | 1.6 m | 3.07 m | 1.6 m x 3.07 m |
| Main Level | Kitchen | 5.18 m | 3.07 m | 5.18 m x 3.07 m |
Utilities
| Cable | Available |
| Electricity | Installed |
| Sewer | Installed |
https://www.realtor.ca/real-estate/29920561/3-marmora-street-london-east-east-l-east-l
Interested?
Contact us for more information


Rick Buncick
Salesperson
(519) 859-6028
www.rickbuncick.com/
https://www.facebook.com/LondonOntRealEstateAgent/
https://twitter.com/rickbrealestate


The trademarks REALTOR®, REALTORS®, and the REALTOR® logo are controlled by The Canadian Real Estate Association (CREA) and identify real estate professionals who are members of CREA. The trademarks MLS®, Multiple Listing Service® and the associated logos are owned by The Canadian Real Estate Association (CREA) and identify the quality of services provided by real estate professionals who are members of CREA. The trademark DDF® is owned by The Canadian Real Estate Association (CREA) and identifies CREA's Data Distribution Facility (DDF®)
July 13 2026 09:20:29
London and St. Thomas Association of REALTORS®
Blue Forest Realty Inc.
Contact me
Resources
About me
Yvonne Steer, Elgin Realty Limited, Brokerage - St. Thomas Real Estate Agent
© 2024 YvonneSteer.ca- All rights reserved | Made with ❤️ by Jet Branding