254 Kettle Creek Drive, Central Elgin (Belmont), Ontario N0L 1B0 (30010986)
254 Kettle Creek Drive Central Elgin (Belmont), Ontario N0L 1B0
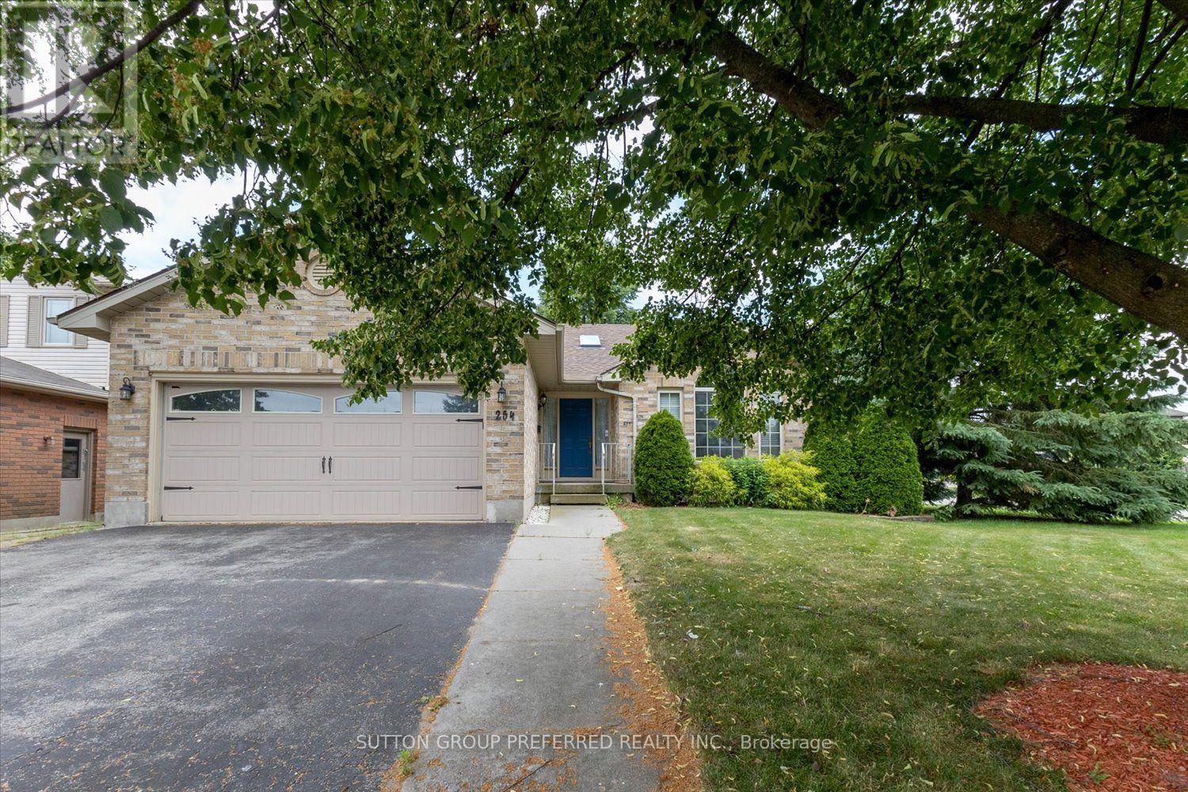
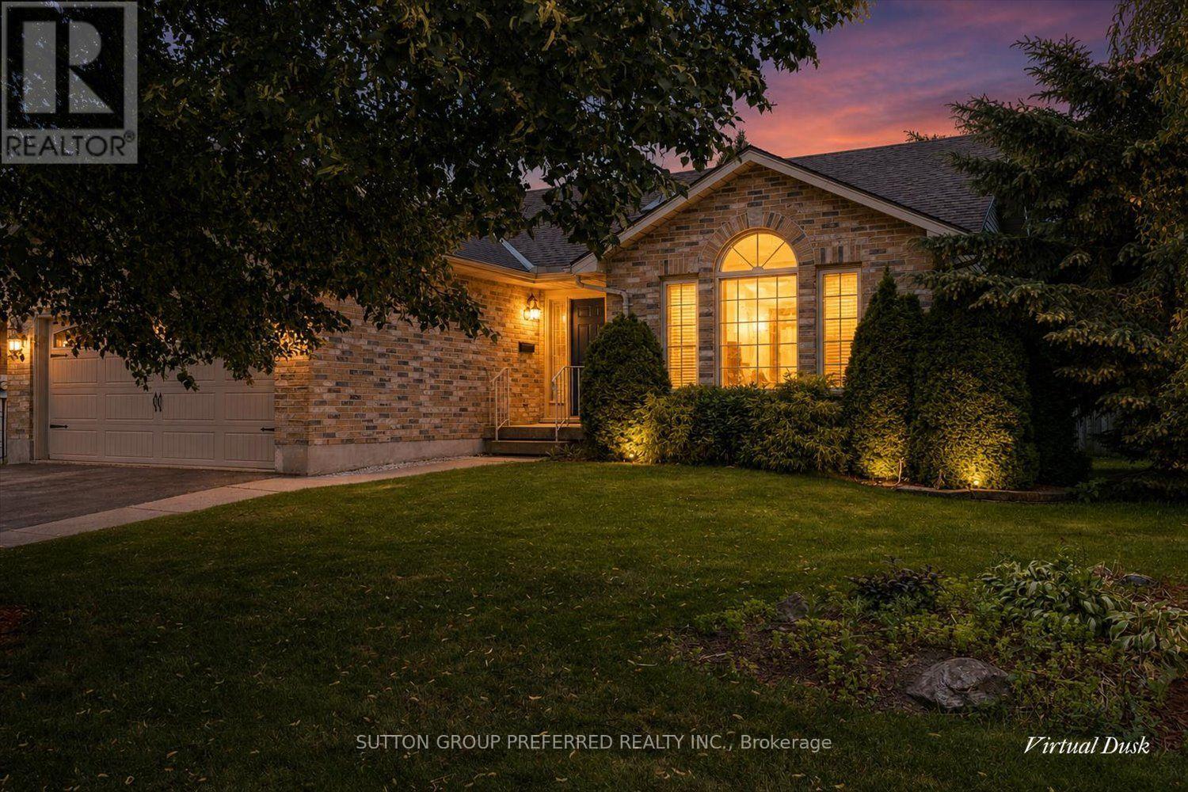
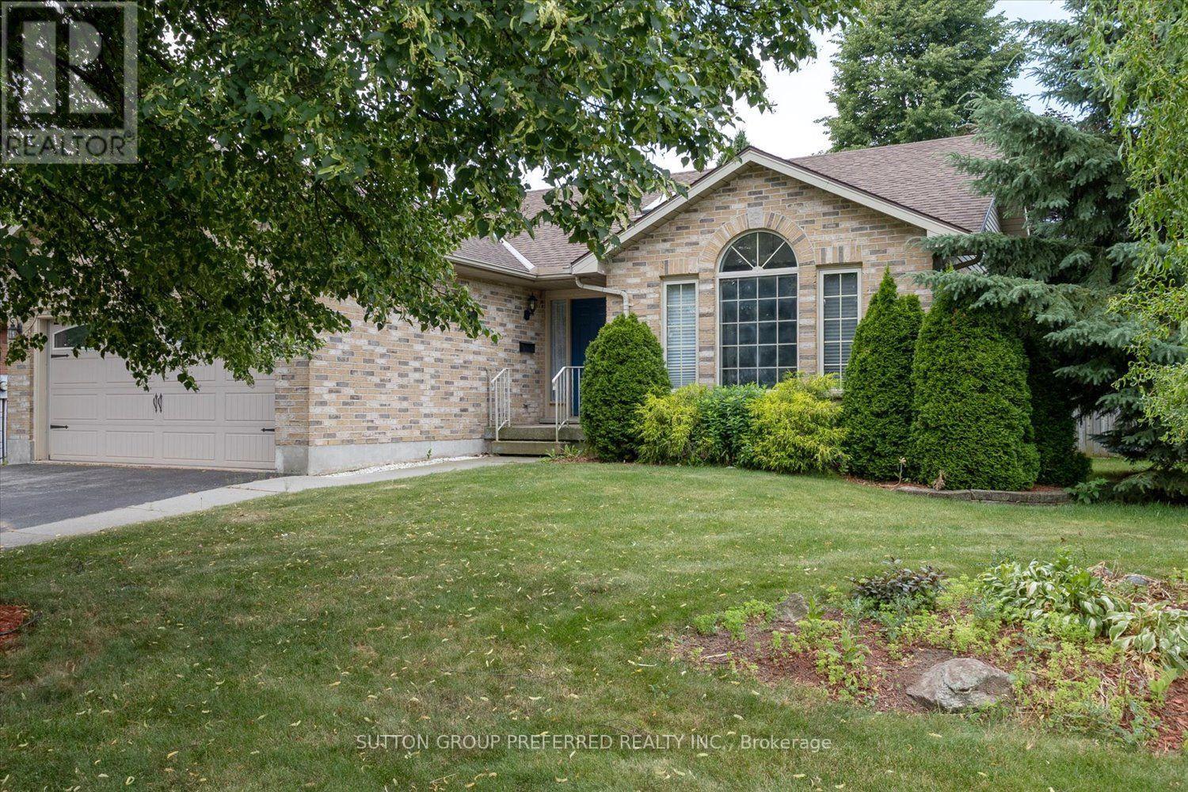
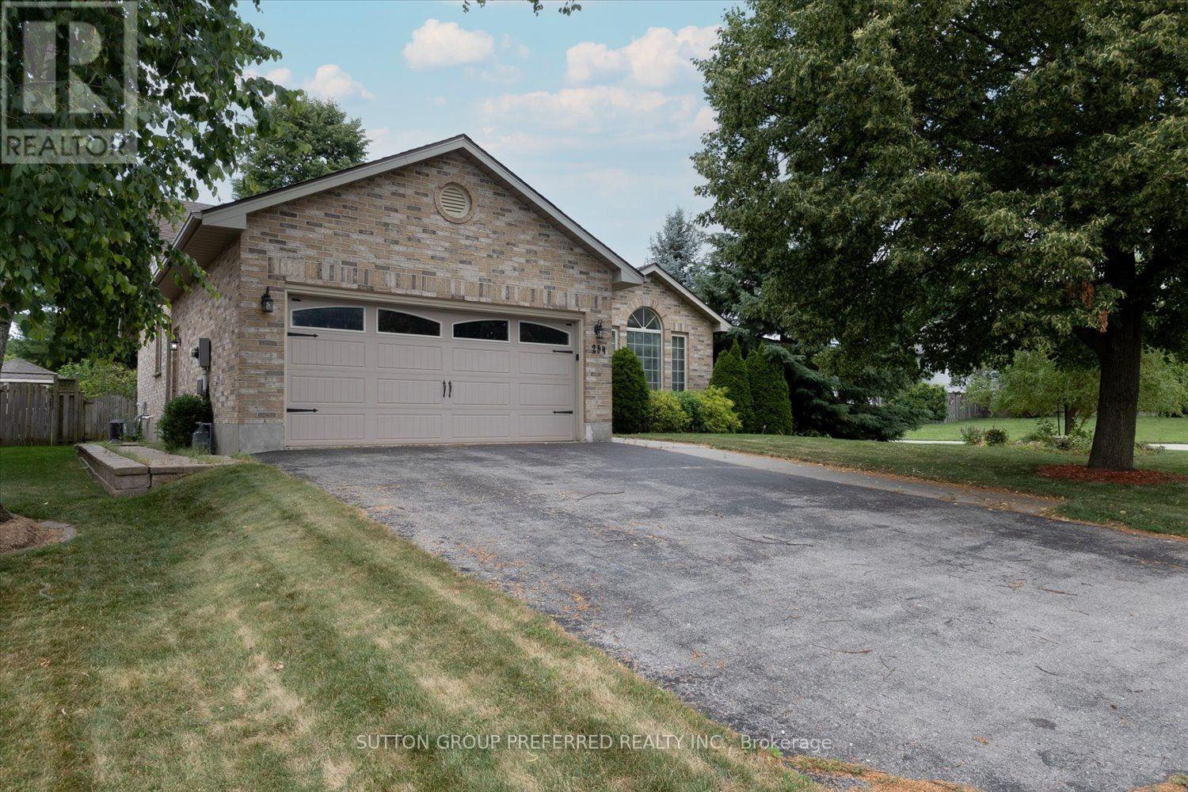

$699,000
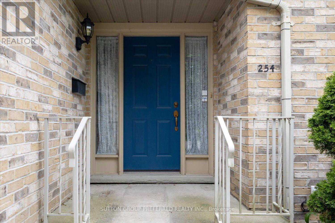
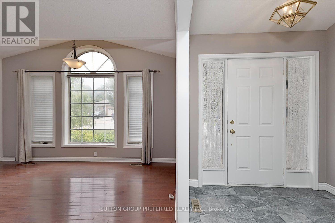
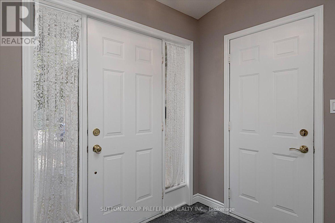
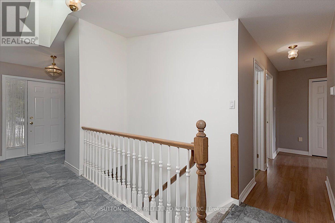
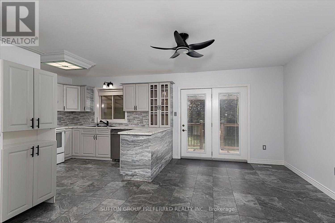
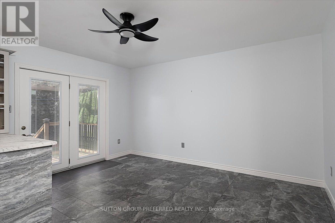
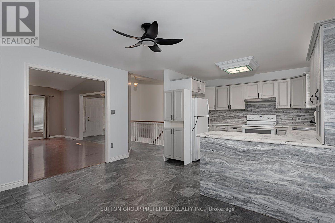
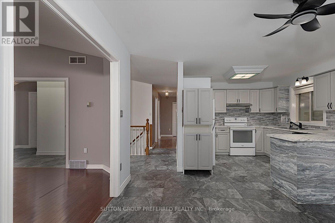
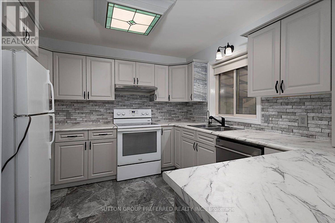
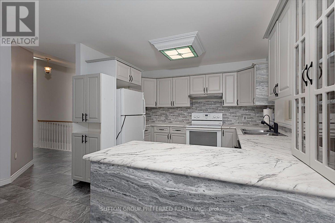
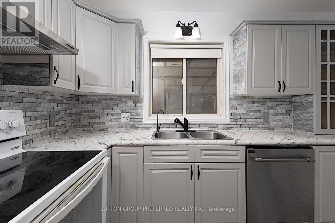
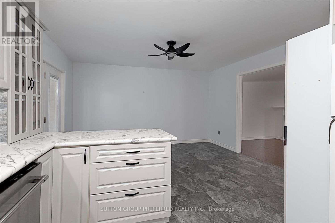
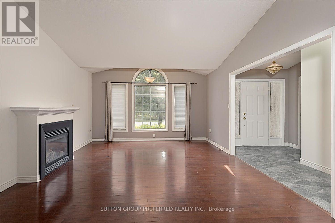
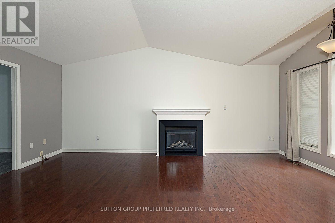
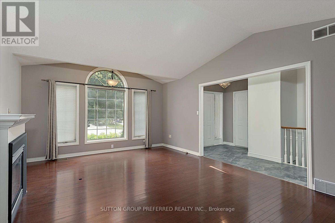
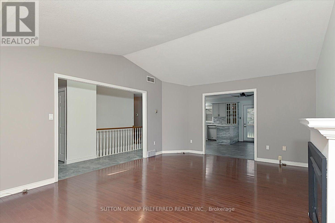
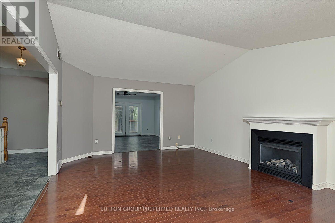
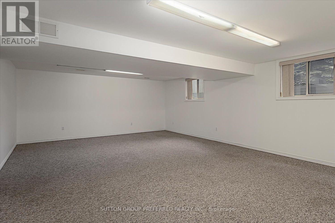
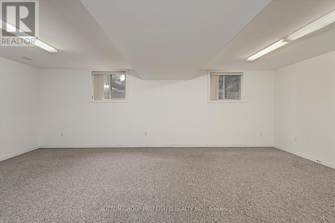
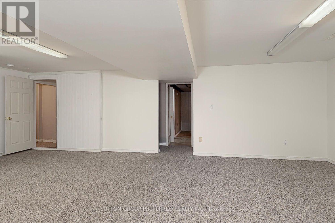
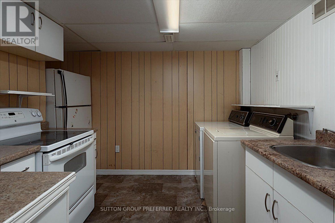
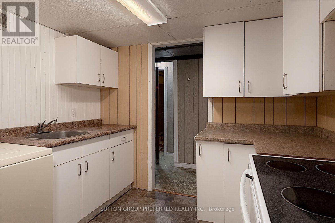
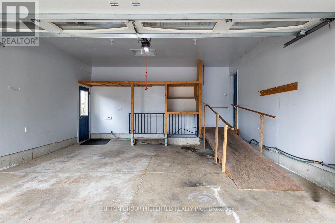
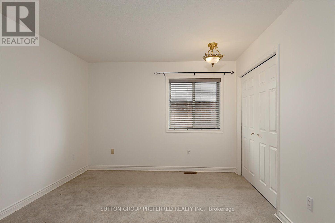
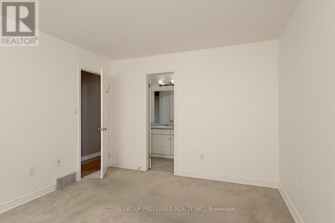
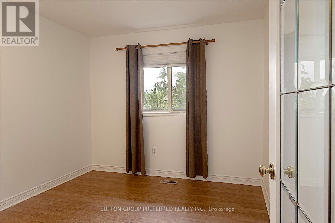
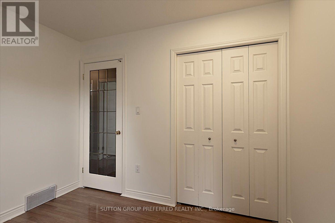
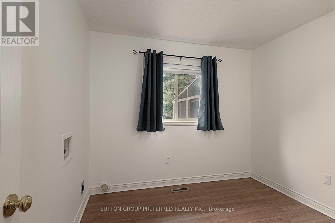
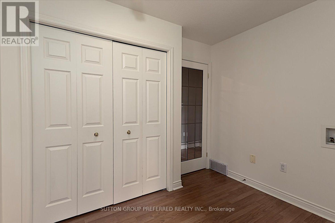
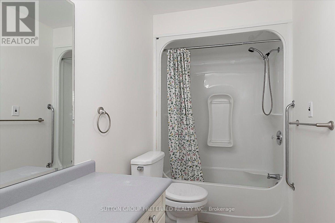
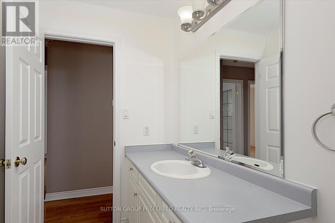
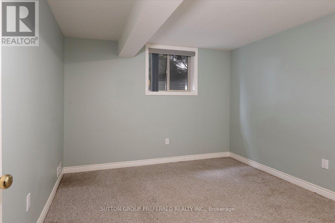
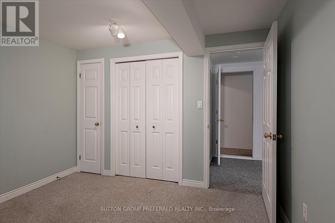
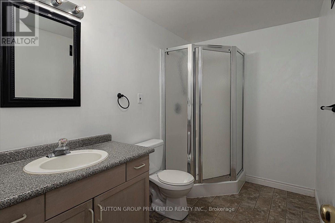
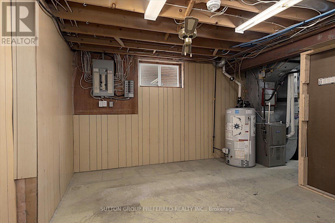
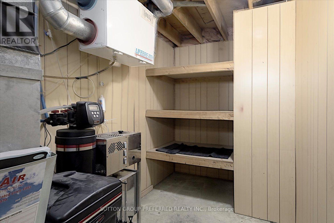
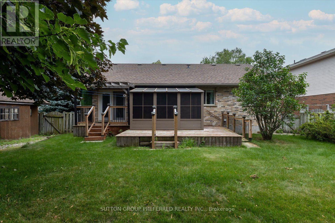
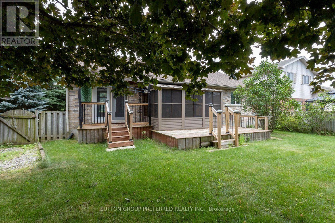
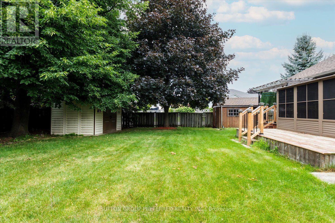
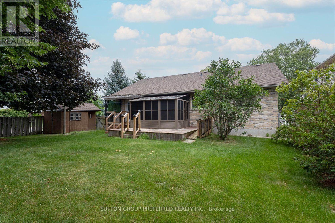
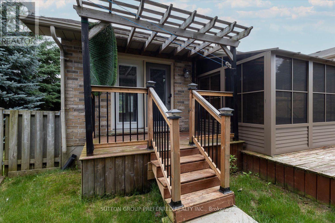
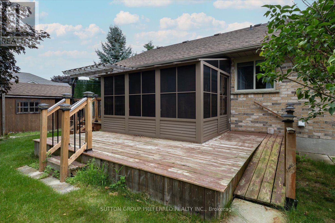
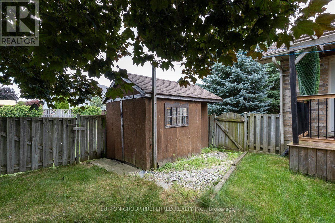
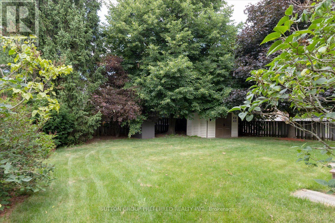
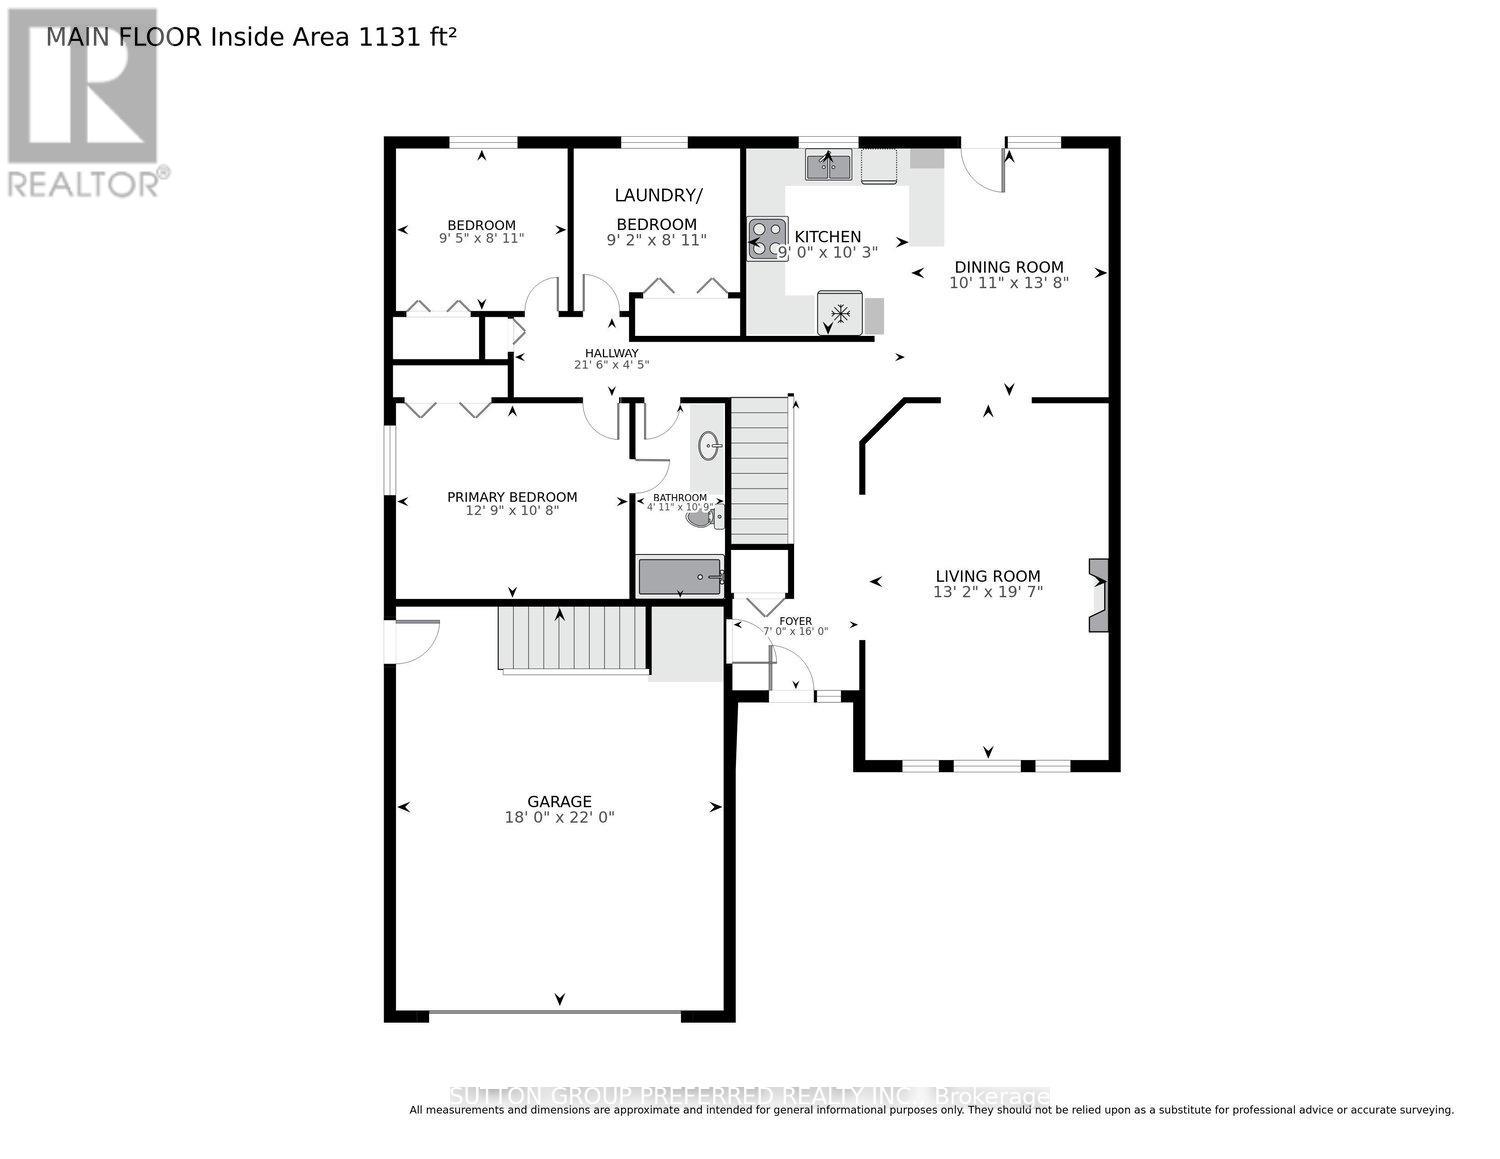
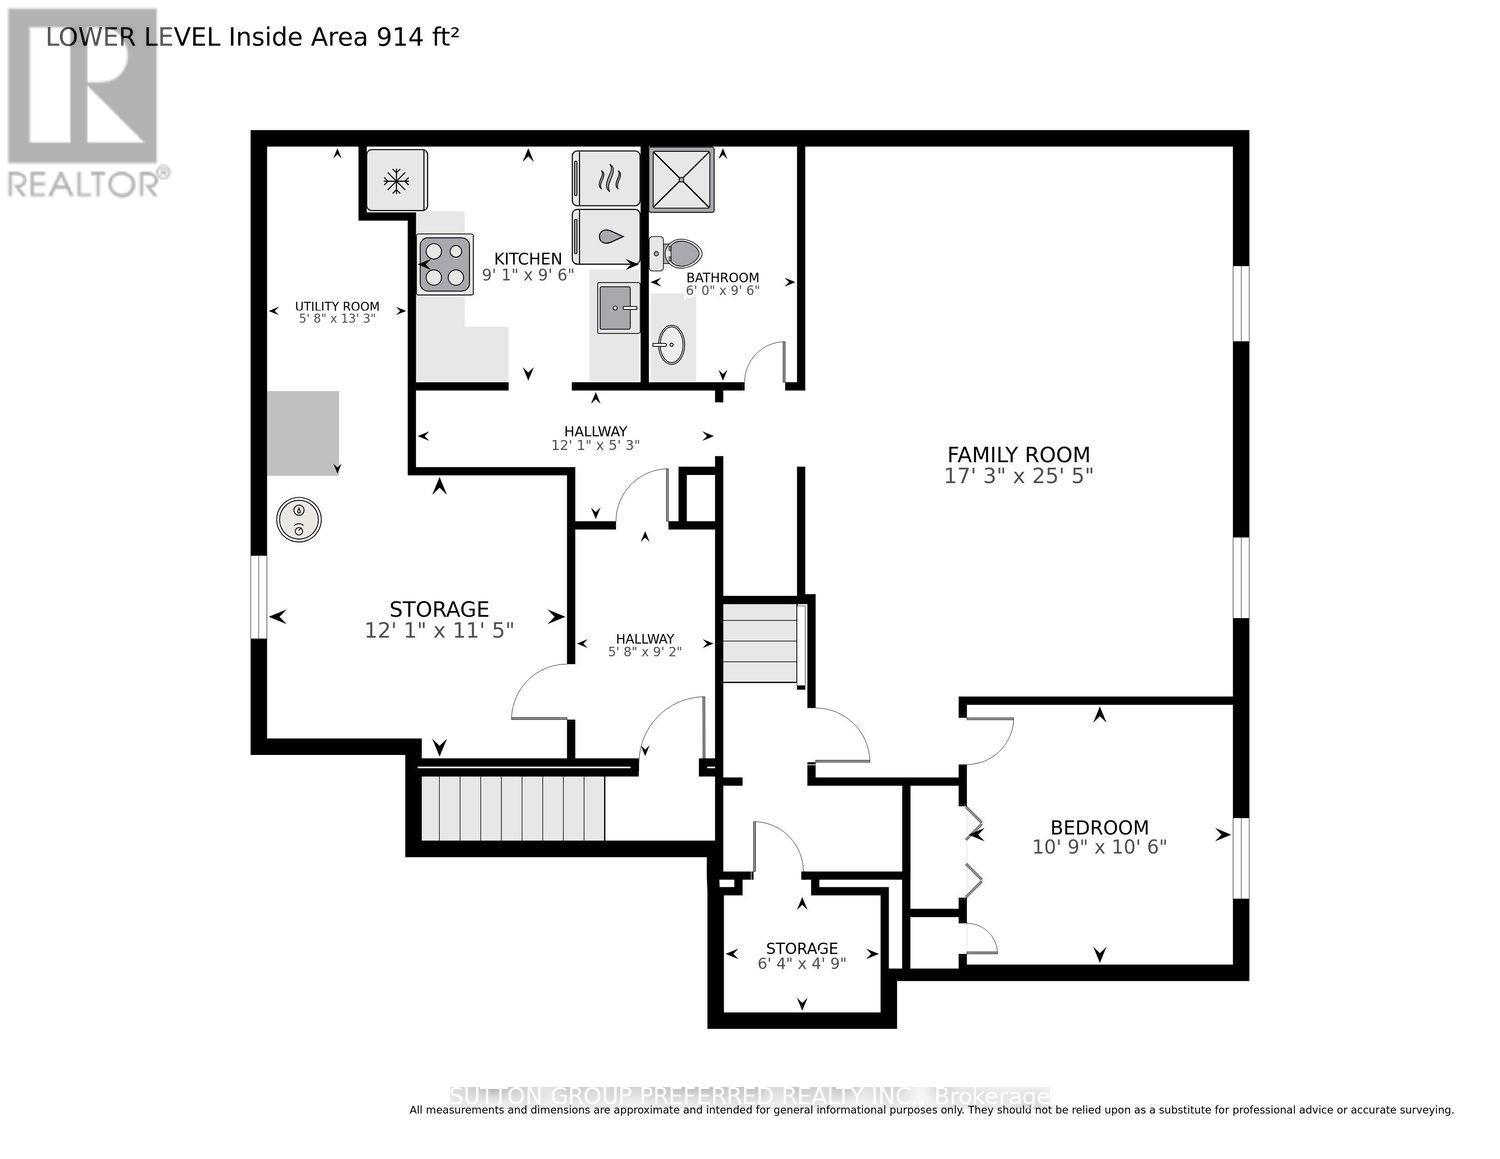
EMPTY NESTERS, OR YOUNG FAMILIES LOOK HERE... INCOME POTENTIAL TO RENT OUT LOWER, OR MAINTAIN AS SINGLE FAMILY HOME. NICE BRICK BUNGALOW 3+1 bedrooms, with attached double car garage on a mature street. Wheel chair accessibility if required from garage into the home. Within walking distance to new public school (being built). Our lovely home features master bedroom with cheater ensuite, open concept with vaulted ceilings. Nice size eat in kitchen and inviting great room with maple floors and gas fireplace. Large bay window brings in lots of natural light. (New window and semi circle have been replaced by Seller). Patio doors off kitchen open to very private fenced in yard with park like setting, deck, pagoda & sunroom. Lower level features large windows, fourth bedroom, finished recreation room , 3 pc bath and kitchen with washer dryer. Access to lower level from garage to utility room/ workshop in lower level and perfect set up for family member, or rent out lower space. Gas hook up for barbecue makes entertaining easy. Quiet village living close to 401, minutes to London, St. Thomas, hospitals, 10 minutes to Wellington Rd, Costco. Updates include: shingles replaced 2015, furnace 2023, air conditioner 2024, all eves throughs have leaf gutters with life time warranty, sump pump replaced 2023, washer/dryer hook up in 3rd bedroom on main very convenient. The wheel chair ramp in the garage can stay or be removed. This is a solid Willsie built home, and is waiting for your finishing touches. Quick possession available. * NOTE 4 rooms have been virtually staged. (id:46416)
Property Details
| MLS® Number | X13543084 |
| Property Type | Single Family |
| Community Name | Belmont |
| Amenities Near By | Park, Place Of Worship, Schools |
| Community Features | Community Centre |
| Equipment Type | Water Heater |
| Features | Sump Pump, In-law Suite |
| Parking Space Total | 6 |
| Rental Equipment Type | Water Heater |
| Structure | Deck, Shed |
Building
| Bathroom Total | 2 |
| Bedrooms Above Ground | 3 |
| Bedrooms Below Ground | 1 |
| Bedrooms Total | 4 |
| Age | 31 To 50 Years |
| Amenities | Fireplace(s) |
| Appliances | Garage Door Opener Remote(s), Dishwasher, Dryer, Garage Door Opener, Stove, Washer, Water Distiller, Water Softener, Refrigerator |
| Architectural Style | Bungalow |
| Basement Features | Apartment In Basement |
| Basement Type | N/a |
| Construction Style Attachment | Detached |
| Cooling Type | Central Air Conditioning |
| Exterior Finish | Brick |
| Fireplace Present | Yes |
| Fireplace Type | Insert |
| Foundation Type | Poured Concrete |
| Heating Fuel | Natural Gas |
| Heating Type | Forced Air |
| Stories Total | 1 |
| Size Interior | 1100 - 1500 Sqft |
| Type | House |
| Utility Water | Municipal Water |
Parking
| Attached Garage | |
| Garage |
Land
| Acreage | No |
| Fence Type | Fenced Yard |
| Land Amenities | Park, Place Of Worship, Schools |
| Landscape Features | Landscaped |
| Sewer | Sanitary Sewer |
| Size Depth | 125 Ft ,3 In |
| Size Frontage | 53 Ft ,8 In |
| Size Irregular | 53.7 X 125.3 Ft |
| Size Total Text | 53.7 X 125.3 Ft |
Rooms
| Level | Type | Length | Width | Dimensions |
|---|---|---|---|---|
| Lower Level | Family Room | 5.26 m | 7.75 m | 5.26 m x 7.75 m |
| Lower Level | Bedroom | 3.2 m | 3.19 m | 3.2 m x 3.19 m |
| Lower Level | Kitchen | 2.76 m | 2.9 m | 2.76 m x 2.9 m |
| Lower Level | Utility Room | 1.73 m | 4.04 m | 1.73 m x 4.04 m |
| Main Level | Kitchen | 2.74 m | 3.13 m | 2.74 m x 3.13 m |
| Main Level | Dining Room | 3.32 m | 4.16 m | 3.32 m x 4.16 m |
| Main Level | Living Room | 4.02 m | 5.97 m | 4.02 m x 5.97 m |
| Main Level | Primary Bedroom | 3.9 m | 3.26 m | 3.9 m x 3.26 m |
| Main Level | Bedroom 2 | 2.87 m | 2.72 m | 2.87 m x 2.72 m |
| Main Level | Bedroom 3 | 2.78 m | 2.72 m | 2.78 m x 2.72 m |
https://www.realtor.ca/real-estate/30010986/254-kettle-creek-drive-central-elgin-belmont-belmont
Interested?
Contact us for more information



The trademarks REALTOR®, REALTORS®, and the REALTOR® logo are controlled by The Canadian Real Estate Association (CREA) and identify real estate professionals who are members of CREA. The trademarks MLS®, Multiple Listing Service® and the associated logos are owned by The Canadian Real Estate Association (CREA) and identify the quality of services provided by real estate professionals who are members of CREA. The trademark DDF® is owned by The Canadian Real Estate Association (CREA) and identifies CREA's Data Distribution Facility (DDF®)
August 22 2026 05:50:14
London and St. Thomas Association of REALTORS®
Sutton Group Preferred Realty Inc.
Contact me
Resources
About me
Yvonne Steer, Elgin Realty Limited, Brokerage - St. Thomas Real Estate Agent
© 2024 YvonneSteer.ca- All rights reserved | Made with ❤️ by Jet Branding