25 Miller Street, Strathroy-Caradoc (SE), Ontario N7G 1A5 (29747350)
25 Miller Street Strathroy-Caradoc (Se), Ontario N7G 1A5


$249,900
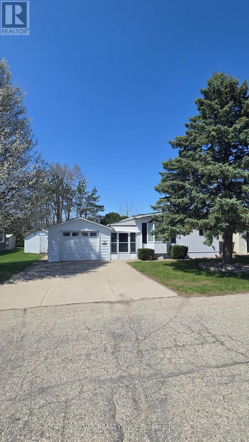
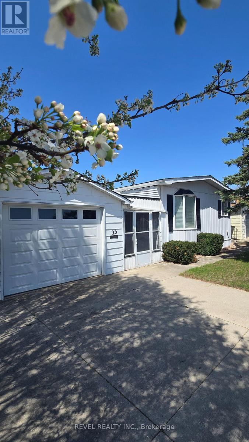
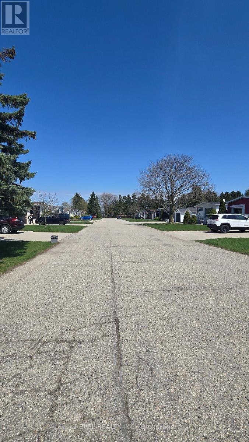
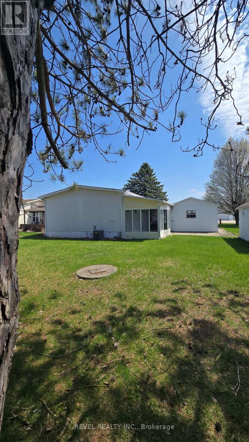
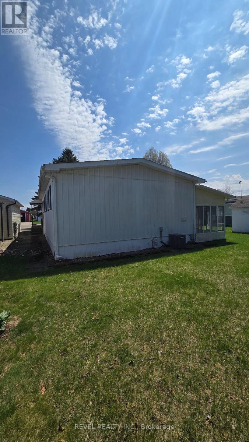
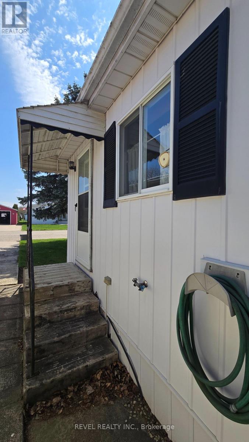
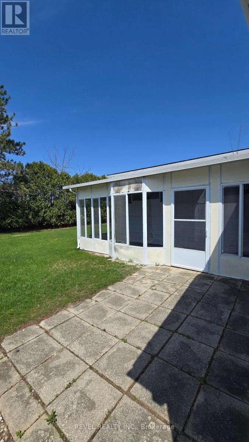
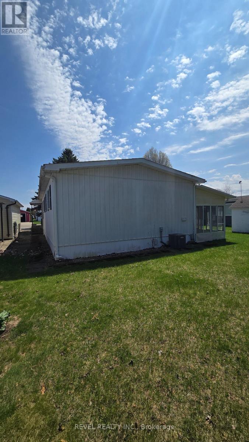
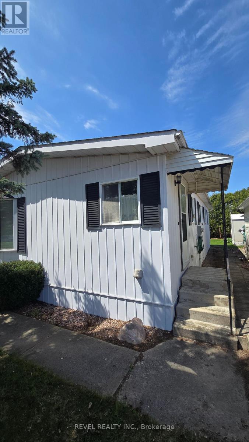
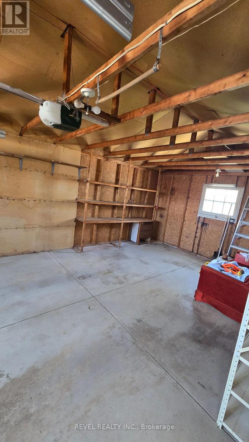
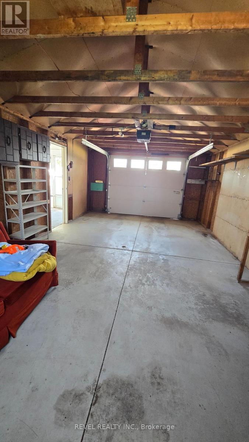
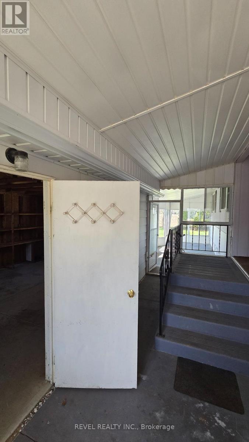
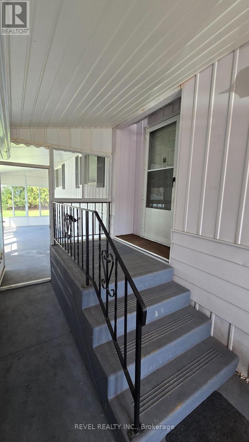
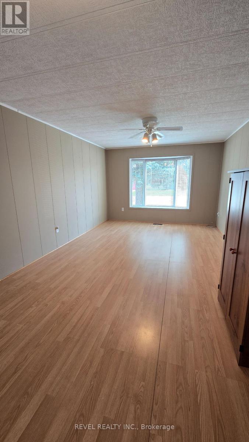
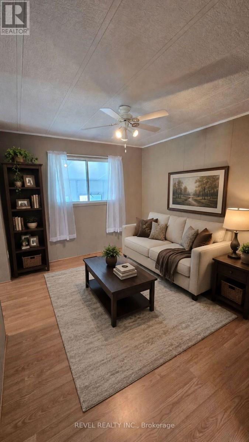
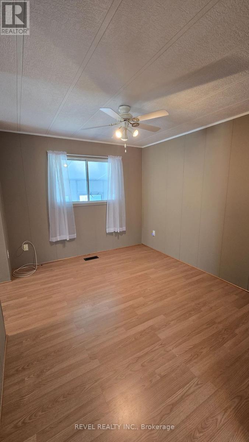
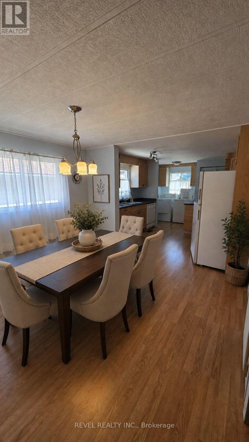
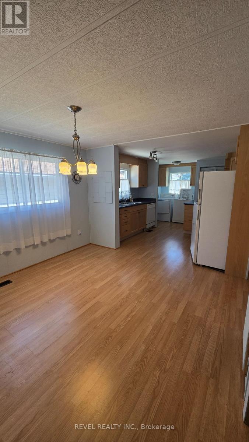
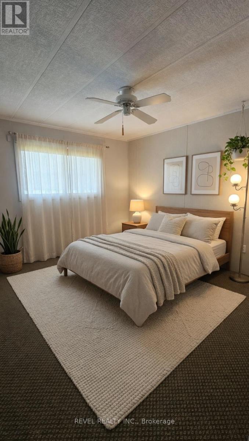
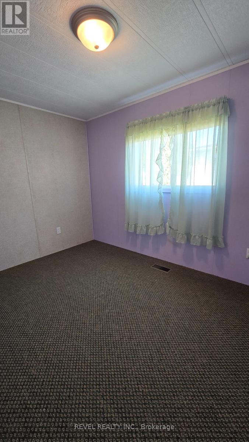
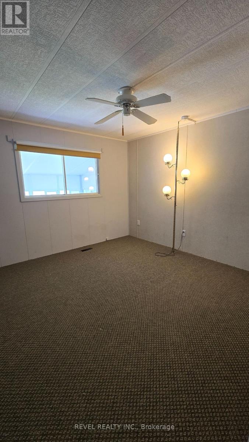
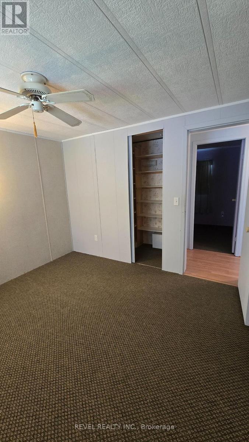
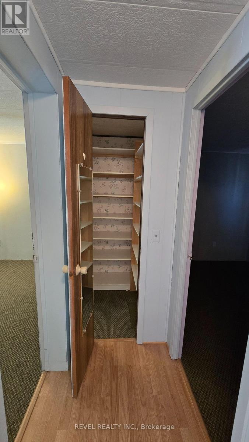
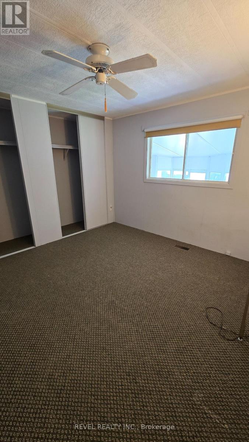
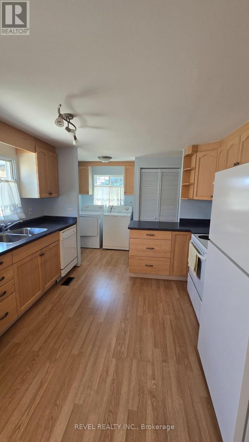
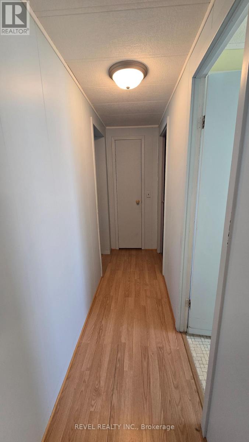
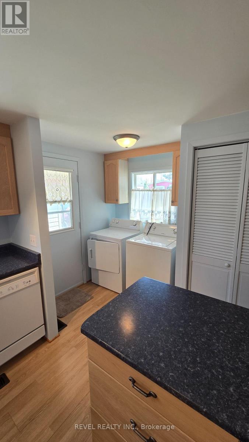
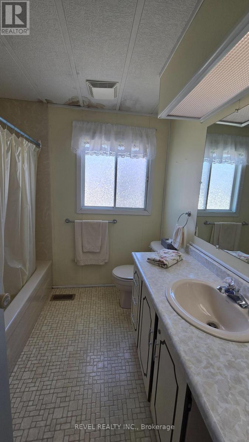
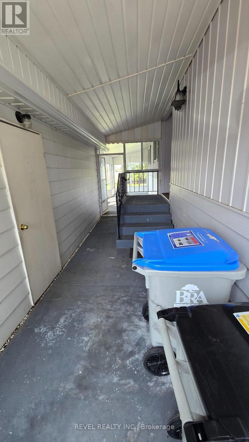
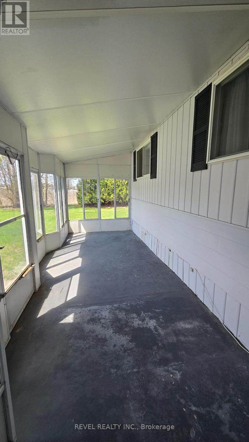
Some places make life feel complicated. This isn't one of them. Set in the well-kept community of Twin Elm Estates, this home is part of a setting where things are looked after, neighbours are familiar, and life has a quieter, more manageable rhythm. Low-maintenance living here isn't a promise-it's the reality. The home itself is spacious and thoughtfully laid out, offering room to stretch out without feeling like you're maintaining an entire estate. A breezeway connects the main house to the garage, keeping you sheltered and comfortable year-round, whether you're heading out for errands or coming home with full hands. One of the true highlights is the sunroom -an easy favourite spot for morning coffee, afternoon reading, or simply watching the seasons shift without needing to bundle up or step outside. A recently redone roof adds peace of mind where it matters most, and the quiet street means less traffic, more calm, and a sense of retreat that still keeps you close to everything you need. This is a home that fits into your life rather than demanding more of it -comfortable, practical, and quietly inviting, with just the right spaces to slow things down when it suits you. (id:46416)
Property Details
| MLS® Number | X13123788 |
| Property Type | Single Family |
| Community Name | SE |
| Community Features | Pets Allowed With Restrictions |
| Features | In Suite Laundry |
| Parking Space Total | 3 |
Building
| Bathroom Total | 1 |
| Bedrooms Above Ground | 2 |
| Bedrooms Total | 2 |
| Appliances | Garage Door Opener Remote(s) |
| Basement Type | None |
| Exterior Finish | Vinyl Siding |
| Size Interior | 900 - 999 Sqft |
| Type | Other |
Parking
| Detached Garage | |
| Garage |
Land
| Acreage | No |
Rooms
| Level | Type | Length | Width | Dimensions |
|---|---|---|---|---|
| Main Level | Sunroom | 6.67 m | 2.5 m | 6.67 m x 2.5 m |
| Main Level | Primary Bedroom | 4 m | 3.5 m | 4 m x 3.5 m |
| Main Level | Other | 6.6 m | 2.1 m | 6.6 m x 2.1 m |
| Main Level | Family Room | 5.7 m | 3.3 m | 5.7 m x 3.3 m |
| Main Level | Den | 3.32 m | 2.8 m | 3.32 m x 2.8 m |
| Main Level | Dining Room | 3.2 m | 3.1 m | 3.2 m x 3.1 m |
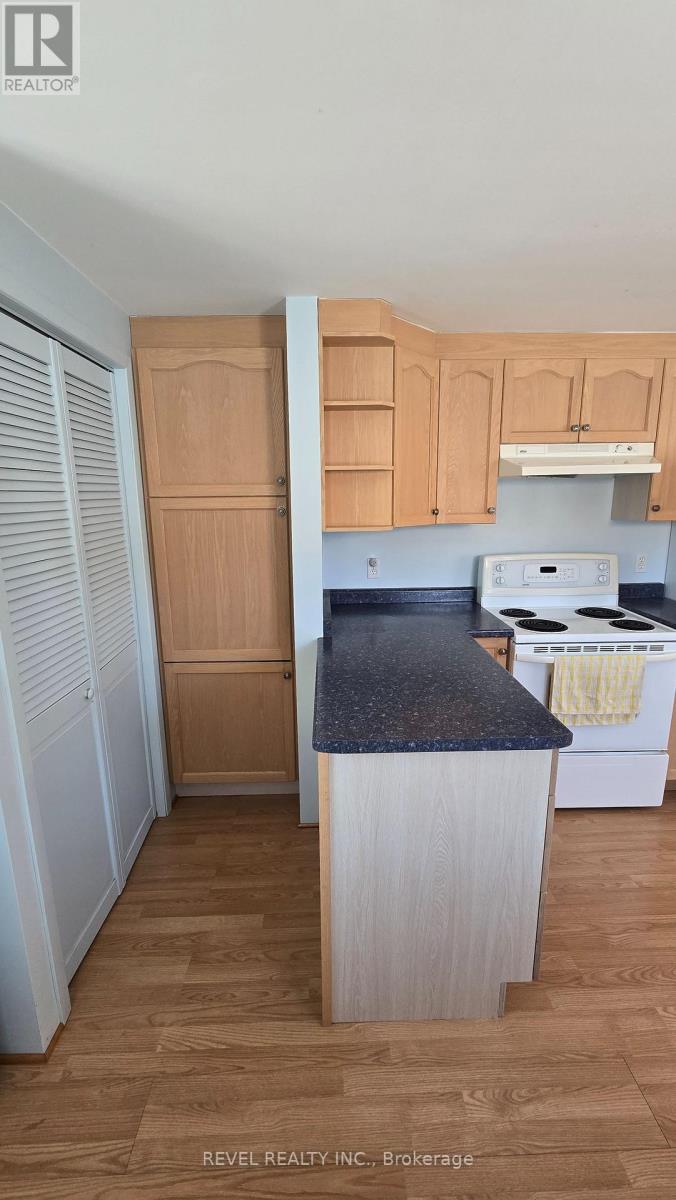
| Main Level | Kitchen | 3.32 m | 2.4 m | 3.32 m x 2.4 m |
| Main Level | Foyer | 3.32 m | 1.8 m | 3.32 m x 1.8 m |
| Main Level | Other | 3.6 m | 1 m | 3.6 m x 1 m |
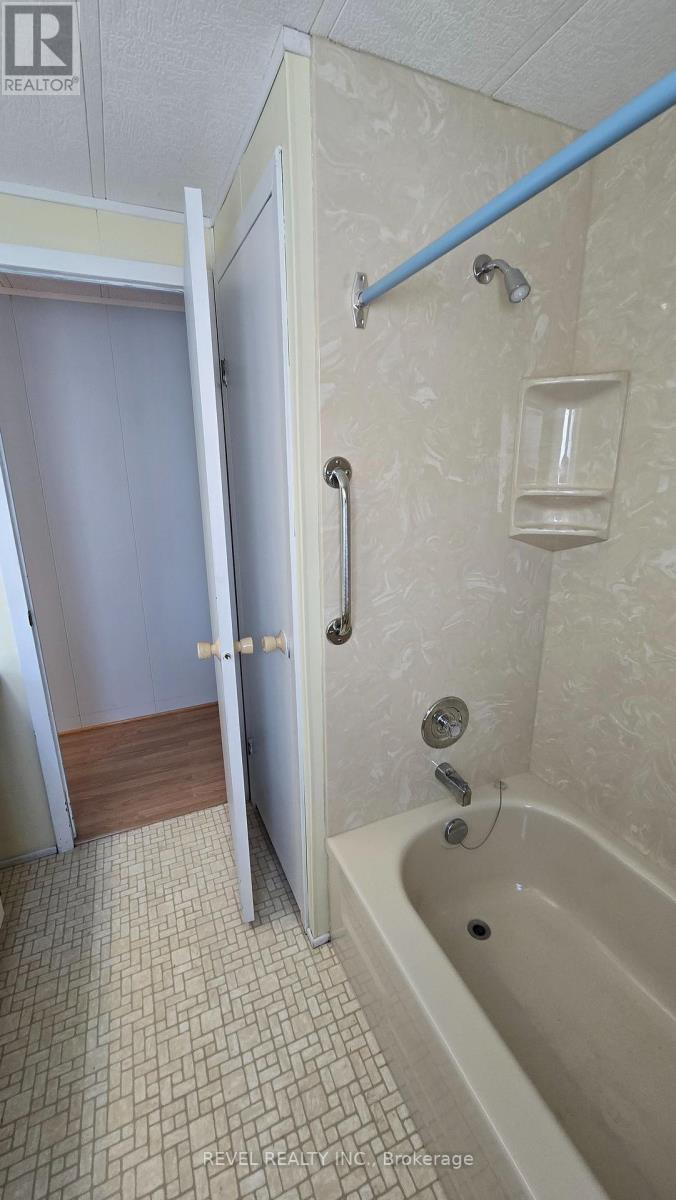
| Main Level | Bathroom | 2.3 m | 2.8 m | 2.3 m x 2.8 m |
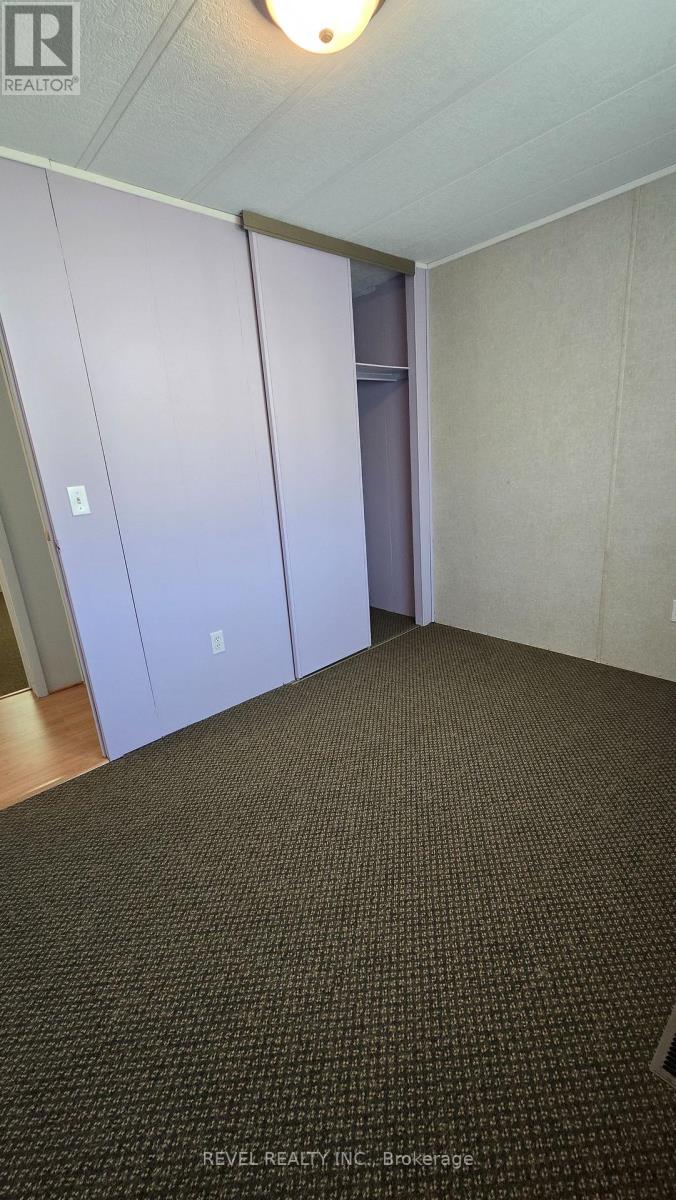
| Main Level | Bedroom | 3.1 m | 2.4 m | 3.1 m x 2.4 m |
https://www.realtor.ca/real-estate/29747350/25-miller-street-strathroy-caradoc-se-se
Interested?
Contact us for more information

Marcia Beaton
Broker

Ll10 - 190 Wortley Road
London, Ontario N6C 4Y7

Joe Kuchocki
Broker
Ll10 - 190 Wortley Road
London, Ontario N6C 4Y7

The trademarks REALTOR®, REALTORS®, and the REALTOR® logo are controlled by The Canadian Real Estate Association (CREA) and identify real estate professionals who are members of CREA. The trademarks MLS®, Multiple Listing Service® and the associated logos are owned by The Canadian Real Estate Association (CREA) and identify the quality of services provided by real estate professionals who are members of CREA. The trademark DDF® is owned by The Canadian Real Estate Association (CREA) and identifies CREA's Data Distribution Facility (DDF®)
May 13 2026 06:53:49
London and St. Thomas Association of REALTORS®
Revel Realty Inc.
Contact me
Resources
About me
Yvonne Steer, Elgin Realty Limited, Brokerage - St. Thomas Real Estate Agent
© 2024 YvonneSteer.ca- All rights reserved | Made with ❤️ by Jet Branding