24 Isabel Street, St. Thomas, Ontario N5R 3J7 (29816748)
24 Isabel Street St. Thomas, Ontario N5R 3J7



$449,900
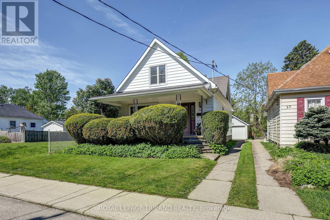
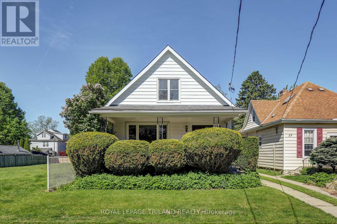
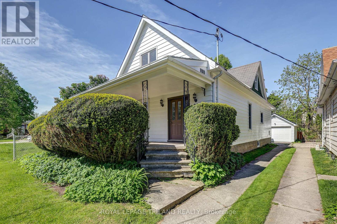
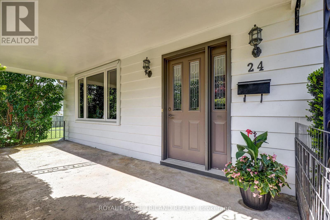
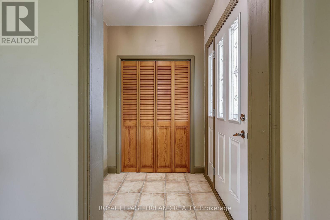
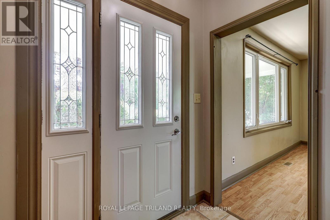
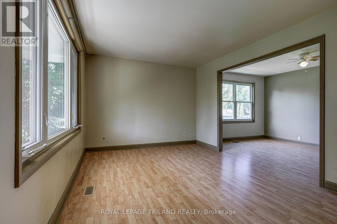
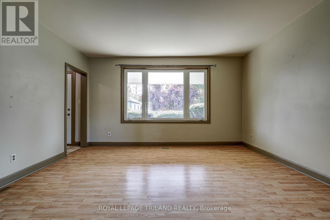
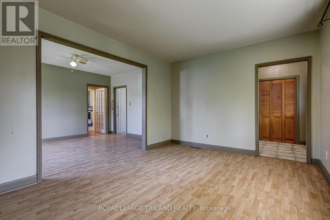
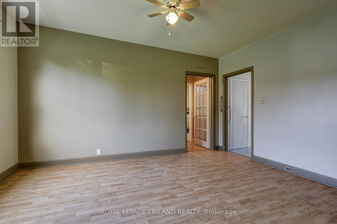
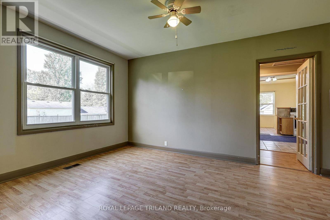
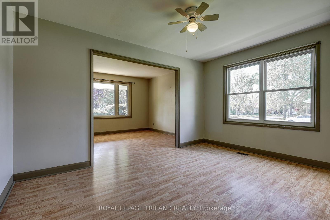
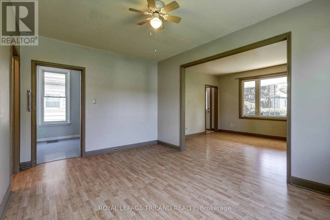
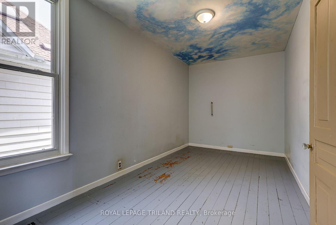
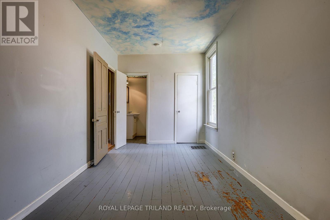
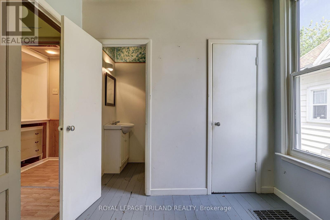
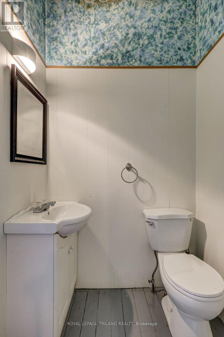
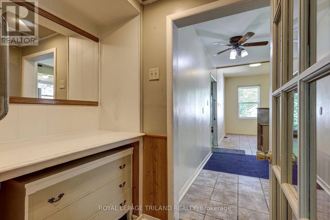
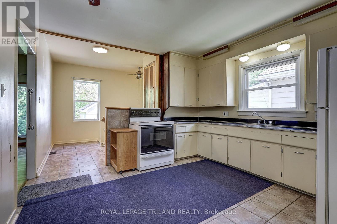
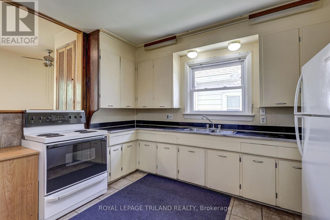
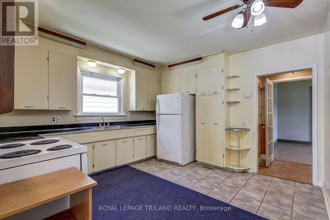
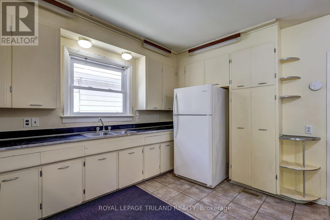
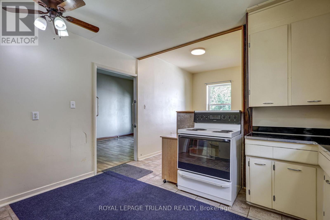
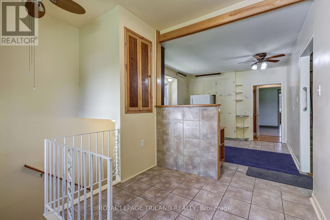
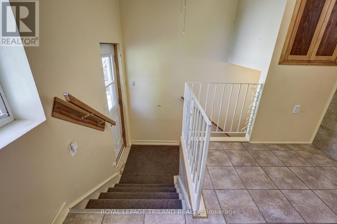
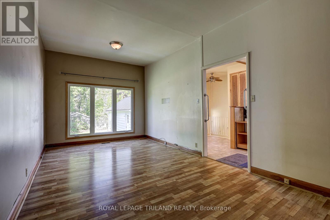
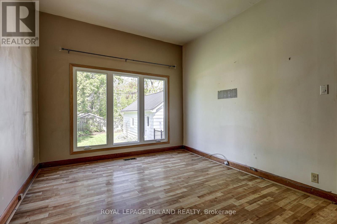
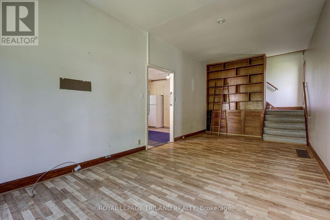
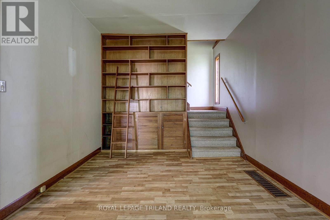
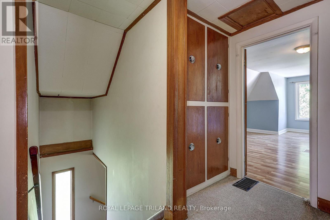
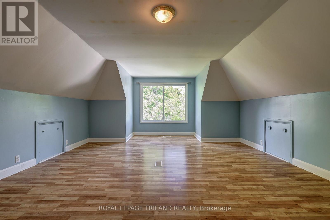
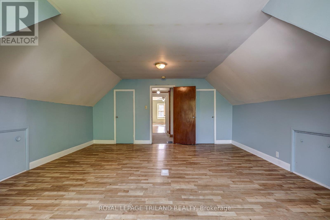
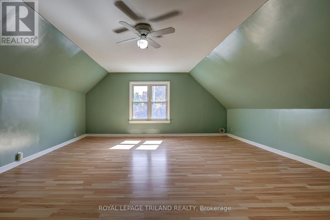
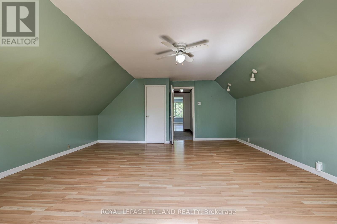
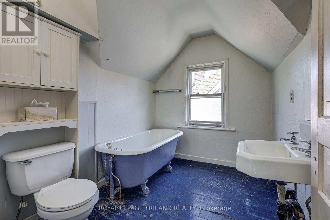
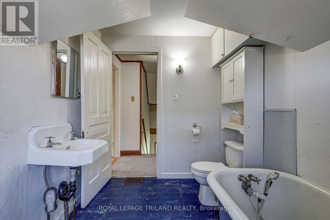
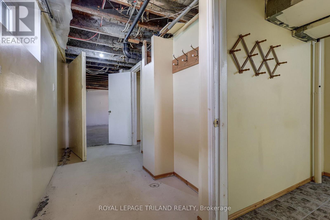
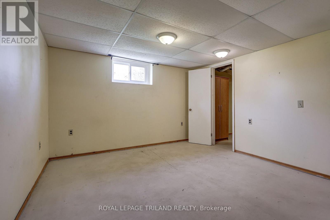
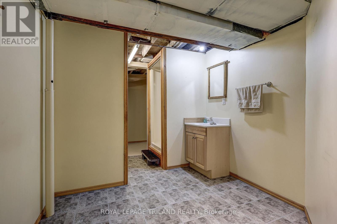
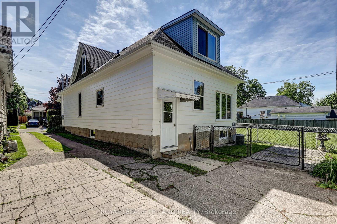
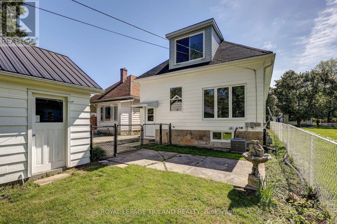
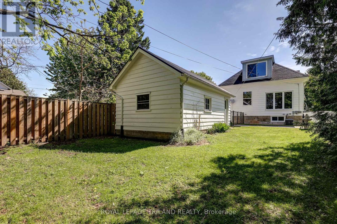
Discover this spacious 3+1 bedroom, 2.5-bathroom family home in the highly sought-after Courthouse district. Maintained by same owner for more than three decades, this solid property offers an incredible canvas for your modern updates. Over 2,000 sq. ft. of above-grade living space (much larger than it appears from the curb!). 3 generous upper-level bedrooms with built-in closets, plus an additional flexible bedroom/office space in the basement. Main floor features high ceilings, expansive windows that flood the space with natural light, and a classic built-in bookcase. Recent updates include: AC, Furnace, electrical panel and newer windows throughout. Quiet, family-friendly street just minutes from excellent schools, parks, shopping, and everyday amenities. Whether you're a first-time homebuyer looking to build sweat equity or a growing family searching for more space in a premium neighborhood, 24 Isabel St. is a must-see. Schedule your tour today! (id:46416)
Property Details
| MLS® Number | X13207072 |
| Property Type | Single Family |
| Community Name | St. Thomas |
| Equipment Type | Water Heater |
| Parking Space Total | 2 |
| Rental Equipment Type | Water Heater |
Building
| Bathroom Total | 3 |
| Bedrooms Above Ground | 3 |
| Bedrooms Below Ground | 1 |
| Bedrooms Total | 4 |
| Appliances | Water Meter, Dryer, Stove, Washer, Refrigerator |
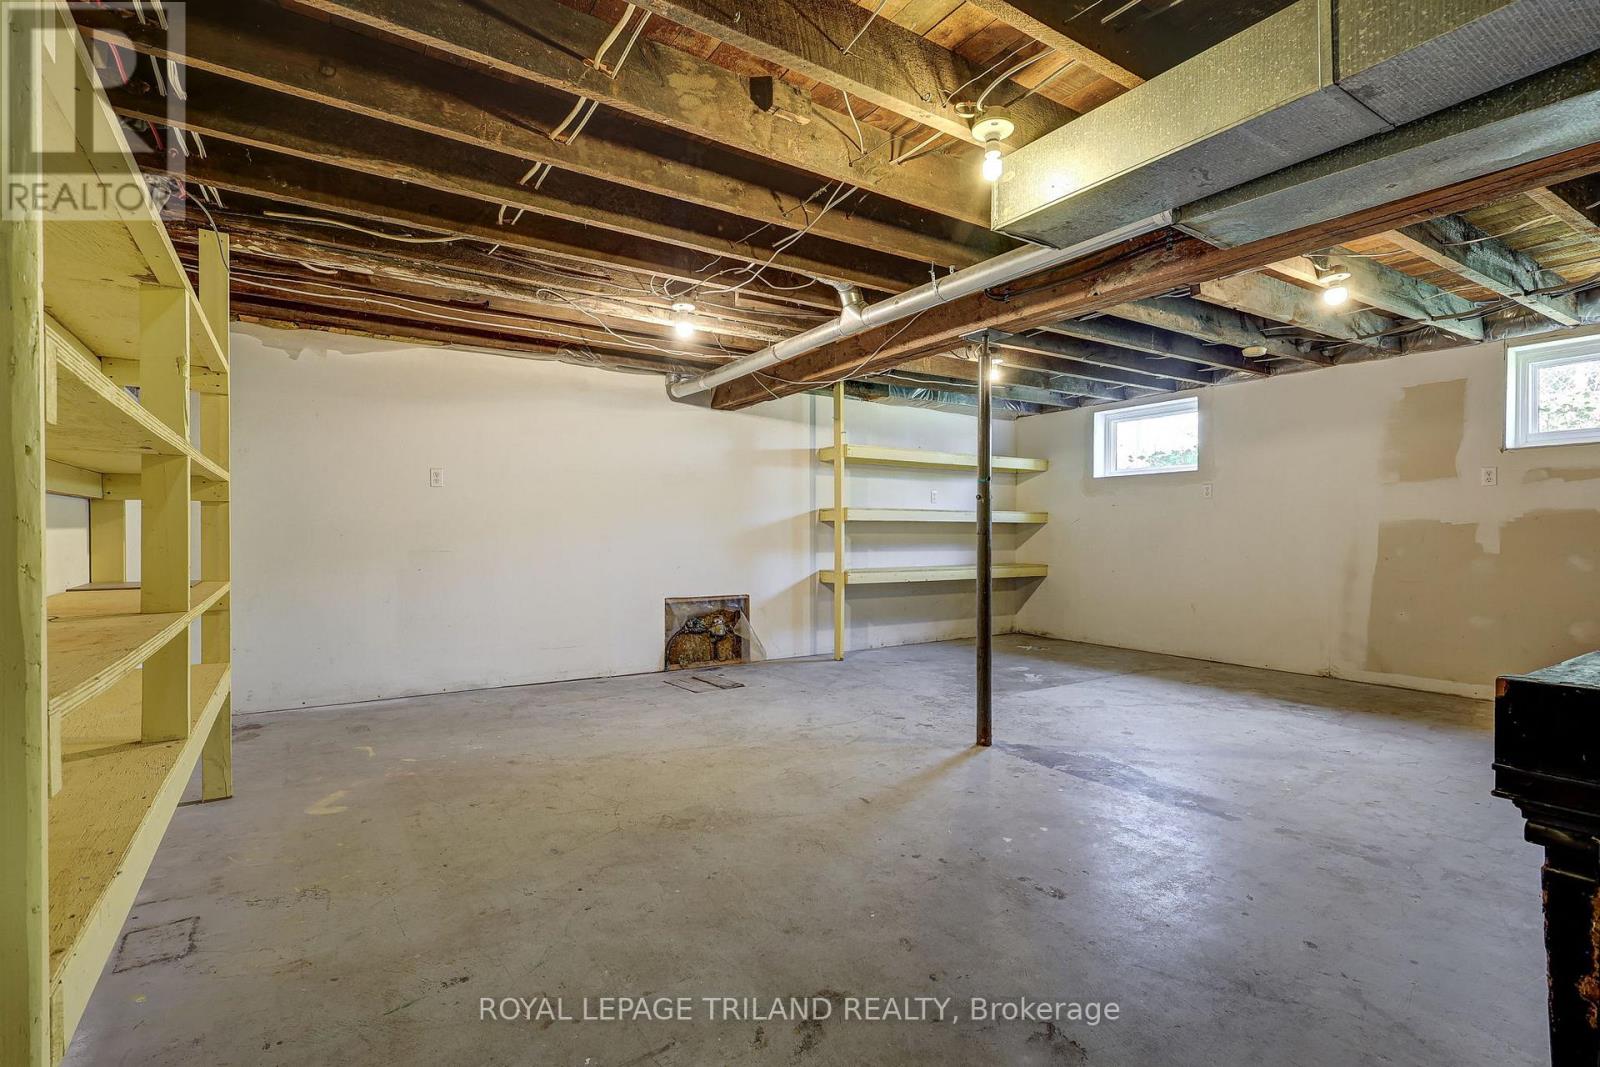
| Basement Development | Partially Finished |
| Basement Type | N/a (partially Finished) |
| Construction Style Attachment | Detached |
| Cooling Type | Central Air Conditioning |
| Exterior Finish | Wood |
| Foundation Type | Concrete |
| Half Bath Total | 1 |
| Heating Fuel | Natural Gas |
| Heating Type | Forced Air |
| Stories Total | 2 |
| Size Interior | 2000 - 2500 Sqft |
| Type | House |
| Utility Water | Municipal Water |
Parking
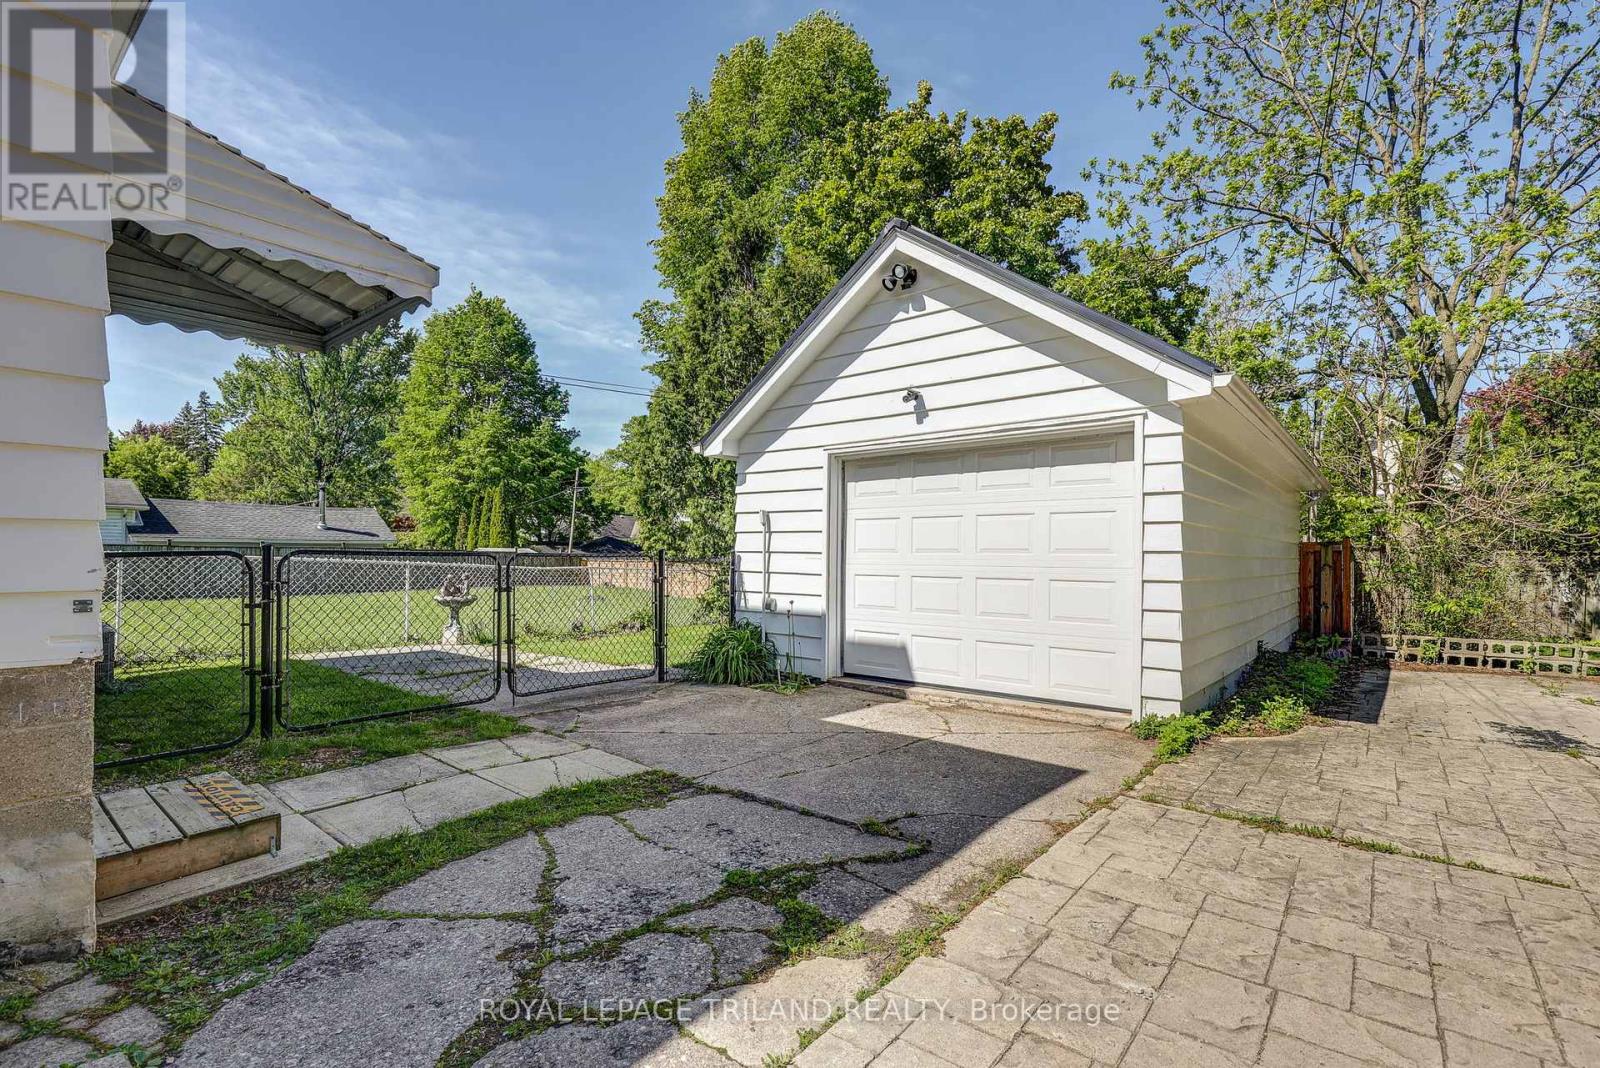
| Detached Garage | |
| Garage |
Land
| Acreage | No |
| Sewer | Sanitary Sewer |
| Size Depth | 132 Ft |
| Size Frontage | 33 Ft |
| Size Irregular | 33 X 132 Ft |
| Size Total Text | 33 X 132 Ft |
| Zoning Description | R3 |
Rooms
| Level | Type | Length | Width | Dimensions |
|---|---|---|---|---|
| Second Level | Primary Bedroom | 6.21 m | 5.1 m | 6.21 m x 5.1 m |
| Second Level | Bedroom 2 | 5.63 m | 4.73 m | 5.63 m x 4.73 m |
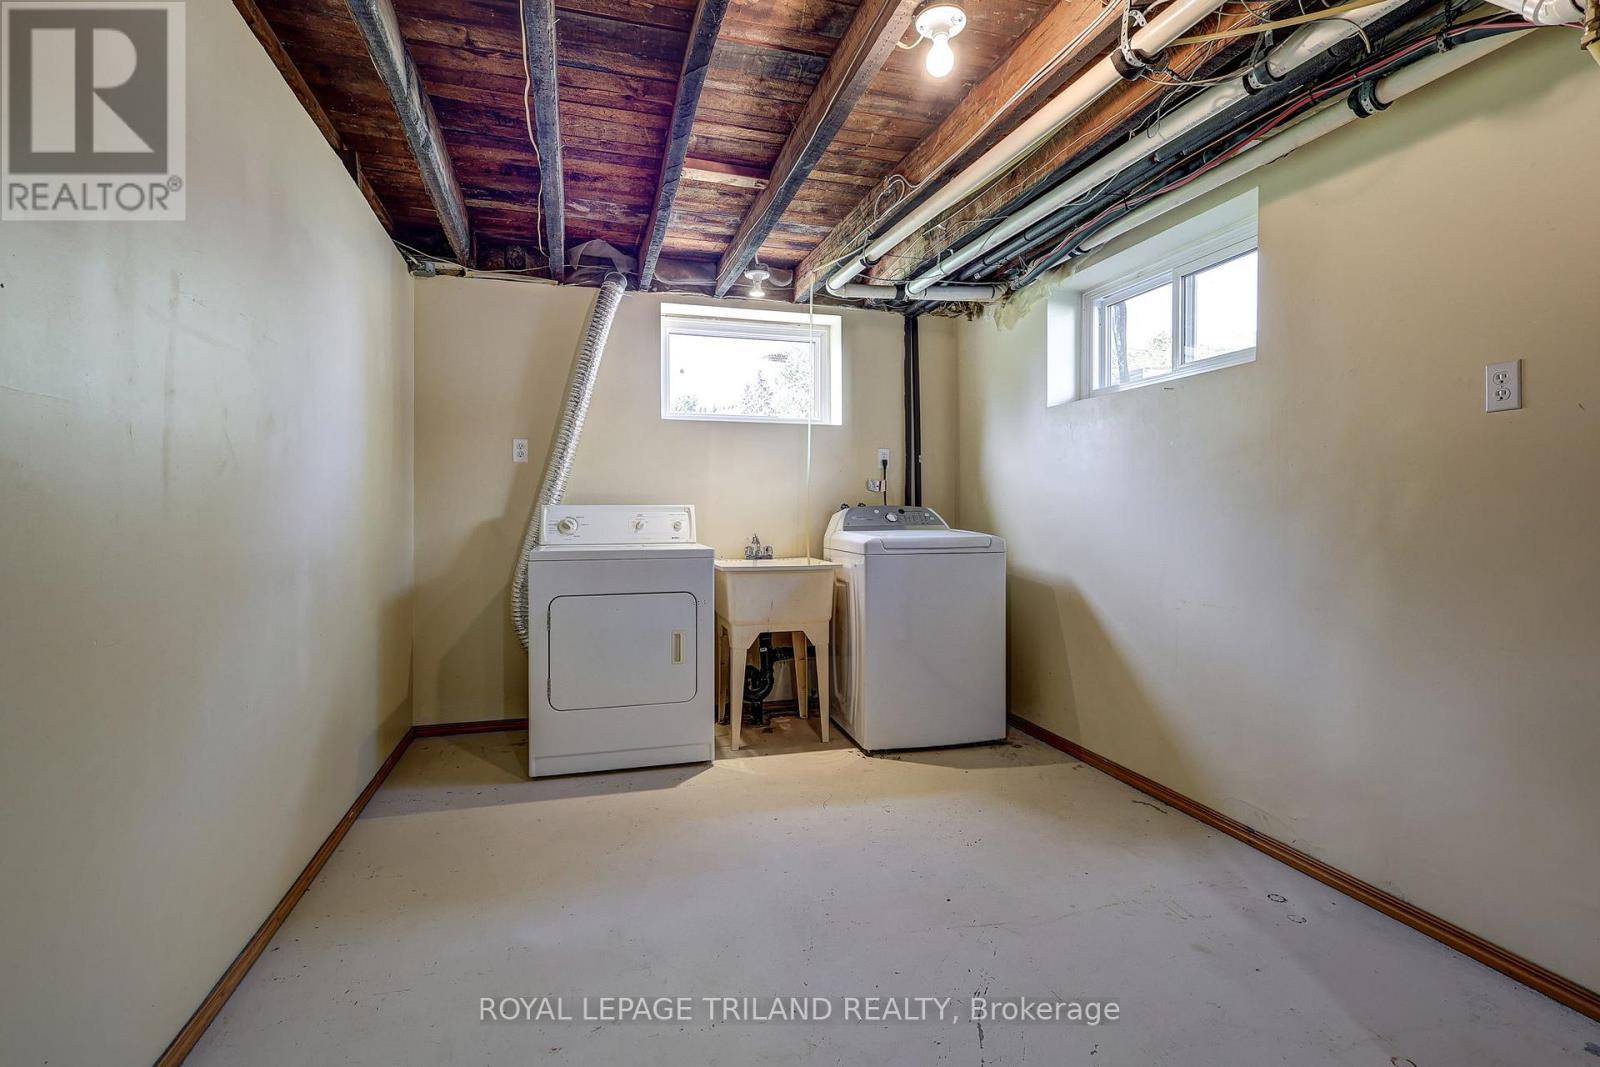
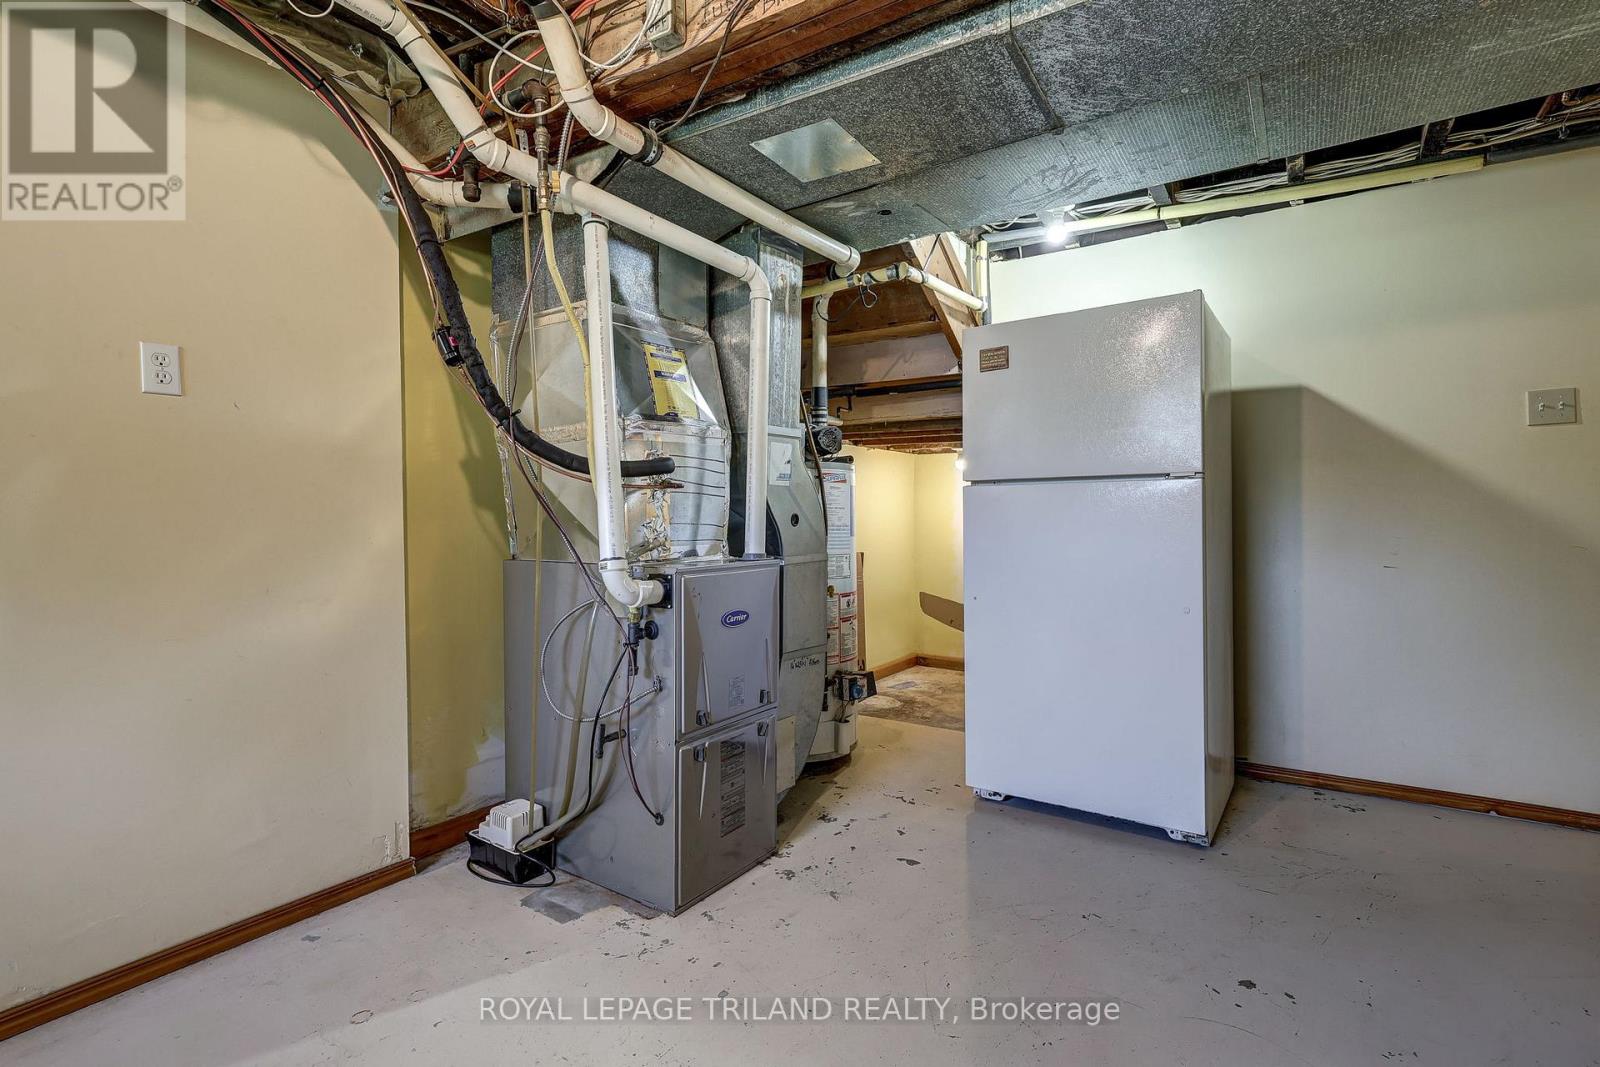
| Basement | Utility Room | 2.8 m | 5.43 m | 2.8 m x 5.43 m |
| Basement | Recreational, Games Room | 5.51 m | 6.65 m | 5.51 m x 6.65 m |
| Basement | Bedroom | 3.43 m | 4.88 m | 3.43 m x 4.88 m |
| Main Level | Mud Room | 3.04 m | 2.44 m | 3.04 m x 2.44 m |
| Main Level | Family Room | 6.92 m | 3.16 m | 6.92 m x 3.16 m |
| Main Level | Kitchen | 3.79 m | 3.7 m | 3.79 m x 3.7 m |
| Main Level | Dining Room | 3.13 m | 4.4 m | 3.13 m x 4.4 m |
| Main Level | Living Room | 3.37 m | 4.4 m | 3.37 m x 4.4 m |
| Main Level | Bedroom | 4.7 m | 2.46 m | 4.7 m x 2.46 m |
Utilities
| Cable | Available |
| Electricity | Installed |
| Sewer | Installed |
https://www.realtor.ca/real-estate/29816748/24-isabel-street-st-thomas-st-thomas
Interested?
Contact us for more information



The trademarks REALTOR®, REALTORS®, and the REALTOR® logo are controlled by The Canadian Real Estate Association (CREA) and identify real estate professionals who are members of CREA. The trademarks MLS®, Multiple Listing Service® and the associated logos are owned by The Canadian Real Estate Association (CREA) and identify the quality of services provided by real estate professionals who are members of CREA. The trademark DDF® is owned by The Canadian Real Estate Association (CREA) and identifies CREA's Data Distribution Facility (DDF®)
May 28 2026 01:34:26
London and St. Thomas Association of REALTORS®
Royal LePage Triland Realty
Contact me
Resources
About me
Yvonne Steer, Elgin Realty Limited, Brokerage - St. Thomas Real Estate Agent
© 2024 YvonneSteer.ca- All rights reserved | Made with ❤️ by Jet Branding