24 - 51 Sholto Drive, London South (South X), Ontario N6E 2H9 (29778207)
24 - 51 Sholto Drive London South (South X), Ontario N6E 2H9

$359,900Maintenance, Insurance, Common Area Maintenance
$270 Monthly
Maintenance, Insurance, Common Area Maintenance
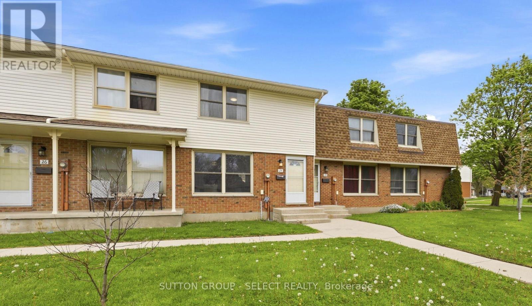
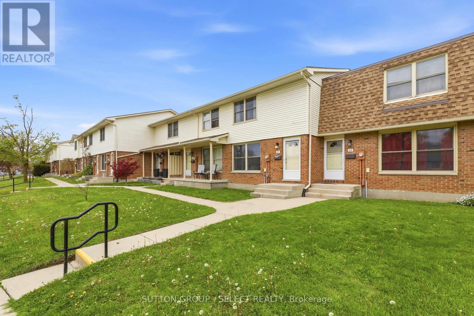
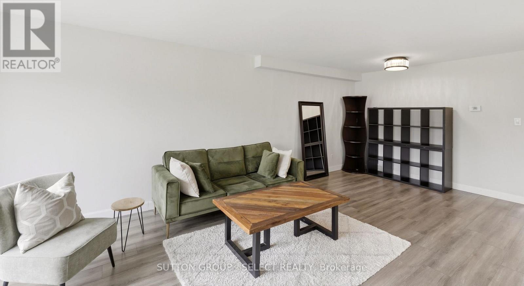
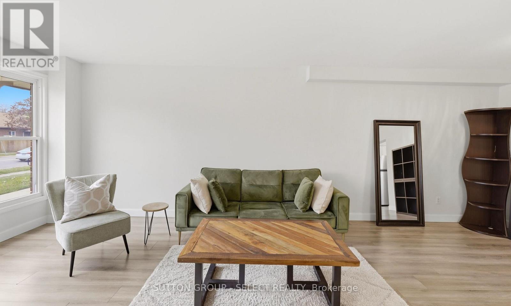
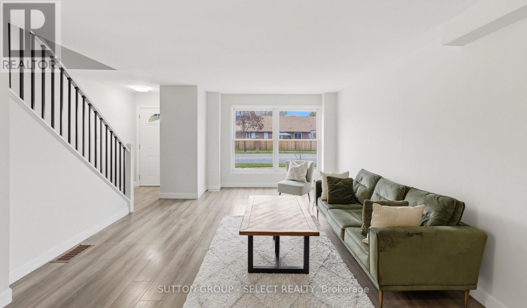
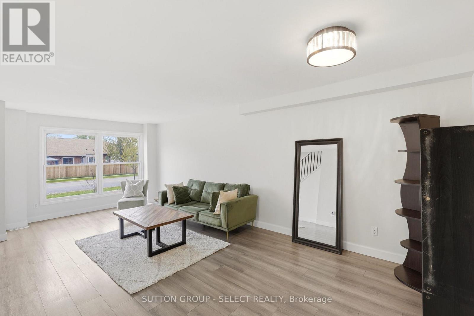
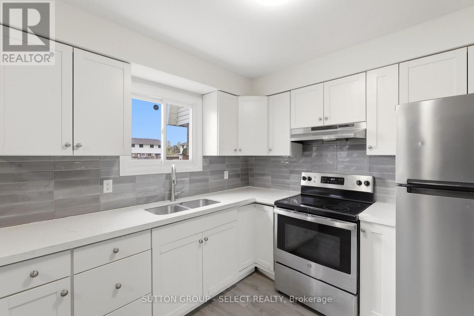
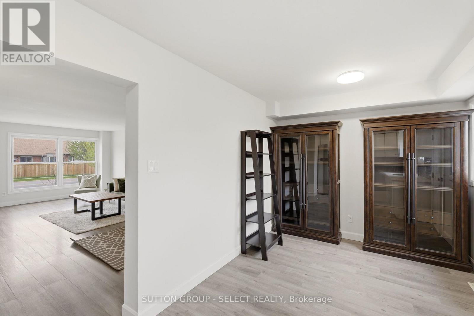
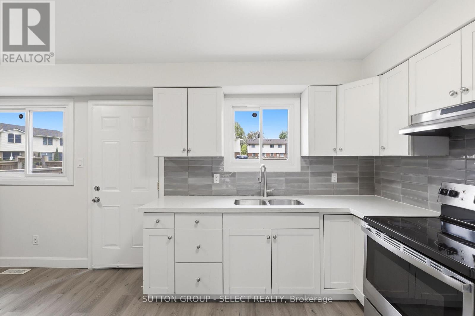
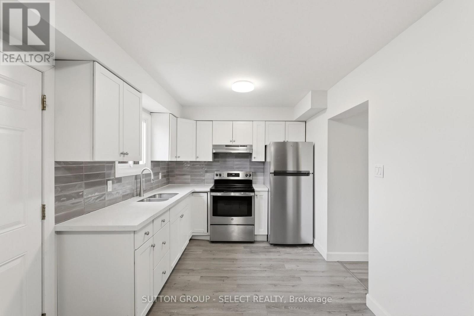
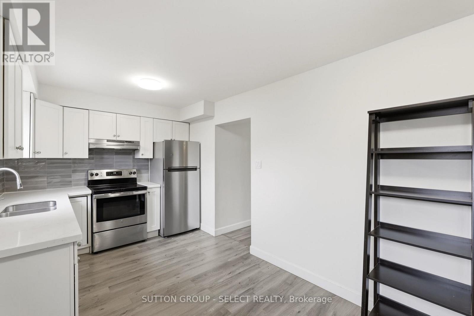
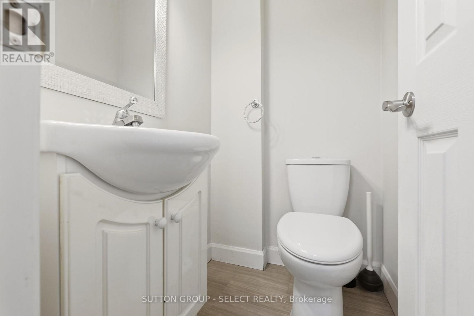
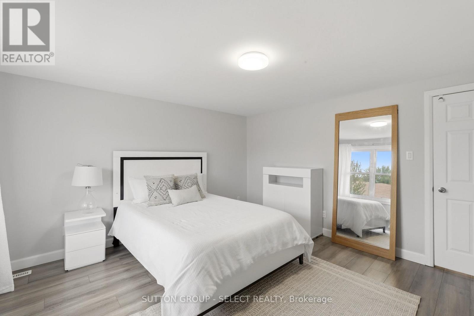
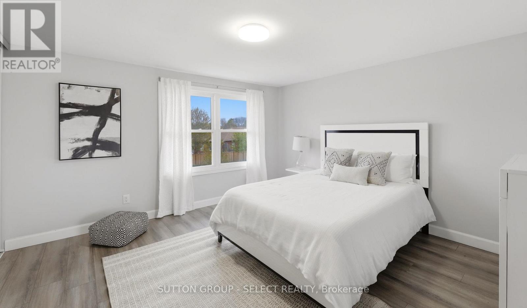
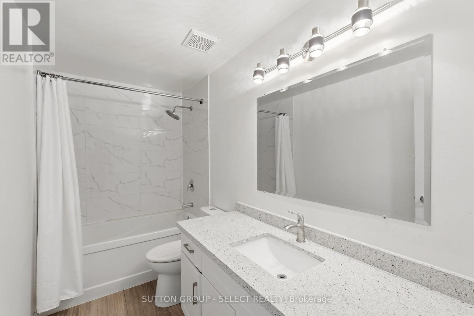
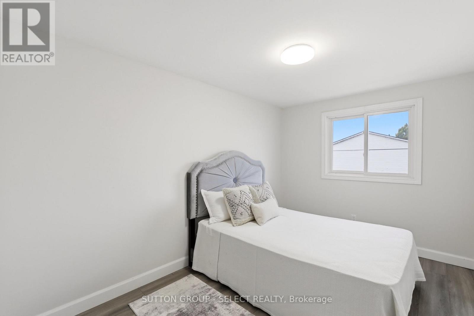
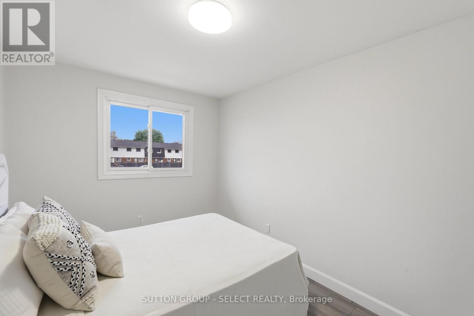
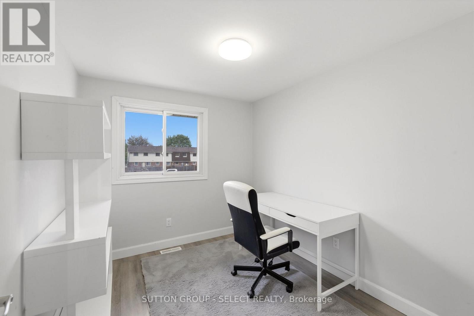
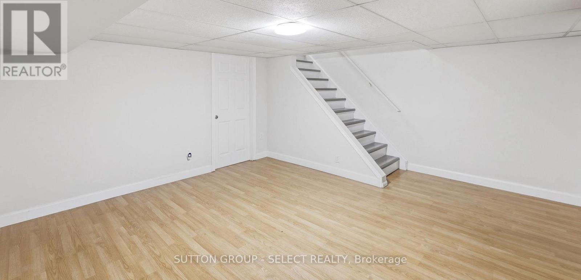
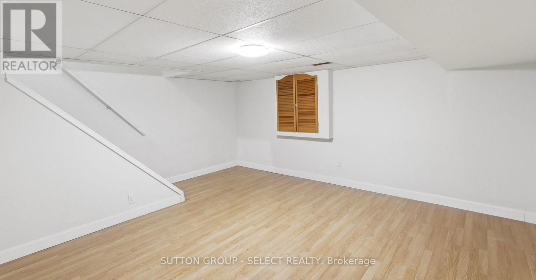
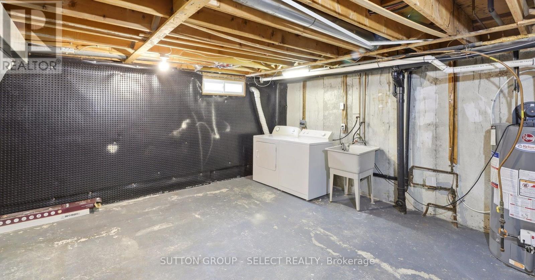
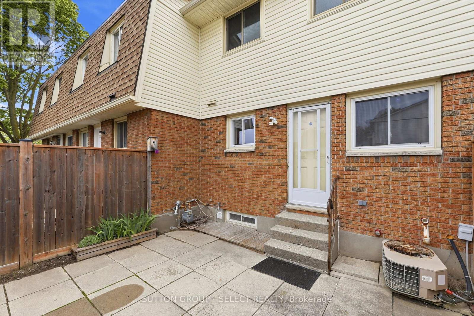
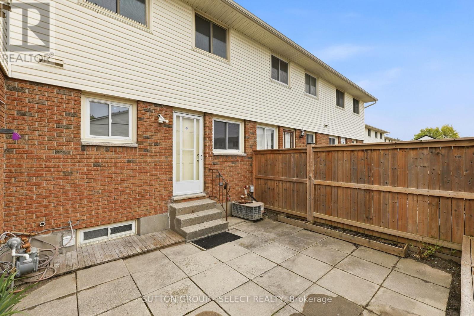
$270 MonthlyUPDATED 3-bedroom townhouse condo in desirable Whiteoaks area of south London. This carpet-free home features laminate flooring throughout and a bright open concept living and dining area, perfect for everyday living and entertaining. The spacious eat-in kitchen offers white cabinetry, quartz countertop, back splash, double sink and stainless appliances. Main floor also includes convenient 2-piece bathroom. Upstairs features 3 generous sized bedrooms and 4-piece bath. The lower level has a spacious family room, laundry area, and plenty of storage space. Walk out to the private fenced backyard ideal for entertaining. Forced air gas heating and central air complete this move-in ready home. Walk to schools, shopping. 5 minute drive to 401 Hwy. (id:46416)
Property Details
| MLS® Number | X13150574 |
| Property Type | Single Family |
| Community Name | South X |
| Amenities Near By | Park, Place Of Worship, Public Transit |
| Community Features | Pets Allowed With Restrictions, Community Centre |
| Features | Flat Site, Carpet Free |
| Parking Space Total | 1 |
| Structure | Deck, Patio(s) |
Building
| Bathroom Total | 2 |
| Bedrooms Above Ground | 3 |
| Bedrooms Total | 3 |
| Age | 31 To 50 Years |
| Amenities | Separate Electricity Meters |
| Appliances | Water Meter, Dryer, Stove, Washer, Refrigerator |
| Basement Development | Partially Finished |
| Basement Type | Full (partially Finished) |
| Cooling Type | Central Air Conditioning |
| Exterior Finish | Vinyl Siding, Brick |
| Fire Protection | Smoke Detectors |
| Half Bath Total | 1 |
| Heating Fuel | Natural Gas |
| Heating Type | Forced Air |
| Stories Total | 2 |
| Size Interior | 1200 - 1399 Sqft |
| Type | Row / Townhouse |
Parking
| No Garage |
Land
| Acreage | No |
| Fence Type | Fenced Yard |
| Land Amenities | Park, Place Of Worship, Public Transit |
| Zoning Description | R5-4 |
Rooms
| Level | Type | Length | Width | Dimensions |
|---|---|---|---|---|
| Second Level | Primary Bedroom | 3.9 m | 4.05 m | 3.9 m x 4.05 m |
| Second Level | Bedroom 2 | 2.59 m | 4.48 m | 2.59 m x 4.48 m |
| Second Level | Bedroom 3 | 2.52 m | 2.77 m | 2.52 m x 2.77 m |
| Second Level | Bathroom | Measurements not available | ||
| Basement | Family Room | 4.05 m | 5.12 m | 4.05 m x 5.12 m |
| Main Level | Living Room | 6.7 m | 3.9 m | 6.7 m x 3.9 m |
| Main Level | Kitchen | 4.9 m | 2.7 m | 4.9 m x 2.7 m |
| Main Level | Bathroom | Measurements not available |
https://www.realtor.ca/real-estate/29778207/24-51-sholto-drive-london-south-south-x-south-x
Interested?
Contact us for more information



The trademarks REALTOR®, REALTORS®, and the REALTOR® logo are controlled by The Canadian Real Estate Association (CREA) and identify real estate professionals who are members of CREA. The trademarks MLS®, Multiple Listing Service® and the associated logos are owned by The Canadian Real Estate Association (CREA) and identify the quality of services provided by real estate professionals who are members of CREA. The trademark DDF® is owned by The Canadian Real Estate Association (CREA) and identifies CREA's Data Distribution Facility (DDF®)
May 22 2026 02:53:39
London and St. Thomas Association of REALTORS®
Sutton Group - Select Realty
Contact me
Resources
About me
Yvonne Steer, Elgin Realty Limited, Brokerage - St. Thomas Real Estate Agent
© 2024 YvonneSteer.ca- All rights reserved | Made with ❤️ by Jet Branding