238 Starlight Avenue, London East (East H), Ontario N5W 4X9 (30064604)
238 Starlight Avenue London East (East H), Ontario N5W 4X9

$529,900
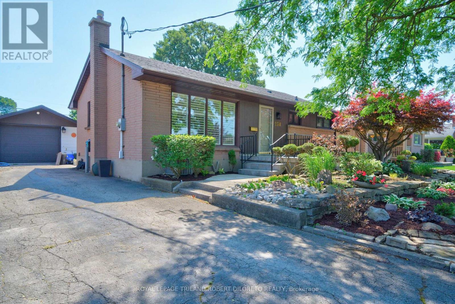
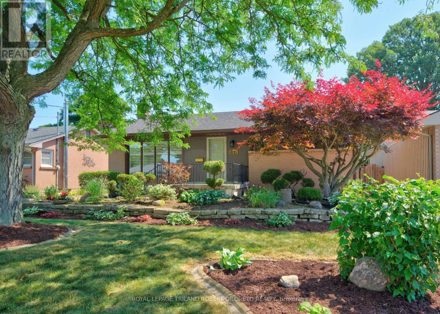
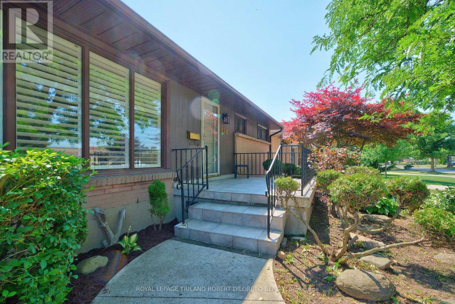
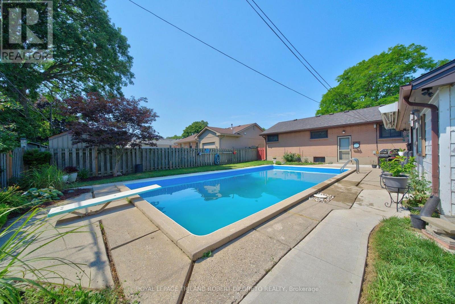
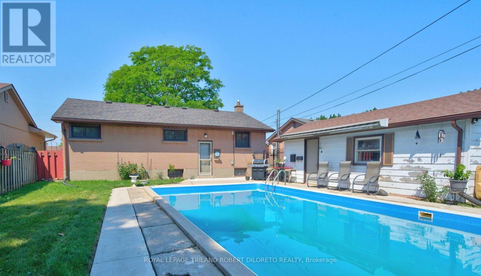
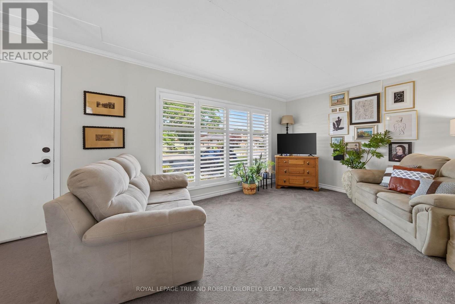
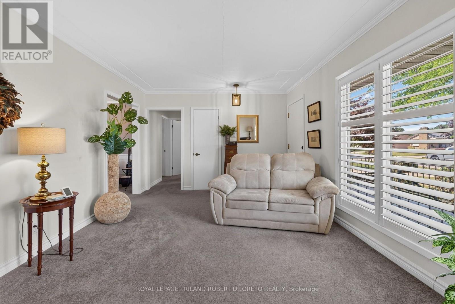
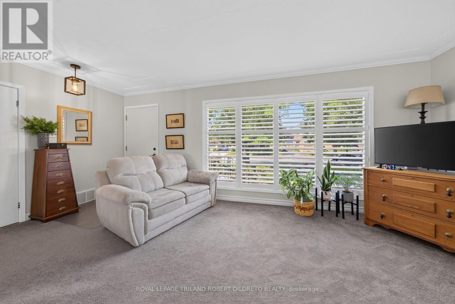
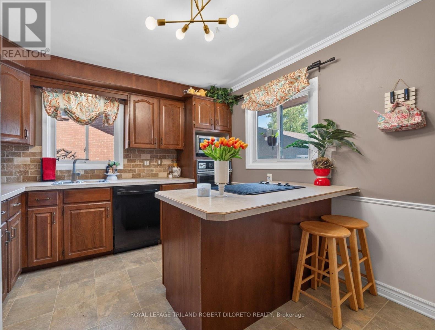
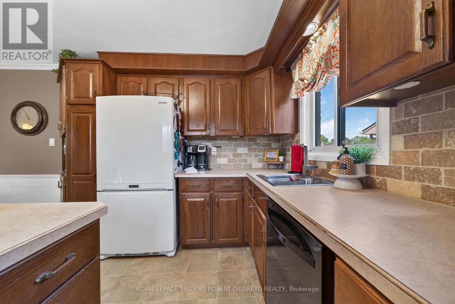
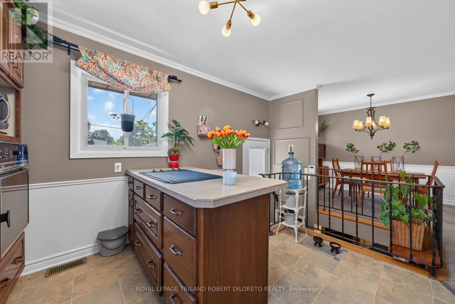
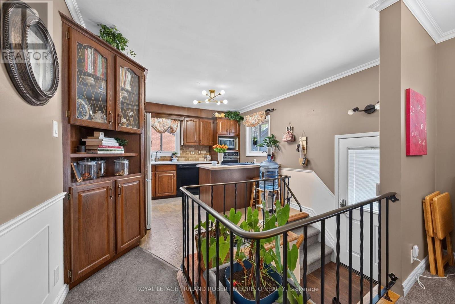
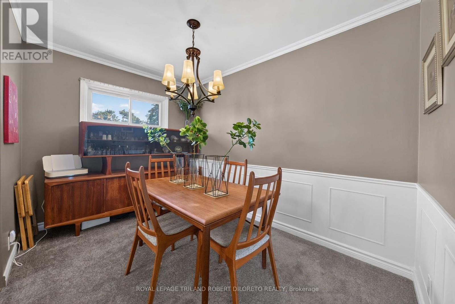
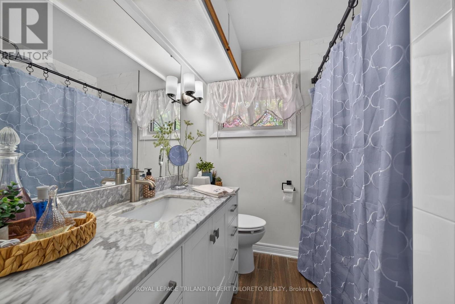
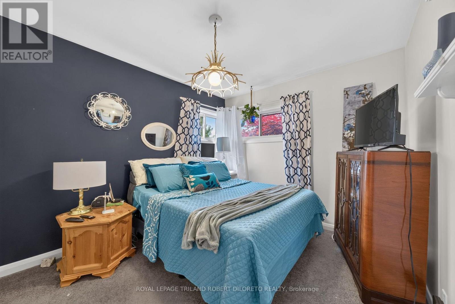
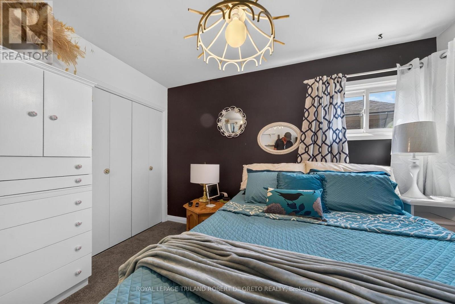
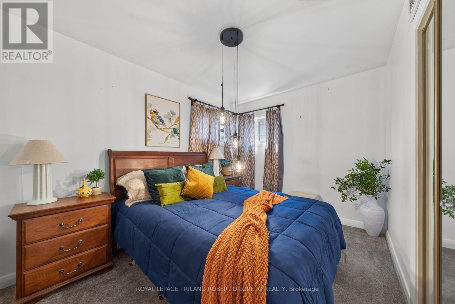
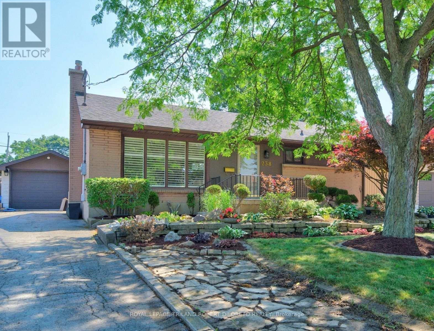
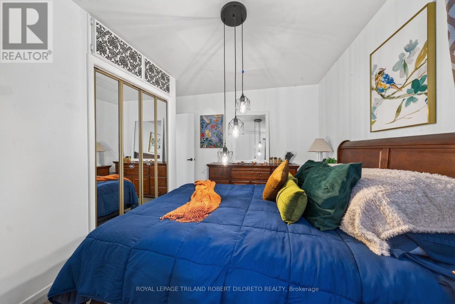
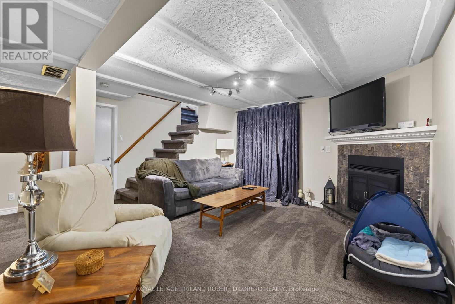
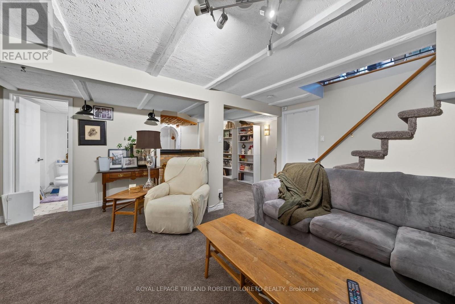
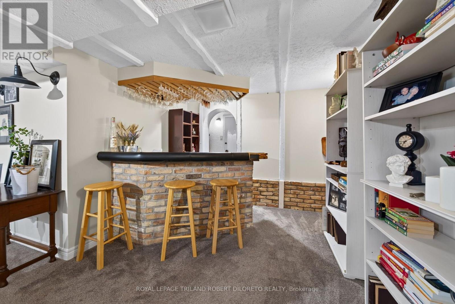
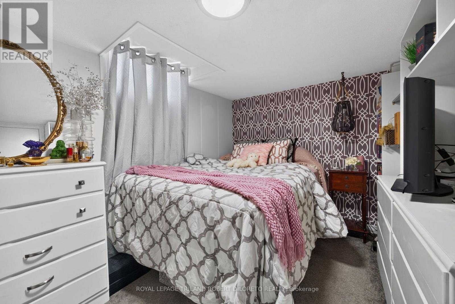
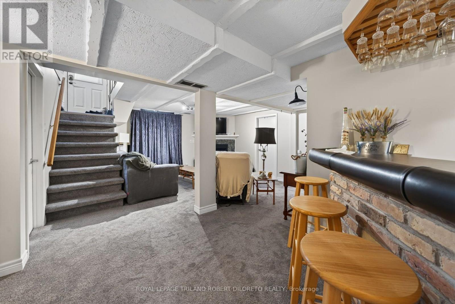
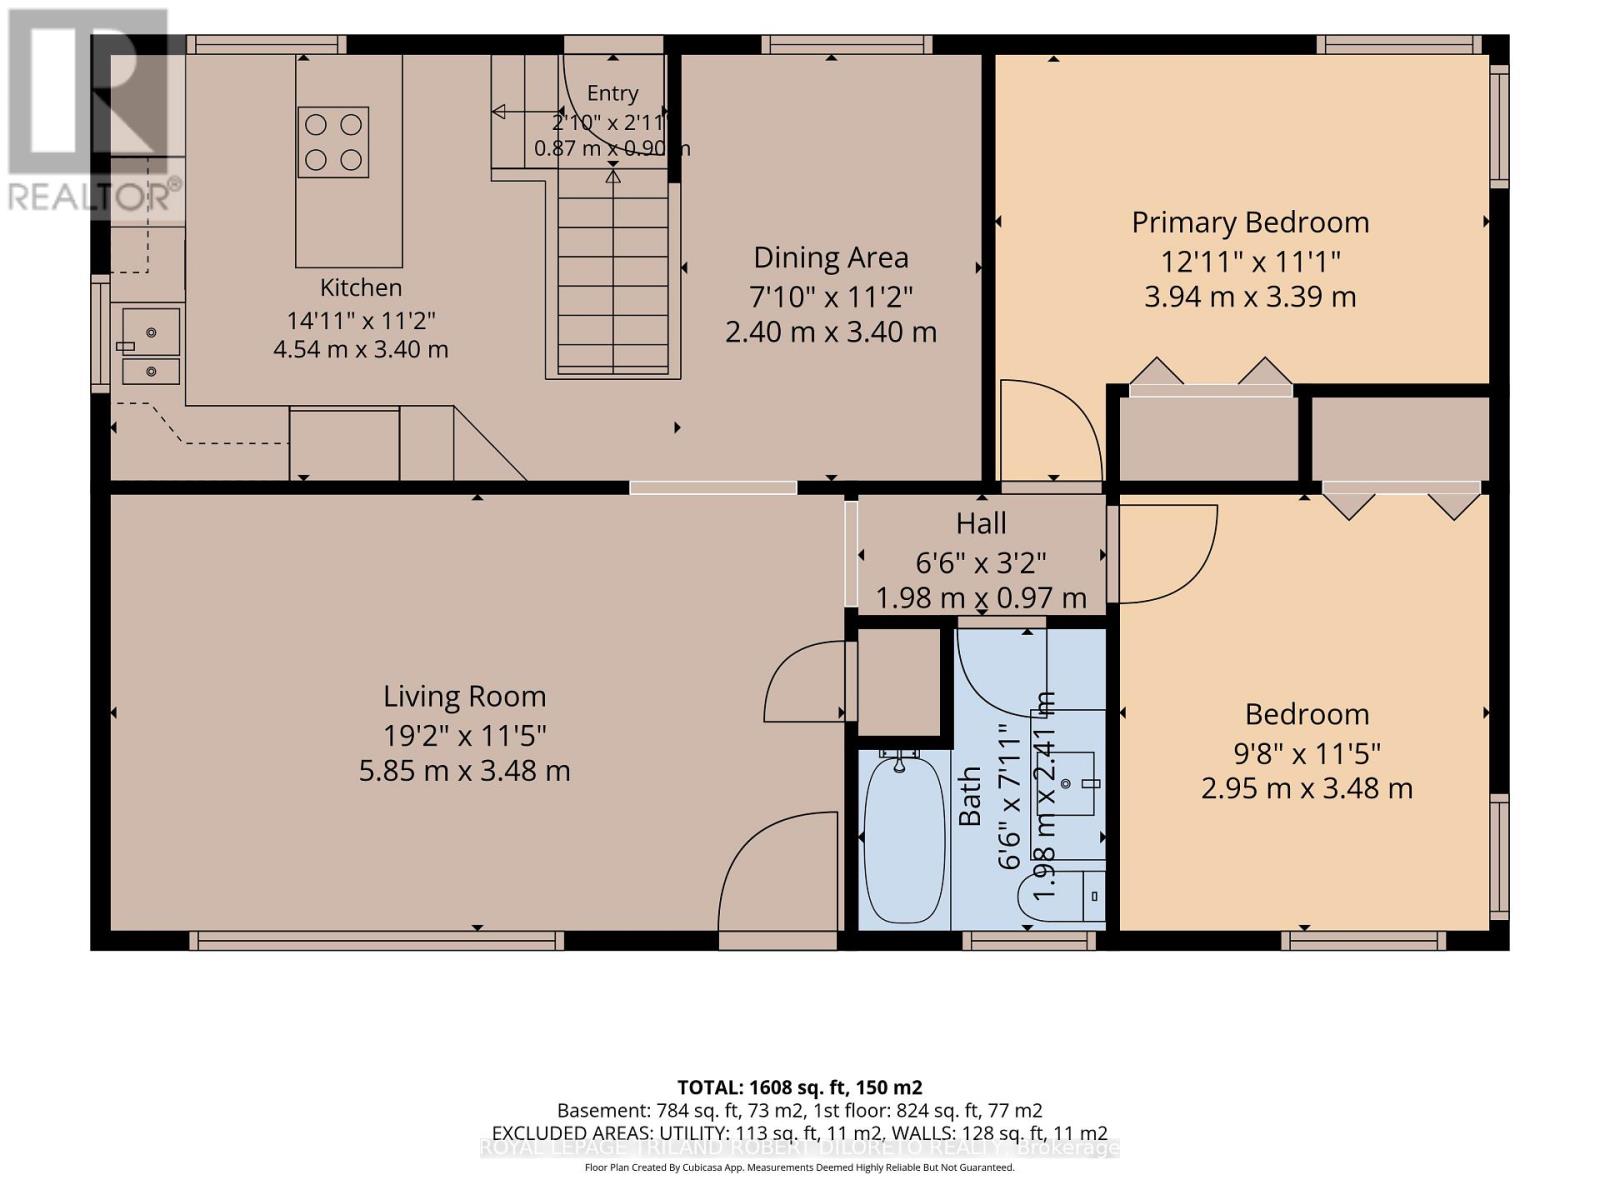
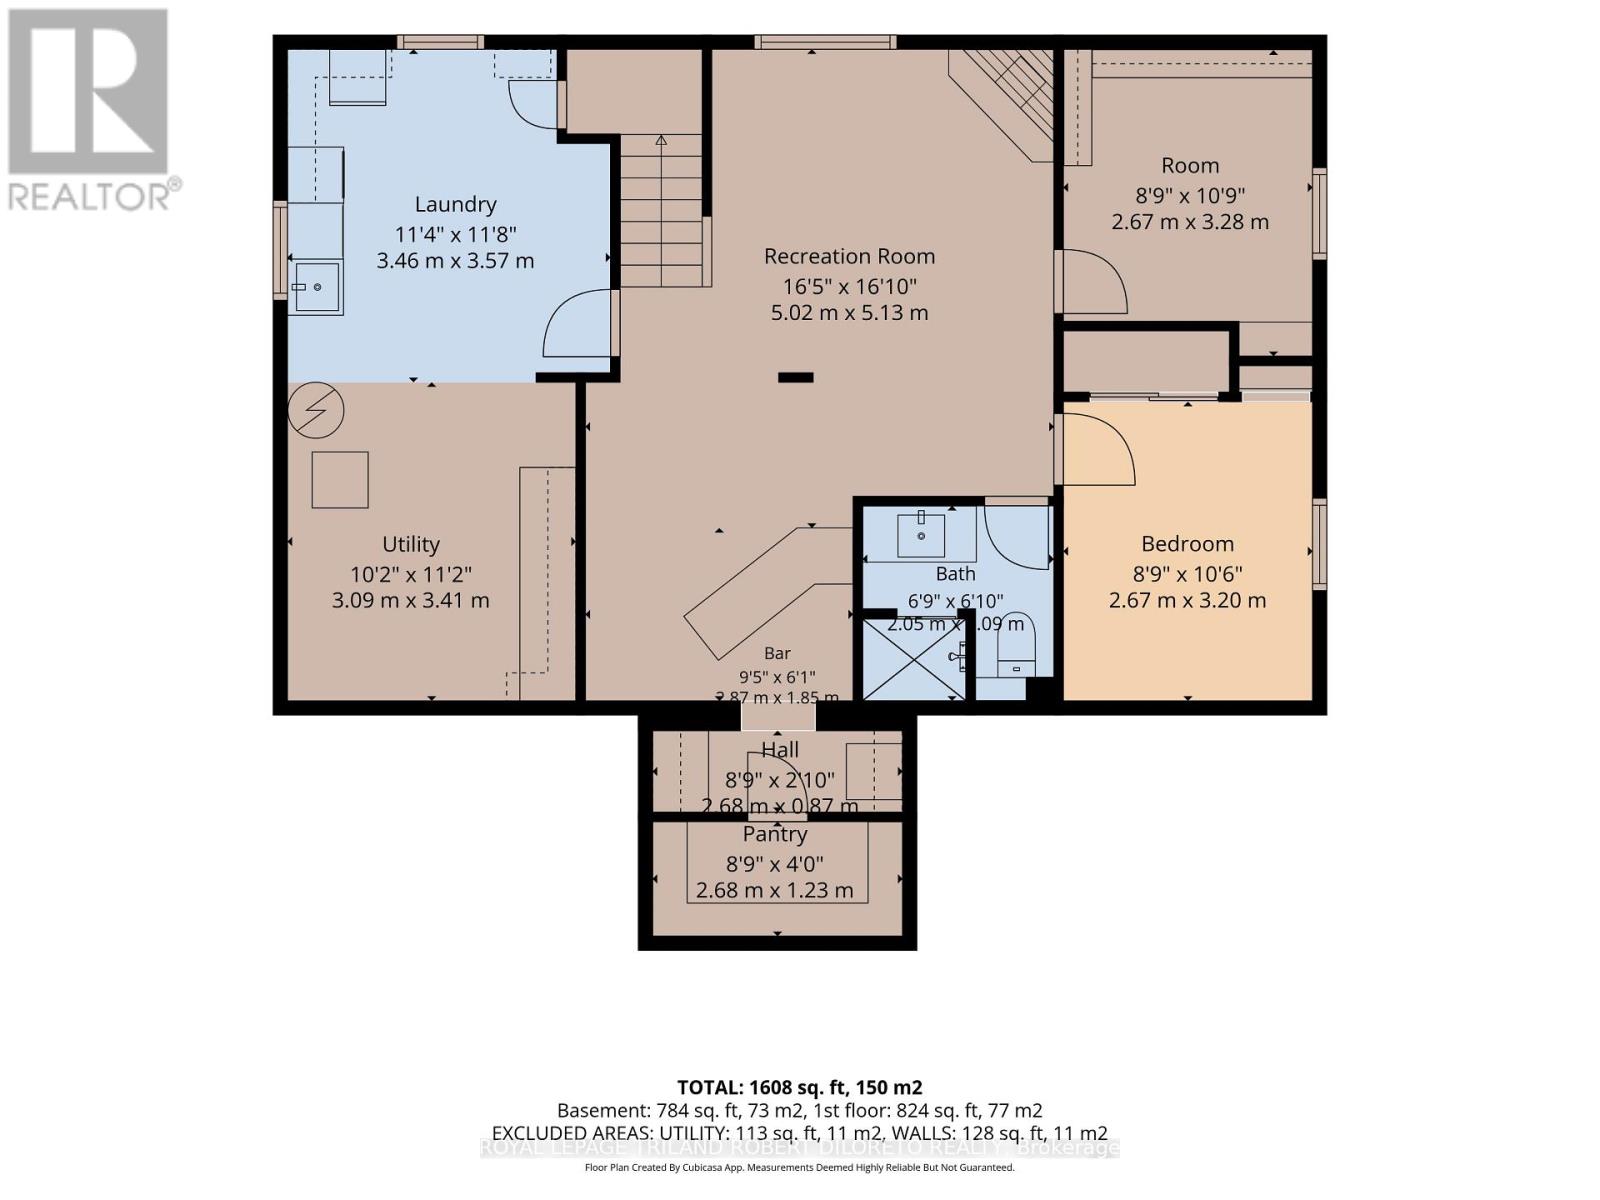
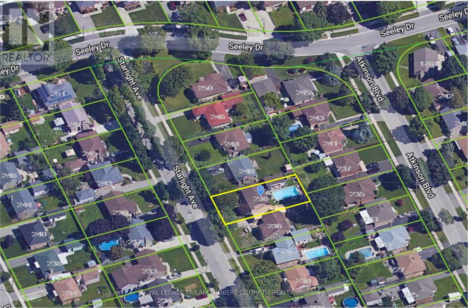
Excellent opportunity for first time buyers or downsizers in this absolutely charming 2+1 Bedroom, 2 bath one floor home with detached garage and In-ground pool! Situated on a mature lot in great family oriented community of ARGYLE PARK in East London and within a short walk to East Lions Community Centre, Kiwanis Park, schools, transit and much more! This attractive home features landscaped exterior with mature shade trees; bright light-filled interior boasts living room with crown moulding, picture window & 'California Shutters; step-saving kitchen w/island and appliances; formal dining room with crown moulding and elegant wainscotting; 2 generously sized bedrooms and 3pc bath on main level; finished lower level boasts recreation room with fireplace, 3pc bath, bedroom, laundry and plenty of storage; relaxing and entertaining will be a breeze during the hot summer months with the awesome pool (liner 2020); added features: furnace approximately 2021, roof shingles approximately 2016. Do not miss out! (id:46416)
Property Details
| MLS® Number | X13592248 |
| Property Type | Single Family |
| Community Name | East H |
| Community Features | Community Centre |
| Equipment Type | Water Heater |
| Parking Space Total | 3 |
| Pool Type | Inground Pool |
| Rental Equipment Type | Water Heater |
Building
| Bathroom Total | 2 |
| Bedrooms Above Ground | 2 |
| Bedrooms Below Ground | 1 |
| Bedrooms Total | 3 |
| Age | 51 To 99 Years |
| Architectural Style | Bungalow |
| Basement Development | Finished |
| Basement Type | Full (finished) |
| Construction Style Attachment | Detached |
| Cooling Type | Central Air Conditioning |
| Exterior Finish | Brick |
| Fireplace Present | Yes |
| Foundation Type | Unknown |
| Heating Fuel | Natural Gas |
| Heating Type | Forced Air |
| Stories Total | 1 |
| Size Interior | 700 - 1100 Sqft |
| Type | House |
| Utility Water | Municipal Water |
Parking
| Detached Garage | |
| Garage |
Land
| Acreage | No |
| Fence Type | Fenced Yard |
| Sewer | Sanitary Sewer |
| Size Depth | 120 Ft |
| Size Frontage | 54 Ft |
| Size Irregular | 54 X 120 Ft |
| Size Total Text | 54 X 120 Ft |
Rooms
| Level | Type | Length | Width | Dimensions |
|---|---|---|---|---|
| Basement | Recreational, Games Room | 5.02 m | 5.13 m | 5.02 m x 5.13 m |
| Basement | Bedroom | 2.67 m | 3.2 m | 2.67 m x 3.2 m |
| Basement | Den | 2.67 m | 3.28 m | 2.67 m x 3.28 m |
| Basement | Laundry Room | 3.46 m | 3.57 m | 3.46 m x 3.57 m |
| Basement | Utility Room | 3.09 m | 3.41 m | 3.09 m x 3.41 m |
| Main Level | Living Room | 5.85 m | 3.48 m | 5.85 m x 3.48 m |
| Main Level | Dining Room | 2.4 m | 3.4 m | 2.4 m x 3.4 m |
| Main Level | Kitchen | 4.54 m | 3.4 m | 4.54 m x 3.4 m |
| Main Level | Primary Bedroom | 3.94 m | 3.39 m | 3.94 m x 3.39 m |
| Main Level | Bedroom 2 | 2.95 m | 3.48 m | 2.95 m x 3.48 m |
https://www.realtor.ca/real-estate/30064604/238-starlight-avenue-london-east-east-h-east-h
Interested?
Contact us for more information

Robert Di Loreto
Broker of Record
www.wannabuyahouse.com/

Victoria Di Loreto
Broker
https://victoriadiloreto.royallepage.ca/
https://www.facebook.com/vicdiloretorealtor

The trademarks REALTOR®, REALTORS®, and the REALTOR® logo are controlled by The Canadian Real Estate Association (CREA) and identify real estate professionals who are members of CREA. The trademarks MLS®, Multiple Listing Service® and the associated logos are owned by The Canadian Real Estate Association (CREA) and identify the quality of services provided by real estate professionals who are members of CREA. The trademark DDF® is owned by The Canadian Real Estate Association (CREA) and identifies CREA's Data Distribution Facility (DDF®)
August 24 2026 08:50:27
London and St. Thomas Association of REALTORS®
Royal LePage Triland Robert Diloreto Realty
Contact me
Resources
About me
Yvonne Steer, Elgin Realty Limited, Brokerage - St. Thomas Real Estate Agent
© 2024 YvonneSteer.ca- All rights reserved | Made with ❤️ by Jet Branding