220 Boyd Boulevard, Zorra (Thamesford), Ontario N0M 2M0 (29816333)
220 Boyd Boulevard Zorra (Thamesford), Ontario N0M 2M0





$839,900
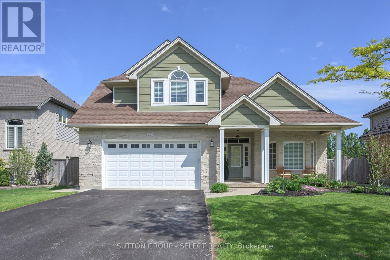
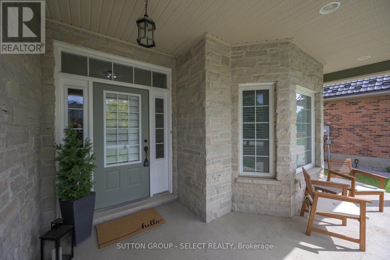
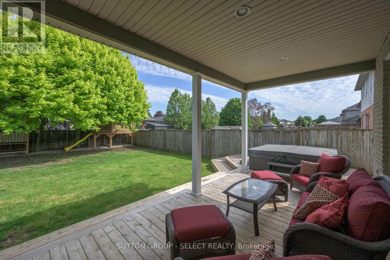
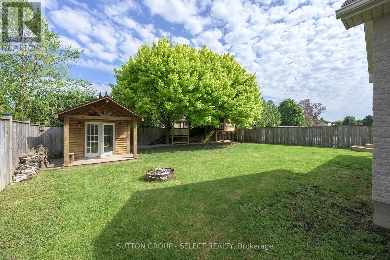
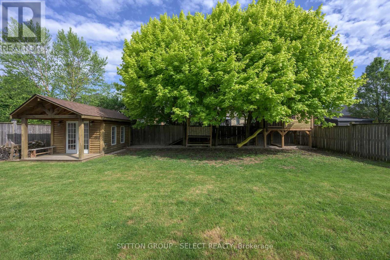
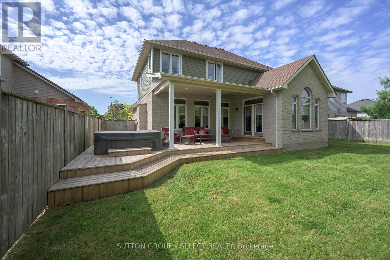
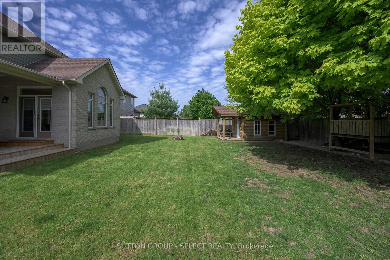
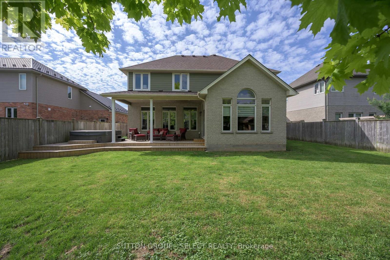
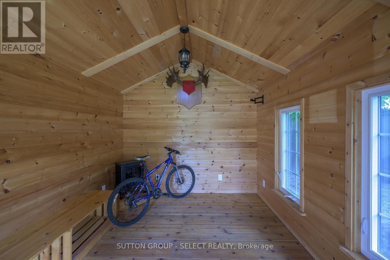
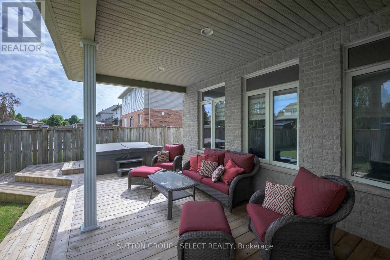
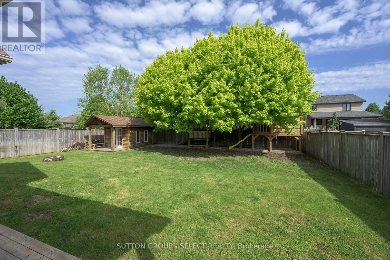
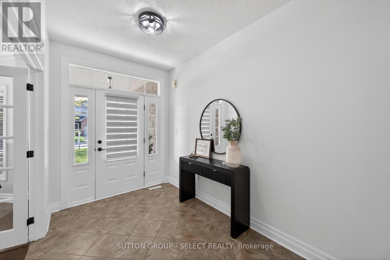
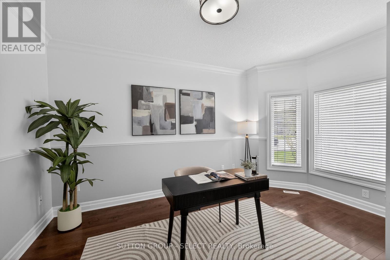
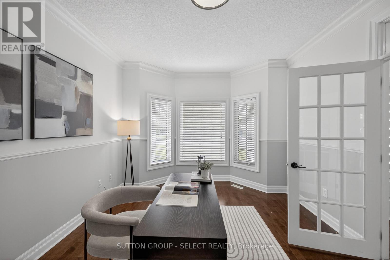
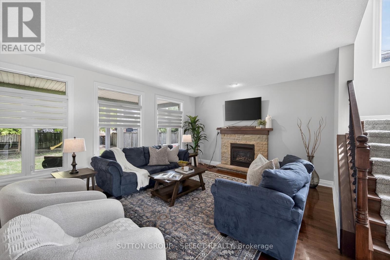
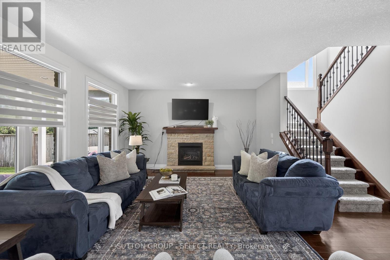
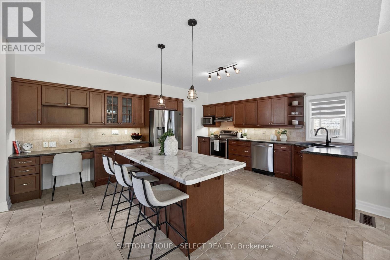
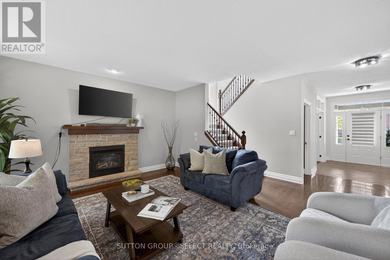
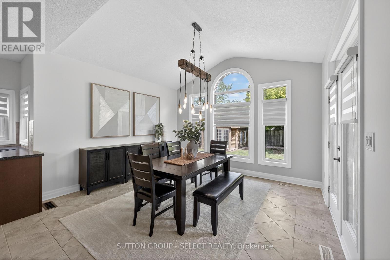
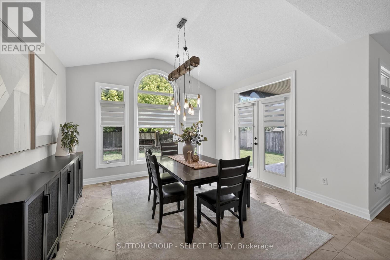
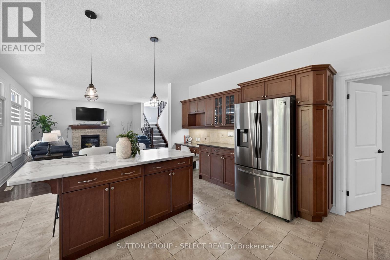
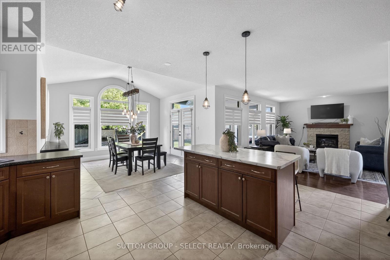
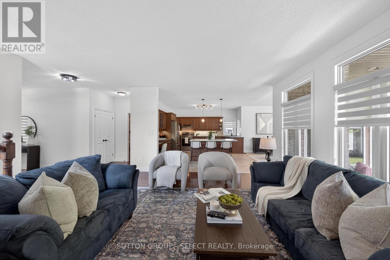
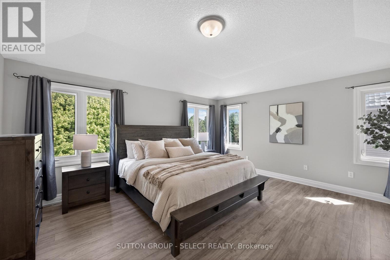
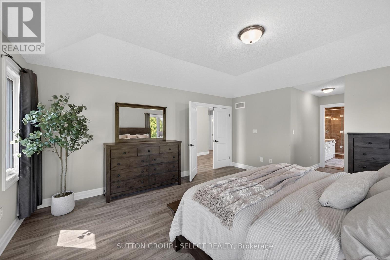
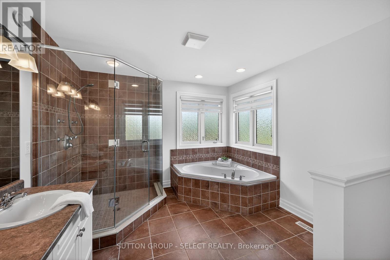
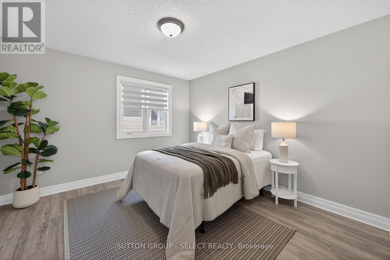
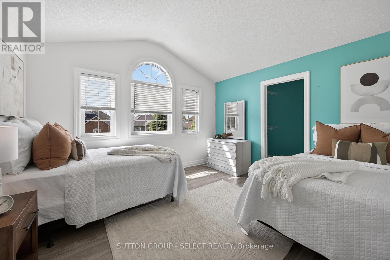
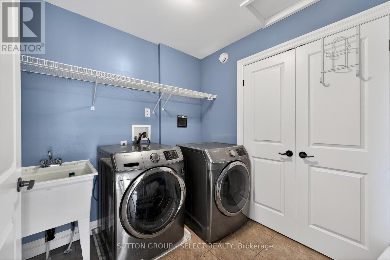
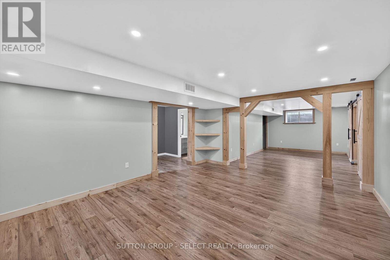
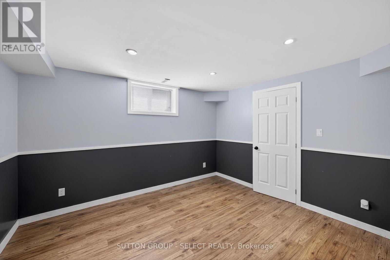
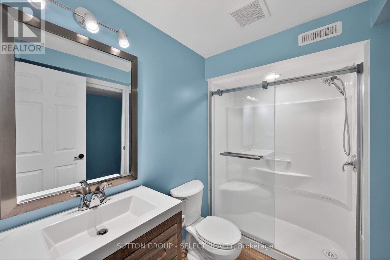
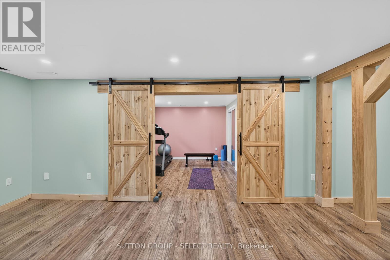
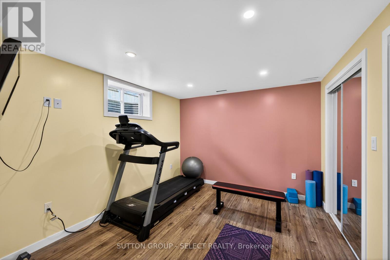
Welcome to this exceptional family home in the heart of charming Thamesford, where space, comfort, and lifestyle come together beautifully. Offering approximately 2,500 sq. ft. above grade plus a fully finished basement, this impressive 3+2 bedroom home is perfectly designed for growing families and everyday living.Situated in a sought after family friendly neighbourhood, this home features a double attached garage, and an outstanding backyard retreat that truly sets it apart. Enjoy summer evenings on the covered deck while the kids explore the tree forts and play structures, or escape to the fully powered backyard shed, the perfect she-shed, man cave, hobby space, or hangout zone.Inside, the spacious eat in kitchen is the true heart of the home, featuring a large centre island, abundant cabinetry, and generous space for family gatherings, entertaining, and busy day to day life. The thoughtful layout also includes a beautiful main floor office with a bay window, ideal for working from home.Upstairs, the spacious primary suite offers a bright ensuite complete with double sinks and a separate glass shower, creating a peaceful retreat at the end of the day. Convenient second floor laundry and an additional four piece bathroom make family living seamless and functional.With multiple living spaces, five total bedrooms, a finished basement, and an incredible outdoor setup, this is the kind of home where memories are made for years to come. (id:46416)
Property Details
| MLS® Number | X13206754 |
| Property Type | Single Family |
| Community Name | Thamesford |
| Equipment Type | Water Heater |
| Features | Sump Pump |
| Parking Space Total | 6 |
| Rental Equipment Type | Water Heater |
| Structure | Porch, Deck, Shed |
Building
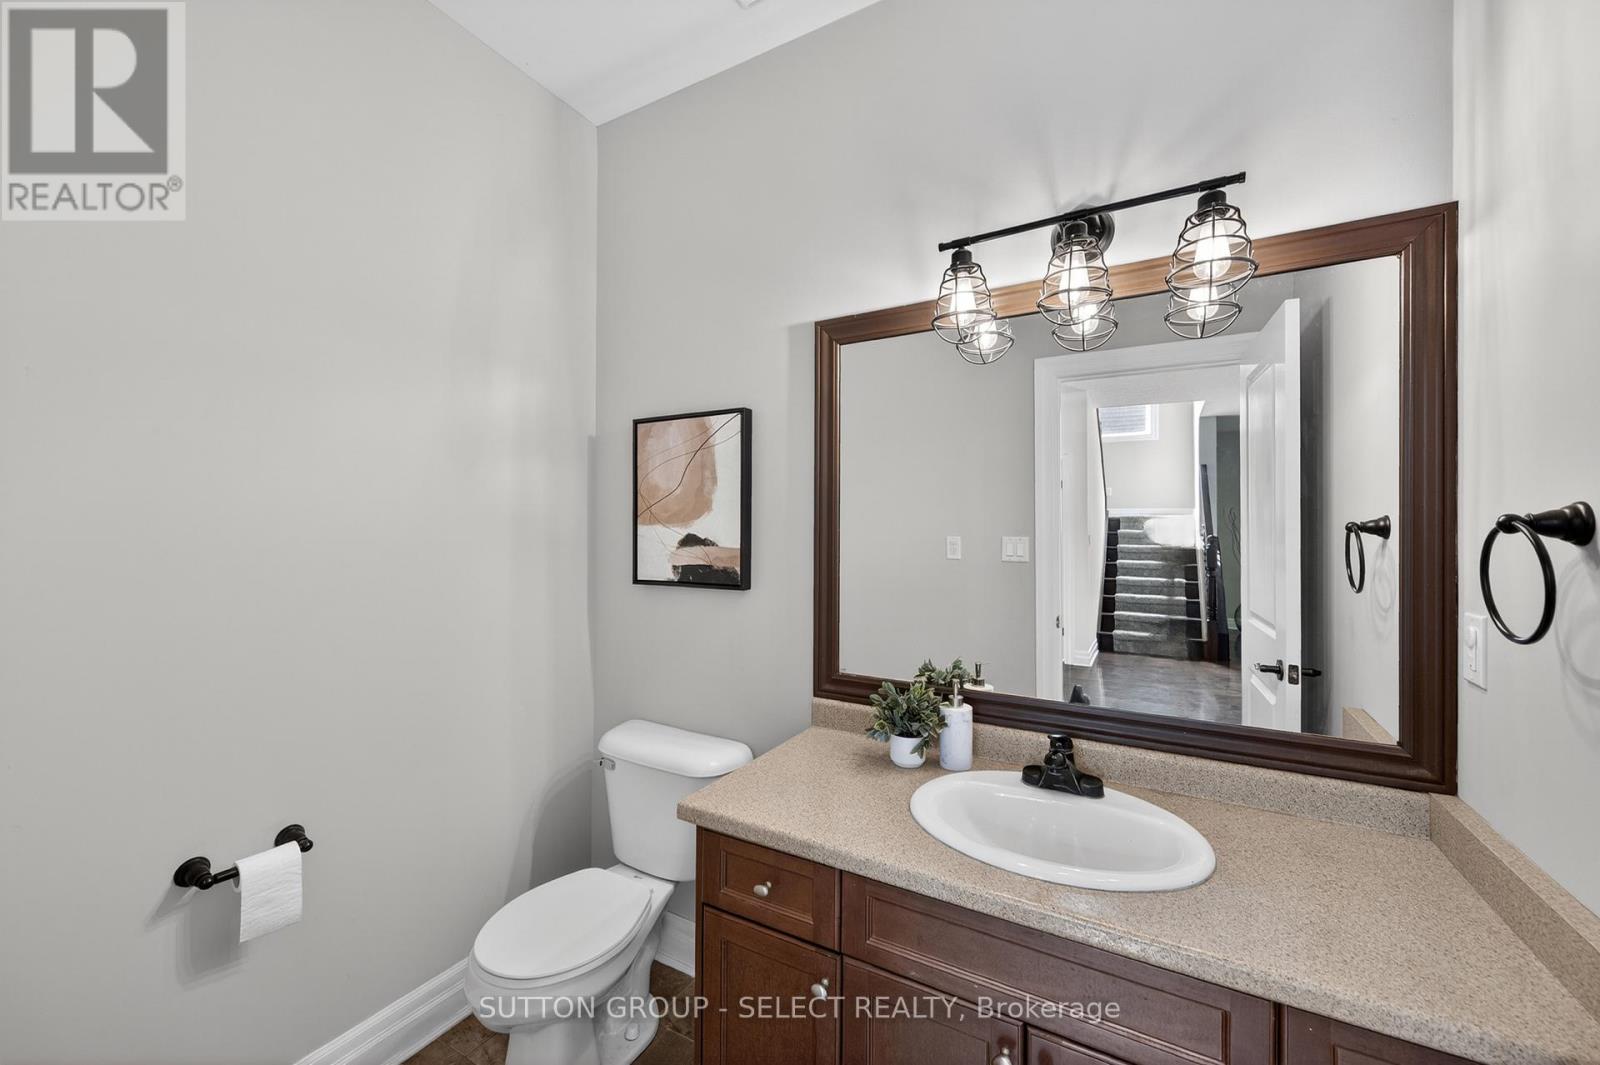
| Bathroom Total | 4 |
| Bedrooms Above Ground | 3 |
| Bedrooms Below Ground | 2 |
| Bedrooms Total | 5 |
| Age | 16 To 30 Years |
| Amenities | Fireplace(s) |
| Appliances | Hot Tub, Garage Door Opener Remote(s) |
| Basement Development | Finished |
| Basement Type | Full (finished) |
| Construction Style Attachment | Detached |
| Cooling Type | Central Air Conditioning |
| Exterior Finish | Brick, Hardboard |
| Fireplace Present | Yes |
| Fireplace Total | 1 |
| Foundation Type | Poured Concrete |
| Half Bath Total | 1 |
| Heating Fuel | Natural Gas |
| Heating Type | Forced Air |
| Stories Total | 2 |
| Size Interior | 2500 - 3000 Sqft |
| Type | House |
| Utility Water | Municipal Water |
Parking
| Attached Garage | |
| Garage |
Land
| Acreage | No |
| Fence Type | Fully Fenced |
| Landscape Features | Landscaped |
| Sewer | Sanitary Sewer |
| Size Depth | 133 Ft ,2 In |
| Size Frontage | 61 Ft ,8 In |
| Size Irregular | 61.7 X 133.2 Ft |
| Size Total Text | 61.7 X 133.2 Ft |
https://www.realtor.ca/real-estate/29816333/220-boyd-boulevard-zorra-thamesford-thamesford
Interested?
Contact us for more information



The trademarks REALTOR®, REALTORS®, and the REALTOR® logo are controlled by The Canadian Real Estate Association (CREA) and identify real estate professionals who are members of CREA. The trademarks MLS®, Multiple Listing Service® and the associated logos are owned by The Canadian Real Estate Association (CREA) and identify the quality of services provided by real estate professionals who are members of CREA. The trademark DDF® is owned by The Canadian Real Estate Association (CREA) and identifies CREA's Data Distribution Facility (DDF®)
May 28 2026 11:52:56
London and St. Thomas Association of REALTORS®
Sutton Group - Select Realty
Contact me
Resources
About me
Yvonne Steer, Elgin Realty Limited, Brokerage - St. Thomas Real Estate Agent
© 2024 YvonneSteer.ca- All rights reserved | Made with ❤️ by Jet Branding