2091 Pennyroyal Street, London North (North D), Ontario N5X 0E6 (29800734)
2091 Pennyroyal Street London North (North D), Ontario N5X 0E6

$1,250,000
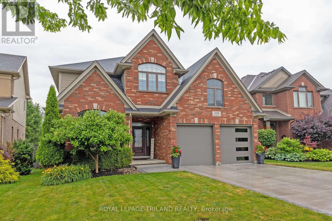
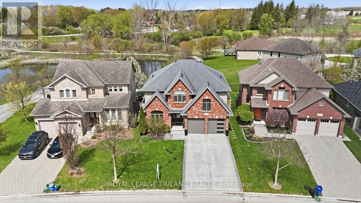
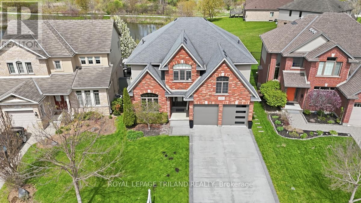
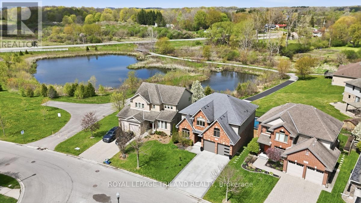
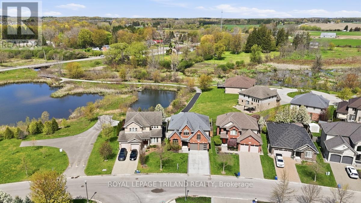
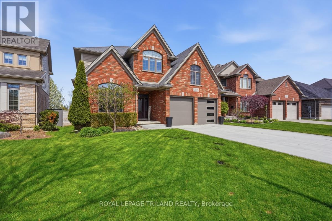
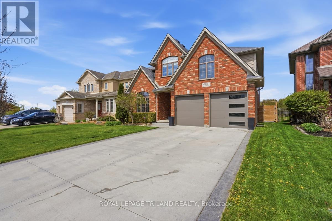
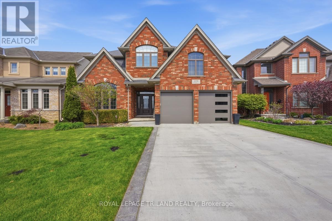
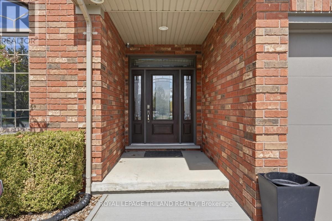
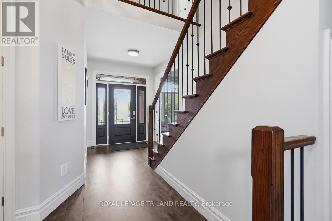
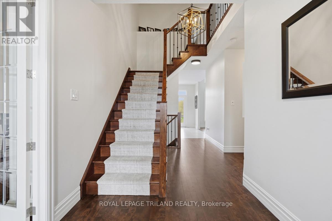
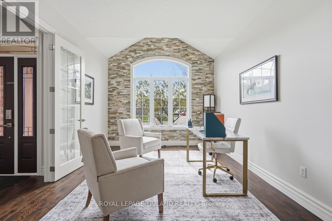
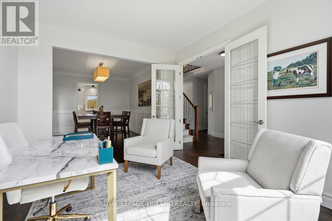
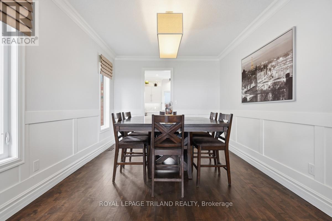
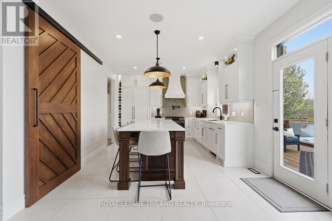
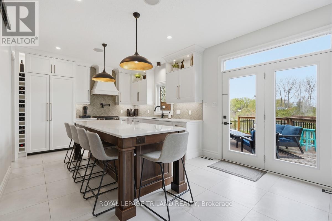
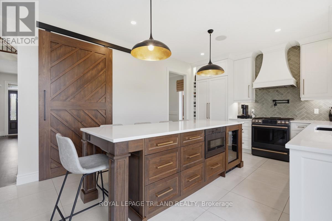
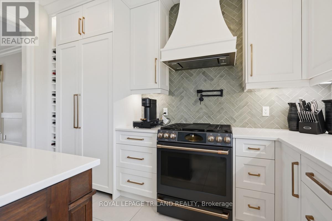
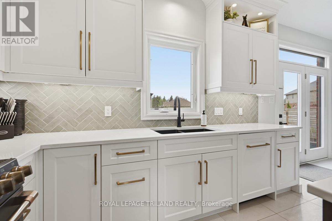
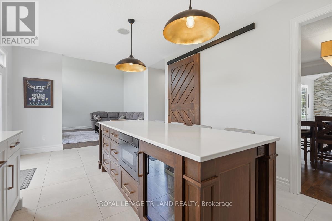
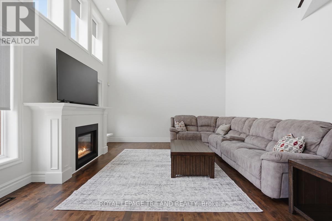
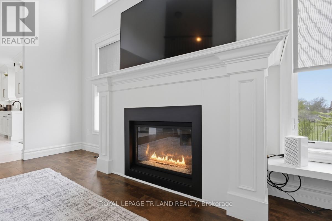
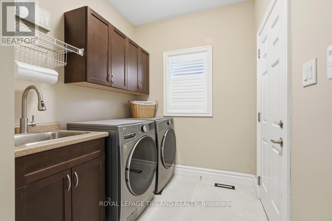
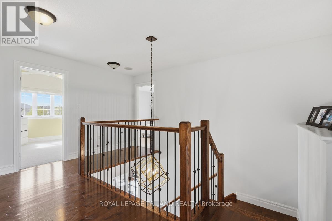
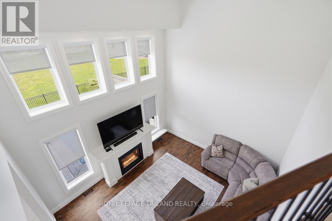
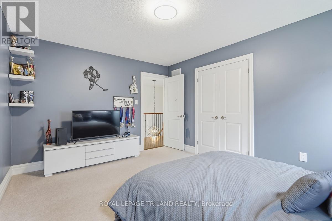
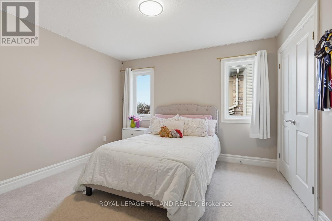
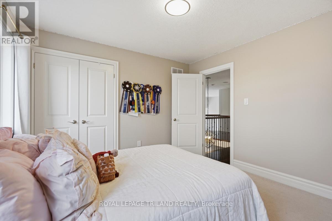
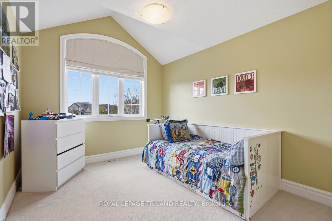
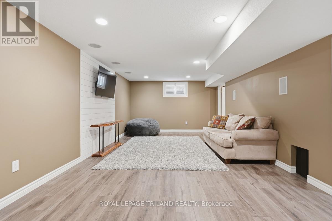
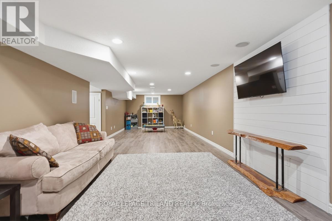
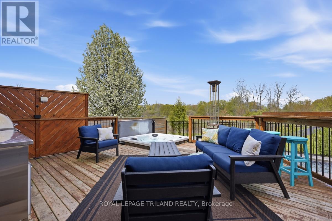
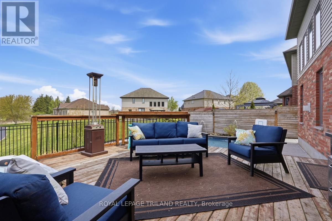
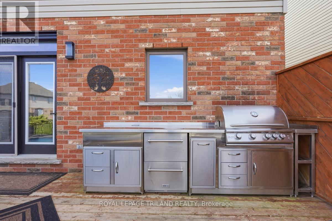
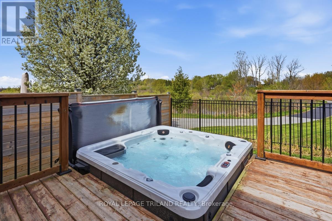
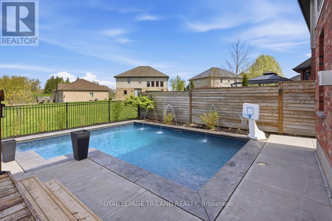
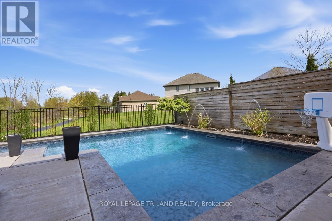
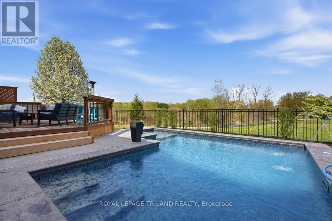
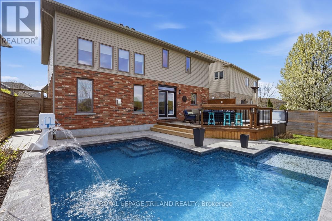
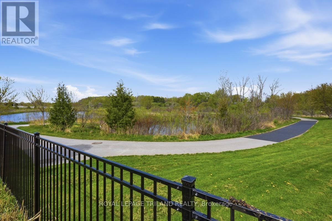
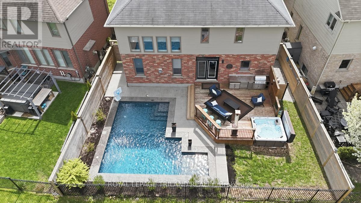
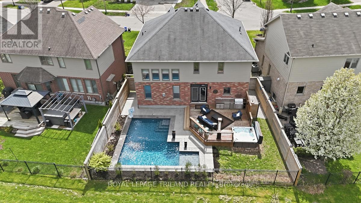
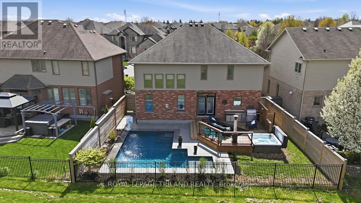
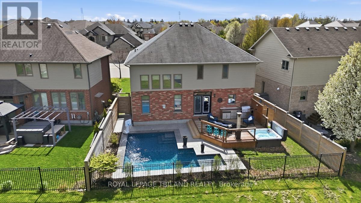
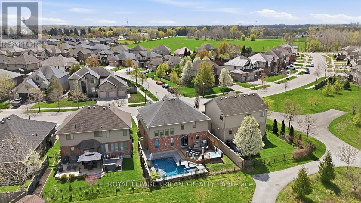
Welcome to an extraordinary opportunity in the highly sought-after Fanshawe Ridge community where luxury, lifestyle, and unbeatable value come together in spectacular fashion! Backing onto breath taking environmentally protected wetlands, this impeccably maintained 4-bedroom showpiece offers the perfect blend of elegance, comfort, and unforgettable entertaining space. From the moment you step into the bright grand foyer, you'll be captivated by the soaring two-storey family room featuring dramatic California-style windows, stunning natural views, and a magnificent gas fireplace that creates the ultimate warm and inviting atmosphere. The designer Monam Stone Mill custom kitchen is truly a dream for chefs and entertainers alike, showcasing quartz countertops, premium luxury appliances, chef's stove, built-in fridge, bar fridge, under-counter microwave, walk-in pantry, and exceptional flow for hosting family and friends. Step outside to your private backyard paradise complete with a gorgeous Staycation pool featuring tanning ledge, easy-entry stairs, elegant fountains, expansive deck, stainless steel outdoor kitchen, built-in BBQ, and a secluded hot tub perfectly positioned for incredible sunset evenings. Inside, enjoy refinished maple hardwood floors, 3.5 beautifully appointed bathrooms, a finished lower level, incredible storage with custom Nieman Market Designs organizers, main-floor laundry, double garage with inside entry, and an extra-long concrete driveway. Located minutes from top-rated schools, parks, trails, shopping, the YMCA, library, and major routes, this rare offering delivers an amazing lifestyle in one of London's most desirable locations all at an incredible value that buyers will not want to miss! (id:46416)
Property Details
| MLS® Number | X13170298 |
| Property Type | Single Family |
| Community Name | North D |
| Amenities Near By | Park |
| Community Features | Community Centre, School Bus |
| Easement | Sub Division Covenants |
| Features | Backs On Greenbelt, Conservation/green Belt, Level, Sump Pump |
| Parking Space Total | 6 |
| Pool Type | Inground Pool |
| Structure | Deck, Patio(s) |
| View Type | View, City View |
Building
| Bathroom Total | 4 |
| Bedrooms Above Ground | 4 |
| Bedrooms Total | 4 |
| Age | 16 To 30 Years |
| Amenities | Fireplace(s) |
| Appliances | Barbeque, Hot Tub, Garage Door Opener Remote(s), Water Meter, Dishwasher, Dryer, Freezer, Microwave, Hood Fan, Stove, Washer, Window Coverings, Refrigerator |
| Basement Development | Finished |
| Basement Type | Full (finished) |
| Construction Style Attachment | Detached |
| Cooling Type | Central Air Conditioning |
| Exterior Finish | Brick, Vinyl Siding |
| Fire Protection | Controlled Entry, Smoke Detectors |
| Fireplace Present | Yes |
| Fireplace Total | 1 |
| Fireplace Type | Insert |
| Foundation Type | Poured Concrete |
| Half Bath Total | 1 |
| Heating Fuel | Natural Gas |
| Heating Type | Forced Air |
| Stories Total | 2 |
| Size Interior | 2500 - 3000 Sqft |
| Type | House |
| Utility Water | Municipal Water |
Parking
| Attached Garage | |
| Garage | |
| Inside Entry |
Land
| Access Type | Public Road, Year-round Access |
| Acreage | No |
| Fence Type | Fully Fenced, Fenced Yard |
| Land Amenities | Park |
| Landscape Features | Landscaped |
| Sewer | Sanitary Sewer |
| Size Depth | 99 Ft ,8 In |
| Size Frontage | 48 Ft ,10 In |
| Size Irregular | 48.9 X 99.7 Ft |
| Size Total Text | 48.9 X 99.7 Ft |
Rooms
| Level | Type | Length | Width | Dimensions |
|---|---|---|---|---|
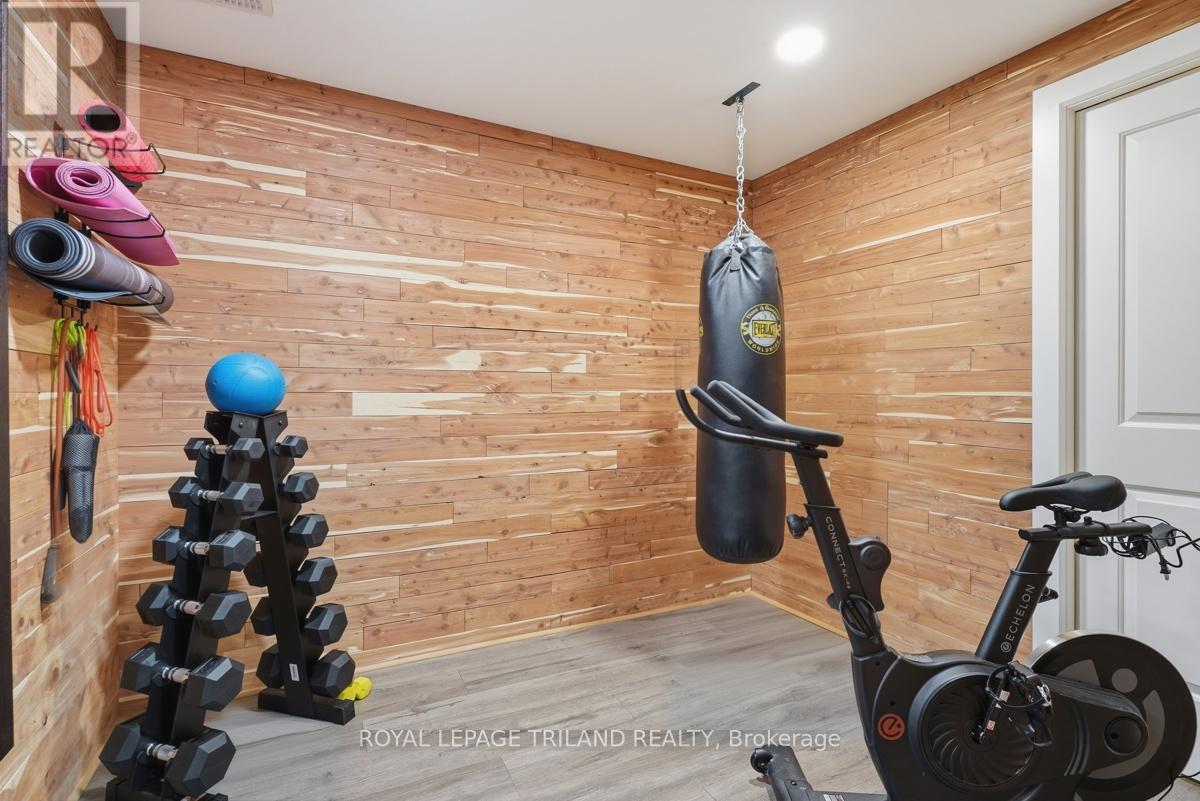
| Lower Level | Exercise Room | 2.82 m | 2.31 m | 2.82 m x 2.31 m |
| Lower Level | Utility Room | 3.08 m | 8.1 m | 3.08 m x 8.1 m |
| Lower Level | Other | 2.27 m | 0.79 m | 2.27 m x 0.79 m |
| Main Level | Dining Room | 3.34 m | 4.26 m | 3.34 m x 4.26 m |
| Main Level | Family Room | 5.11 m | 4.52 m | 5.11 m x 4.52 m |
| Main Level | Kitchen | 6.39 m | 3.63 m | 6.39 m x 3.63 m |
| Main Level | Foyer | 2.24 m | 2.69 m | 2.24 m x 2.69 m |
| Main Level | Laundry Room | 3.17 m | 2.02 m | 3.17 m x 2.02 m |
| Main Level | Living Room | 3.34 m | 4.21 m | 3.34 m x 4.21 m |
| Upper Level | Recreational, Games Room | 11.91 m | 3.93 m | 11.91 m x 3.93 m |
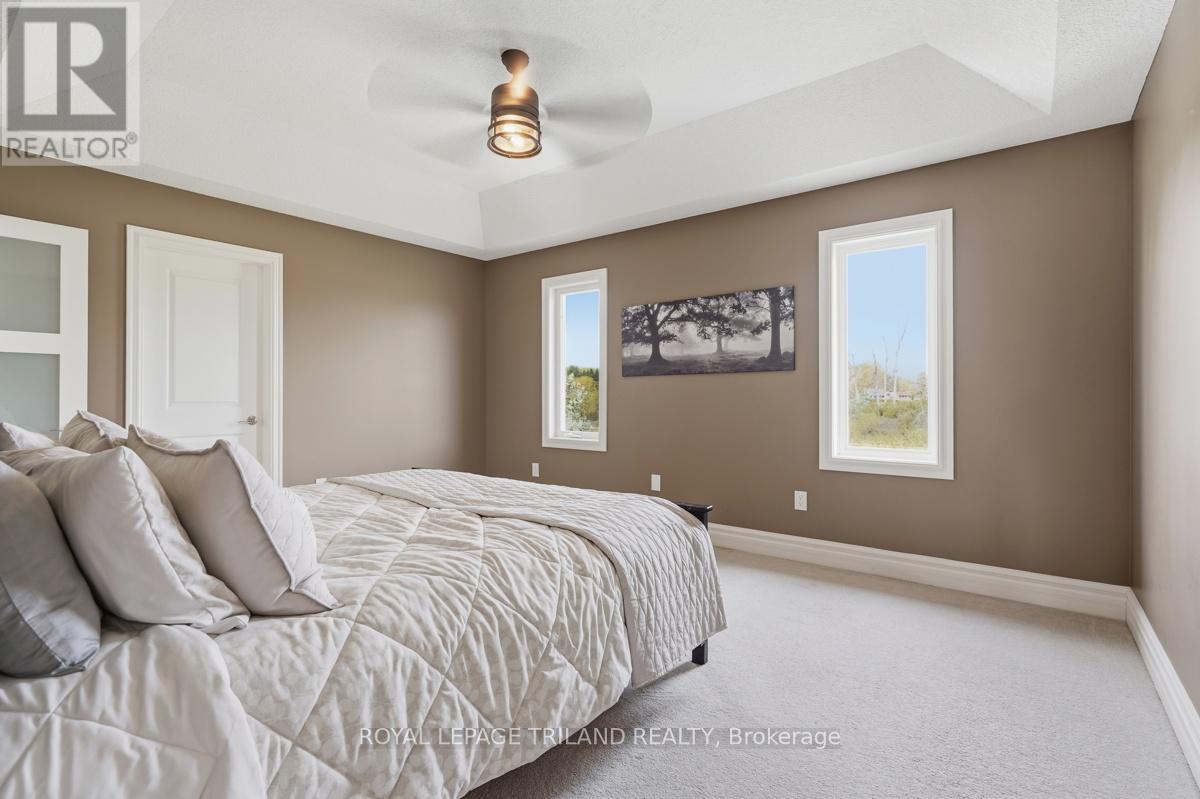
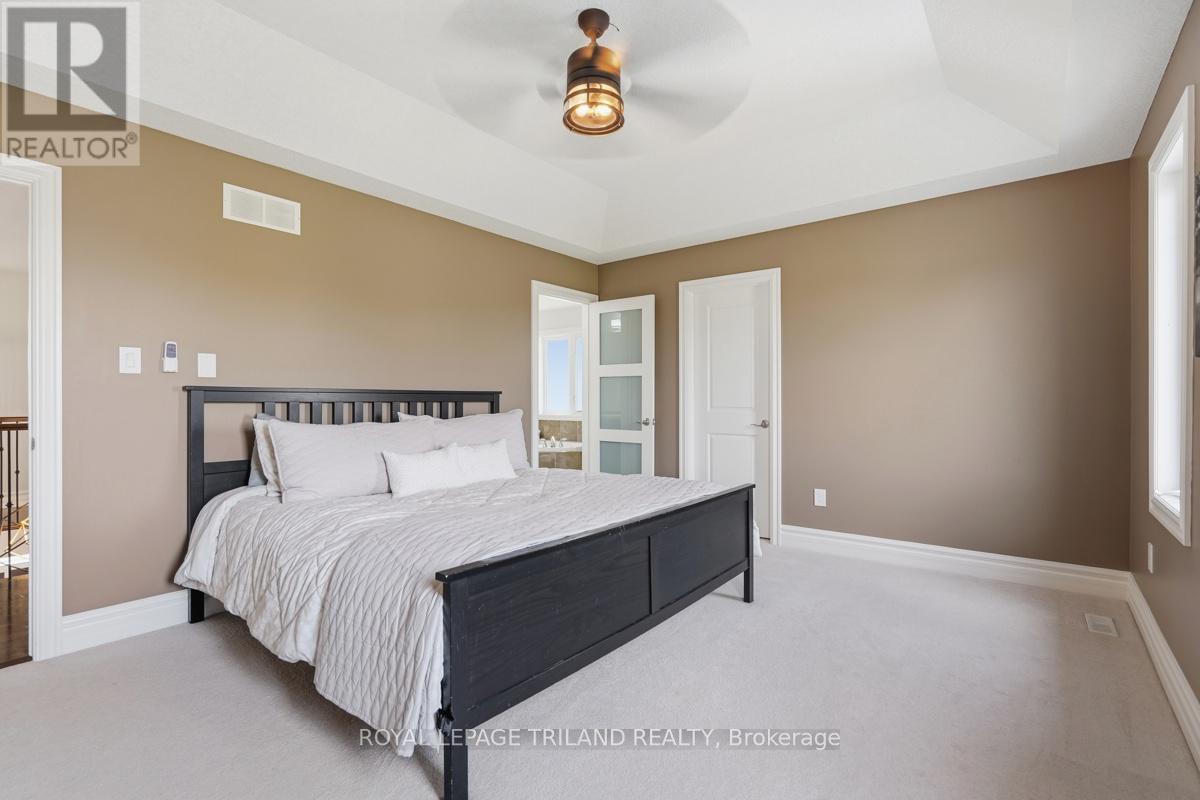
| Upper Level | Primary Bedroom | 4.73 m | 3.76 m | 4.73 m x 3.76 m |
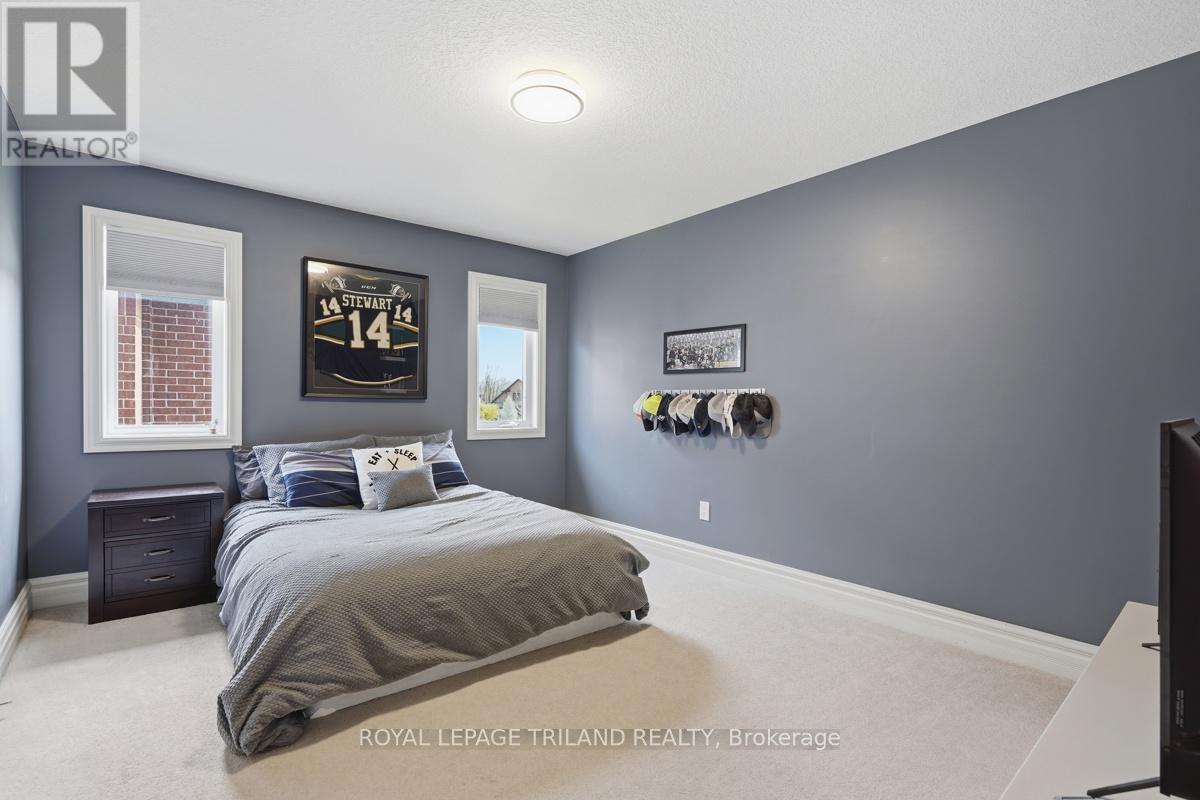
| Upper Level | Bedroom 2 | 4.31 m | 3.46 m | 4.31 m x 3.46 m |
| Upper Level | Bedroom 3 | 3.45 m | 3.55 m | 3.45 m x 3.55 m |
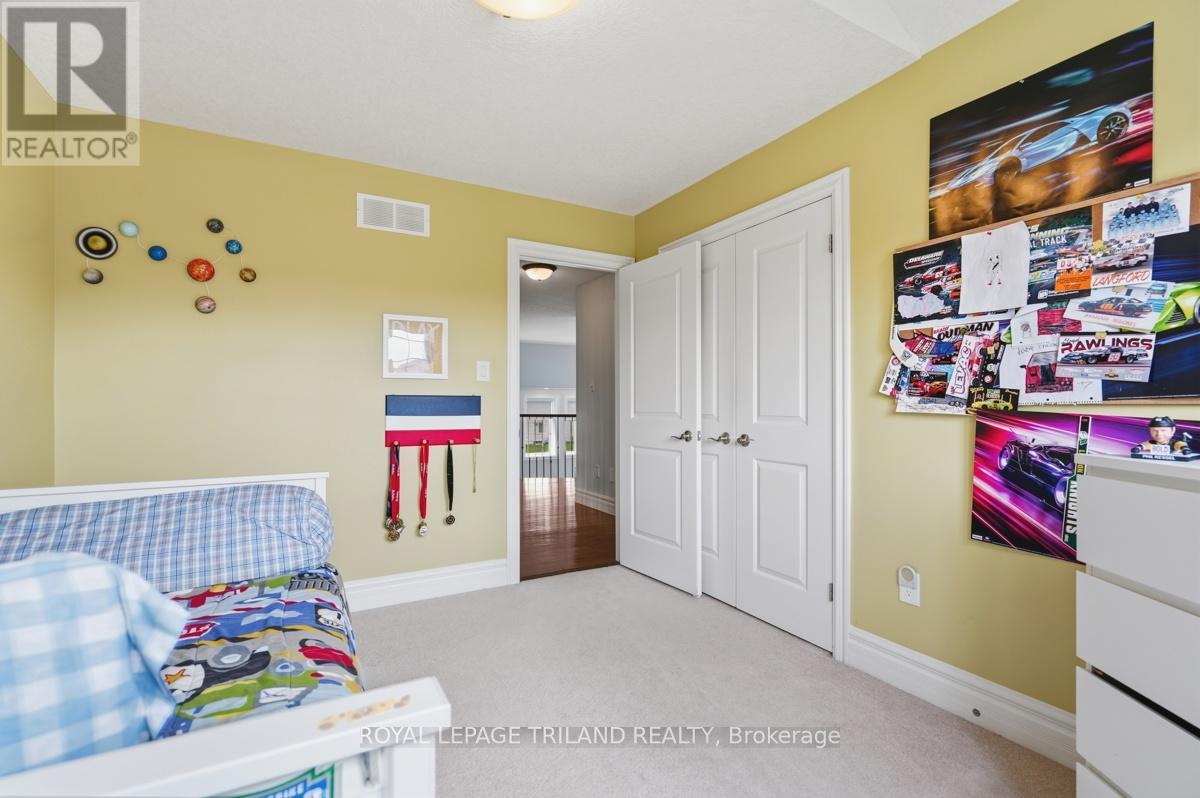
| Upper Level | Bedroom 4 | 3 m | 3.64 m | 3 m x 3.64 m |
Utilities
| Cable | Available |
| Electricity | Installed |
| Sewer | Installed |
https://www.realtor.ca/real-estate/29800734/2091-pennyroyal-street-london-north-north-d-north-d
Interested?
Contact us for more information



The trademarks REALTOR®, REALTORS®, and the REALTOR® logo are controlled by The Canadian Real Estate Association (CREA) and identify real estate professionals who are members of CREA. The trademarks MLS®, Multiple Listing Service® and the associated logos are owned by The Canadian Real Estate Association (CREA) and identify the quality of services provided by real estate professionals who are members of CREA. The trademark DDF® is owned by The Canadian Real Estate Association (CREA) and identifies CREA's Data Distribution Facility (DDF®)
June 15 2026 11:53:48
London and St. Thomas Association of REALTORS®
Royal LePage Triland Realty
Contact me
Resources
About me
Yvonne Steer, Elgin Realty Limited, Brokerage - St. Thomas Real Estate Agent
© 2024 YvonneSteer.ca- All rights reserved | Made with ❤️ by Jet Branding