190 Emery Street, Central Elgin (Port Stanley), Ontario N5L 0A6 (29804344)
190 Emery Street Central Elgin (Port Stanley), Ontario N5L 0A6

$837,000
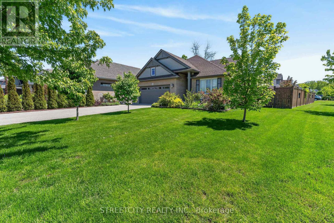
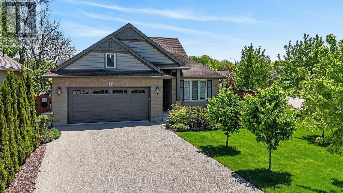
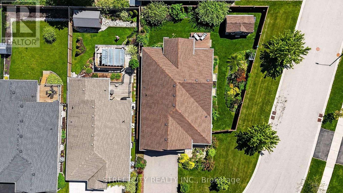
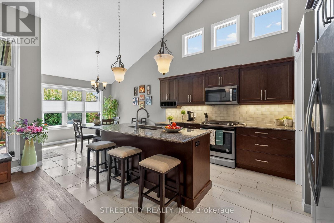
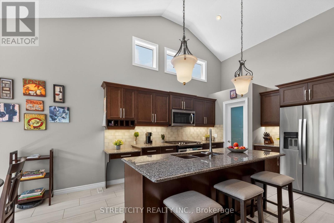
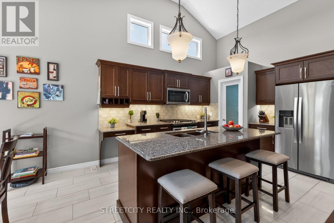
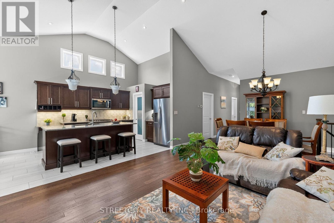
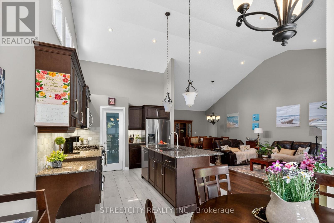
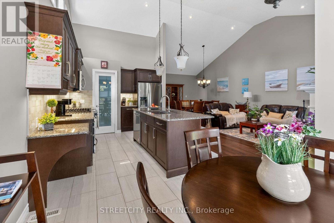
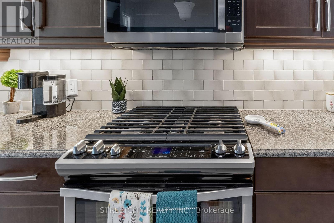
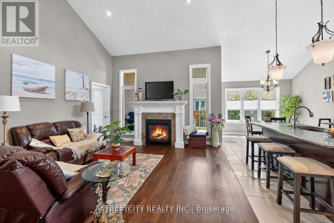
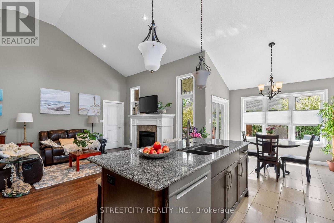
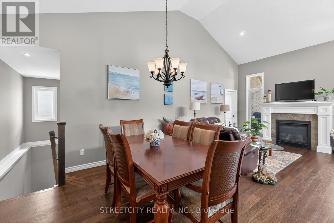
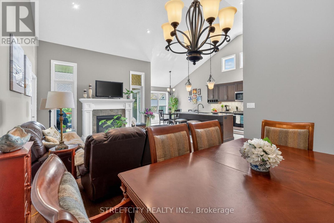
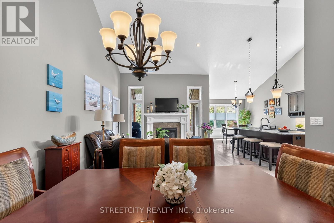
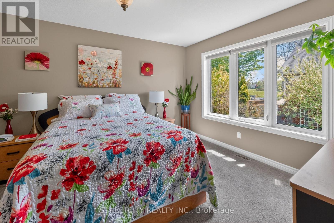
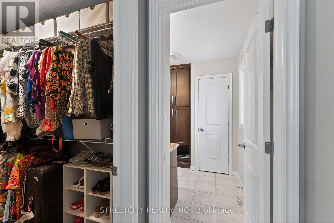
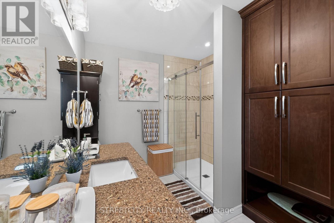
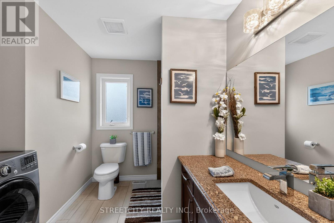
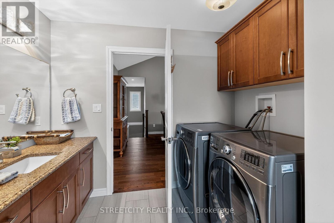
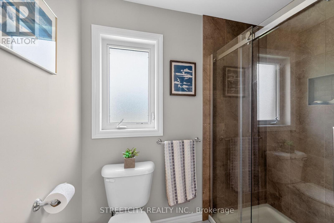
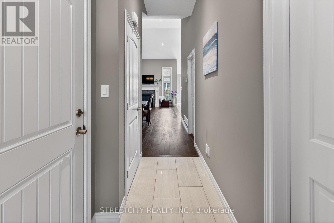
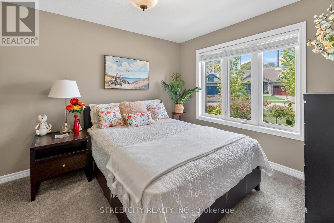
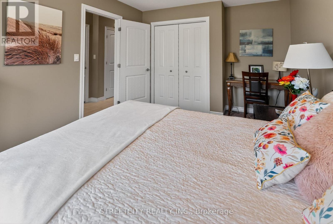
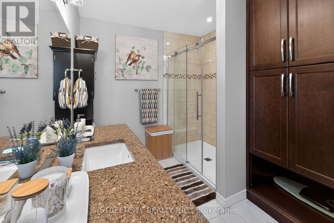
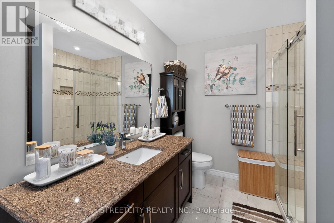
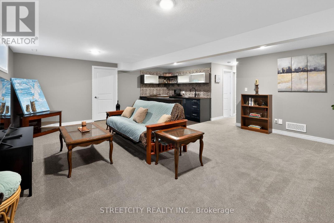
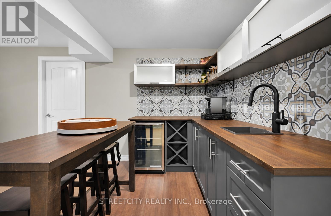
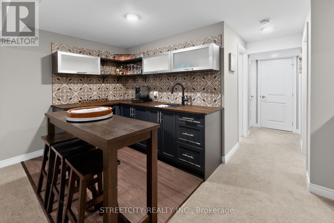
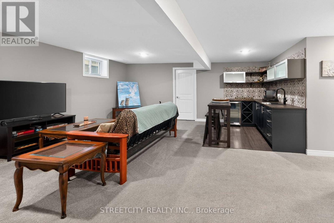
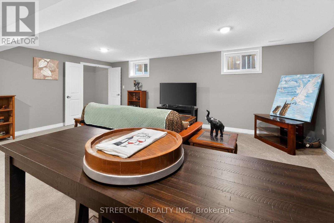
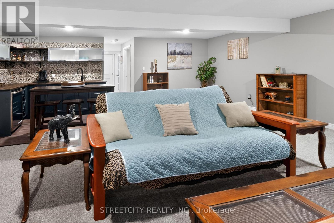
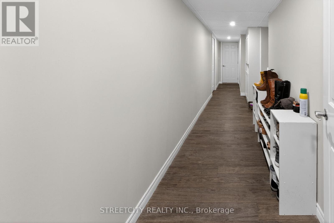
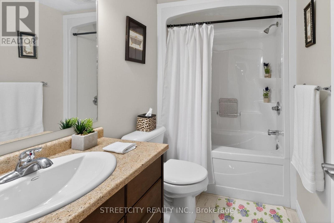
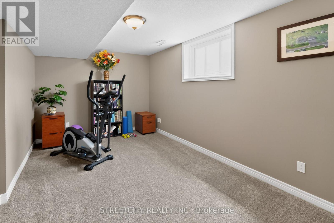
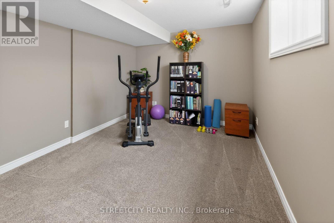
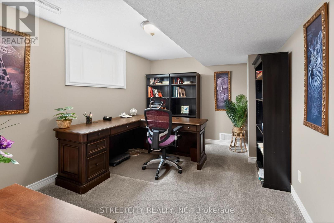
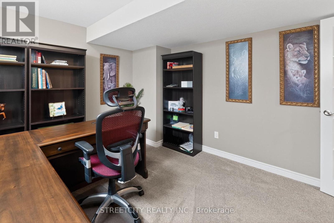
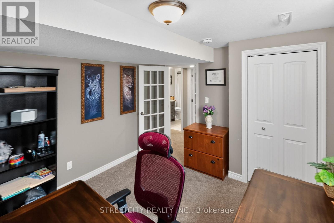
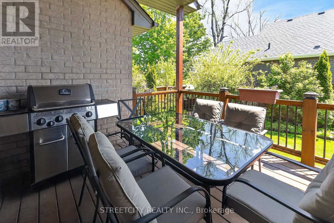
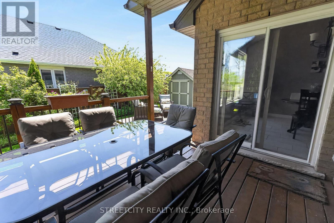
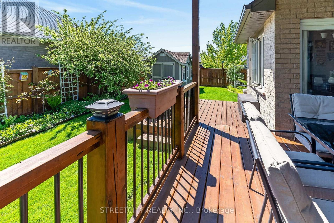
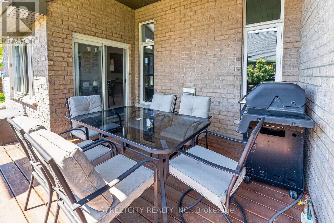
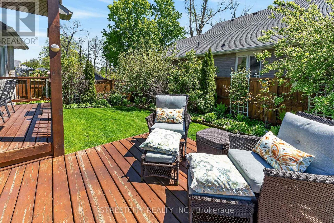
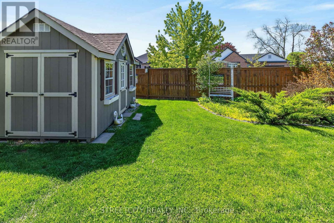
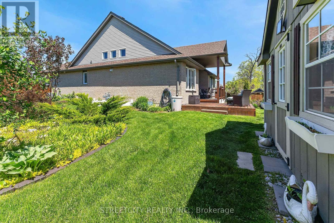
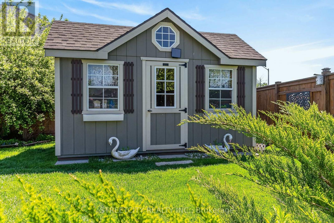
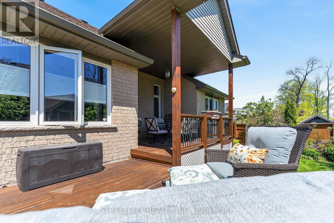
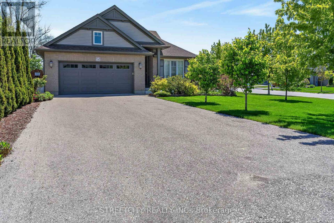
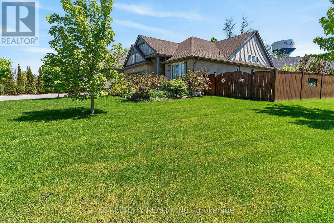
This stunning 4-bedroom, 3-bathroom bungalow is perfectly situated on a spacious, fully fenced corner lot in the highly sought-after Landings on the Hill community in beautiful Port Stanley. Just minutes from the area's award-winning beaches, charming cafés, and exceptional dining, this home offers the ideal blend of luxury, comfort, and coastal living. The open-concept main floor is designed for both everyday living and entertaining, featuring gorgeous hardwood flooring throughout the living and dining areas. The impressive living room showcases soaring 14-foot vaulted ceilings and a beautiful gas fireplace, creating a warm and inviting atmosphere. The chef-inspired kitchen is sure to impress with stone countertops, a stylish backsplash, large island, pantry, and gas stove. In addition to the formal dining area, there is also space for a breakfast table, making the kitchen the true heart of the home and the perfect layout for entertaining guests and large family gatherings. The main floor includes two bedrooms, including a spacious primary suite complete with a walk-in closet and spa-like ensuite featuring a large glass shower. A second full bathroom and convenient main-floor laundry add to the home's functionality. The fully finished lower level offers the perfect retreat for entertaining, movie nights, game days, or a teenager's getaway. The expansive family room features a stunning wet bar with bar fridge, while two additional bedrooms and a full 4-piece bathroom provide plenty of room for family and guests. Step outside to your private backyard oasis featuring a large covered patio with a gas BBQ hookup, beautiful landscaped gardens, raised garden beds, and a huge storage shed for all your outdoor equipment. Completing the property is a double-car garage and parking for up to six additional vehicles. Book your showing today before this stunning home close to the shores of Lake Erie is gone. (id:46416)
Property Details
| MLS® Number | X13173160 |
| Property Type | Single Family |
| Community Name | Port Stanley |
| Amenities Near By | Beach, Marina |
| Community Features | School Bus |
| Equipment Type | Water Heater |
| Parking Space Total | 8 |
| Rental Equipment Type | Water Heater |
| Structure | Deck, Shed |
Building
| Bathroom Total | 3 |
| Bedrooms Above Ground | 2 |
| Bedrooms Below Ground | 2 |
| Bedrooms Total | 4 |
| Age | 6 To 15 Years |
| Amenities | Fireplace(s) |
| Appliances | Dishwasher, Dryer, Microwave, Stove, Washer, Wine Fridge, Refrigerator |
| Architectural Style | Bungalow |
| Basement Development | Finished |
| Basement Type | Full (finished) |
| Construction Style Attachment | Detached |
| Cooling Type | Central Air Conditioning |
| Exterior Finish | Brick |
| Fireplace Present | Yes |
| Fireplace Total | 1 |
| Flooring Type | Hardwood |
| Foundation Type | Poured Concrete |
| Heating Fuel | Natural Gas |
| Heating Type | Forced Air |
| Stories Total | 1 |
| Size Interior | 1100 - 1500 Sqft |
| Type | House |
| Utility Water | Municipal Water |
Parking
| Attached Garage | |
| Garage |
Land
| Acreage | No |
| Fence Type | Fully Fenced, Fenced Yard |
| Land Amenities | Beach, Marina |
| Landscape Features | Landscaped, Lawn Sprinkler |
| Sewer | Sanitary Sewer |
| Size Depth | 120 Ft |
| Size Frontage | 67 Ft ,9 In |
| Size Irregular | 67.8 X 120 Ft |
| Size Total Text | 67.8 X 120 Ft |
Rooms
| Level | Type | Length | Width | Dimensions |
|---|---|---|---|---|
| Lower Level | Bathroom | 2.5 m | 1.6 m | 2.5 m x 1.6 m |
| Lower Level | Family Room | 6.5 m | 6 m | 6.5 m x 6 m |
| Lower Level | Bedroom 3 | 4.8 m | 3.2 m | 4.8 m x 3.2 m |
| Lower Level | Bedroom 4 | 4 m | 3.4 m | 4 m x 3.4 m |
| Main Level | Living Room | 4.2 m | 4 m | 4.2 m x 4 m |
| Main Level | Dining Room | 4 m | 3.8 m | 4 m x 3.8 m |
| Main Level | Kitchen | 7.6 m | 3.1 m | 7.6 m x 3.1 m |
| Main Level | Primary Bedroom | 4.7 m | 3.5 m | 4.7 m x 3.5 m |
| Main Level | Bedroom | 3.8 m | 3.1 m | 3.8 m x 3.1 m |
| Main Level | Bathroom | 3.1 m | 2.9 m | 3.1 m x 2.9 m |
| Main Level | Bathroom | 3.4 m | 2.5 m | 3.4 m x 2.5 m |
https://www.realtor.ca/real-estate/29804344/190-emery-street-central-elgin-port-stanley-port-stanley
Interested?
Contact us for more information

Jeff West
Salesperson
(226) 688-7672
jwest@streetcityrealty.com/

355 Princess Avenue
London, Ontario N6B 2A7

The trademarks REALTOR®, REALTORS®, and the REALTOR® logo are controlled by The Canadian Real Estate Association (CREA) and identify real estate professionals who are members of CREA. The trademarks MLS®, Multiple Listing Service® and the associated logos are owned by The Canadian Real Estate Association (CREA) and identify the quality of services provided by real estate professionals who are members of CREA. The trademark DDF® is owned by The Canadian Real Estate Association (CREA) and identifies CREA's Data Distribution Facility (DDF®)
June 23 2026 01:08:27
London and St. Thomas Association of REALTORS®
Streetcity Realty Inc.
Contact me
Resources
About me
Yvonne Steer, Elgin Realty Limited, Brokerage - St. Thomas Real Estate Agent
© 2024 YvonneSteer.ca- All rights reserved | Made with ❤️ by Jet Branding