19 Brasher Drive, Tillsonburg, Ontario N4G 5T2 (29473990)
19 Brasher Drive Tillsonburg, Ontario N4G 5T2

$459,900
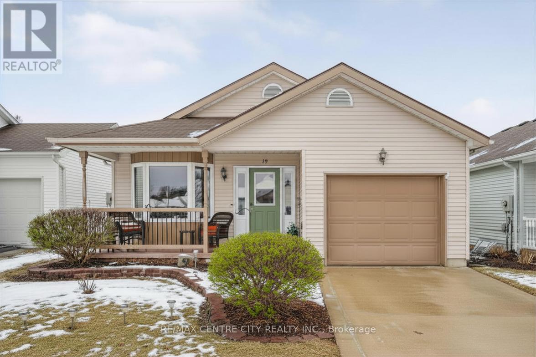
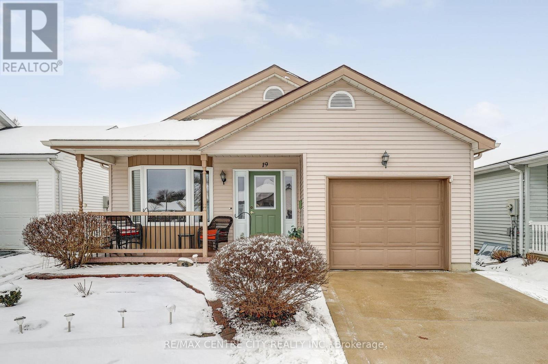
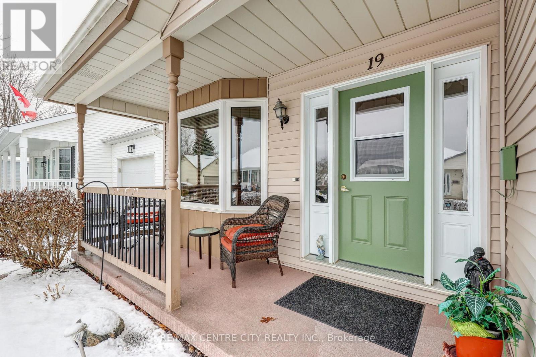
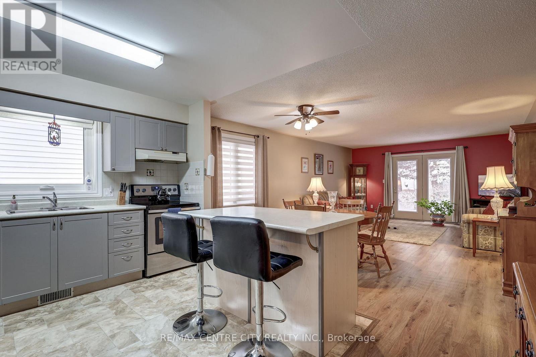
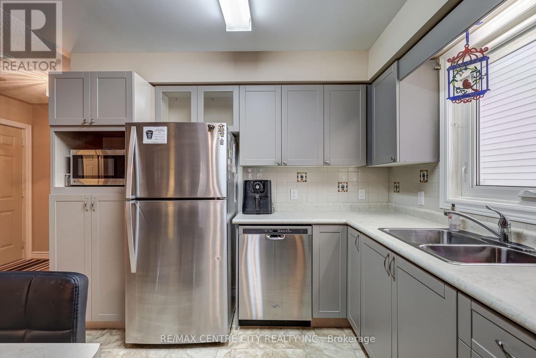
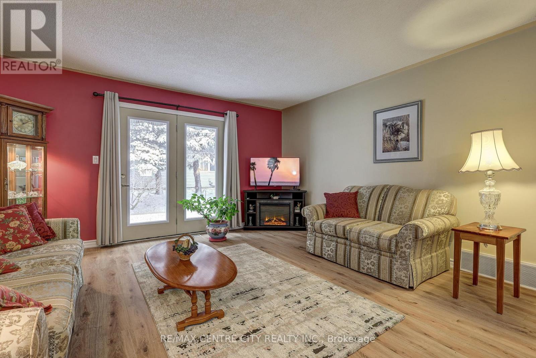
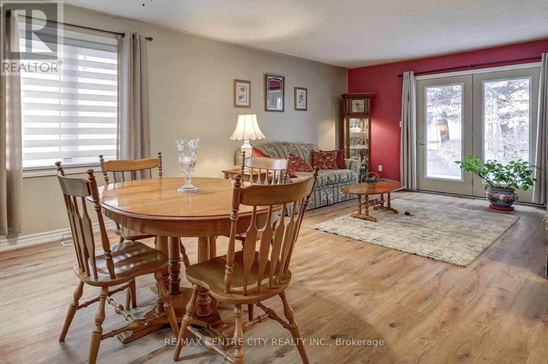
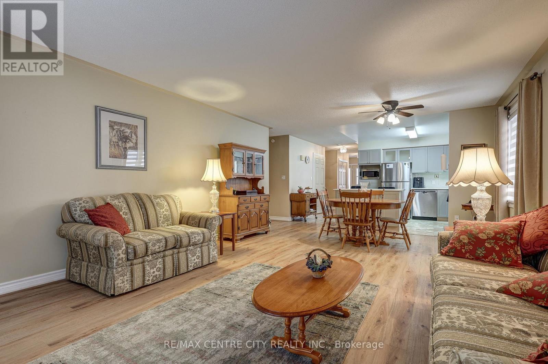
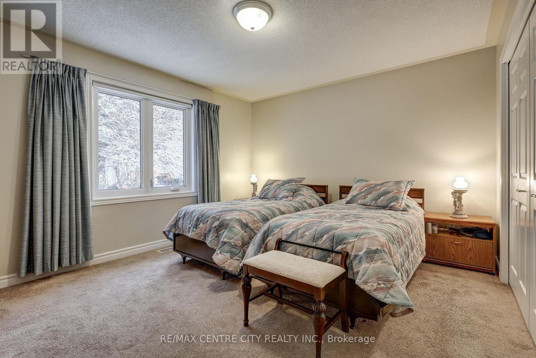
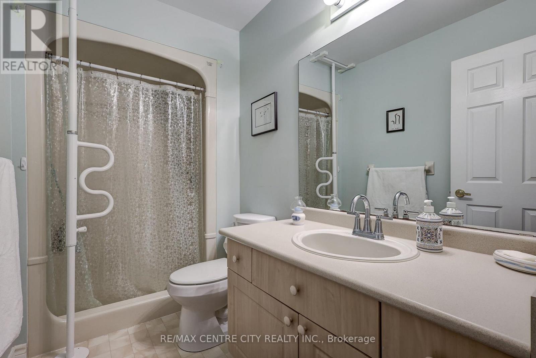
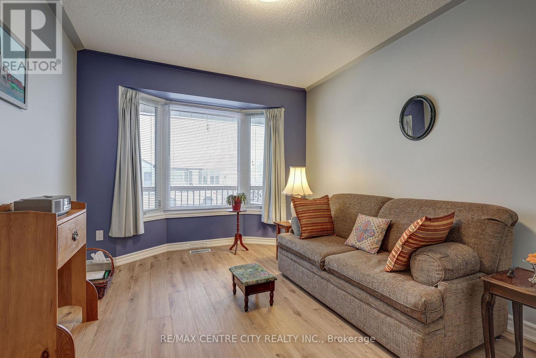
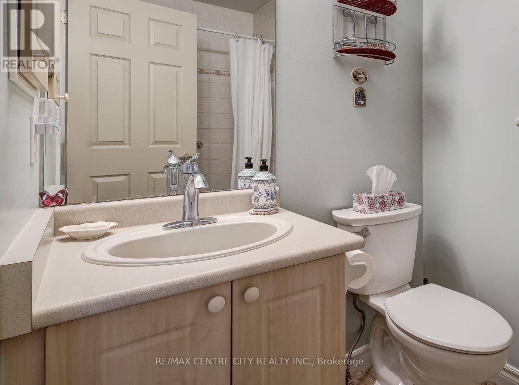
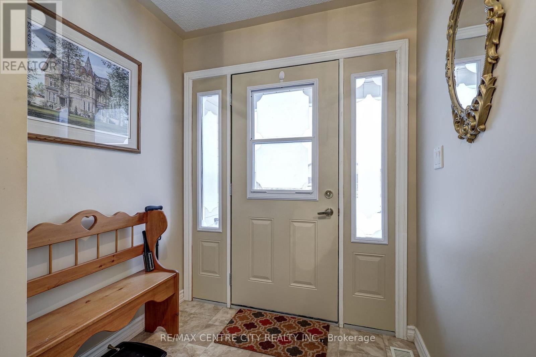
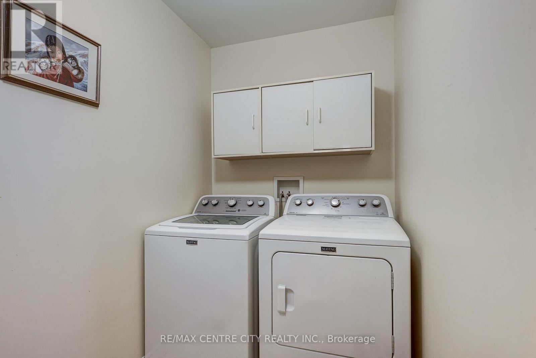
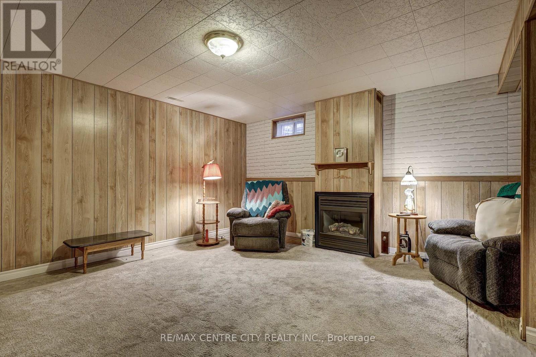
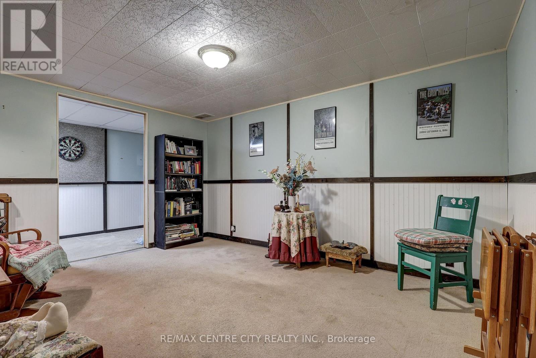
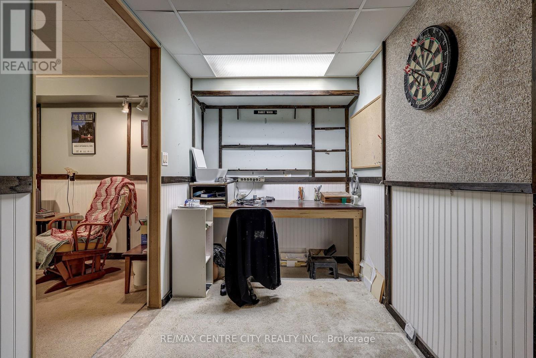
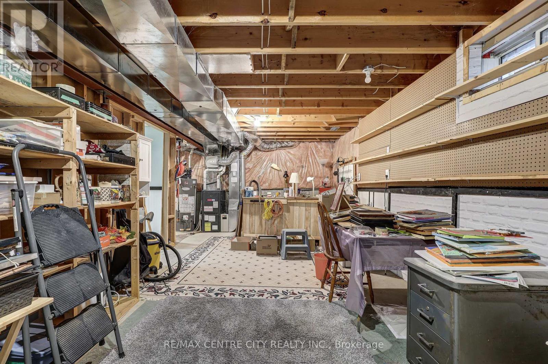
Step into this well-cared-for bungalow, offering 1,261 sq. ft. of comfortable, open-concept living in the highly regarded Hickory Hills adult community. The layout is designed for easy day-to-day living, with main floor laundry, two generous bedrooms, and 2 bathrooms, including a primary suite with double closets and its own private ensuite.The bright, inviting kitchen features updated cabinetry and opens seamlessly to the dining and living areas-an ideal setup for hosting friends or enjoying a quiet evening at home. The backyard is a peaceful retreat, complete with a landscaped patio and an electric awning that provides shade when you want it.The bonus lower space offers premium storage space and workshop area for hobbies, tools, and seasonal items. The stair lift is optional. Residents of Hickory Hills enjoy a friendly, active community with access to a clubhouse, pool, and trails. The annual fee is $665 and the one time transfer fee on purchase is $2,000 to the Hickory Hills Residents Association (id:46416)
Property Details
| MLS® Number | X12885674 |
| Property Type | Single Family |
| Community Name | Tillsonburg |
| Community Features | Community Centre |
| Equipment Type | Water Heater |
| Parking Space Total | 2 |
| Rental Equipment Type | Water Heater |
Building
| Bathroom Total | 3 |
| Bedrooms Above Ground | 2 |
| Bedrooms Total | 2 |
| Age | 16 To 30 Years |
| Amenities | Canopy, Fireplace(s) |
| Appliances | Garage Door Opener Remote(s), Water Meter, Dishwasher, Dryer, Furniture, Stove, Washer, Refrigerator |
| Architectural Style | Bungalow |
| Basement Development | Finished |
| Basement Type | Full (finished) |
| Construction Style Attachment | Detached |
| Cooling Type | Central Air Conditioning |
| Exterior Finish | Vinyl Siding |
| Fireplace Present | Yes |
| Fireplace Total | 1 |
| Foundation Type | Concrete |
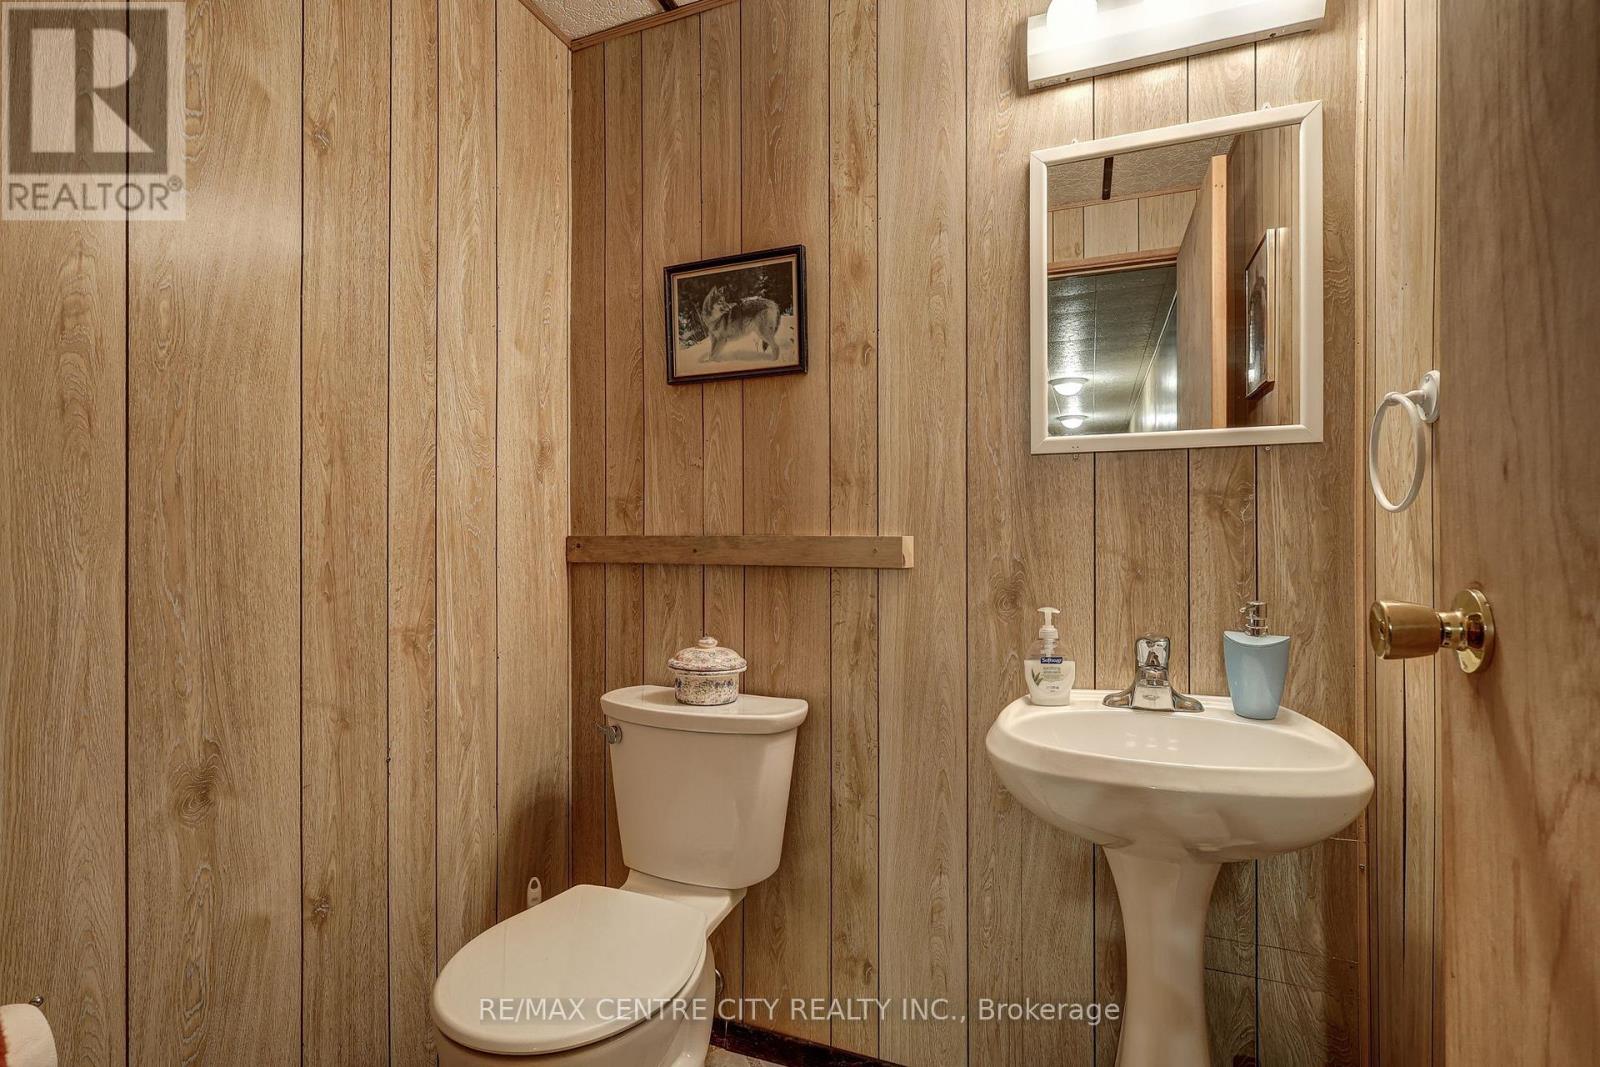
| Half Bath Total | 1 |
| Heating Fuel | Natural Gas |
| Heating Type | Forced Air |
| Stories Total | 1 |
| Size Interior | 1100 - 1500 Sqft |
| Type | House |
| Utility Water | Municipal Water |
Parking
| Attached Garage | |
| Garage |
Land
| Acreage | No |
| Landscape Features | Landscaped |
| Sewer | Sanitary Sewer |
| Size Depth | 85 Ft |
| Size Frontage | 38 Ft ,1 In |
| Size Irregular | 38.1 X 85 Ft |
| Size Total Text | 38.1 X 85 Ft|under 1/2 Acre |
| Zoning Description | R2-2 |
Rooms
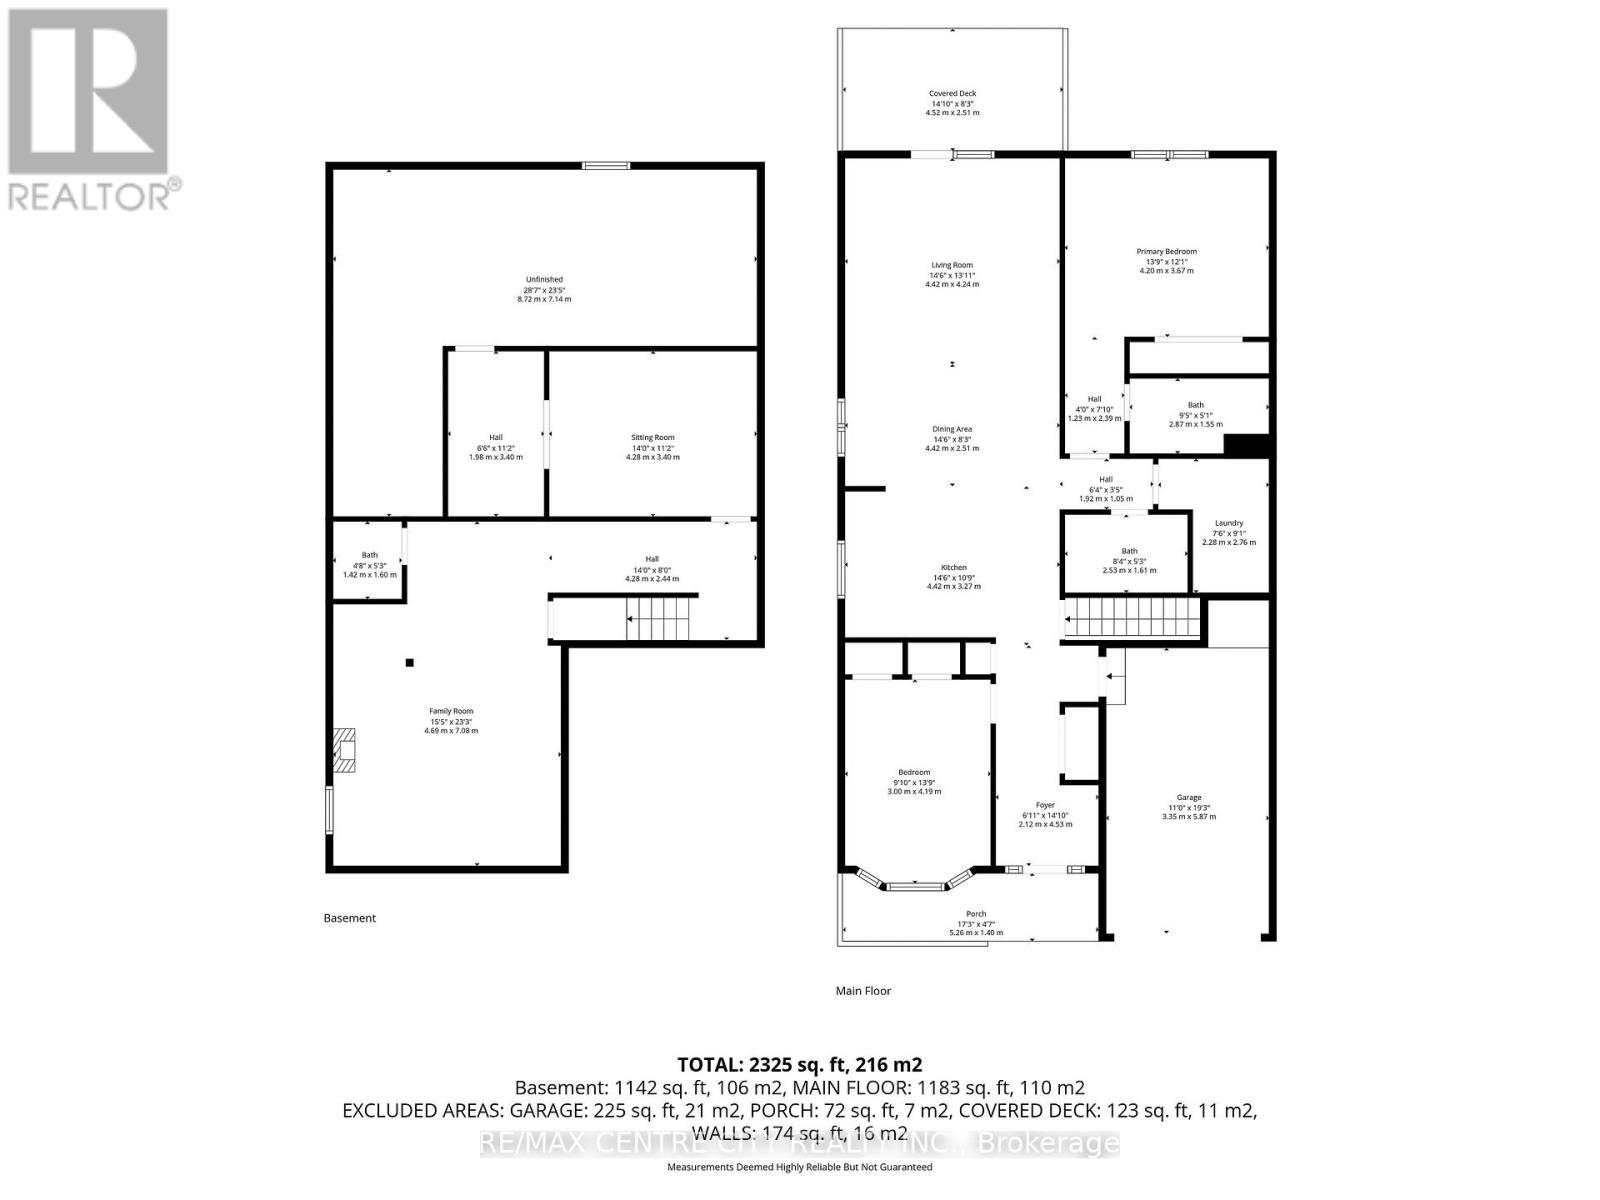
| Level | Type | Length | Width | Dimensions |
|---|---|---|---|---|
| Basement | Den | 3.4 m | 4.28 m | 3.4 m x 4.28 m |
| Basement | Office | 3.4 m | 1.98 m | 3.4 m x 1.98 m |
| Basement | Workshop | 7.14 m | 8.72 m | 7.14 m x 8.72 m |
| Basement | Bathroom | 1.6 m | 1.42 m | 1.6 m x 1.42 m |
| Basement | Family Room | 7.08 m | 4.69 m | 7.08 m x 4.69 m |
| Main Level | Foyer | 4.53 m | 2.12 m | 4.53 m x 2.12 m |
| Main Level | Kitchen | 4.42 m | 3.27 m | 4.42 m x 3.27 m |
| Main Level | Dining Room | 2.51 m | 4.42 m | 2.51 m x 4.42 m |
| Main Level | Living Room | 4.24 m | 4.42 m | 4.24 m x 4.42 m |
| Main Level | Bedroom | 3.67 m | 4.2 m | 3.67 m x 4.2 m |
| Main Level | Bedroom 2 | 4.19 m | 3 m | 4.19 m x 3 m |
| Main Level | Laundry Room | 2.76 m | 2.28 m | 2.76 m x 2.28 m |
| Main Level | Bathroom | 1.55 m | 2.87 m | 1.55 m x 2.87 m |
| Main Level | Bathroom | 1.61 m | 2.53 m | 1.61 m x 2.53 m |
Utilities
| Cable | Installed |
| Electricity | Installed |
| Sewer | Installed |
https://www.realtor.ca/real-estate/29473990/19-brasher-drive-tillsonburg-tillsonburg
Interested?
Contact us for more information
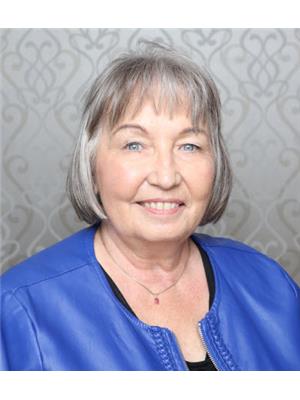
Tracey Davies
Salesperson
www.traceydavies.ca/

4-261 Talbot Street West
Aylmer, Ontario N5H 1J9

The trademarks REALTOR®, REALTORS®, and the REALTOR® logo are controlled by The Canadian Real Estate Association (CREA) and identify real estate professionals who are members of CREA. The trademarks MLS®, Multiple Listing Service® and the associated logos are owned by The Canadian Real Estate Association (CREA) and identify the quality of services provided by real estate professionals who are members of CREA. The trademark DDF® is owned by The Canadian Real Estate Association (CREA) and identifies CREA's Data Distribution Facility (DDF®)
May 26 2026 12:51:48
London and St. Thomas Association of REALTORS®
RE/MAX Centre City Realty Inc.
Contact me
Resources
About me
Yvonne Steer, Elgin Realty Limited, Brokerage - St. Thomas Real Estate Agent
© 2024 YvonneSteer.ca- All rights reserved | Made with ❤️ by Jet Branding