188 Greene Street, South Huron (Exeter), Ontario N0M 1S3 (29652790)
188 Greene Street South Huron (Exeter), Ontario N0M 1S3

$735,000
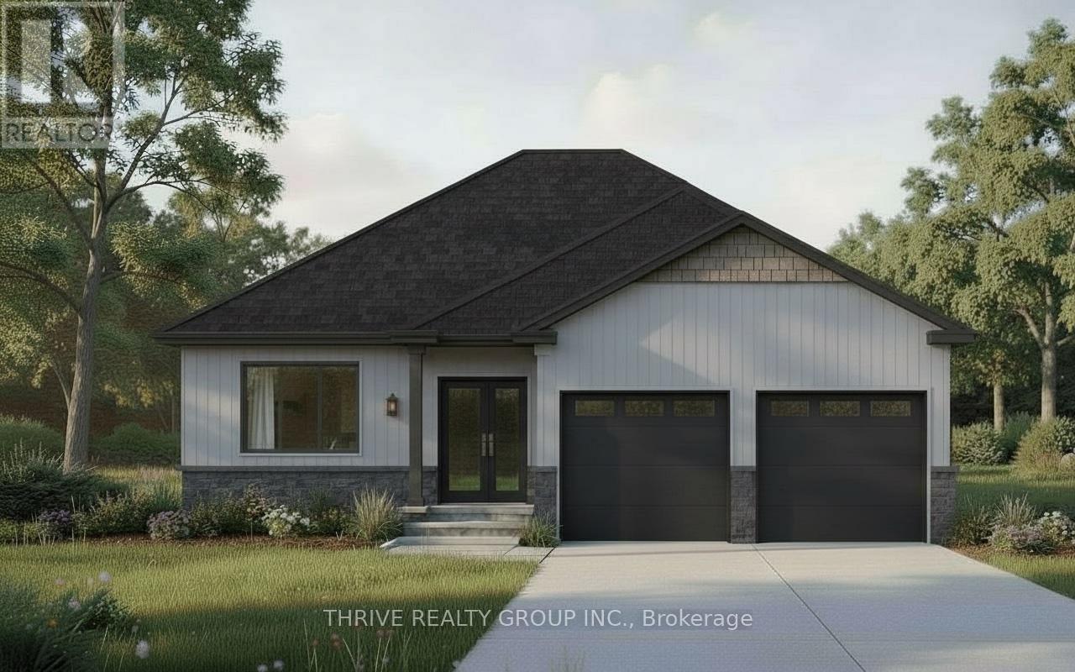
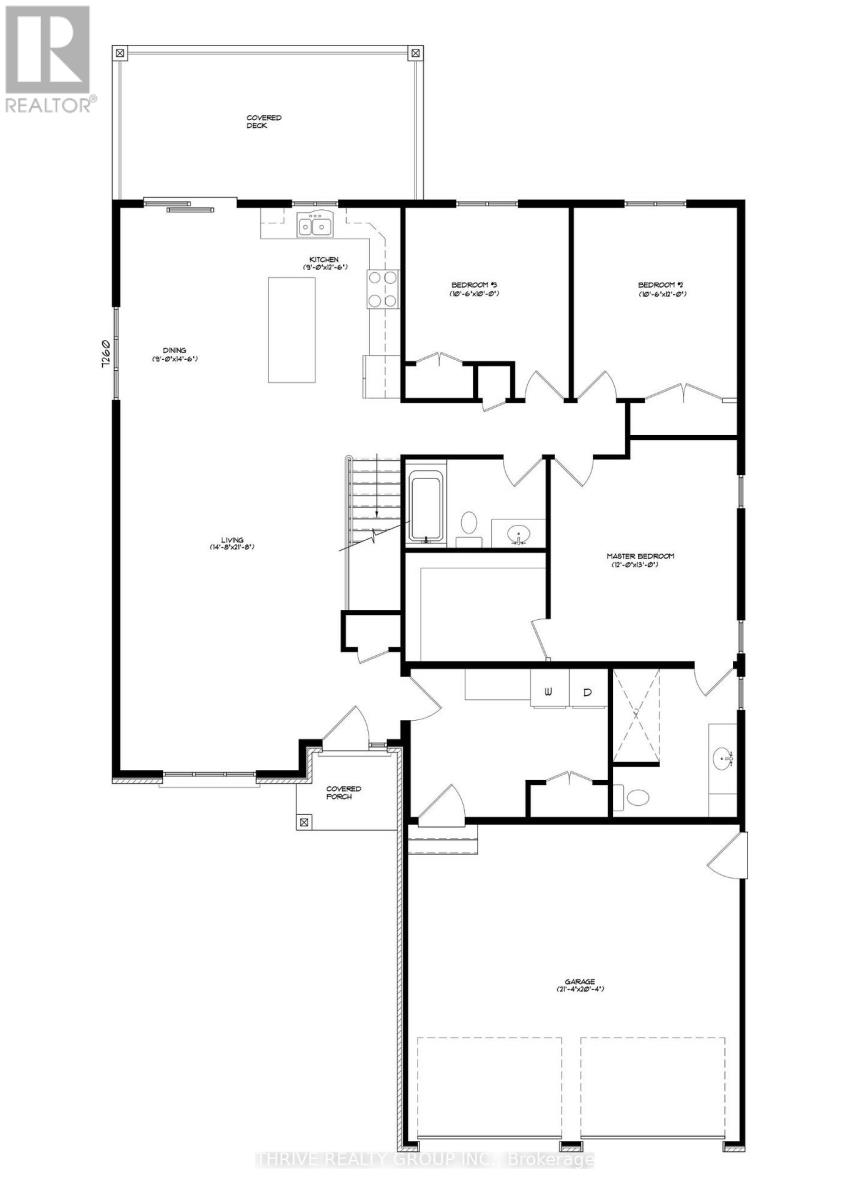
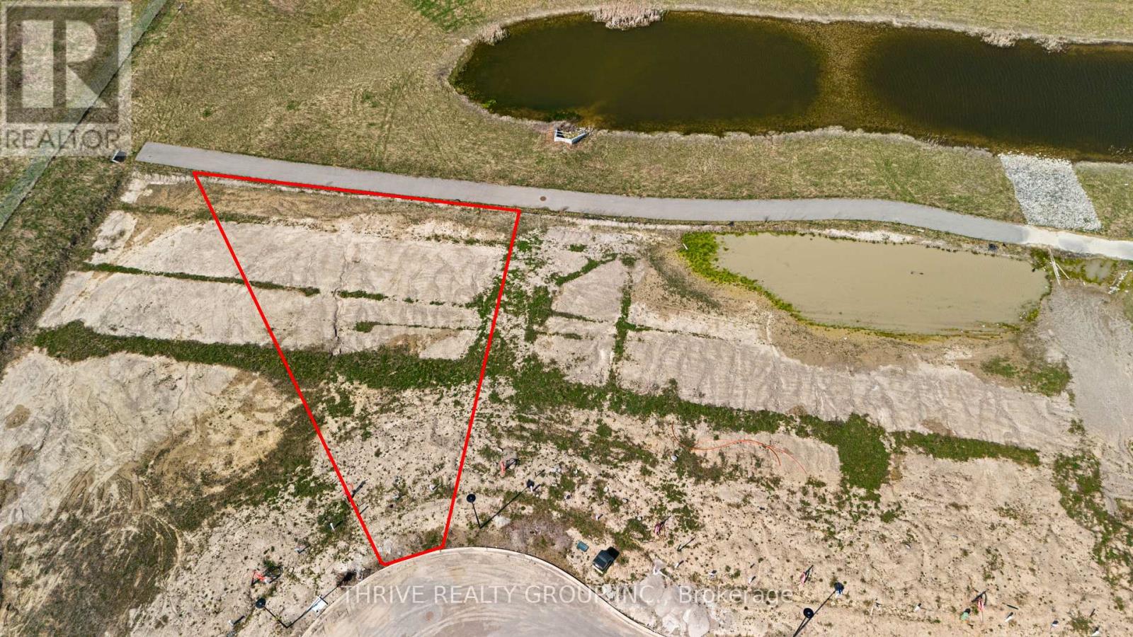
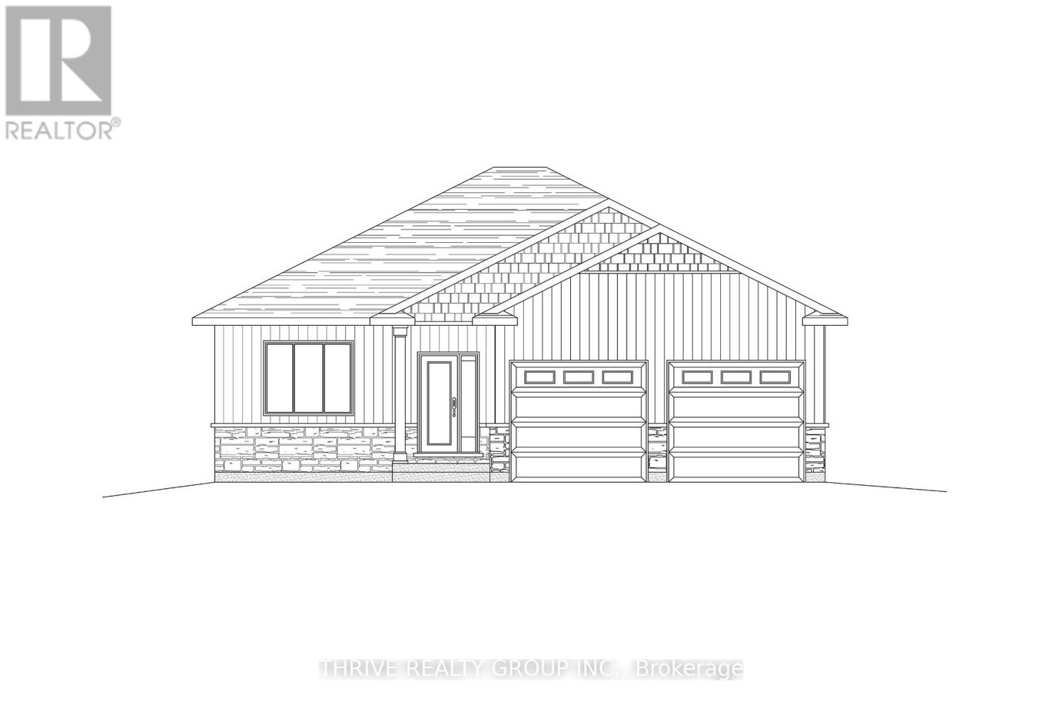
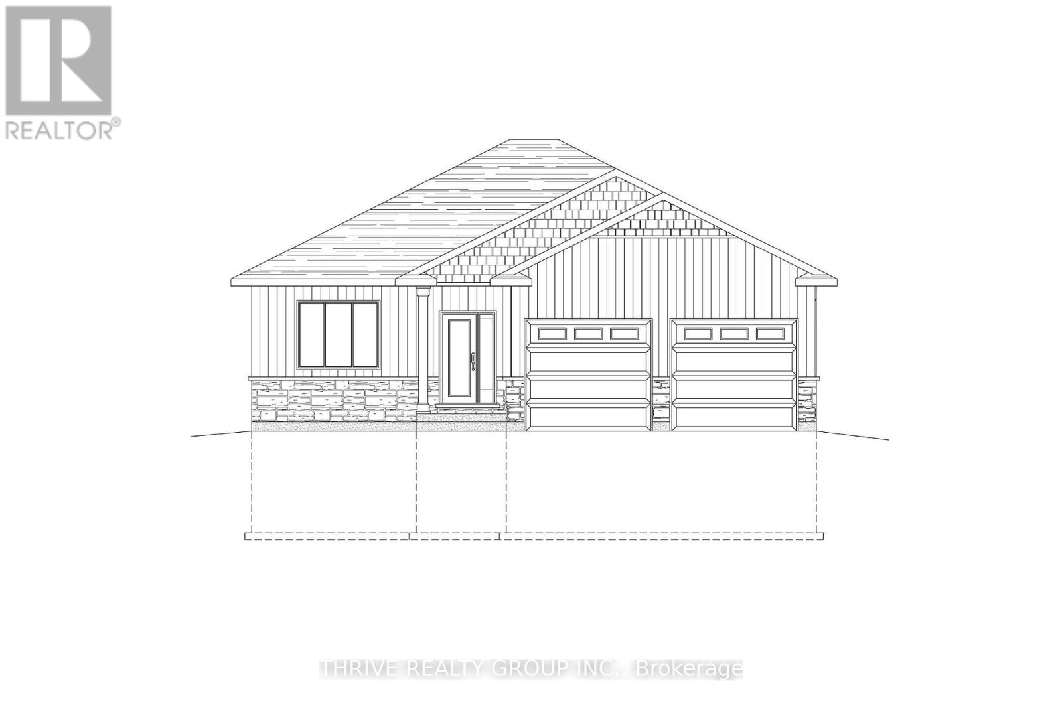
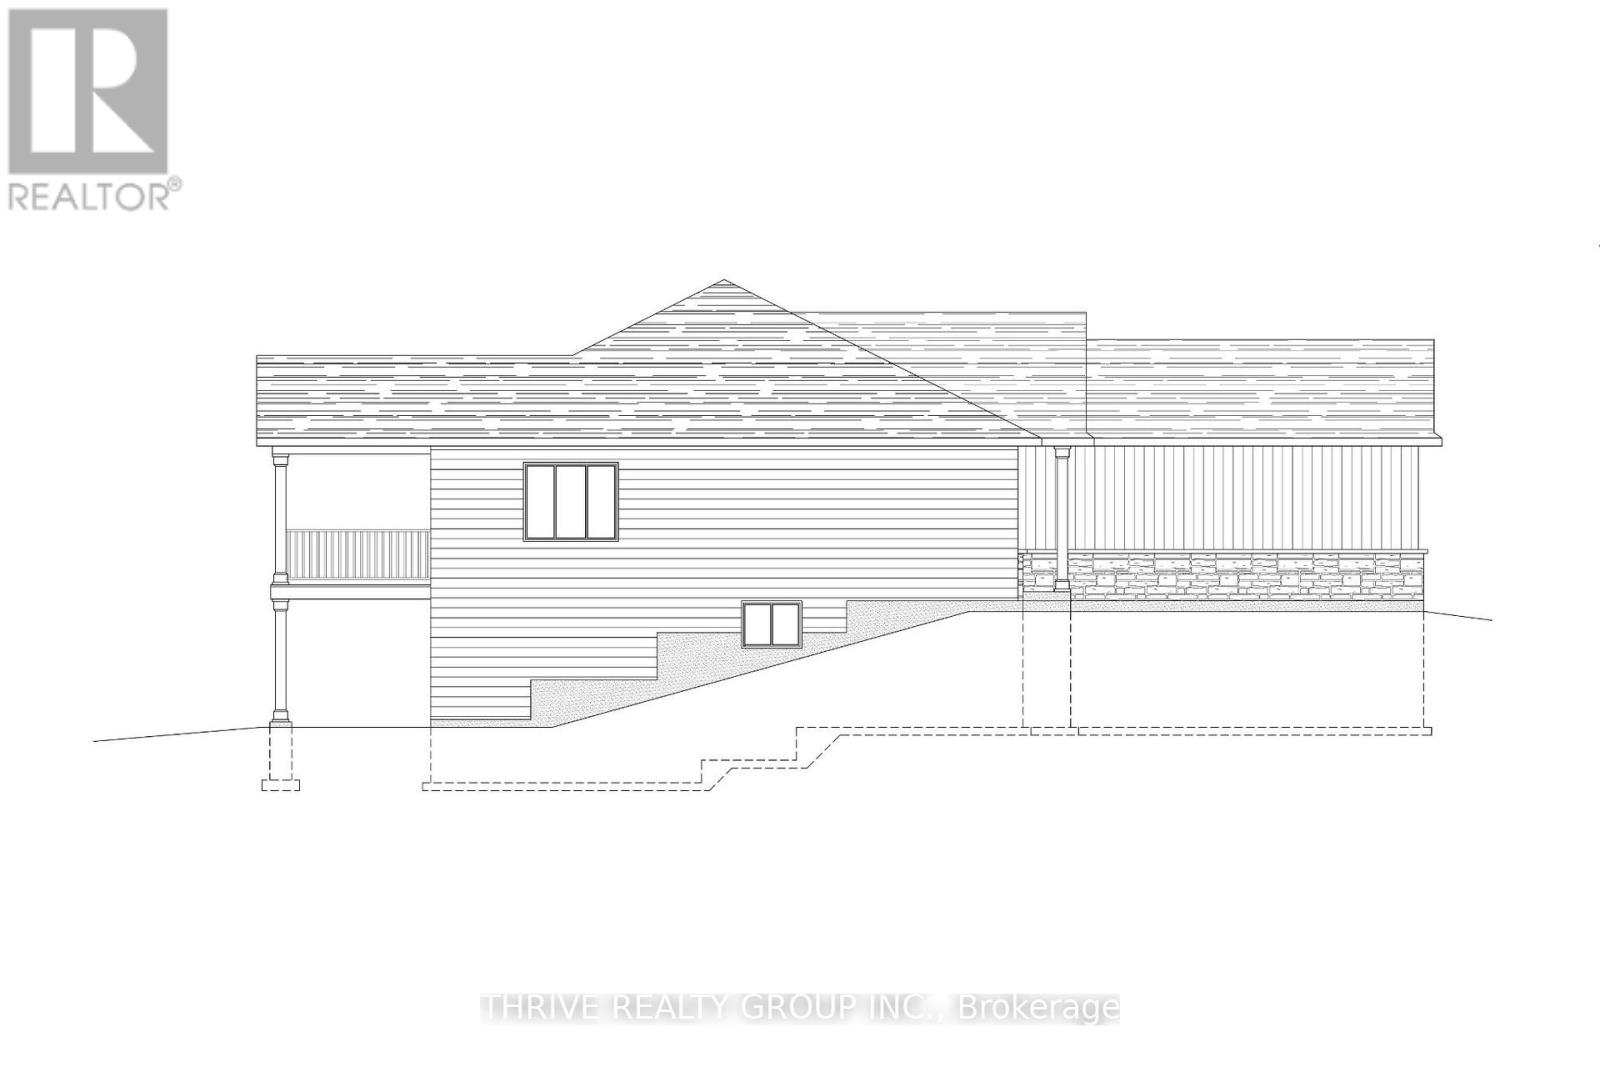
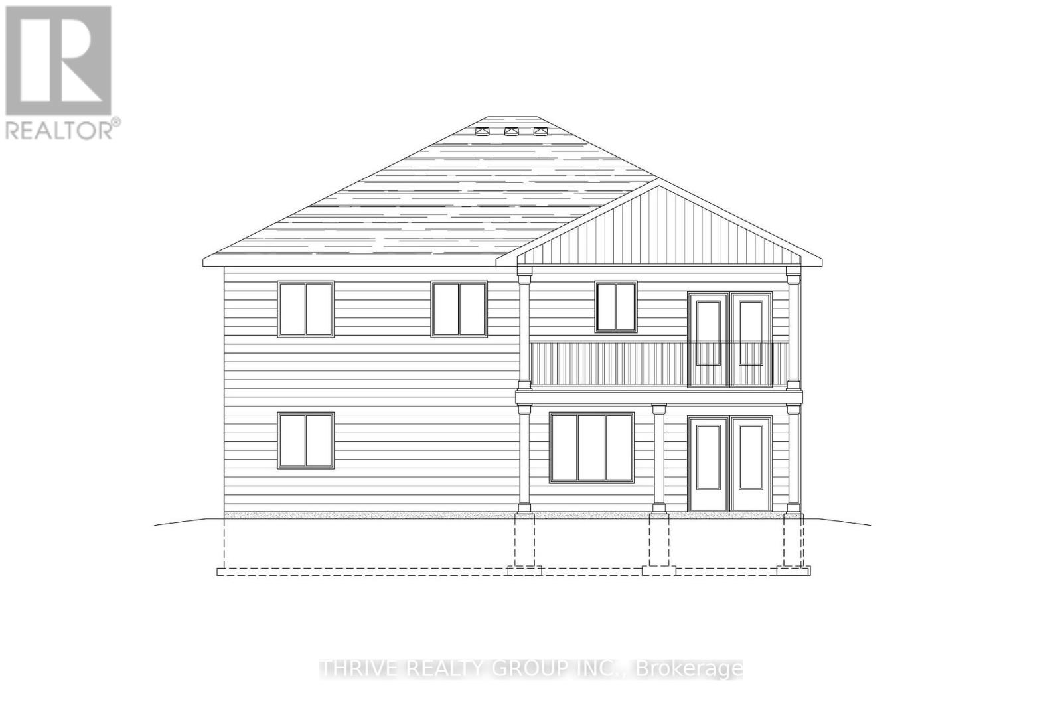
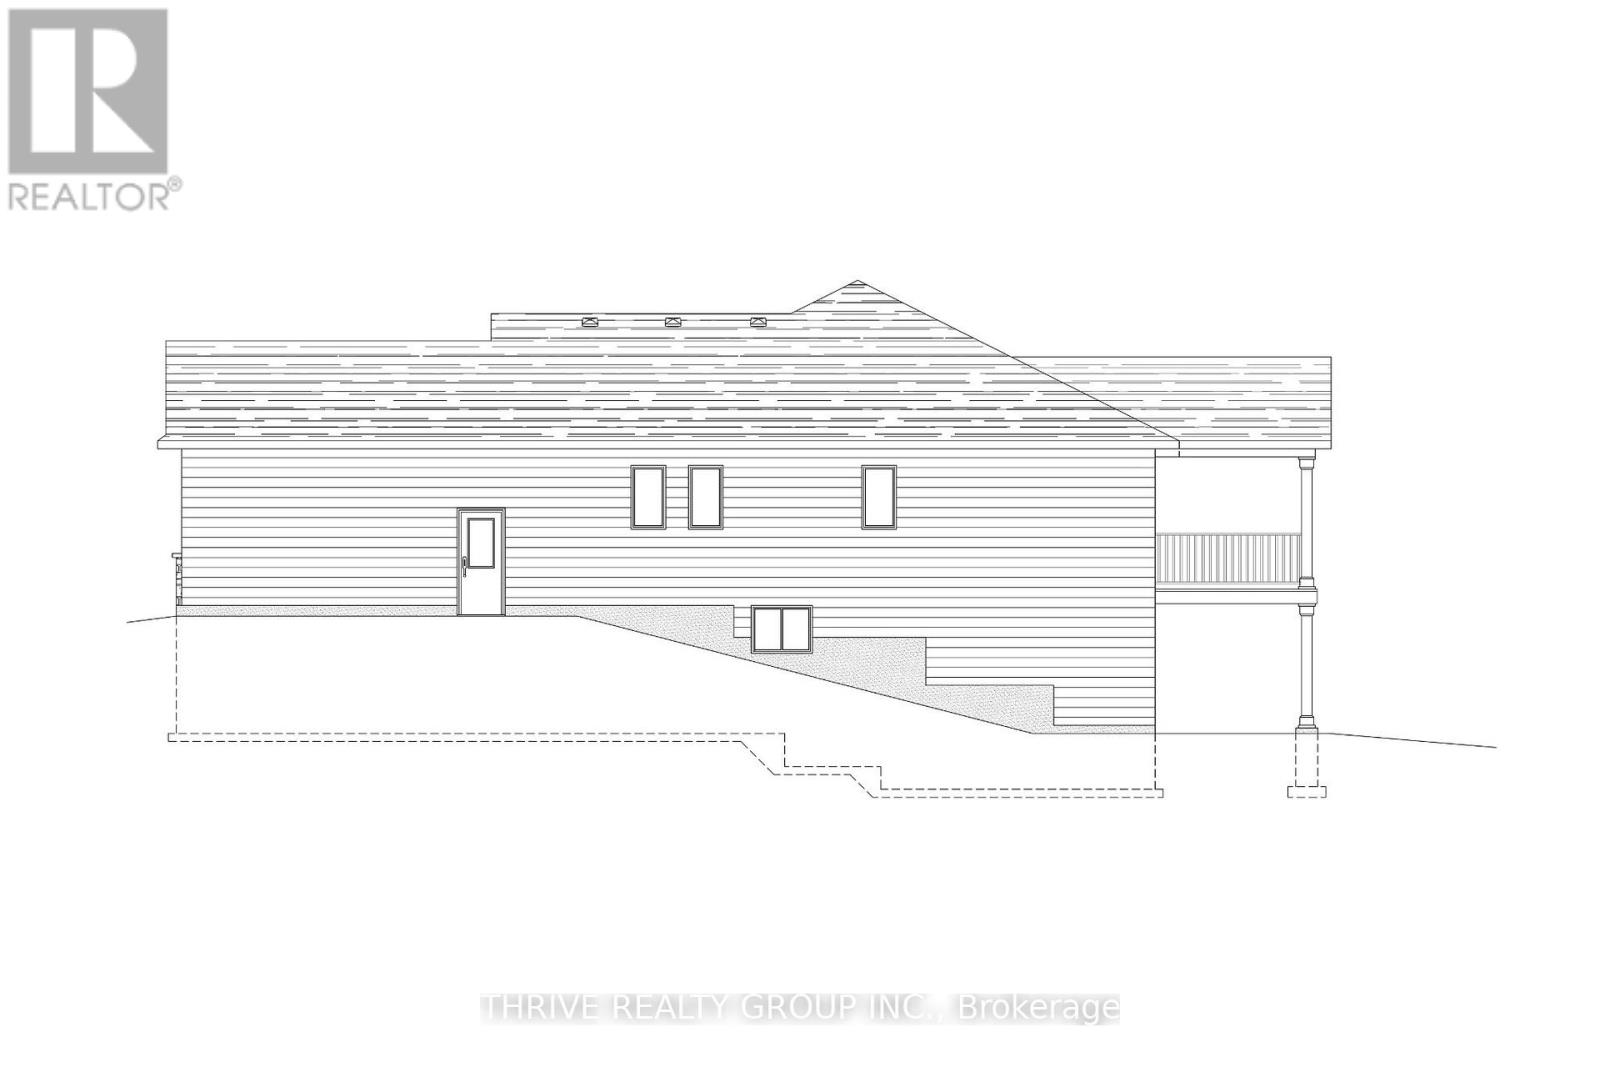
$40,000+ IN UPGRADES NOW INCLUDED! The Huron by RSJ Construction is taking shape in Exeter's Buckingham Estates, with many finishes now selected and included by the builder. Upgrades include windows with black exterior and interior, upgraded flooring, kitchen cabinetry extending to the 9-foot ceiling with a box-style range hood, laundry room cabinets, quartz countertops throughout the main floor, double sinks and a custom tiled shower in the ensuite, tiled tub with acrylic base in the main bath, plus approximately 600 sq. ft. of finished rec room space and an additional bathroom in the basement. Situated on a premium pie-shaped lot backing onto a pond, this thoughfully designed new build offers 3 bedrooms and 3 bathrooms, 9-foot main-floor ceilings, an open-concept kitchen, dining and living area, and a primary suite with walk-in closet and private ensuite. Enjoy evening sunsets from the covered deck, along with a walkout basement and double-car garage. Built with quality craftsmanship and the long-term homeowner in mind. Price reflects the new HST rebate. (id:46416)
Property Details
| MLS® Number | X13040682 |
| Property Type | Single Family |
| Community Name | Exeter |
| Features | Sump Pump |
| Parking Space Total | 4 |
Building
| Bathroom Total | 2 |
| Bedrooms Above Ground | 3 |
| Bedrooms Total | 3 |
| Age | New Building |
| Appliances | Water Heater |
| Architectural Style | Bungalow |
| Basement Development | Unfinished |
| Basement Type | Full (unfinished) |
| Construction Style Attachment | Detached |
| Cooling Type | Central Air Conditioning |
| Exterior Finish | Stone, Vinyl Siding |
| Foundation Type | Poured Concrete |
| Heating Fuel | Natural Gas |
| Heating Type | Forced Air |
| Stories Total | 1 |
| Size Interior | 1500 - 2000 Sqft |
| Type | House |
| Utility Water | Municipal Water |
Parking
| Attached Garage | |
| Garage |
Land
| Acreage | No |
| Sewer | Sanitary Sewer |
| Size Depth | 110 Ft ,7 In |
| Size Frontage | 25 Ft ,6 In |
| Size Irregular | 25.5 X 110.6 Ft |
| Size Total Text | 25.5 X 110.6 Ft|under 1/2 Acre |
Rooms
| Level | Type | Length | Width | Dimensions |
|---|---|---|---|---|
| Main Level | Living Room | 6.61 m | 4.48 m | 6.61 m x 4.48 m |
| Main Level | Dining Room | 4.42 m | 2.74 m | 4.42 m x 2.74 m |
| Main Level | Kitchen | 3.81 m | 2.74 m | 3.81 m x 2.74 m |
| Main Level | Primary Bedroom | 4.34 m | 3.66 m | 4.34 m x 3.66 m |
| Main Level | Bathroom | 2.91 m | 2.44 m | 2.91 m x 2.44 m |
| Main Level | Bedroom 2 | 3.73 m | 3.21 m | 3.73 m x 3.21 m |
| Main Level | Bedroom 3 | 3.73 m | 3.21 m | 3.73 m x 3.21 m |
| Main Level | Bathroom | 2.76 m | 1.74 m | 2.76 m x 1.74 m |
| Main Level | Laundry Room | 3.87 m | 2.91 m | 3.87 m x 2.91 m |
https://www.realtor.ca/real-estate/29652790/188-greene-street-south-huron-exeter-exeter
Interested?
Contact us for more information

Steve Stire
Broker
https://www.facebook.com/realtorstire
https://www.linkedin.com/in/steve-stire-4b1a73225/
https://www.instagram.com/stevestire_realestate/

660 Maitland Street
London, Ontario N5Y 2V8

The trademarks REALTOR®, REALTORS®, and the REALTOR® logo are controlled by The Canadian Real Estate Association (CREA) and identify real estate professionals who are members of CREA. The trademarks MLS®, Multiple Listing Service® and the associated logos are owned by The Canadian Real Estate Association (CREA) and identify the quality of services provided by real estate professionals who are members of CREA. The trademark DDF® is owned by The Canadian Real Estate Association (CREA) and identifies CREA's Data Distribution Facility (DDF®)
August 20 2026 01:49:52
London and St. Thomas Association of REALTORS®
Thrive Realty Group Inc.
Contact me
Resources
About me
Yvonne Steer, Elgin Realty Limited, Brokerage - St. Thomas Real Estate Agent
© 2024 YvonneSteer.ca- All rights reserved | Made with ❤️ by Jet Branding