18 Pineview Street, Malahide (Lyons), Ontario N0J 2J0 (30119797)
18 Pineview Street Malahide (Lyons), Ontario N0J 2J0

$289,000
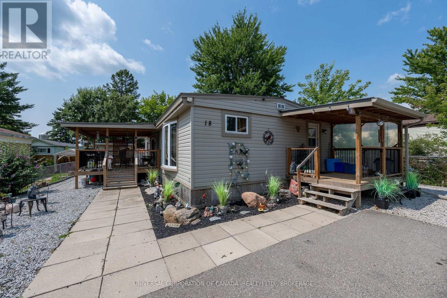
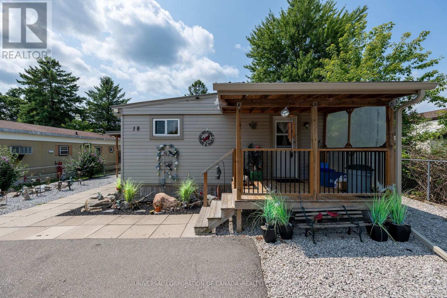
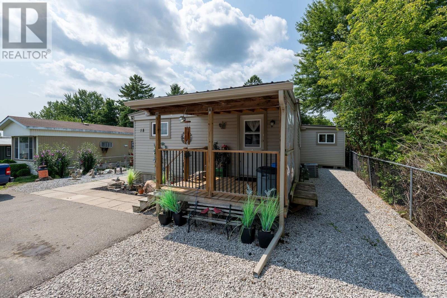
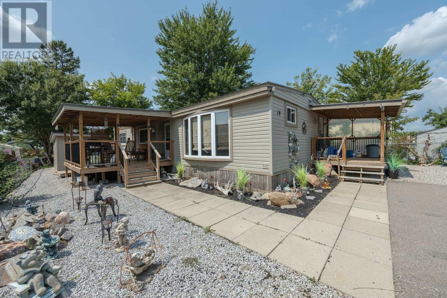
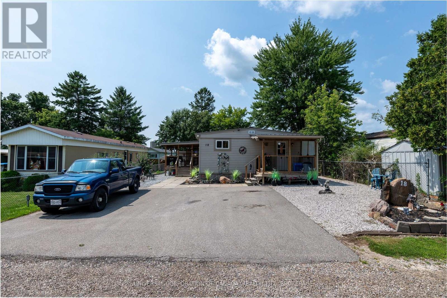
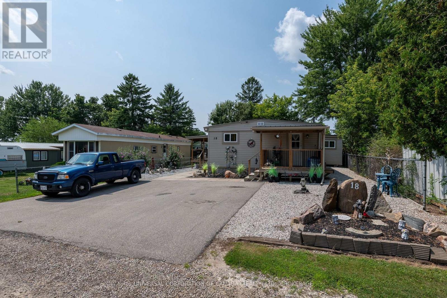
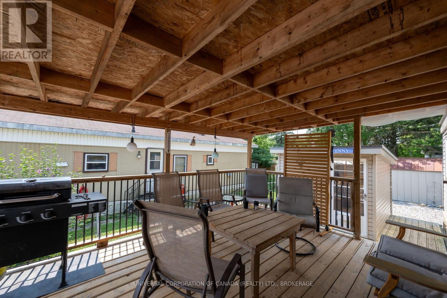
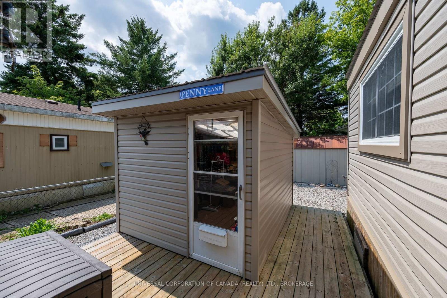
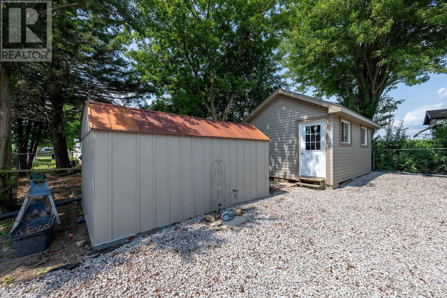
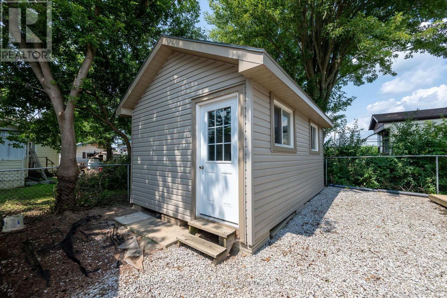
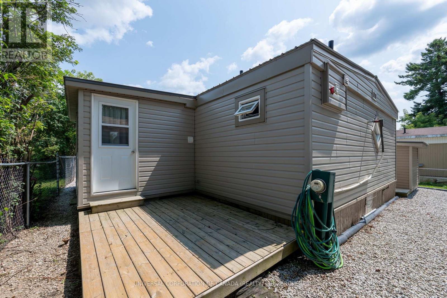
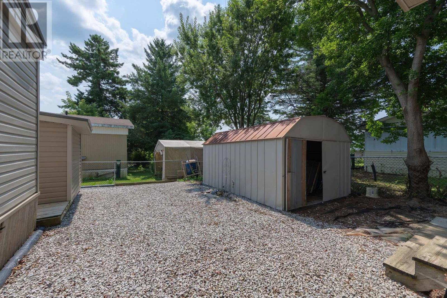
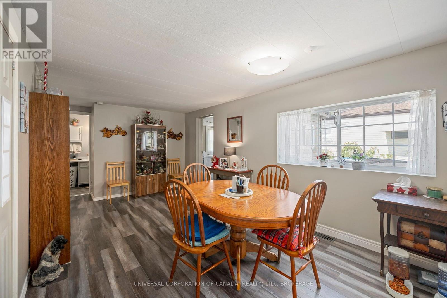
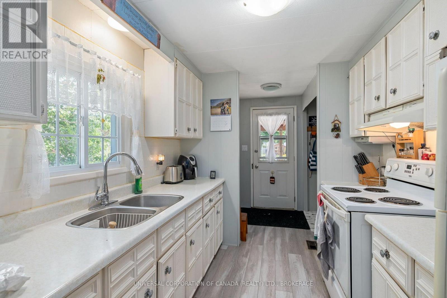
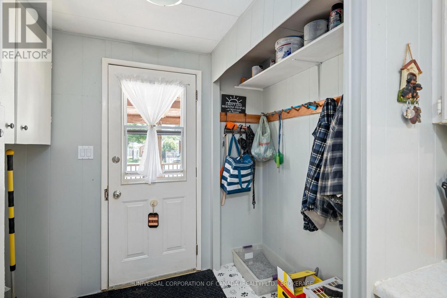
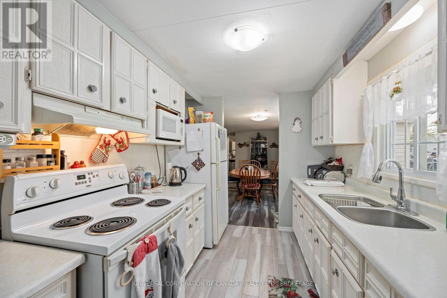
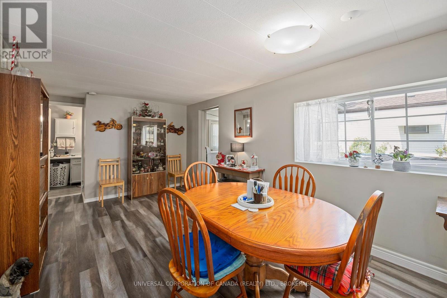
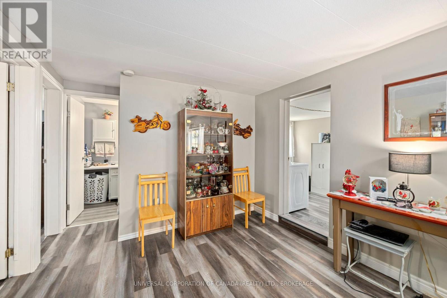
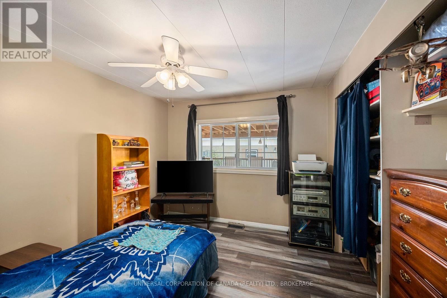
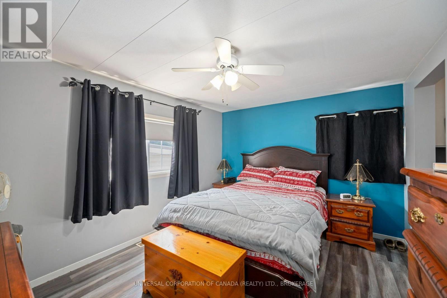
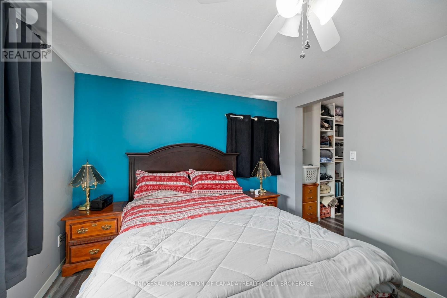
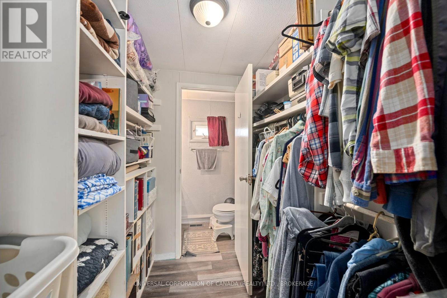
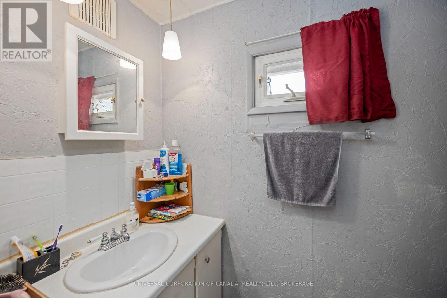
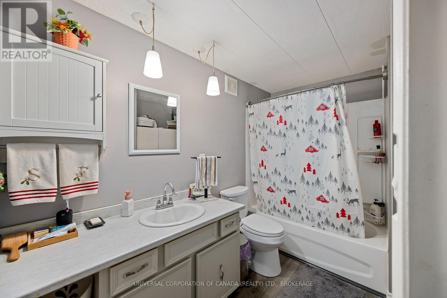
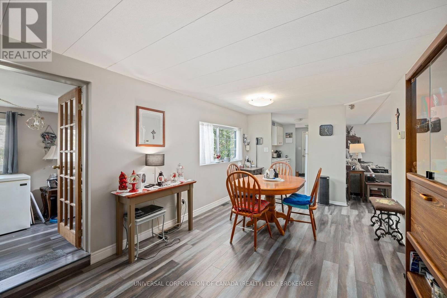
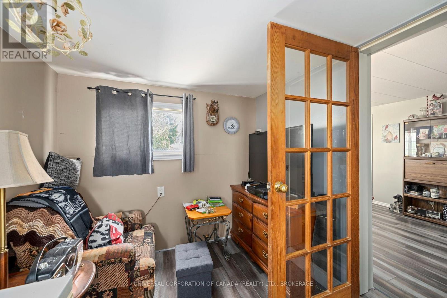
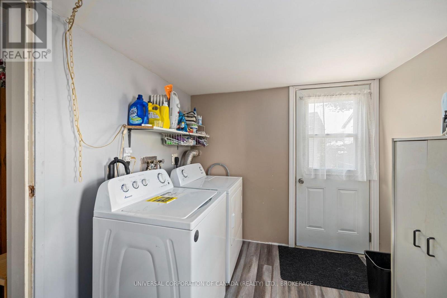
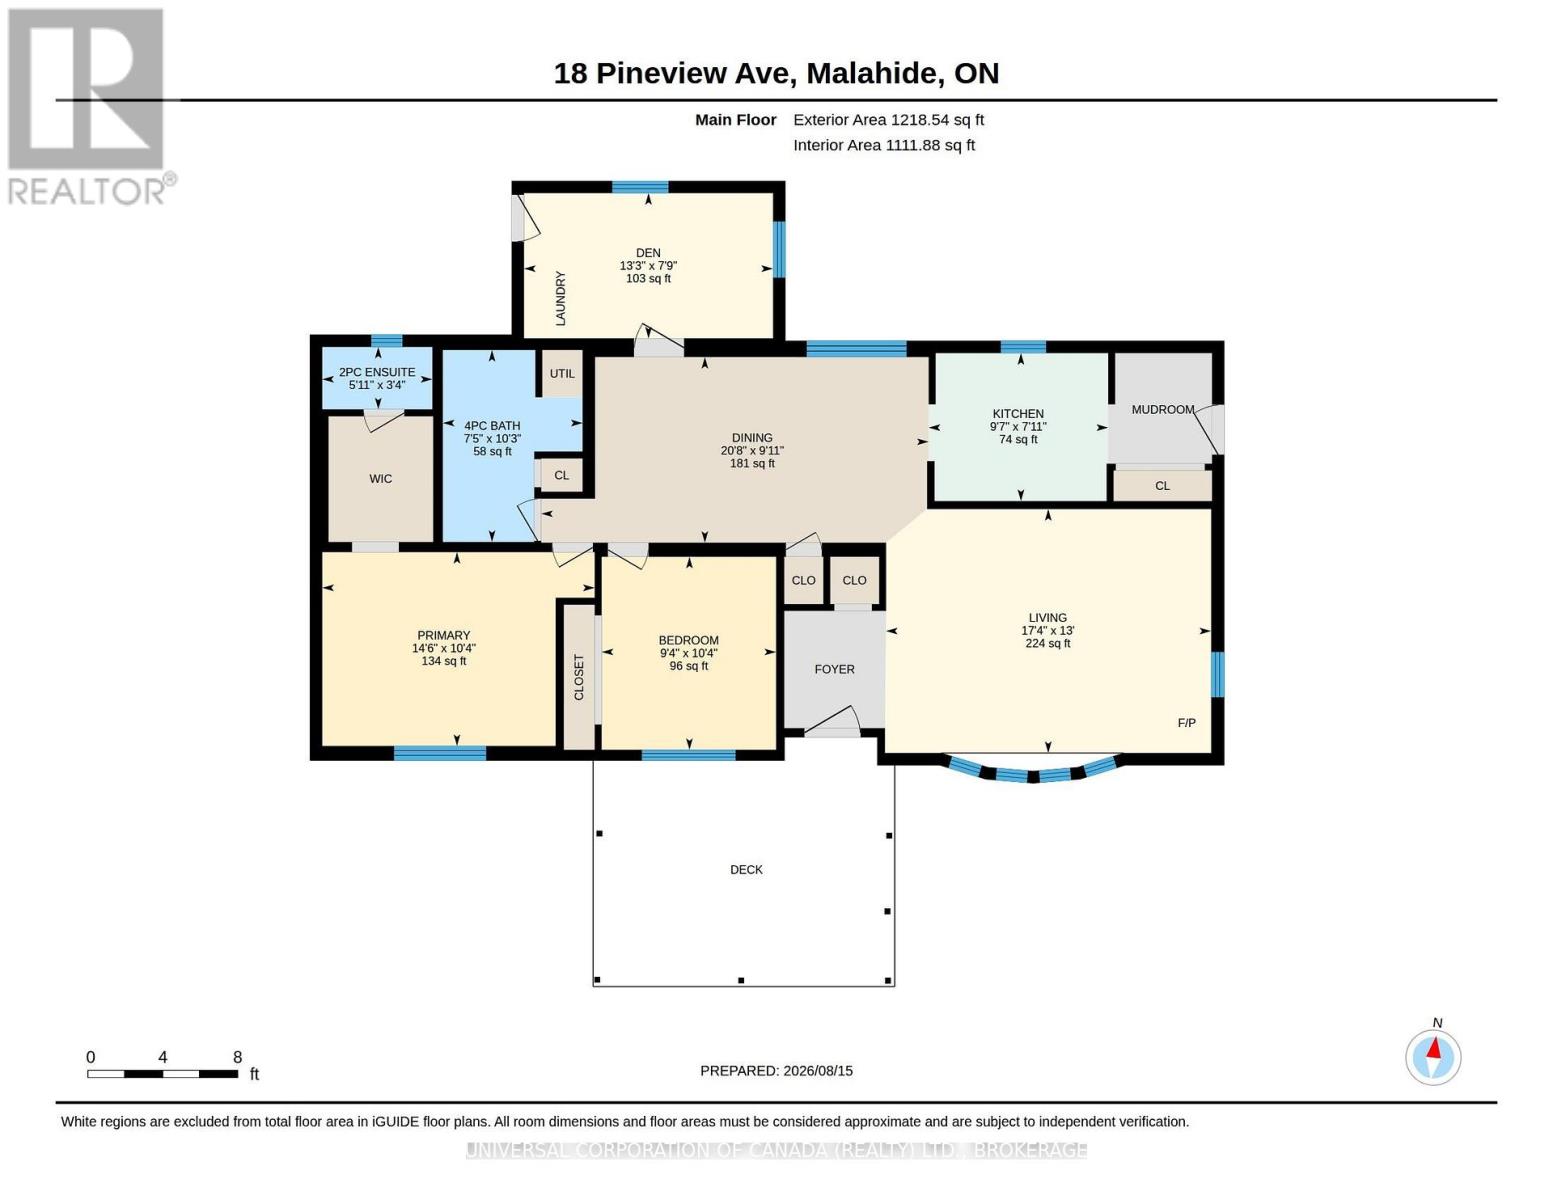
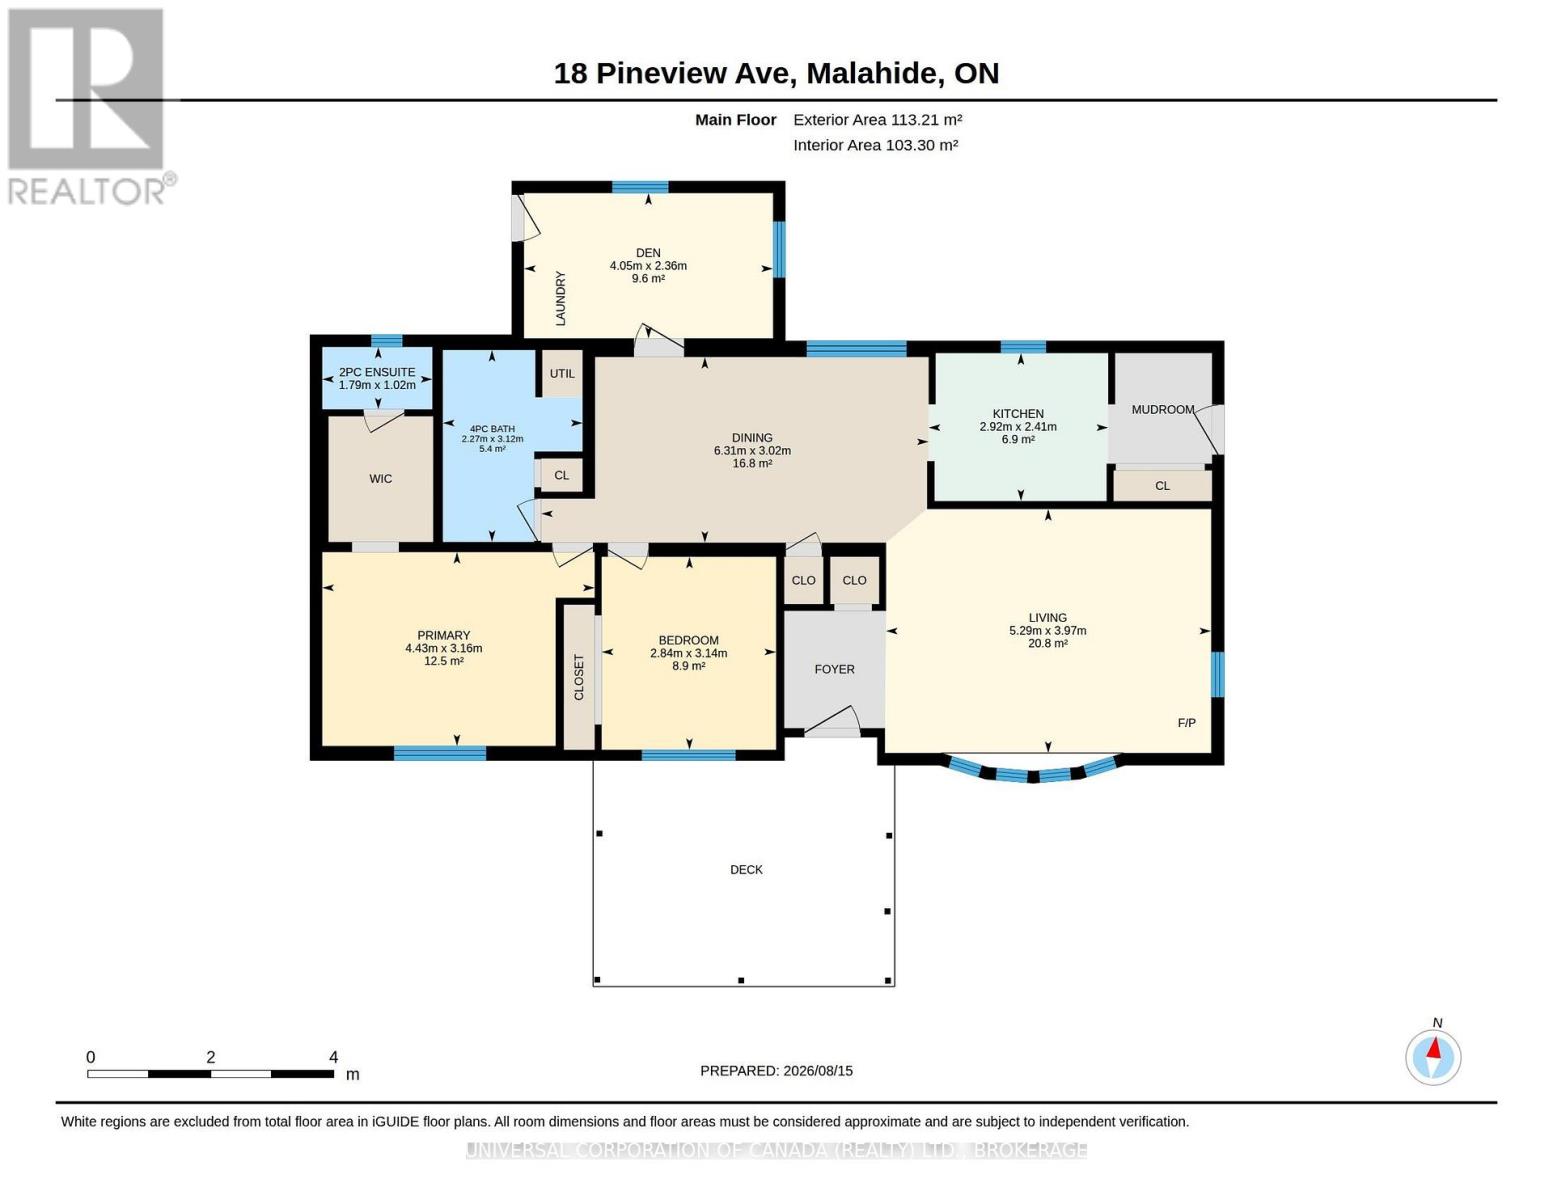
Welcome to this much loved 1976 Bendix mobile home with additions,outside porches and outdoor living on the spacious covered deck.Low maintenance plus 12x18 workshop,cosy she-shed and tool shed plus lots of parking.This home offers a large master bedroom with walkthru closet and ensuite,4 piece main bath ,guest bedroom ,roomy laundry and workroom plus entertainment size dining and livingroom areas.2018 updates include roof,siding,porch and central air ;2019 furnace.Current lot rent $360.09 with slight increase on sale.Buyer requires park approval. (id:46416)
Property Details
| MLS® Number | X13642684 |
| Property Type | Single Family |
| Community Name | Lyons |
| Community Features | Pets Allowed With Restrictions |
| Features | In Suite Laundry |
| Parking Space Total | 3 |
Building
| Bathroom Total | 1 |
| Bedrooms Above Ground | 2 |
| Bedrooms Total | 2 |
| Appliances | Water Heater, Dryer, Stove, Washer, Refrigerator |
| Basement Type | None |
| Exterior Finish | Vinyl Siding |
| Size Interior | 700 - 799 Sqft |
| Type | Other |
Parking
| No Garage |
Land
| Acreage | No |
| Zoning Description | M1 |
Rooms
| Level | Type | Length | Width | Dimensions |
|---|---|---|---|---|
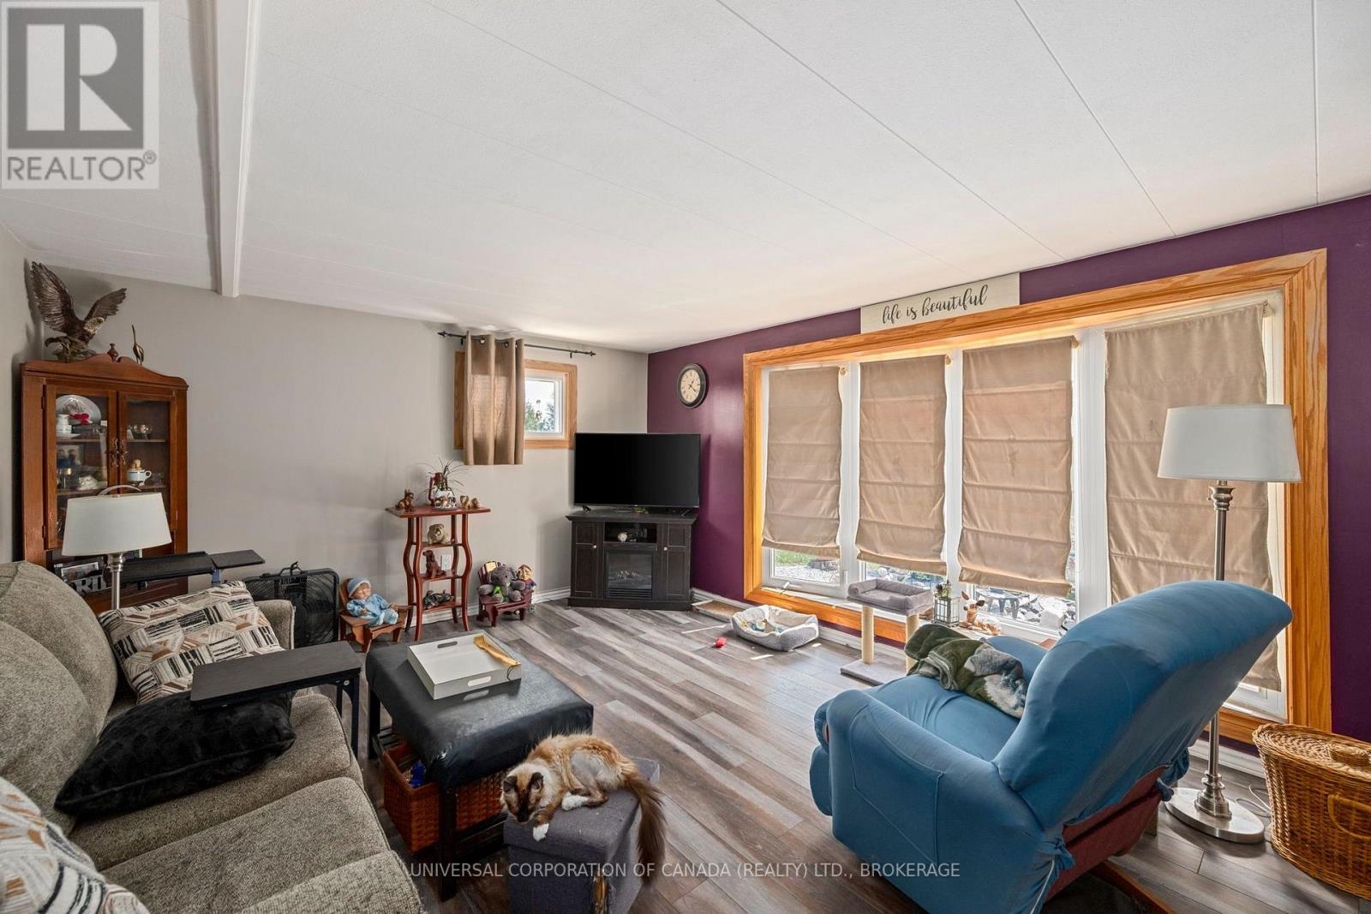
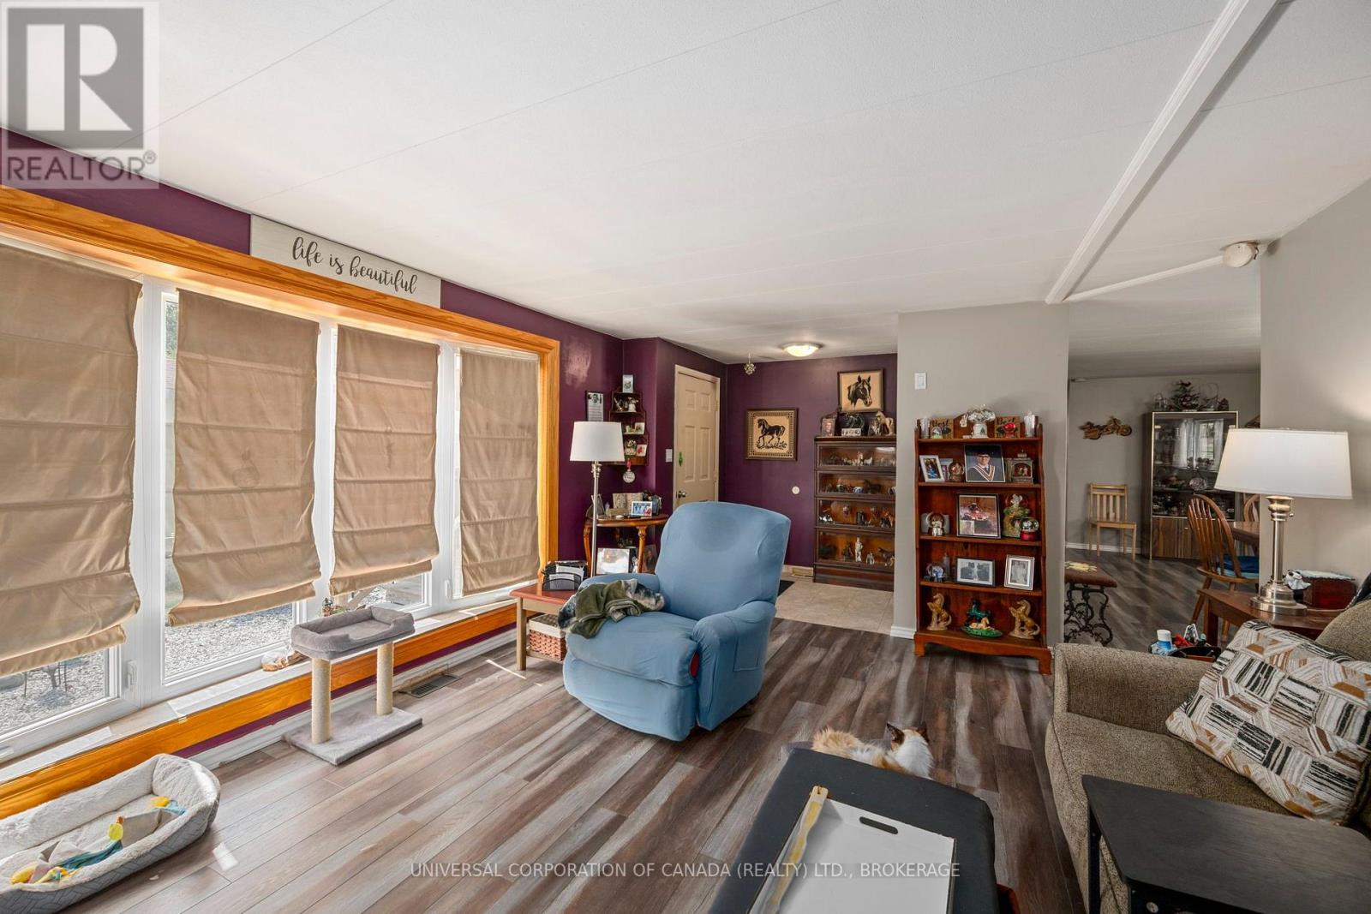
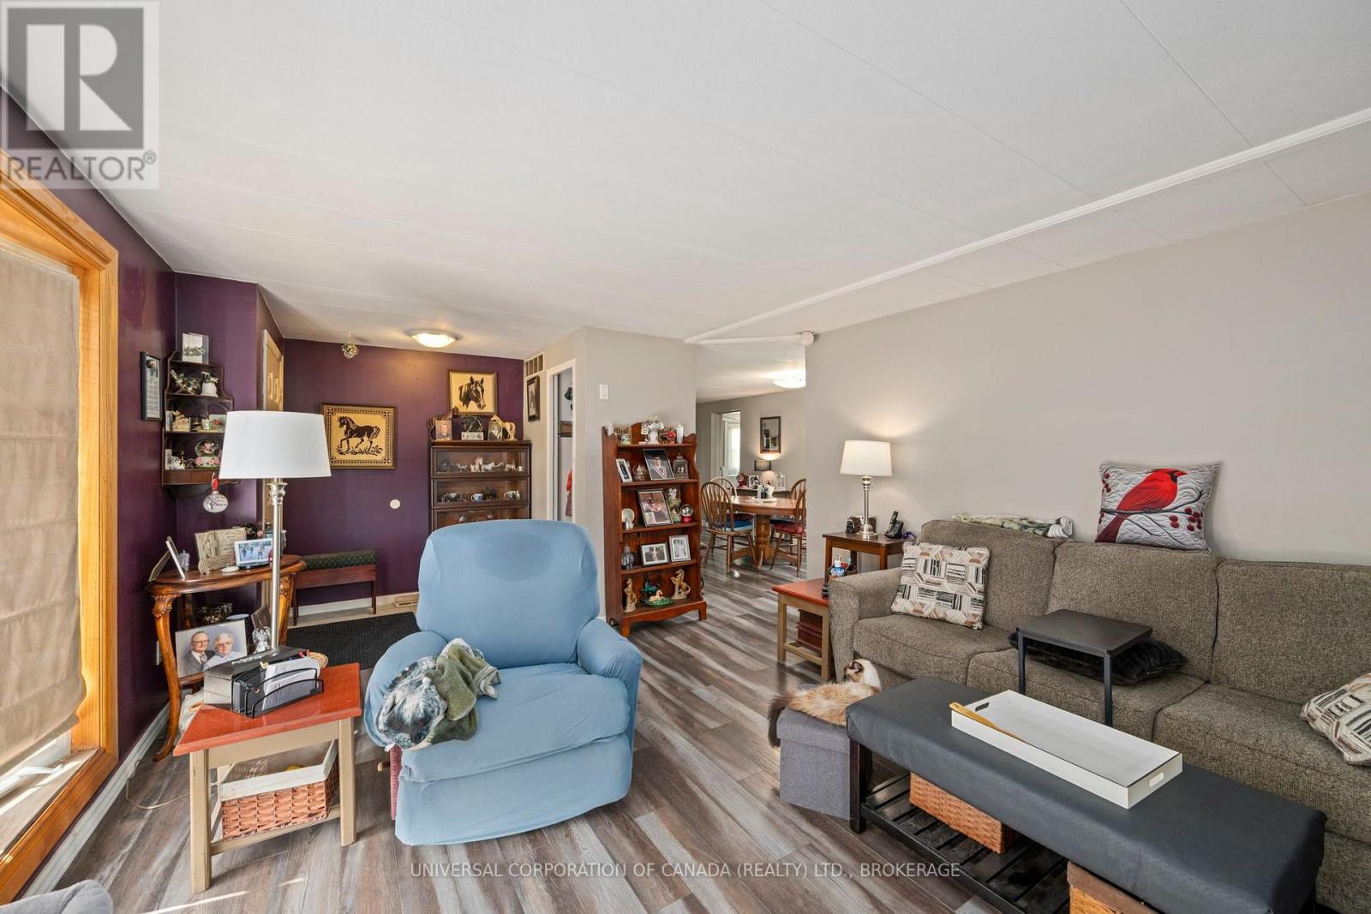
| Main Level | Living Room | 6.931 m | 3.937 m | 6.931 m x 3.937 m |
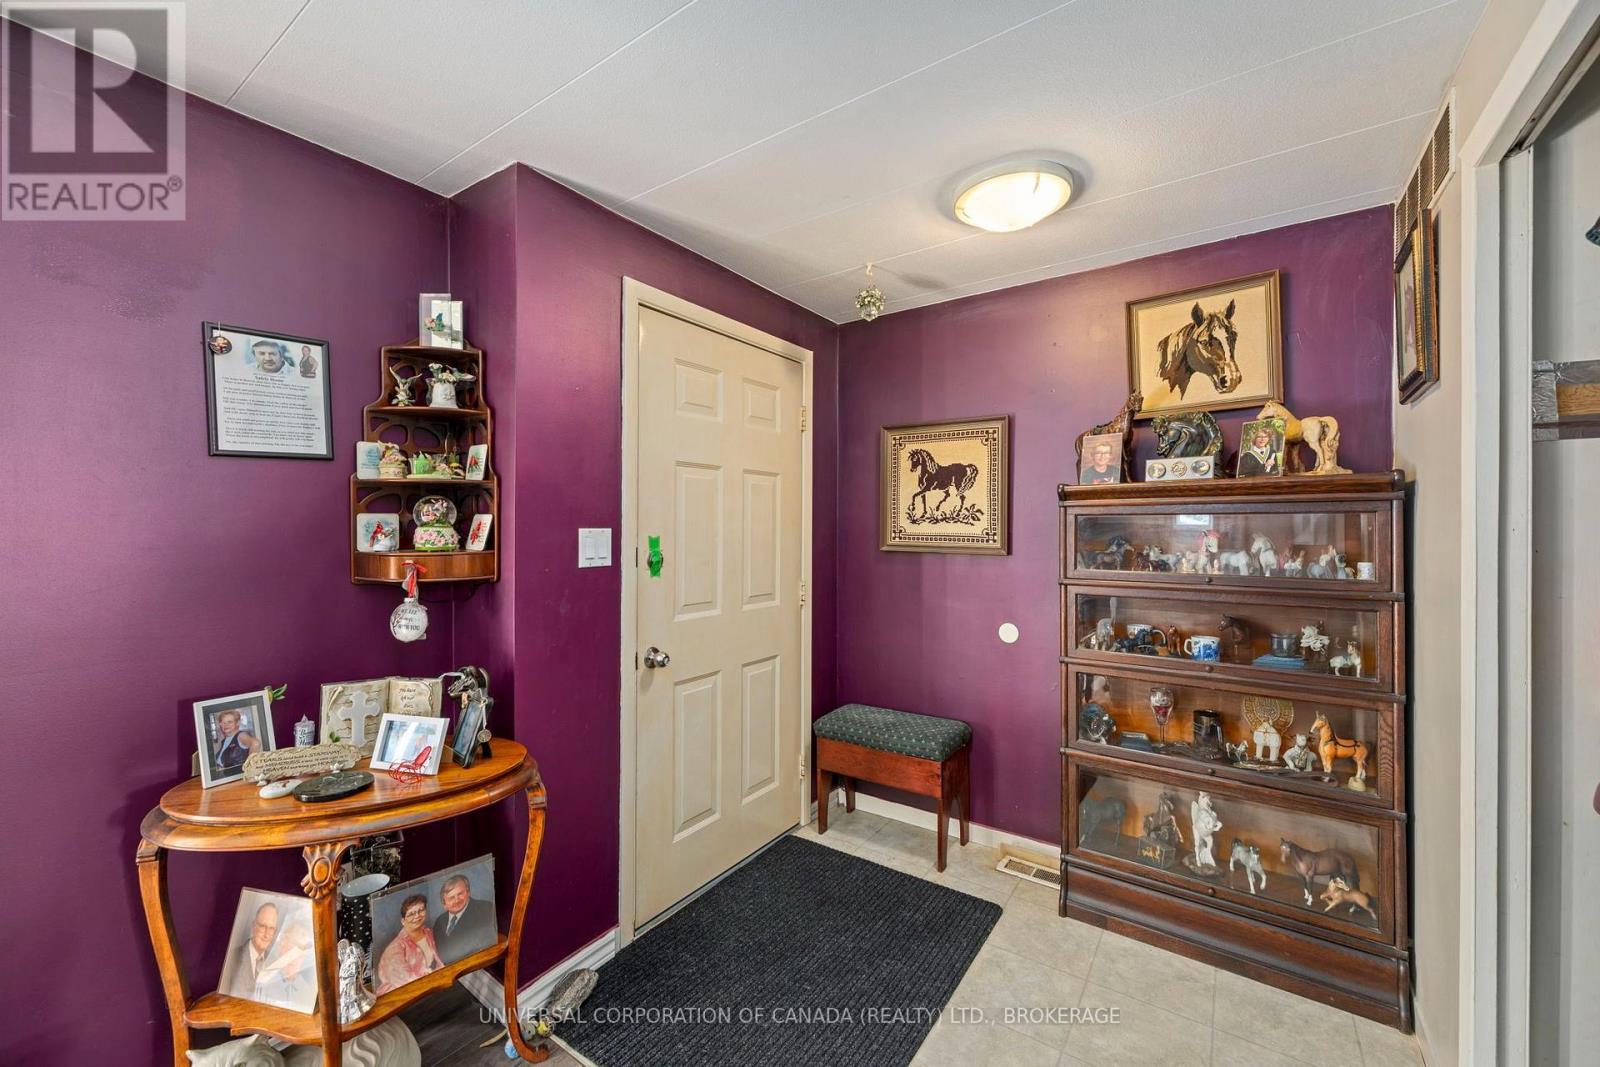
| Main Level | Foyer | 1.624 m | 2.444 m | 1.624 m x 2.444 m |
| Main Level | Kitchen | 2.847 m | 2.441 m | 2.847 m x 2.441 m |
| Main Level | Bedroom | 3.812 m | 3.187 m | 3.812 m x 3.187 m |
| Main Level | Bedroom | 3.179 m | 2.84 m | 3.179 m x 2.84 m |
| Main Level | Bathroom | 3.156 m | 1509 m | 3.156 m x 1509 m |
| Main Level | Laundry Room | 4.08 m | 2.393 m | 4.08 m x 2.393 m |
https://www.realtor.ca/real-estate/30119797/18-pineview-street-malahide-lyons-lyons
Interested?
Contact us for more information
Pauline Krygsman
Broker of Record

The trademarks REALTOR®, REALTORS®, and the REALTOR® logo are controlled by The Canadian Real Estate Association (CREA) and identify real estate professionals who are members of CREA. The trademarks MLS®, Multiple Listing Service® and the associated logos are owned by The Canadian Real Estate Association (CREA) and identify the quality of services provided by real estate professionals who are members of CREA. The trademark DDF® is owned by The Canadian Real Estate Association (CREA) and identifies CREA's Data Distribution Facility (DDF®)
August 18 2026 02:21:44
London and St. Thomas Association of REALTORS®
Universal Corporation Of Canada (Realty) Ltd., Brokerage
Contact me
Resources
About me
Yvonne Steer, Elgin Realty Limited, Brokerage - St. Thomas Real Estate Agent
© 2024 YvonneSteer.ca- All rights reserved | Made with ❤️ by Jet Branding