18 Fairlane Crescent, London South (South K), Ontario N6K 3E2 (29816509)
18 Fairlane Crescent London South (South K), Ontario N6K 3E2




$729,900
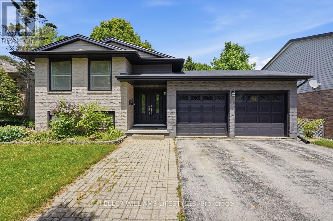
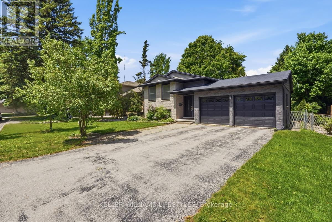
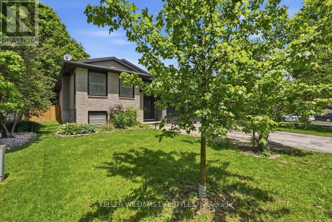
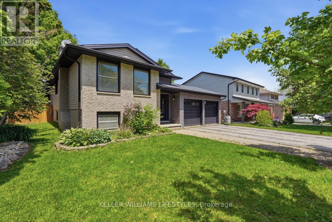
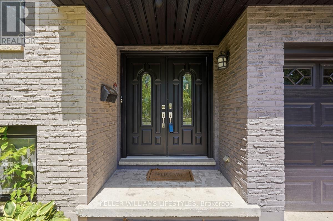
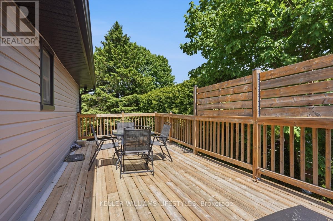
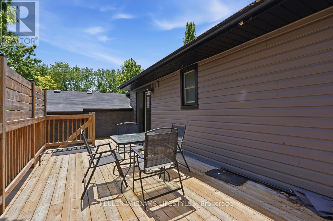
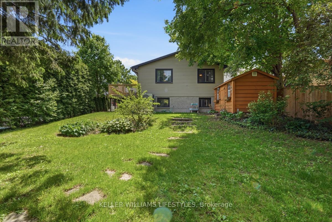
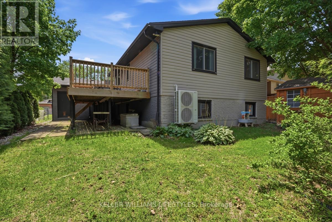
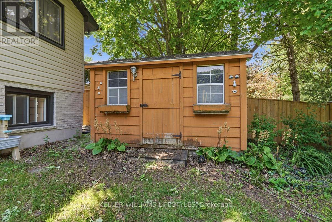
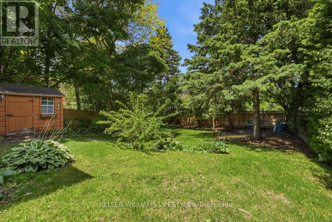
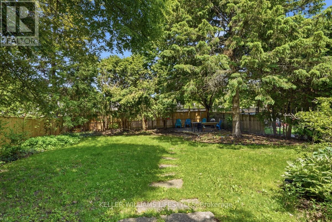
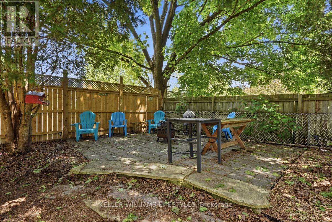
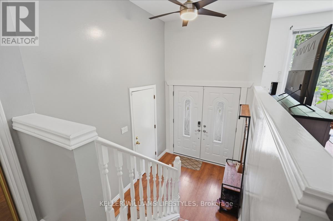
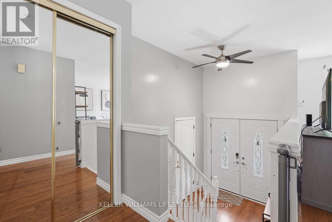
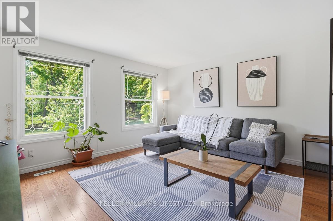
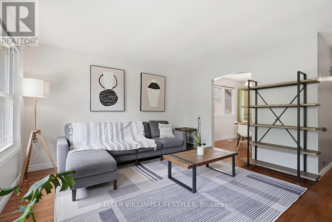
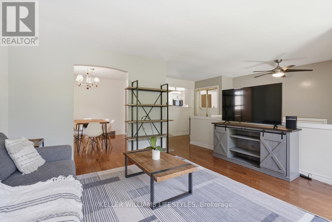
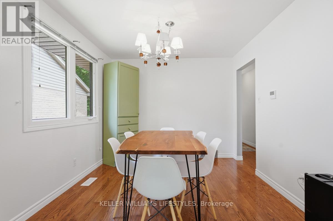
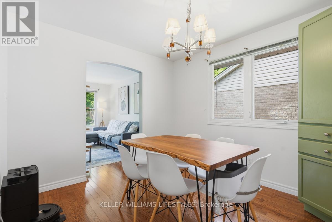
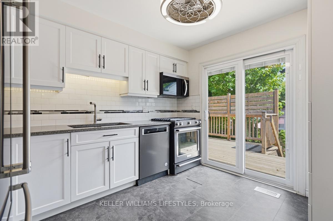
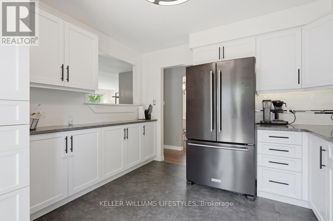
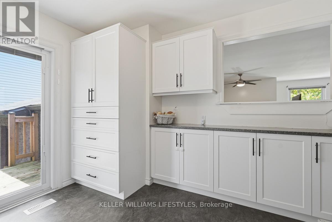
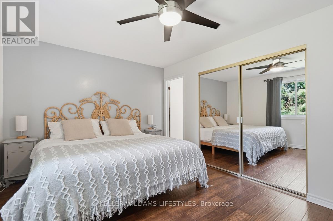
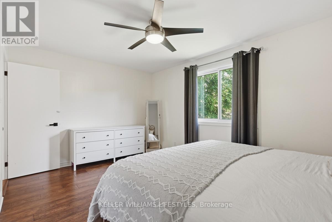
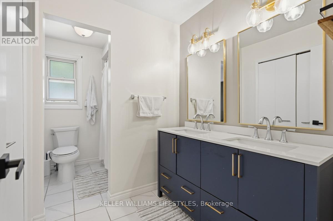
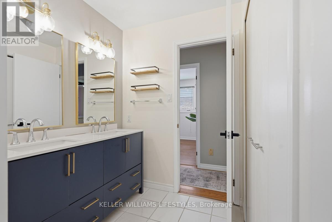
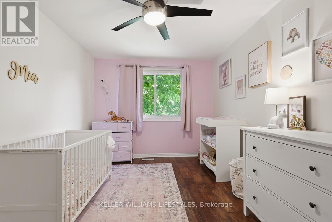
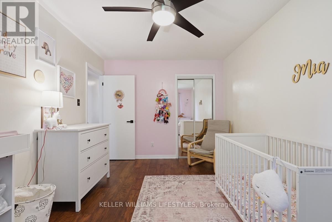
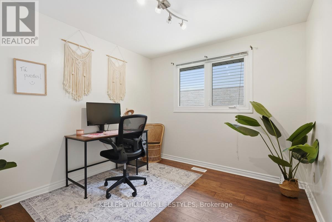
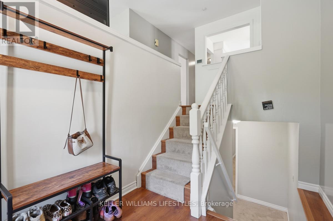
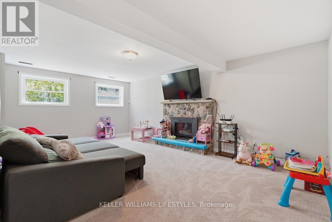
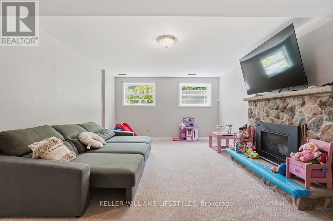
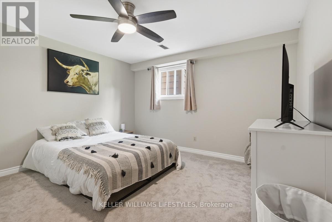
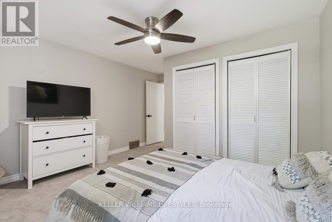
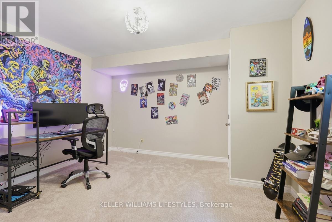
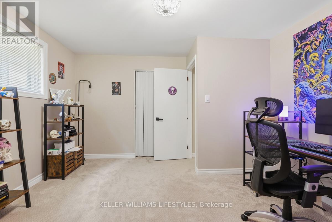
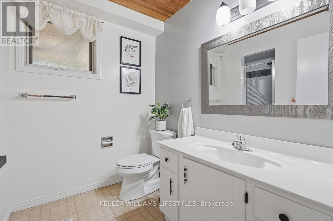
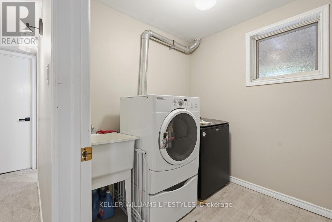
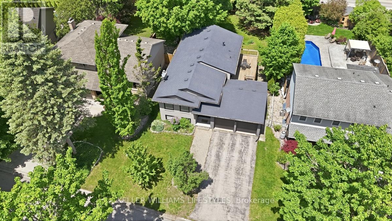
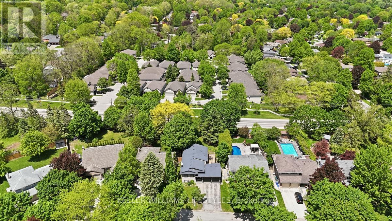
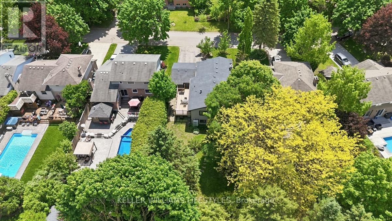
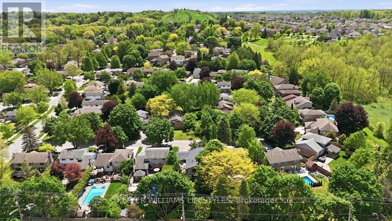
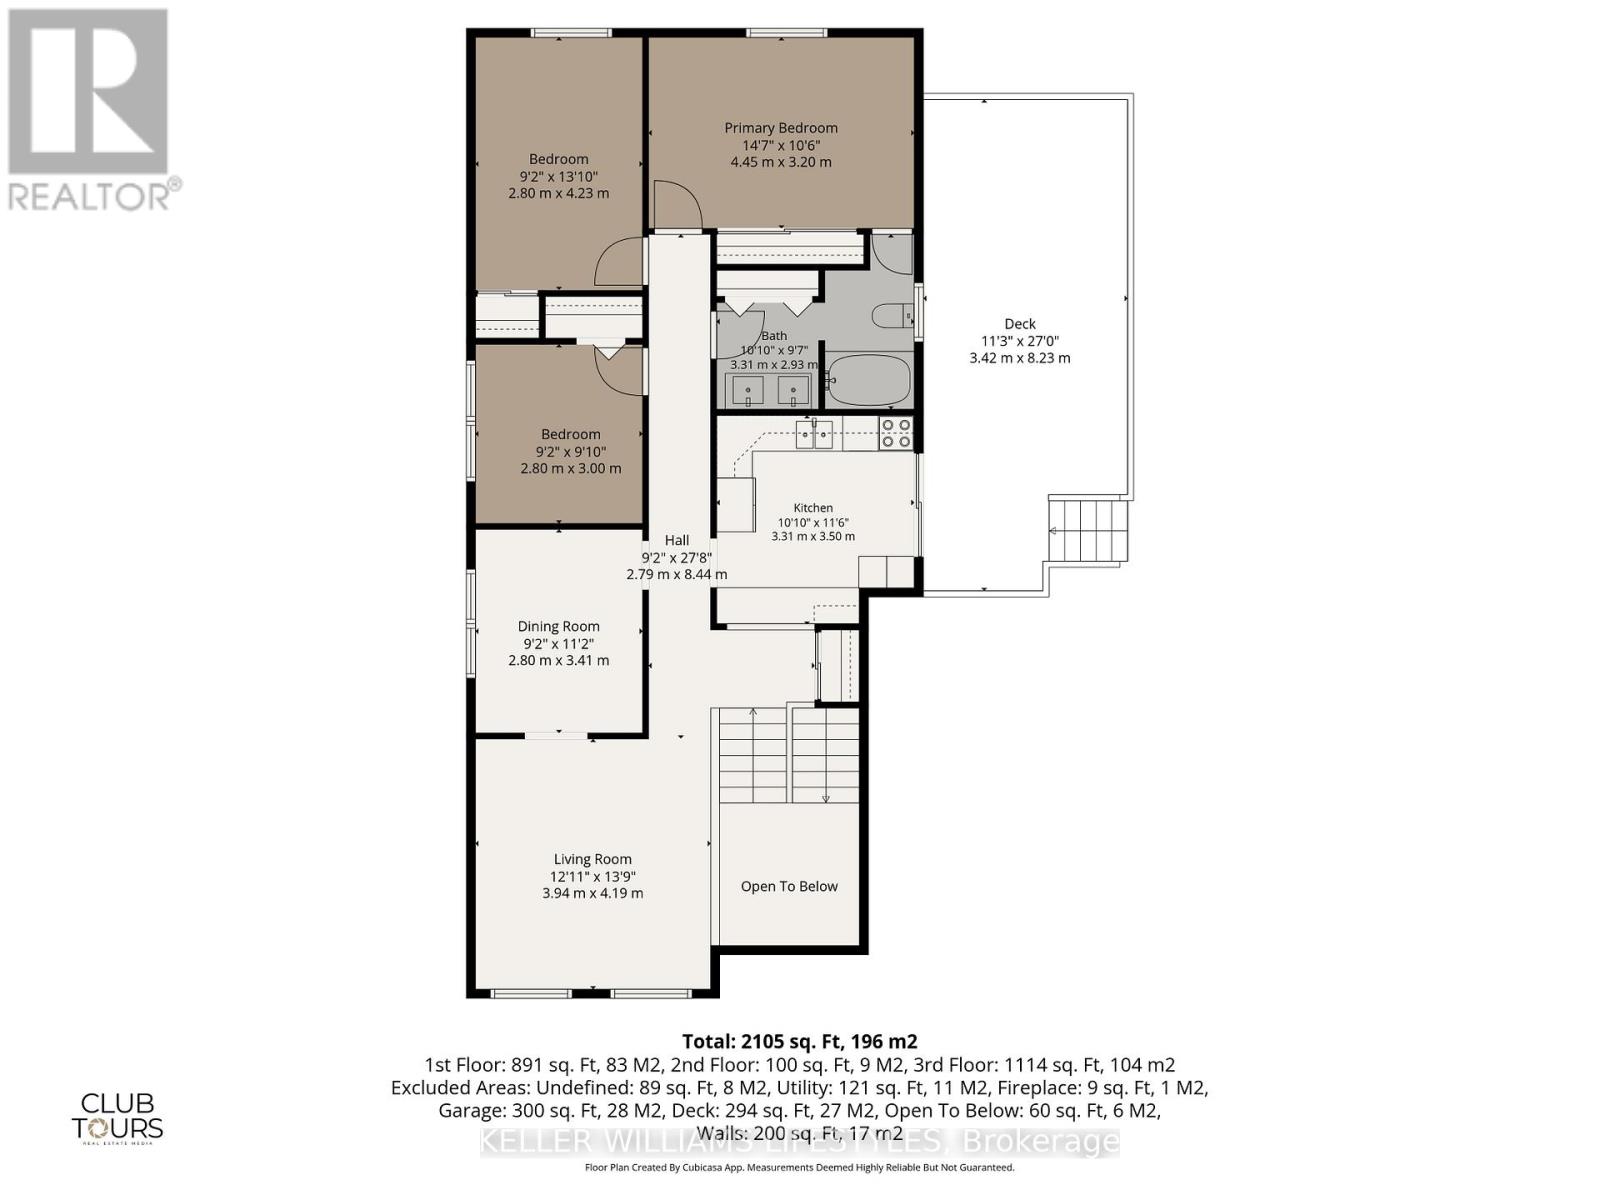
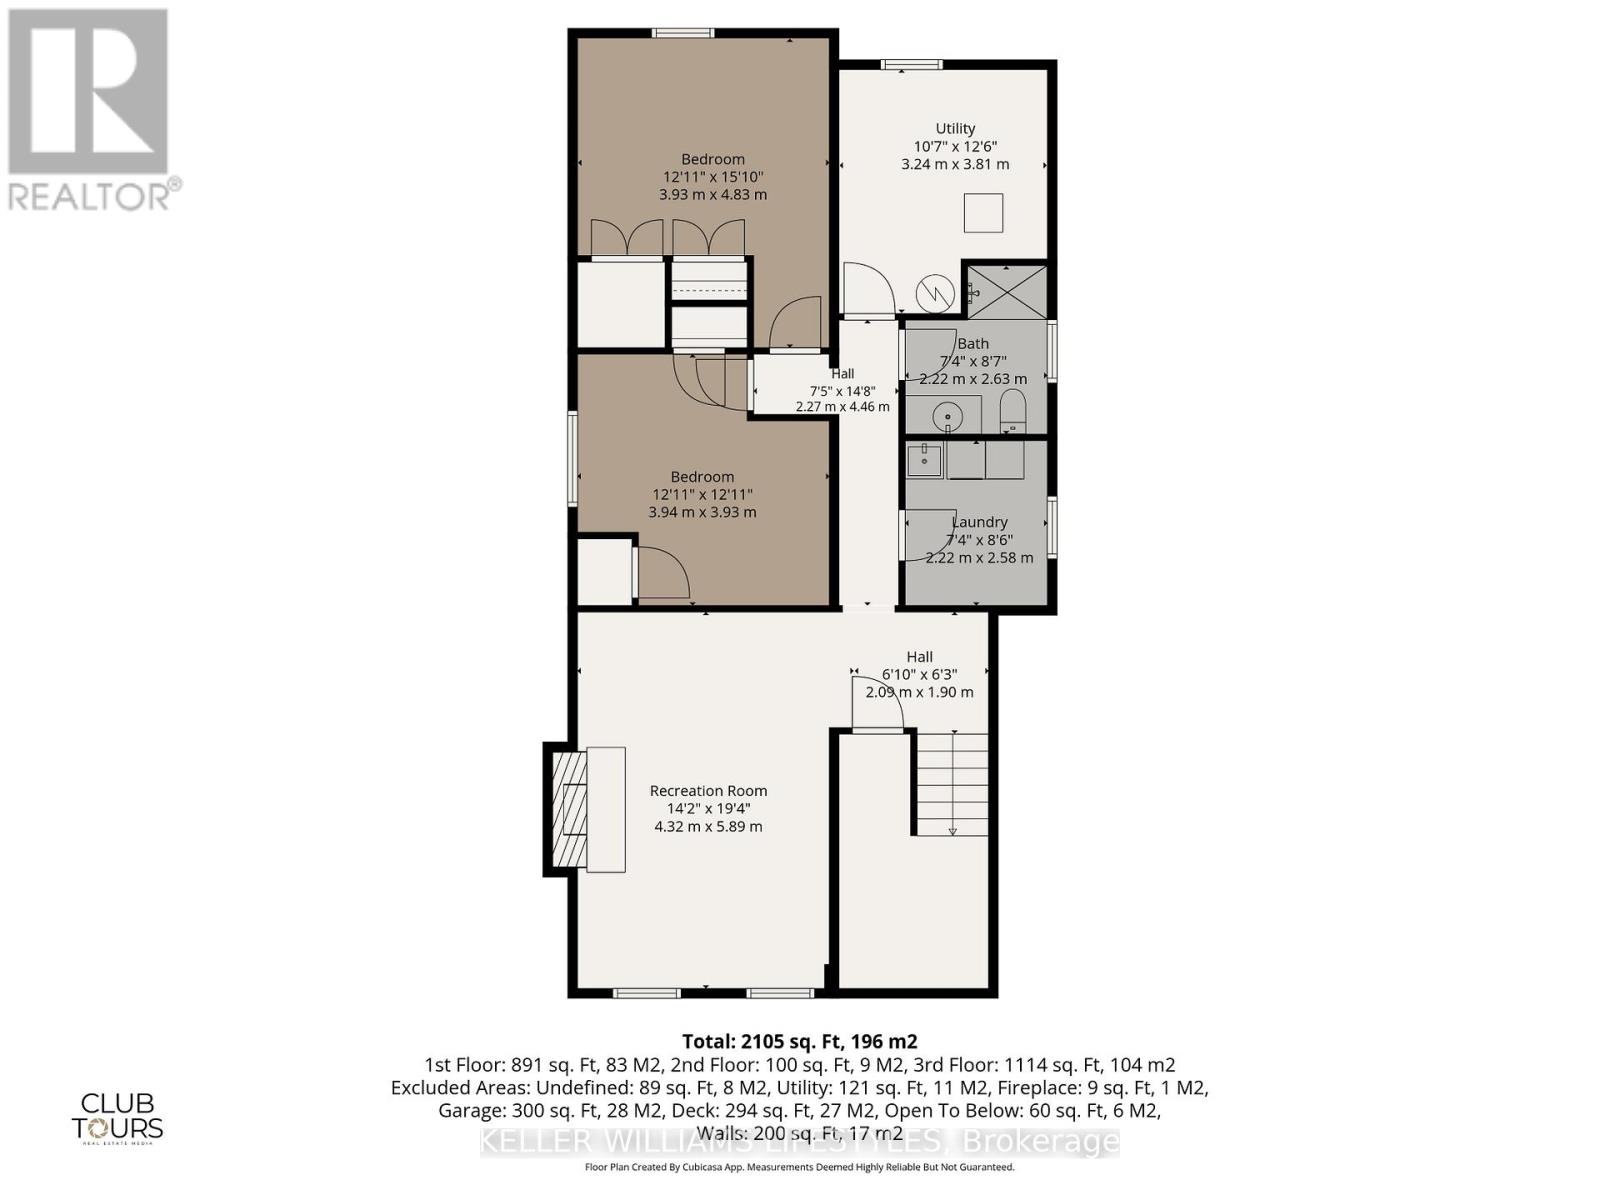
Welcome to 18 Fairlane Crescent and discover the lifestyle Byron is known for with its friendly neighbourhood charm, tree lined streets, and unbeatable location close to parks, schools, shopping, and dining. Just minutes from the Byron Ski Hill and Springbank Park! Tucked away on a quiet crescent, this bright and welcoming raised bungalow offers a double front door entry, high foyer ceilings, and an abundance of natural light creating an airy, inviting first impression. The double car garage with inside access adds everyday convenience, while the oversized driveway provides parking for up to four additional vehicles, with space for six cars total. With 5 bedrooms and 2 bathrooms, there's plenty of room for growing families, guests, multi-generational living, or a home office setup. The finished basement adds valuable additional living space, perfect for a rec room, gym, or play area. Recent updates include a beautifully renovated kitchen and main floor bathroom, a new heat pump/AC system (2026) for year-round comfort. Step through the sliding patio door off the kitchen onto the oversized deck, complete with a natural gas hookup for easy outdoor grilling and entertaining. The huge pool-sized backyard is a standout feature, offering incredible outdoor space with a recently upgraded fence, fire pit area, and a powered shed with electricity, ideal for storage or hobbies. Whether you're hosting friends, relaxing with family, or enjoying quiet evenings outdoors, this backyard offers endless possibilities. Book your private showing today and experience this incredible home for yourself in one of London's most desirable neighbourhoods! (id:46416)
Property Details
| MLS® Number | X13206836 |
| Property Type | Single Family |
| Community Name | South K |
| Amenities Near By | Park, Public Transit, Ski Area |
| Community Features | Community Centre, School Bus |
| Features | Flat Site |
| Parking Space Total | 6 |
| Structure | Deck, Patio(s), Shed |
Building
| Bathroom Total | 2 |
| Bedrooms Above Ground | 3 |
| Bedrooms Below Ground | 2 |
| Bedrooms Total | 5 |
| Age | 31 To 50 Years |
| Appliances | Water Heater, Garage Door Opener Remote(s), Dishwasher, Dryer, Microwave, Stove, Washer, Refrigerator |
| Architectural Style | Raised Bungalow |
| Basement Development | Finished |
| Basement Type | Full (finished) |
| Construction Style Attachment | Detached |
| Exterior Finish | Brick |
| Fire Protection | Smoke Detectors |
| Fireplace Present | Yes |
| Foundation Type | Poured Concrete |
| Heating Fuel | Other |
| Heating Type | Heat Pump |
| Stories Total | 1 |
| Size Interior | 1100 - 1500 Sqft |
| Type | House |
| Utility Water | Municipal Water |
Parking
| Attached Garage | |
| Garage | |
| Inside Entry |
Land
| Access Type | Public Road |
| Acreage | No |
| Fence Type | Fully Fenced, Fenced Yard |
| Land Amenities | Park, Public Transit, Ski Area |
| Sewer | Sanitary Sewer |
| Size Depth | 149 Ft ,4 In |
| Size Frontage | 52 Ft ,1 In |
| Size Irregular | 52.1 X 149.4 Ft |
| Size Total Text | 52.1 X 149.4 Ft|under 1/2 Acre |
| Zoning Description | R1-6 |
Rooms
| Level | Type | Length | Width | Dimensions |
|---|---|---|---|---|
| Lower Level | Bedroom 5 | 4.41 m | 3.84 m | 4.41 m x 3.84 m |
| Lower Level | Bathroom | 2.54 m | 2.11 m | 2.54 m x 2.11 m |
| Lower Level | Recreational, Games Room | 6.2 m | 4.01 m | 6.2 m x 4.01 m |
| Lower Level | Bedroom 4 | 4.05 m | 3.84 m | 4.05 m x 3.84 m |
| Main Level | Foyer | 2.11 m | 1.96 m | 2.11 m x 1.96 m |
| Main Level | Living Room | 4.25 m | 4.04 m | 4.25 m x 4.04 m |
| Main Level | Dining Room | 2.96 m | 3.26 m | 2.96 m x 3.26 m |
| Main Level | Kitchen | 3.42 m | 3.35 m | 3.42 m x 3.35 m |
| Main Level | Bedroom | 2.97 m | 2.96 m | 2.97 m x 2.96 m |
| Main Level | Bedroom 2 | 4.28 m | 2.97 m | 4.28 m x 2.97 m |
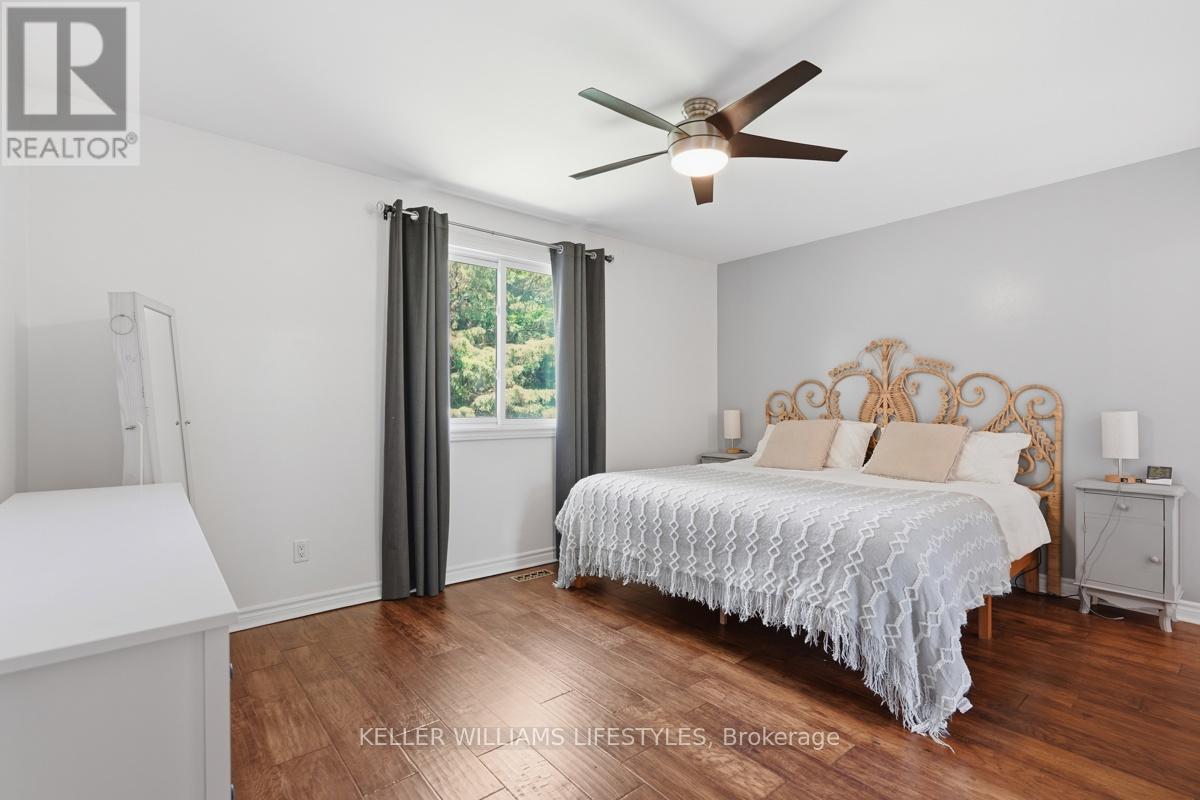
| Main Level | Primary Bedroom | 3.28 m | 4.5 m | 3.28 m x 4.5 m |
| Main Level | Bathroom | 3.47 m | 2.8 m | 3.47 m x 2.8 m |
Utilities
| Cable | Installed |
| Electricity | Installed |
| Wireless | Available |
| Sewer | Installed |
https://www.realtor.ca/real-estate/29816509/18-fairlane-crescent-london-south-south-k-south-k
Interested?
Contact us for more information

Trish Catton
Salesperson
(519) 673-8213

B100-509 Commissioners Road W.
London, Ontario N6J 1Y5

The trademarks REALTOR®, REALTORS®, and the REALTOR® logo are controlled by The Canadian Real Estate Association (CREA) and identify real estate professionals who are members of CREA. The trademarks MLS®, Multiple Listing Service® and the associated logos are owned by The Canadian Real Estate Association (CREA) and identify the quality of services provided by real estate professionals who are members of CREA. The trademark DDF® is owned by The Canadian Real Estate Association (CREA) and identifies CREA's Data Distribution Facility (DDF®)
May 28 2026 01:04:02
London and St. Thomas Association of REALTORS®
Keller Williams Lifestyles
Contact me
Resources
About me
Yvonne Steer, Elgin Realty Limited, Brokerage - St. Thomas Real Estate Agent
© 2024 YvonneSteer.ca- All rights reserved | Made with ❤️ by Jet Branding