1510 Moe Norman Place, London South (South A), Ontario N6K 5R5 (29653223)
1510 Moe Norman Place London South (South A), Ontario N6K 5R5

$703,451
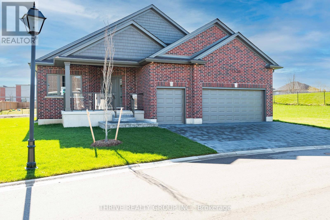
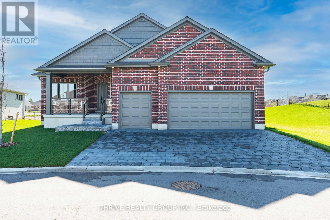
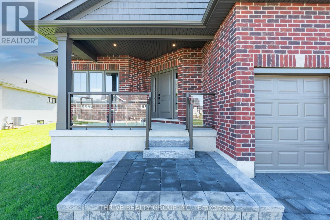
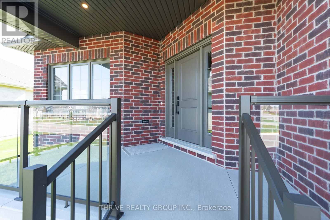
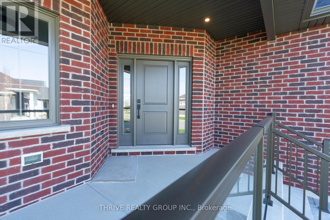
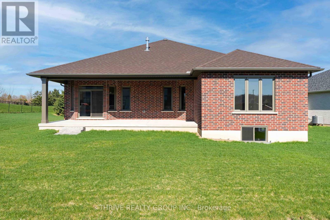
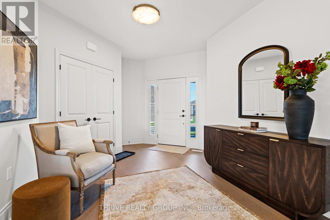
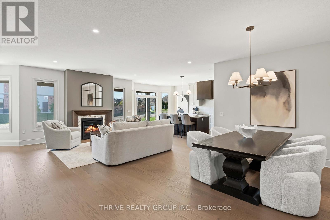
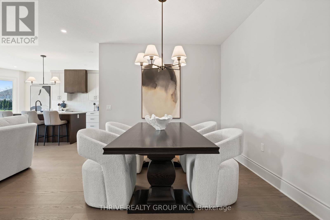
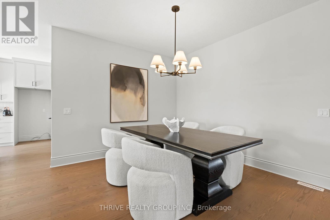
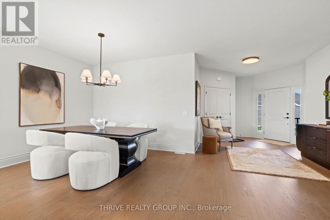
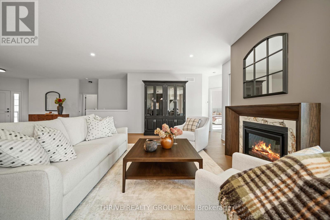
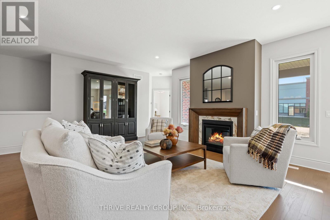
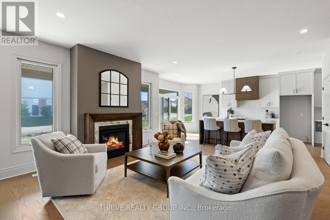
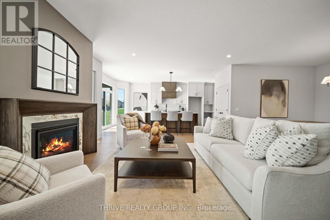
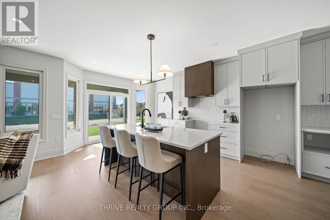
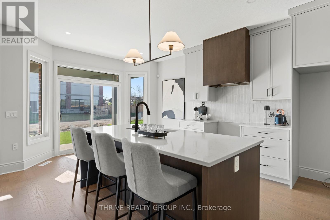
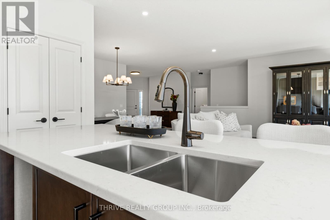
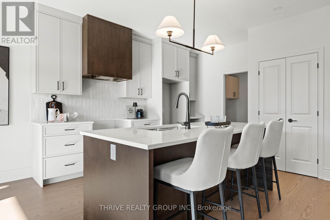
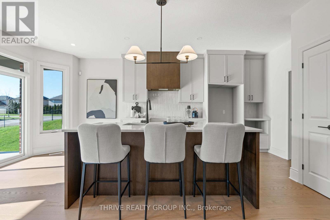
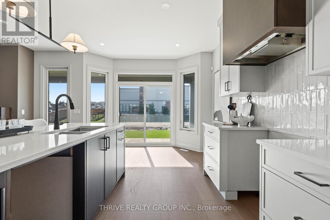
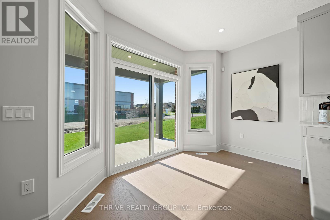
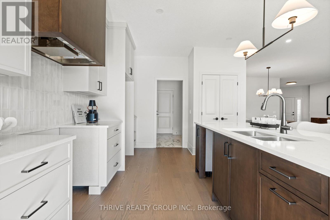
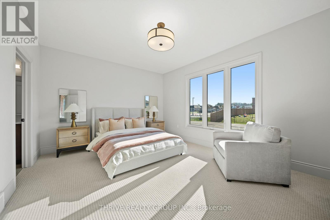
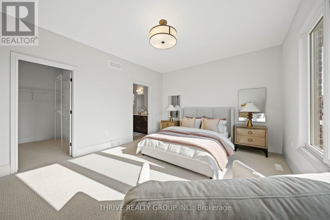
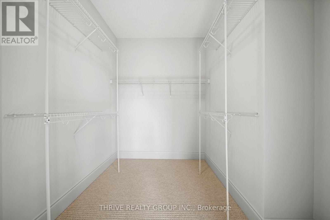
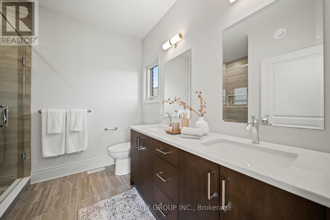
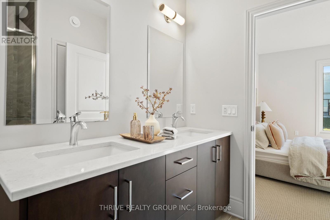
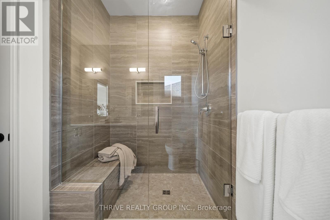
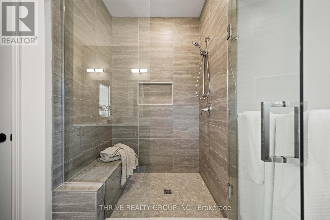

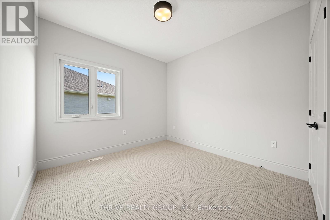
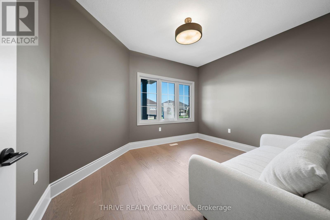
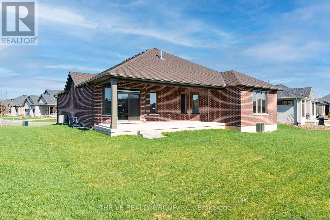
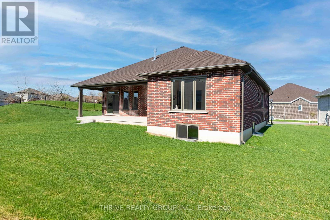
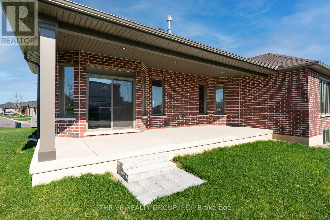
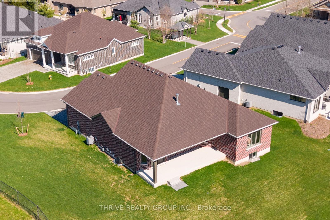
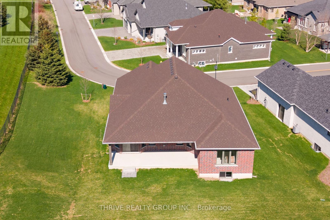
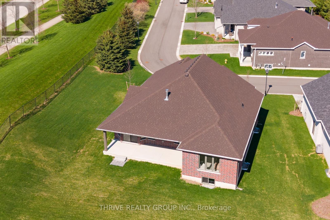
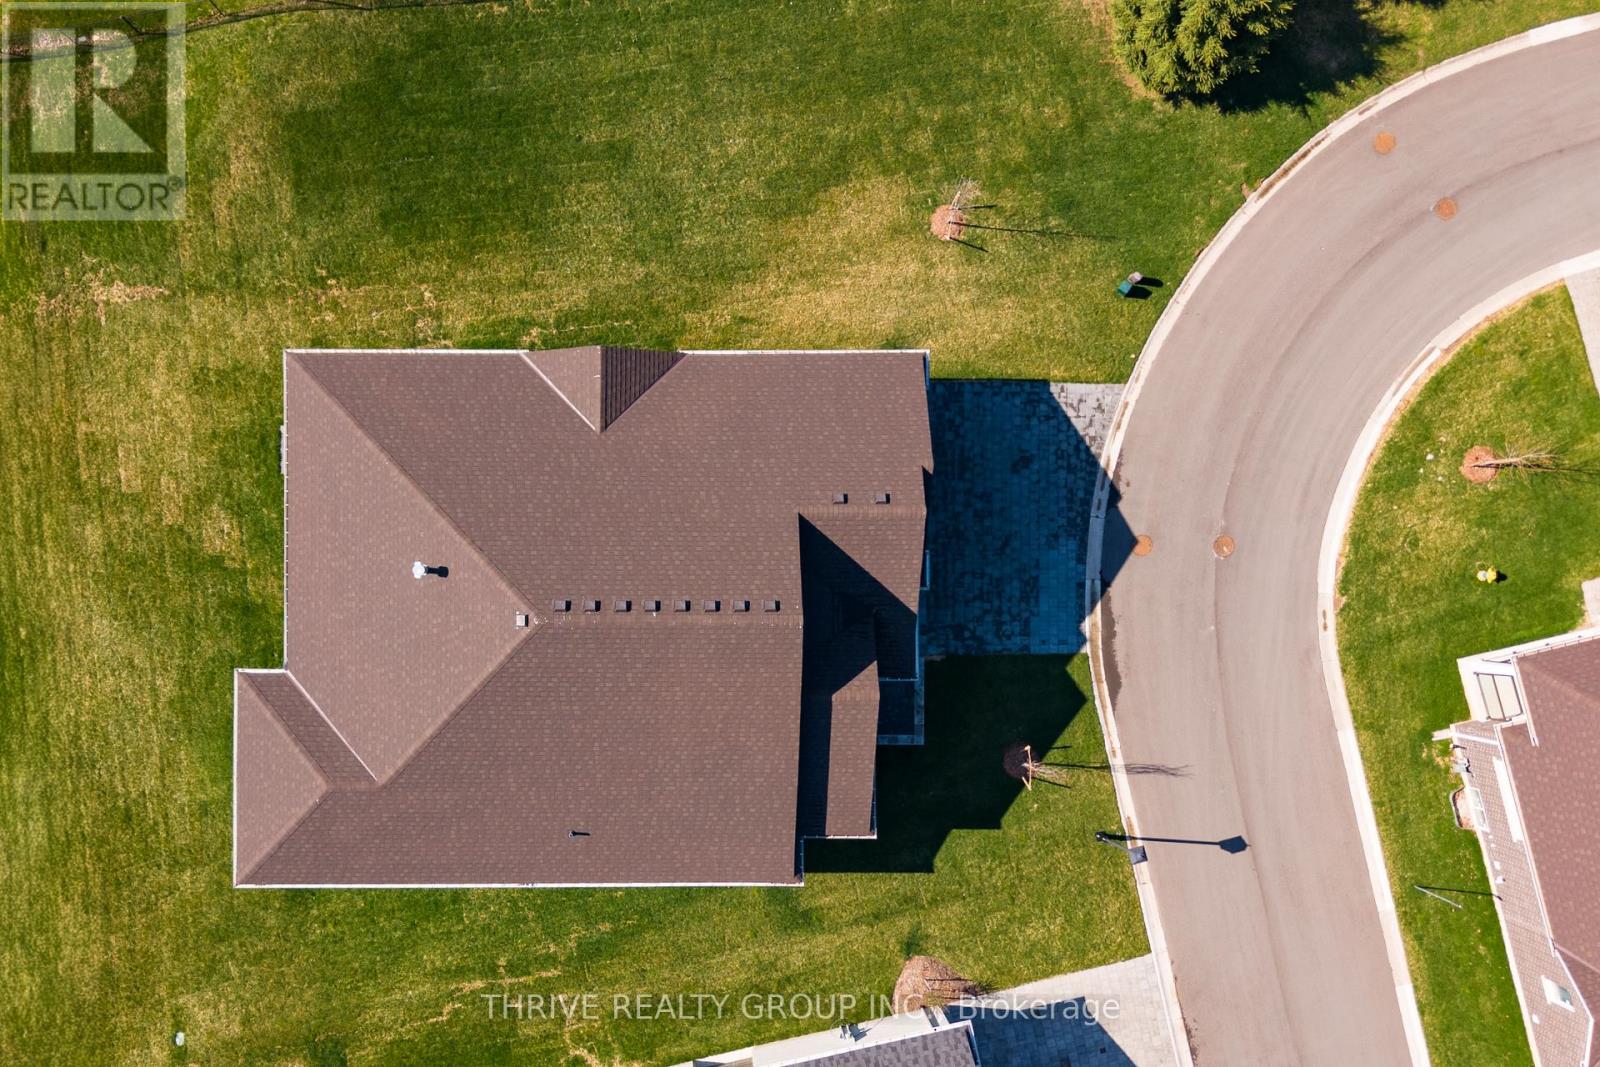
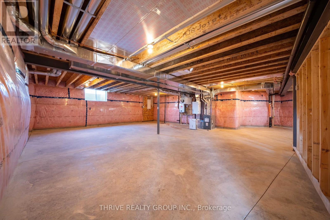
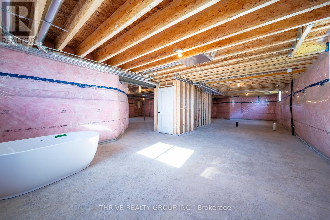
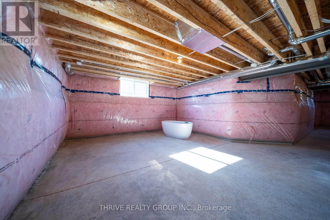
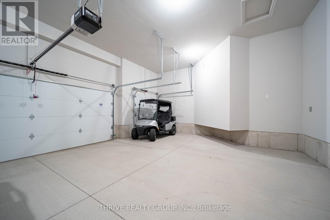
Welcome to 1510 Moe Norman Place, a brand new home located in Sifton's prestigious gated RiverBend Golf Community.This beautifully designed one-floor residence offers approximately 1,831 sq. ft. with 2 bedrooms, 2 bathrooms, and a functional open-concept layout ideal for comfortable, low-maintenance living. The bright main living area is complemented by quality finishes throughout, including hardwood flooring, upgraded millwork, modern lighting, and a stylish kitchen with backsplash and upgraded cabinetry.The spacious primary suite features a well-appointed ensuite with a custom shower, bench, and niche. A versatile den provides the perfect space for a home office or additional sitting area. Situated on a premium corner lot, the home also offers a covered porch and inviting outdoor space to enjoy. RiverBend is an active adult lifestyle community built around a stunning 18-hole golf course, offering a true maintenance-free lifestyle. Residents enjoy 24-hour concierge service, a private clubhouse with dining, social activities, fitness facilities, and an indoor pool. Landscaping, irrigation, and snow removal are all professionally managed. Land Lease: $1,129.39/month Maintenance Fee: $646.72/month. An excellent opportunity to enjoy a secure, amenity-rich community with a focus on lifestyle and convenience. Pricing includes proposed 2026 Enhanced HST Rebate. Final rebate amount is subject to implementation of Provincial/Federal rebate program and homebuyer eligibility as per government guidelines. Rebate program offered on Agreements of Purchase and Sale signed between April 1, 2026 and March 31, 2027. (id:46416)
Property Details
| MLS® Number | X13041080 |
| Property Type | Single Family |
| Community Name | South A |
| Amenities Near By | Golf Nearby |
| Community Features | Community Centre |
| Equipment Type | Water Heater |
| Features | Flat Site, Lighting |
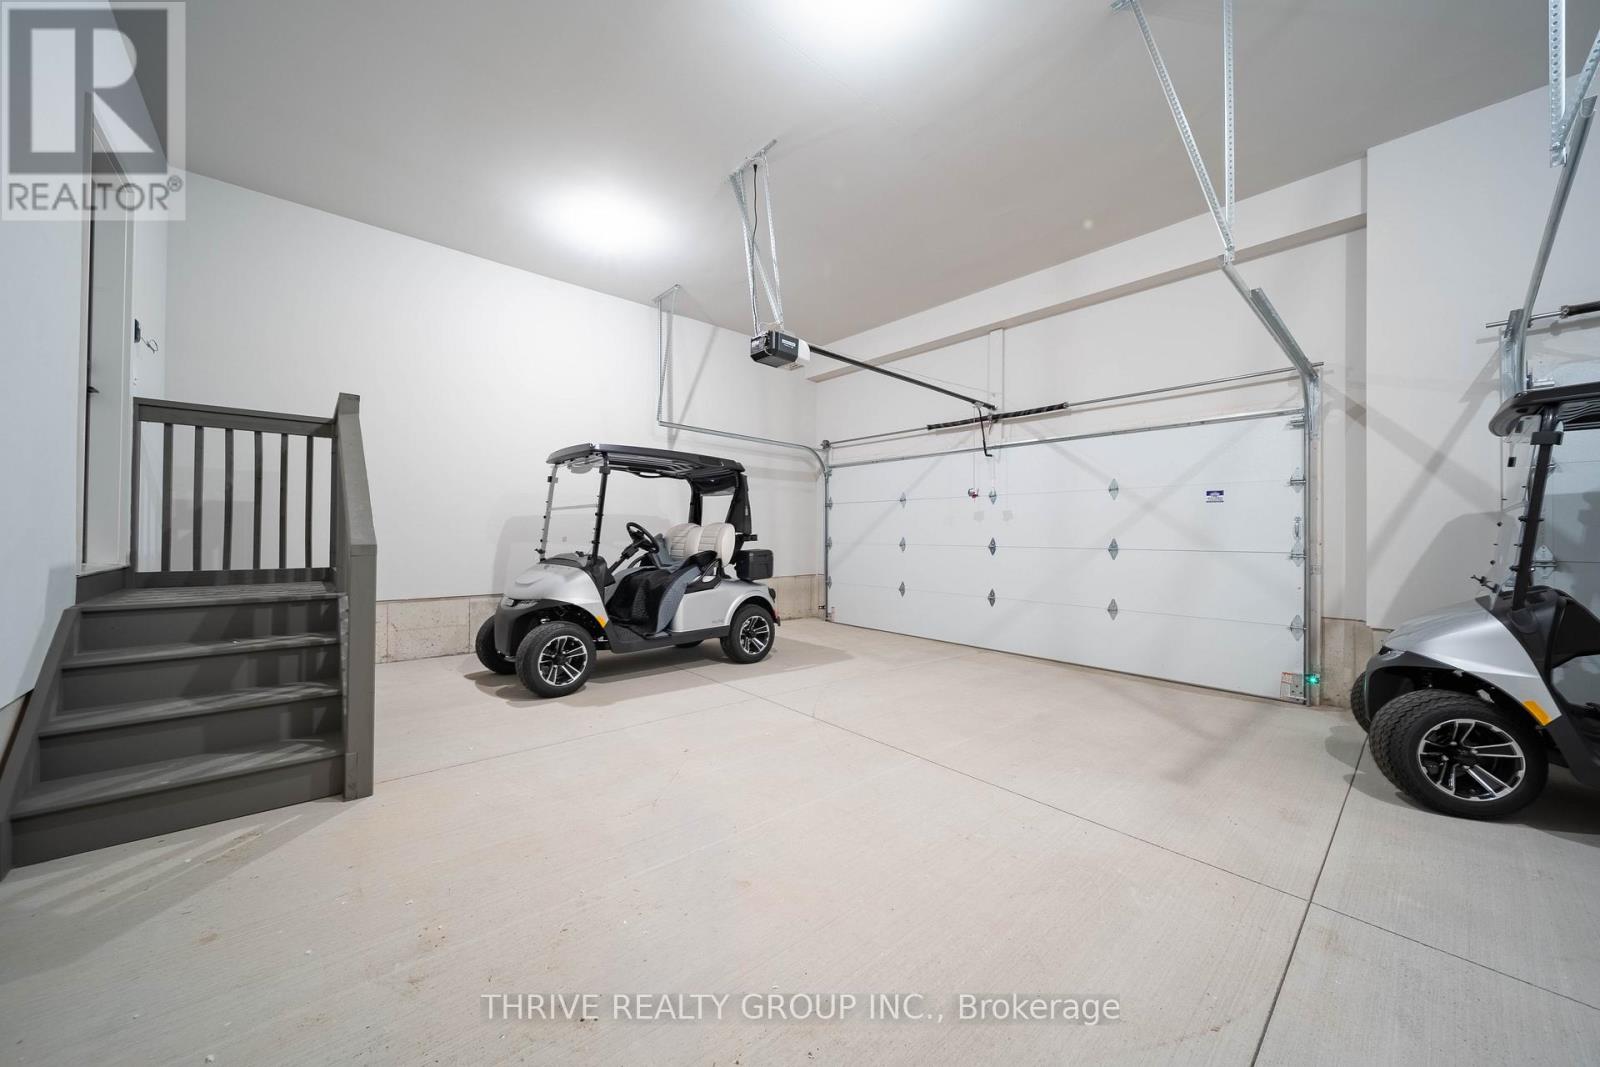
| Parking Space Total | 3 |
| Rental Equipment Type | Water Heater |
| Structure | Patio(s), Porch |
Building
| Bathroom Total | 2 |
| Bedrooms Above Ground | 2 |
| Bedrooms Total | 2 |
| Age | New Building |
| Amenities | Fireplace(s) |
| Appliances | Water Meter |
| Architectural Style | Bungalow |

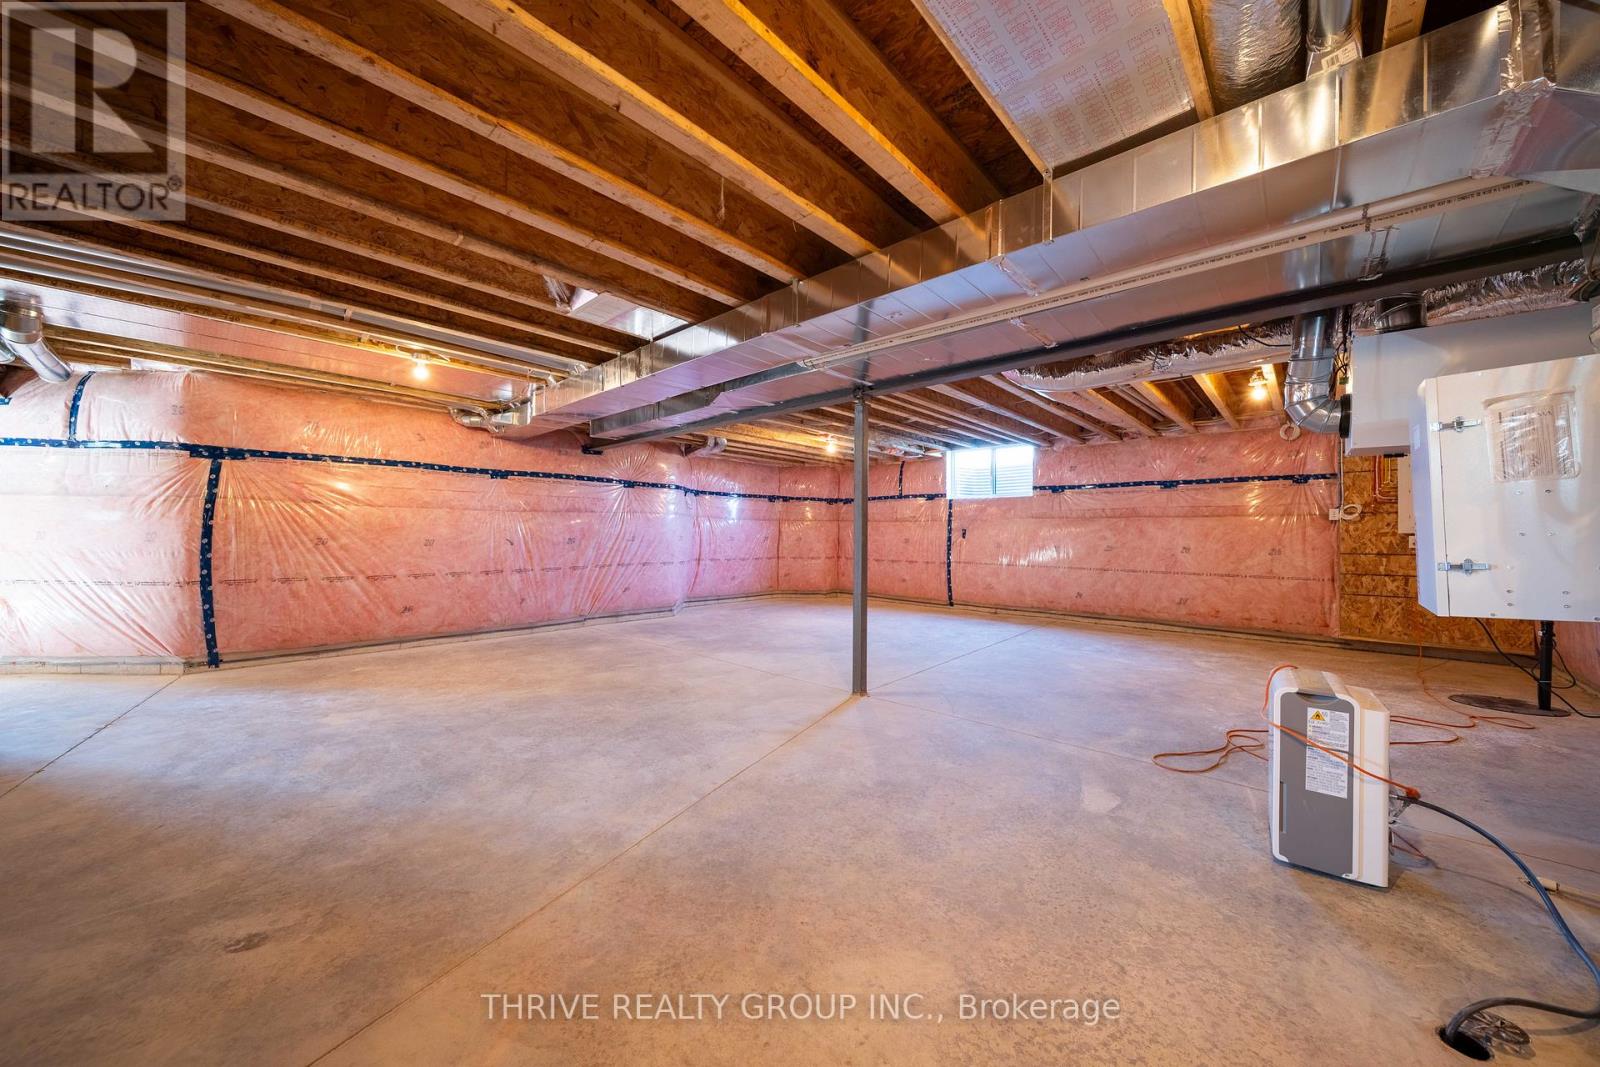
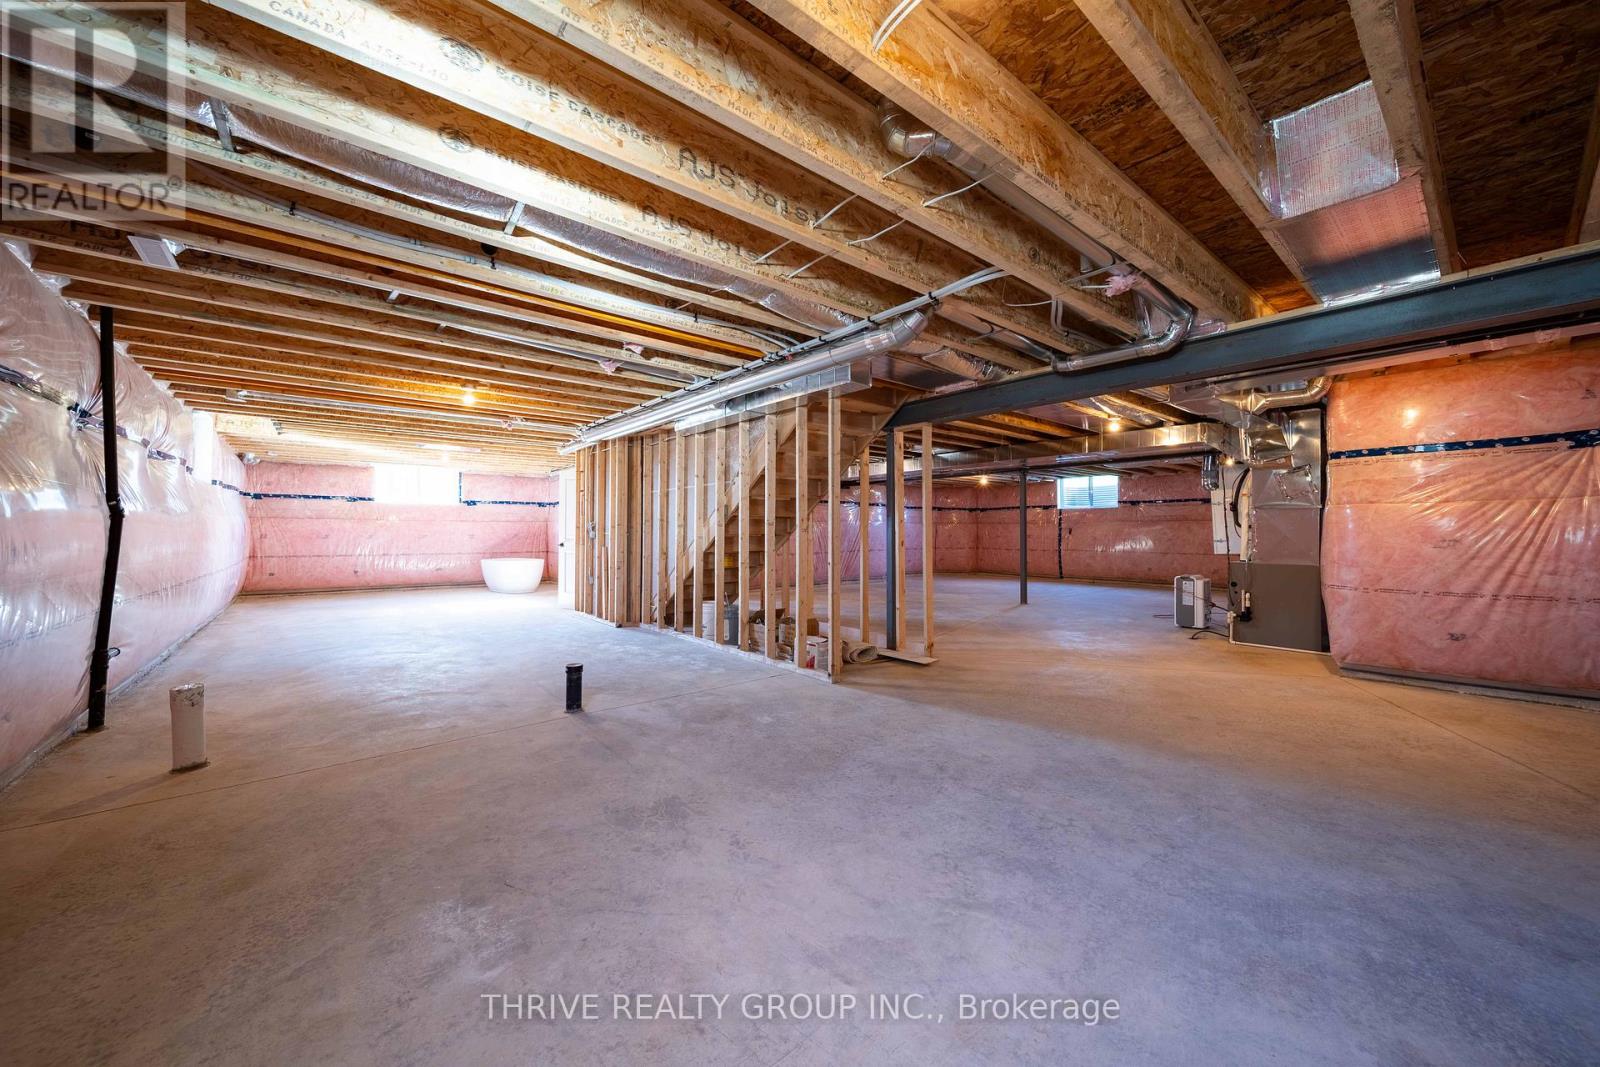
| Basement Development | Unfinished |
| Basement Type | N/a (unfinished) |
| Construction Style Attachment | Detached |
| Cooling Type | Central Air Conditioning |
| Exterior Finish | Brick |
| Fire Protection | Controlled Entry, Smoke Detectors |
| Fireplace Present | Yes |
| Fireplace Total | 1 |
| Foundation Type | Concrete |
| Heating Fuel | Natural Gas |
| Heating Type | Forced Air |
| Stories Total | 1 |
| Size Interior | 1500 - 2000 Sqft |
| Type | House |
| Utility Water | Municipal Water |
Parking
| Attached Garage | |
| Garage | |
| Inside Entry |
Land
| Acreage | No |
| Land Amenities | Golf Nearby |
| Landscape Features | Landscaped |
| Sewer | Sanitary Sewer |
| Size Depth | 119 Ft ,6 In |
| Size Frontage | 64 Ft ,8 In |
| Size Irregular | 64.7 X 119.5 Ft |
| Size Total Text | 64.7 X 119.5 Ft |
Rooms
| Level | Type | Length | Width | Dimensions |
|---|---|---|---|---|
| Main Level | Primary Bedroom | 4.88 m | 3.91 m | 4.88 m x 3.91 m |
| Main Level | Bedroom 2 | 3.96 m | 3.23 m | 3.96 m x 3.23 m |
| Main Level | Den | 3.91 m | 3.23 m | 3.91 m x 3.23 m |
| Main Level | Foyer | 3.08 m | 3.51 m | 3.08 m x 3.51 m |
| Main Level | Dining Room | 5.49 m | 3.2 m | 5.49 m x 3.2 m |
| Main Level | Great Room | 5.49 m | 4.85 m | 5.49 m x 4.85 m |
| Main Level | Eating Area | 3.57 m | 2.08 m | 3.57 m x 2.08 m |
| Main Level | Kitchen | 357 m | 4.05 m | 357 m x 4.05 m |
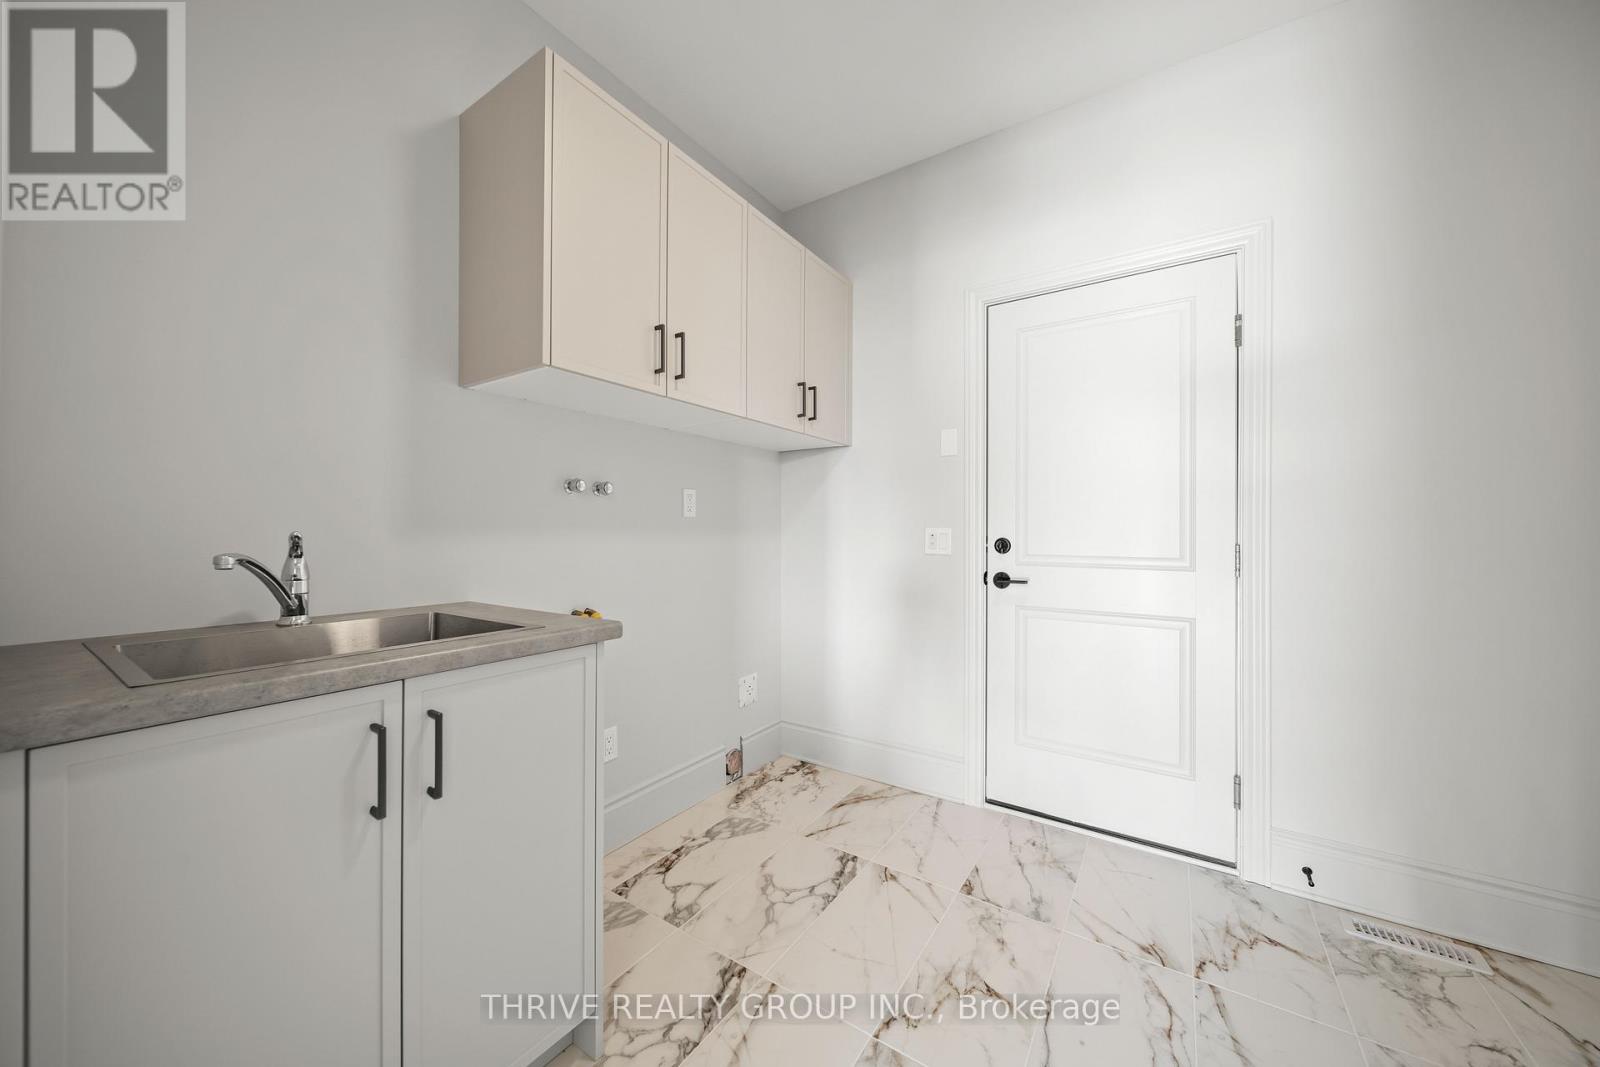
| Main Level | Laundry Room | 2.69 m | 2.38 m | 2.69 m x 2.38 m |
Utilities
| Cable | Available |
| Electricity | Installed |
| Sewer | Installed |
https://www.realtor.ca/real-estate/29653223/1510-moe-norman-place-london-south-south-a-south-a
Interested?
Contact us for more information

James Mcguire
Salesperson

660 Maitland Street
London, Ontario N5Y 2V8

Amanda Mcguire
Broker
660 Maitland Street
London, Ontario N5Y 2V8

The trademarks REALTOR®, REALTORS®, and the REALTOR® logo are controlled by The Canadian Real Estate Association (CREA) and identify real estate professionals who are members of CREA. The trademarks MLS®, Multiple Listing Service® and the associated logos are owned by The Canadian Real Estate Association (CREA) and identify the quality of services provided by real estate professionals who are members of CREA. The trademark DDF® is owned by The Canadian Real Estate Association (CREA) and identifies CREA's Data Distribution Facility (DDF®)
April 24 2026 04:52:30
London and St. Thomas Association of REALTORS®
Thrive Realty Group Inc.
Contact me
Resources
About me
Yvonne Steer, Elgin Realty Limited, Brokerage - St. Thomas Real Estate Agent
© 2024 YvonneSteer.ca- All rights reserved | Made with ❤️ by Jet Branding