146 Mill Street, Southwest Middlesex (Glencoe), Ontario N0L 1M0 (30086664)
146 Mill Street Southwest Middlesex (Glencoe), Ontario N0L 1M0

$474,900
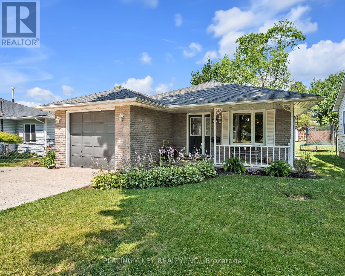
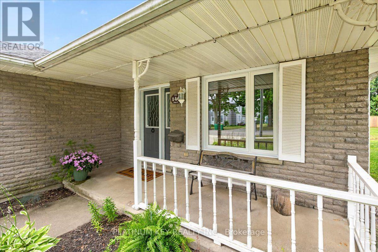
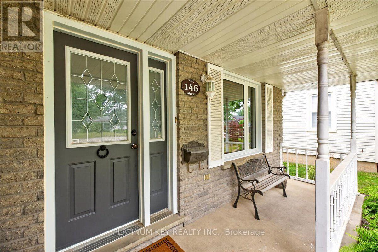
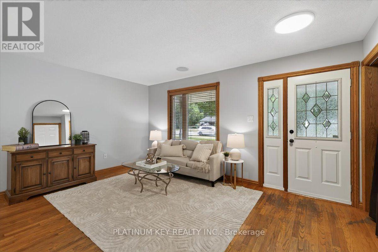
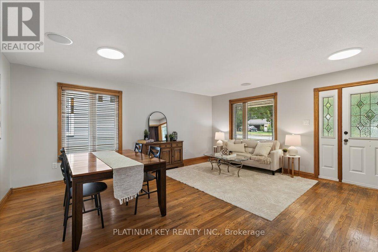
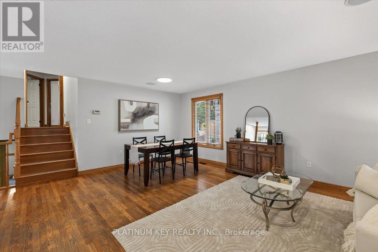
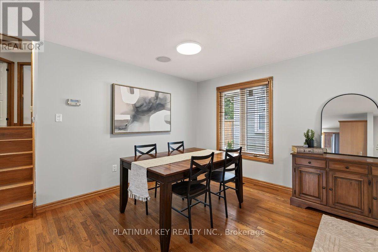
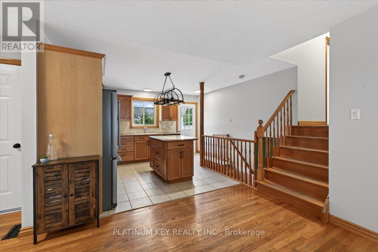
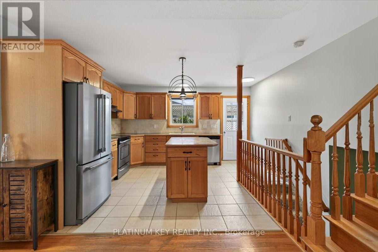
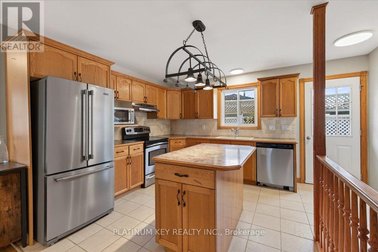
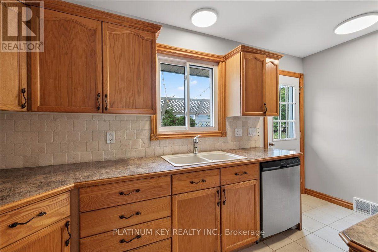
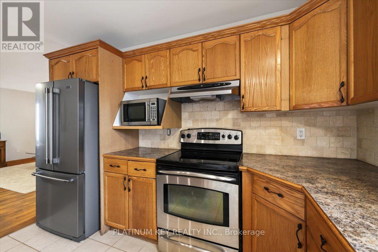
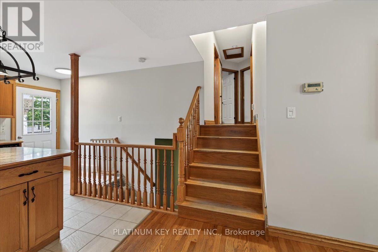
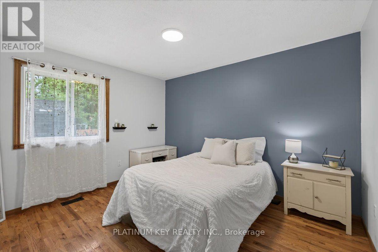
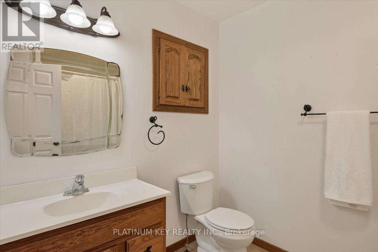
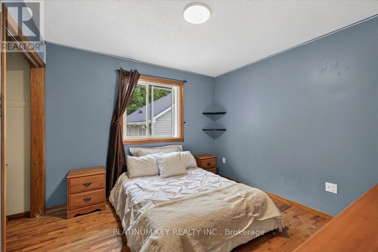
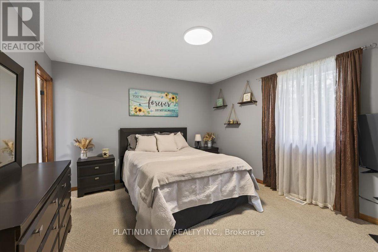
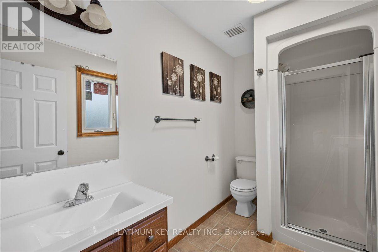
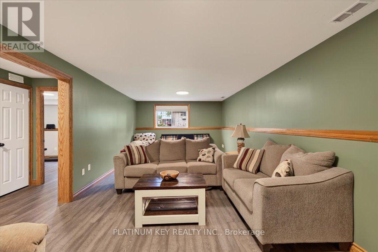
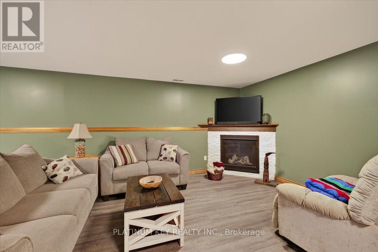
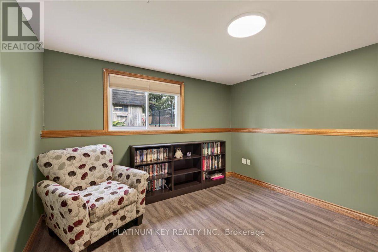
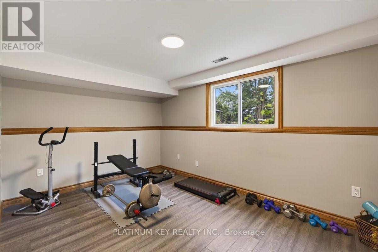
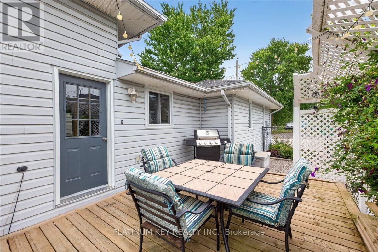
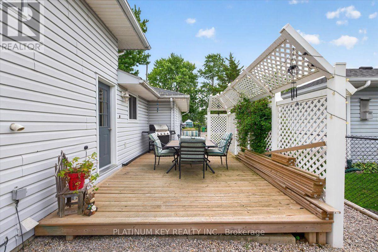
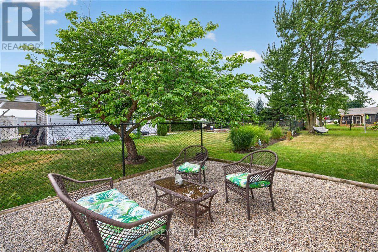
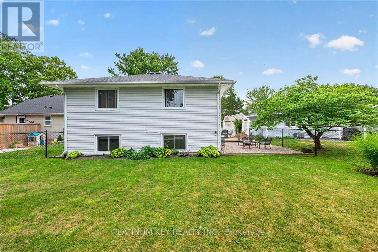
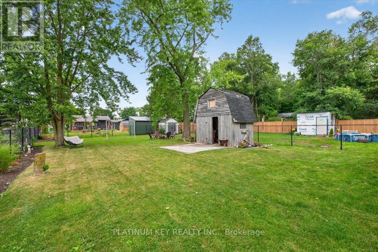
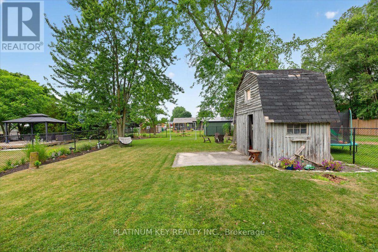
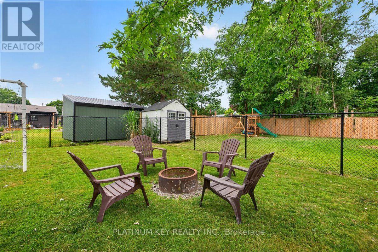
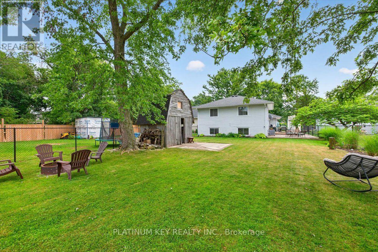
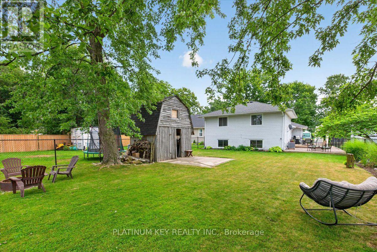
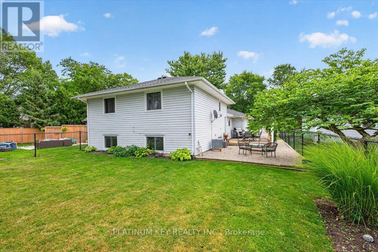
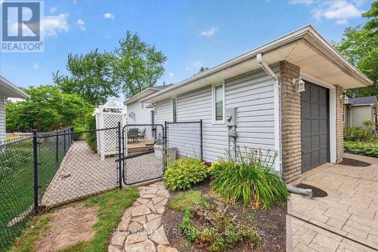
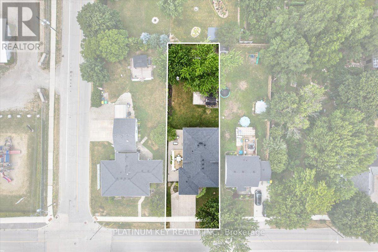
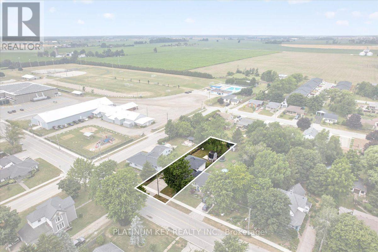
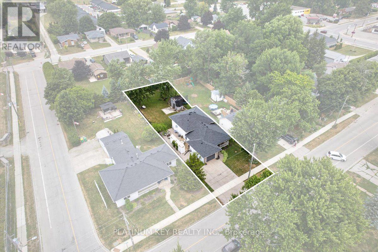
A spacious backsplit in a quiet, family-friendly neighbourhood in Glencoe! This home offers 4 bedrooms, 2.5 bathrooms, an attached single car garage, and a functional layout . The main level features an open-concept living and dining area with hardwood flooring and a bright kitchen with a centre island and convenient side entrance leading to the backyard, deck, and patio. The upper level includes a primary bedroom with a 3-piece ensuite, two additional bedrooms, and a 4-piece main bathroom. The finished lower level, completed in 2023, provides a generous family room with a natural gas fireplace and a large fourth bedroom, currently used as a home gym. Outside, enjoy a fully fenced backyard complete with a deck (2022), concrete patio, fire pit area, and a powered garden shed. Recent updates include all new windows (July 2026) with a transferable warranty, a new furnace (2023), and a natural gas fireplace (2023).Ideally located close to Glencoe's arena, playgrounds, sports fields, curling club, schools, hospital, and everyday amenities, this home offers plenty of space inside and out with a location that's perfect for families. (id:46416)
Property Details
| MLS® Number | X13612706 |
| Property Type | Single Family |
| Community Name | Glencoe |
| Amenities Near By | Park, Place Of Worship, Schools |
| Community Features | Community Centre |
| Equipment Type | Water Heater - Tankless, Water Heater |
| Features | Sump Pump |
| Parking Space Total | 3 |
| Rental Equipment Type | Water Heater - Tankless, Water Heater |
| Structure | Deck, Patio(s), Porch, Shed |
Building
| Bathroom Total | 2 |
| Bedrooms Above Ground | 3 |
| Bedrooms Below Ground | 1 |
| Bedrooms Total | 4 |
| Amenities | Fireplace(s) |
| Appliances | Central Vacuum, Water Heater - Tankless, Dishwasher, Dryer, Stove, Washer, Refrigerator |
| Basement Development | Finished |
| Basement Type | Full (finished) |
| Construction Style Attachment | Detached |
| Construction Style Split Level | Backsplit |
| Cooling Type | Central Air Conditioning |
| Exterior Finish | Brick, Vinyl Siding |
| Fireplace Present | Yes |
| Fireplace Total | 1 |
| Foundation Type | Poured Concrete |
| Heating Fuel | Natural Gas |
| Heating Type | Forced Air |
| Size Interior | 1100 - 1500 Sqft |
| Type | House |
| Utility Water | Municipal Water |
Parking
| Attached Garage | |
| Garage |
Land
| Acreage | No |
| Fence Type | Fully Fenced |
| Land Amenities | Park, Place Of Worship, Schools |
| Sewer | Sanitary Sewer |
| Size Depth | 168 Ft ,3 In |
| Size Frontage | 46 Ft ,10 In |
| Size Irregular | 46.9 X 168.3 Ft ; 47 X 168 X 47 X 37 X 3 X 104 X 25ft |
| Size Total Text | 46.9 X 168.3 Ft ; 47 X 168 X 47 X 37 X 3 X 104 X 25ft |
Rooms
| Level | Type | Length | Width | Dimensions |
|---|---|---|---|---|
| Lower Level | Bedroom | 3.041 m | 4.407 m | 3.041 m x 4.407 m |
| Lower Level | Family Room | 7.344 m | 3.641 m | 7.344 m x 3.641 m |
| Main Level | Living Room | 3.134 m | 3.13 m | 3.134 m x 3.13 m |
| Main Level | Dining Room | 4.738 m | 2.692 m | 4.738 m x 2.692 m |
| Main Level | Kitchen | 3.186 m | 3.383 m | 3.186 m x 3.383 m |
| Upper Level | Primary Bedroom | 3.663 m | 4.194 m | 3.663 m x 4.194 m |
| Upper Level | Bedroom | 3.201 m | 3.181 m | 3.201 m x 3.181 m |
| Upper Level | Bedroom | 3.658 m | 3.199 m | 3.658 m x 3.199 m |
https://www.realtor.ca/real-estate/30086664/146-mill-street-southwest-middlesex-glencoe-glencoe
Interested?
Contact us for more information


Levi Kap
Salesperson
(519) 671-2379
https://www.c21.ca/directory/agents/levi-kap

The trademarks REALTOR®, REALTORS®, and the REALTOR® logo are controlled by The Canadian Real Estate Association (CREA) and identify real estate professionals who are members of CREA. The trademarks MLS®, Multiple Listing Service® and the associated logos are owned by The Canadian Real Estate Association (CREA) and identify the quality of services provided by real estate professionals who are members of CREA. The trademark DDF® is owned by The Canadian Real Estate Association (CREA) and identifies CREA's Data Distribution Facility (DDF®)
July 28 2026 03:50:38
London and St. Thomas Association of REALTORS®
Platinum Key Realty Inc.
Contact me
Resources
About me
Yvonne Steer, Elgin Realty Limited, Brokerage - St. Thomas Real Estate Agent
© 2024 YvonneSteer.ca- All rights reserved | Made with ❤️ by Jet Branding