14 Archer Crescent, London South (South X), Ontario N6E 2A5 (29994176)
14 Archer Crescent London South (South X), Ontario N6E 2A5

$399,900
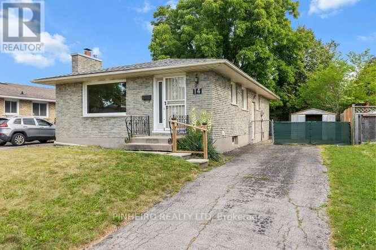
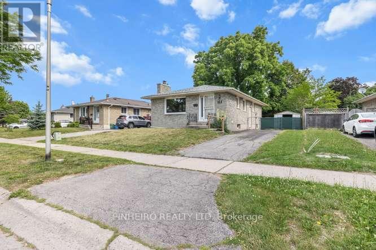
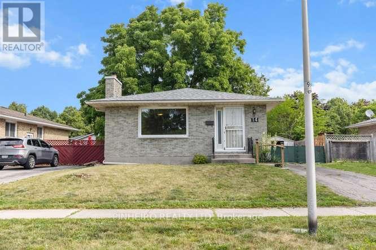
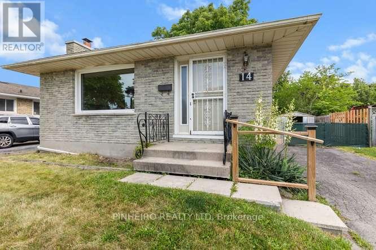
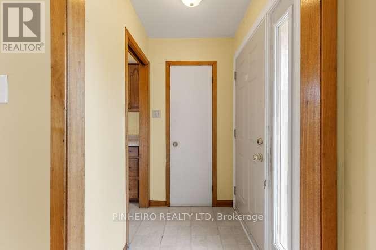
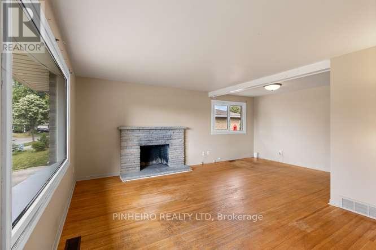
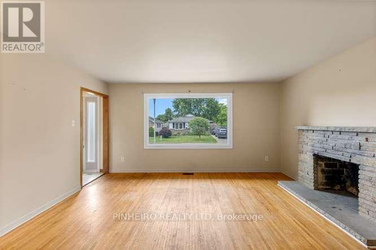
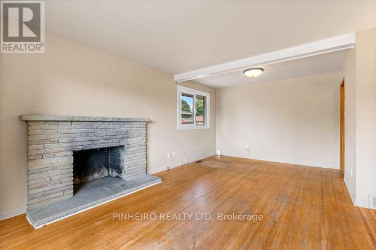
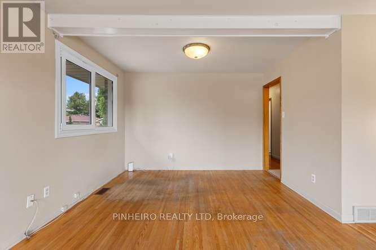
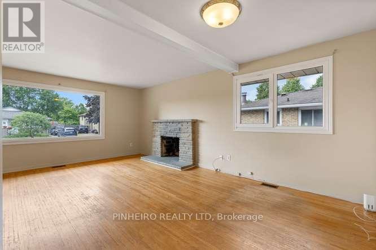
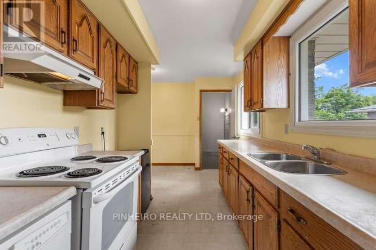
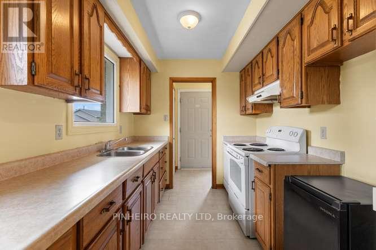
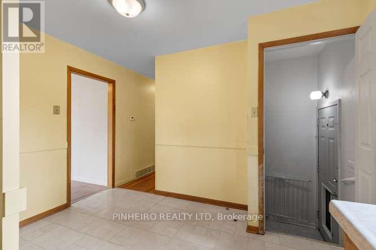
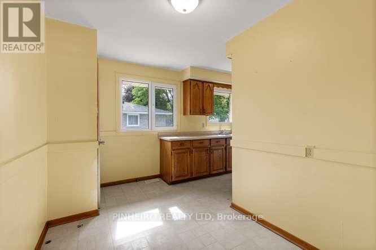
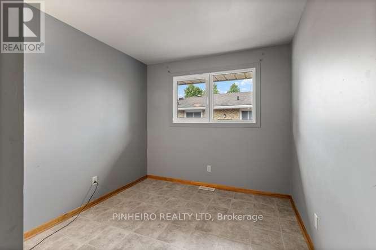
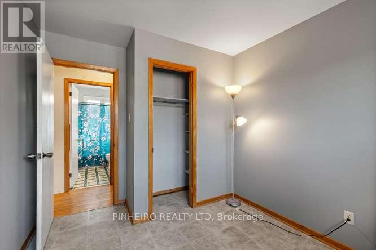
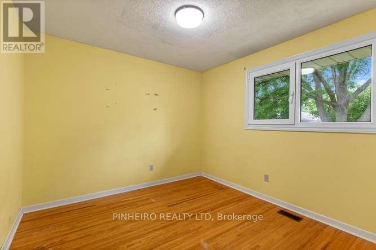
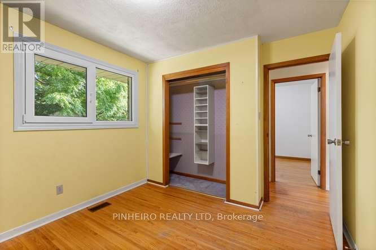
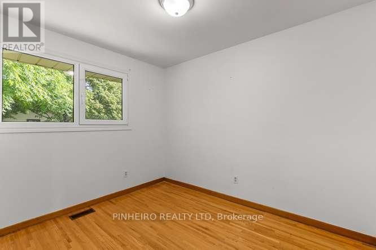
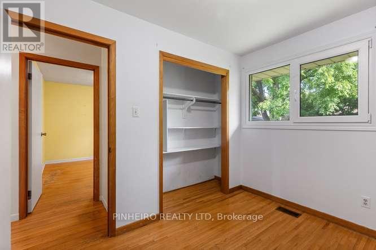
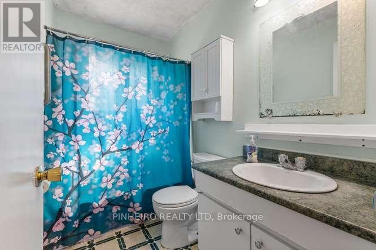
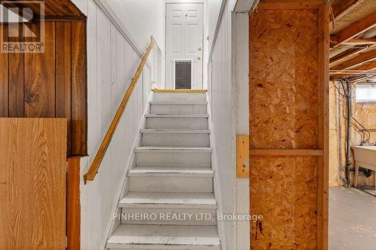
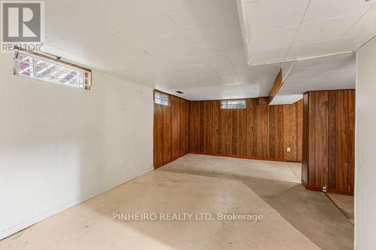
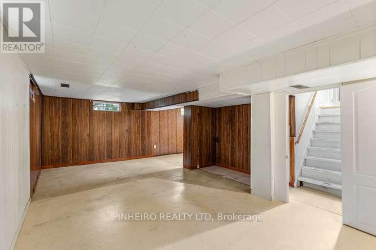
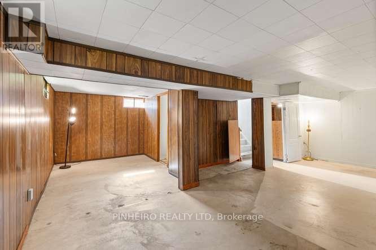
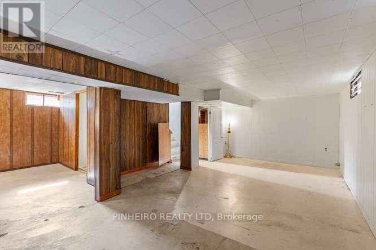
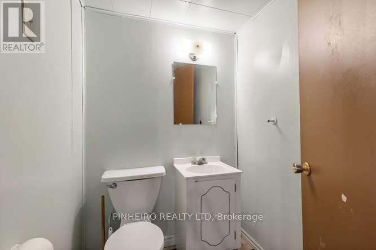
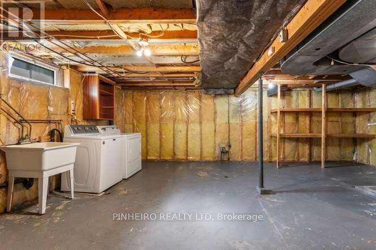
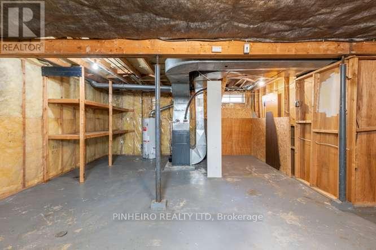
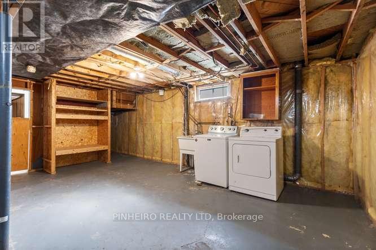
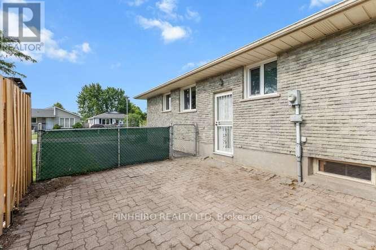
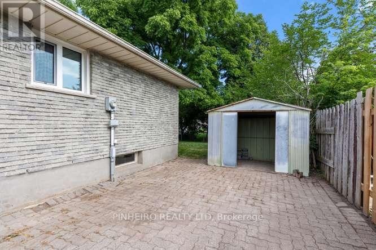
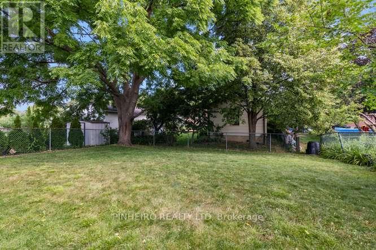
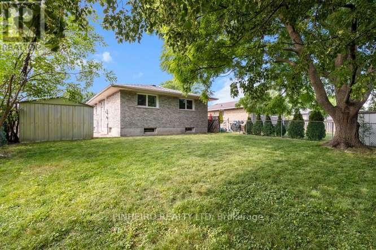
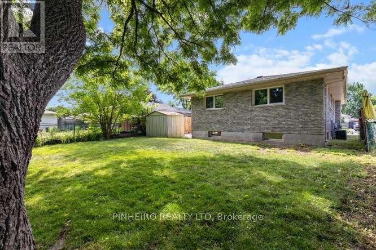
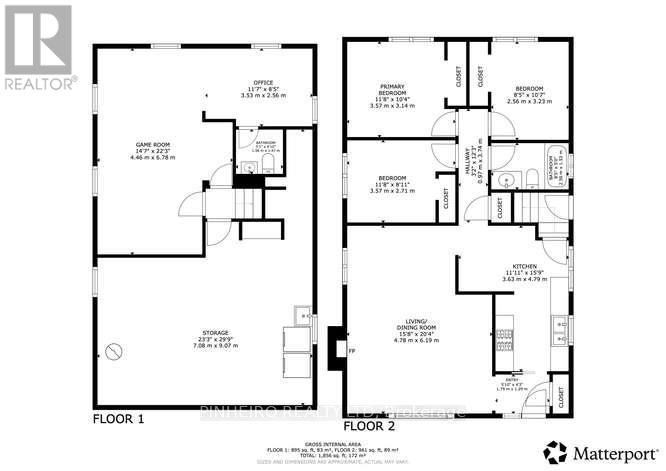
Value priced detached home on a quiet south London crescent. This all brick, three bedroom one and half bath bungalow is a great opportunity for first time buyers or someone wanting to put in their own sweat equity. Galley kitchen and dinette, dining/living room w/stone hearth / fireplace. Side door entrance to basement w/ large laundry room, possible rec room and 2pc bath. The home is clean but in need of updating and some TLC. Quality European style vinyl windows were installed some years ago, newer roof and furnace. Great size fully fenced backyard has a beautiful mature shade tree and plenty of room for outdoor enjoyment. This is an estate sale being sold in As-Is , Where-Is condition. (id:46416)
Property Details
| MLS® Number | X13527564 |
| Property Type | Single Family |
| Community Name | South X |
| Amenities Near By | Public Transit, Schools |
| Community Features | Community Centre |
| Equipment Type | Water Heater - Gas, Water Heater |
| Features | Carpet Free |
| Parking Space Total | 2 |
| Rental Equipment Type | Water Heater - Gas, Water Heater |
| Structure | Shed |
Building
| Bathroom Total | 2 |
| Bedrooms Above Ground | 3 |
| Bedrooms Total | 3 |
| Amenities | Fireplace(s) |
| Appliances | Dishwasher, Dryer, Stove, Washer |
| Architectural Style | Bungalow |
| Basement Development | Unfinished |
| Basement Type | Full (unfinished) |
| Construction Style Attachment | Detached |
| Cooling Type | Central Air Conditioning |
| Exterior Finish | Brick |
| Fireplace Present | Yes |
| Fireplace Total | 1 |
| Foundation Type | Concrete |
| Half Bath Total | 1 |
| Heating Fuel | Natural Gas |
| Heating Type | Forced Air |
| Stories Total | 1 |
| Size Interior | 700 - 1100 Sqft |
| Type | House |
| Utility Water | Municipal Water |
Parking
| No Garage |
Land
| Acreage | No |
| Fence Type | Fenced Yard |
| Land Amenities | Public Transit, Schools |
| Sewer | Sanitary Sewer |
| Size Depth | 100 Ft ,3 In |
| Size Frontage | 47 Ft |
| Size Irregular | 47 X 100.3 Ft |
| Size Total Text | 47 X 100.3 Ft|under 1/2 Acre |
Rooms
| Level | Type | Length | Width | Dimensions |
|---|---|---|---|---|
| Basement | Utility Room | 5.9 m | 6.7 m | 5.9 m x 6.7 m |
| Basement | Other | 7 m | 4.3 m | 7 m x 4.3 m |
| Main Level | Kitchen | 4.7 m | 2.3 m | 4.7 m x 2.3 m |
| Main Level | Living Room | 4.6 m | 3.8 m | 4.6 m x 3.8 m |
| Main Level | Dining Room | 2.3 m | 3.4 m | 2.3 m x 3.4 m |
| Main Level | Primary Bedroom | 3.4 m | 3 m | 3.4 m x 3 m |
| Main Level | Bedroom 2 | 3.4 m | 2.6 m | 3.4 m x 2.6 m |
| Main Level | Bedroom 3 | 3.1 m | 3.1 m | 3.1 m x 3.1 m |
https://www.realtor.ca/real-estate/29994176/14-archer-crescent-london-south-south-x-south-x
Interested?
Contact us for more information


The trademarks REALTOR®, REALTORS®, and the REALTOR® logo are controlled by The Canadian Real Estate Association (CREA) and identify real estate professionals who are members of CREA. The trademarks MLS®, Multiple Listing Service® and the associated logos are owned by The Canadian Real Estate Association (CREA) and identify the quality of services provided by real estate professionals who are members of CREA. The trademark DDF® is owned by The Canadian Real Estate Association (CREA) and identifies CREA's Data Distribution Facility (DDF®)
July 06 2026 08:02:19
London and St. Thomas Association of REALTORS®
Pinheiro Realty Ltd
Contact me
Resources
About me
Yvonne Steer, Elgin Realty Limited, Brokerage - St. Thomas Real Estate Agent
© 2024 YvonneSteer.ca- All rights reserved | Made with ❤️ by Jet Branding