1351 Pleasantview Drive, London North (North C), Ontario N5X 4P5 (30064166)
1351 Pleasantview Drive London North (North C), Ontario N5X 4P5

$647,000
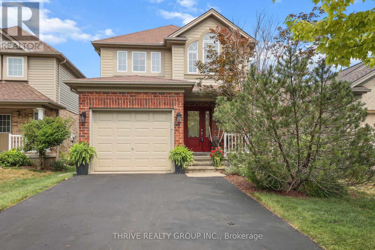
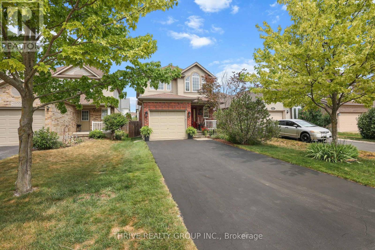
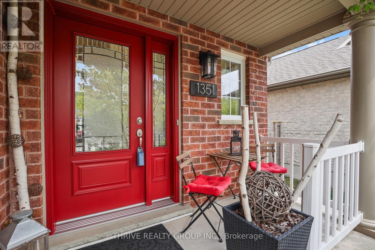
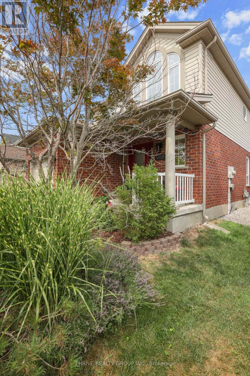
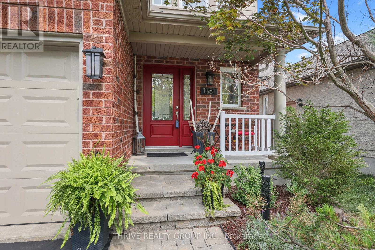
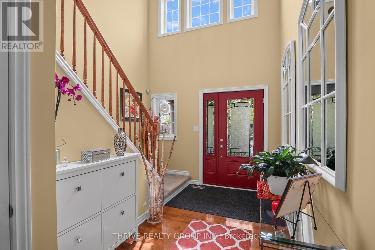
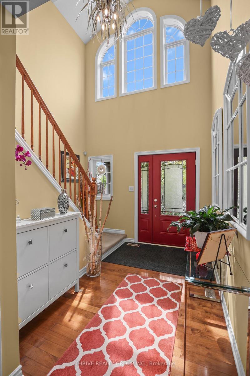
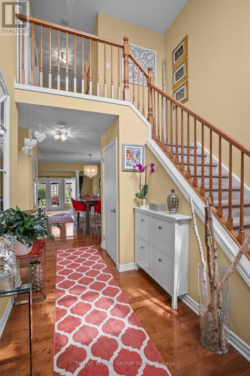
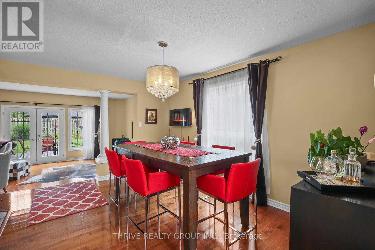
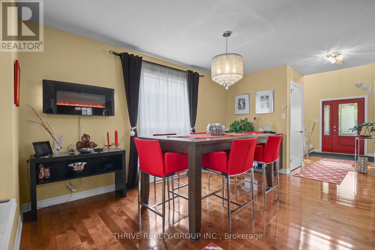
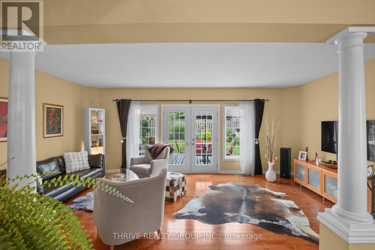
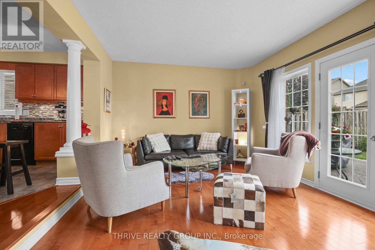
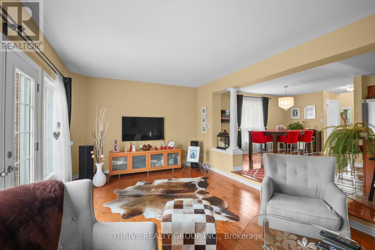
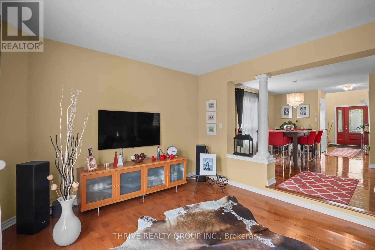
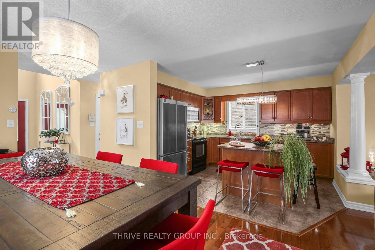
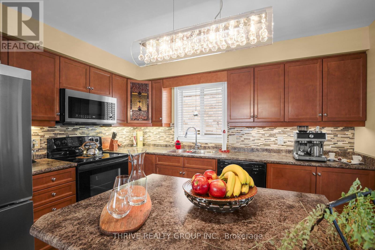
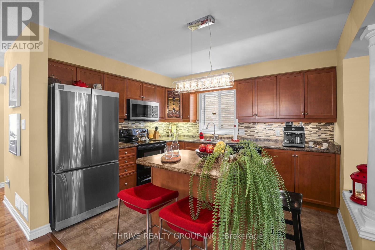
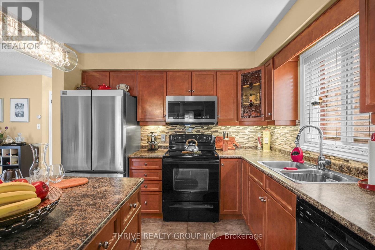
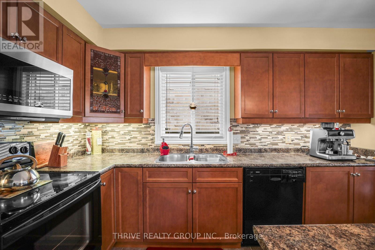
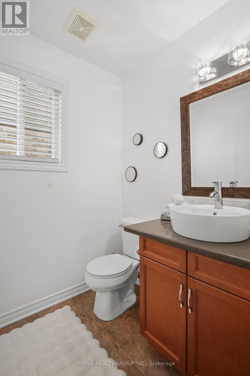
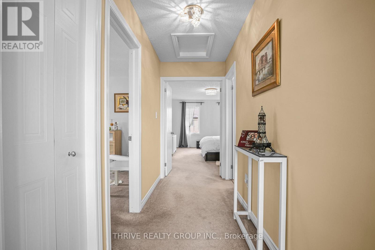
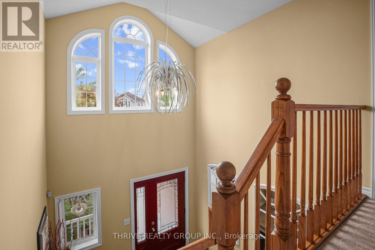
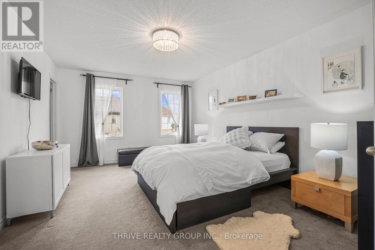
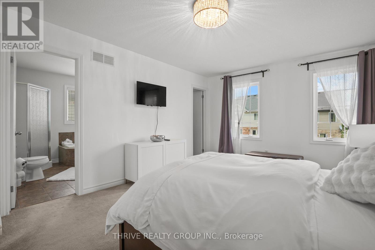
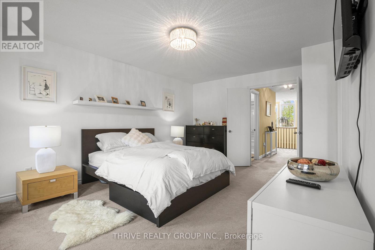
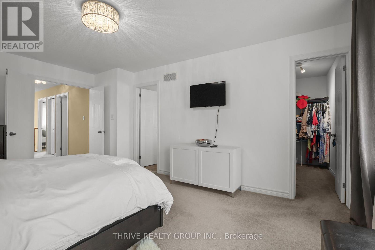
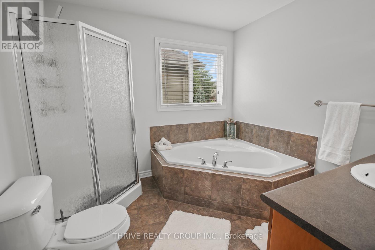
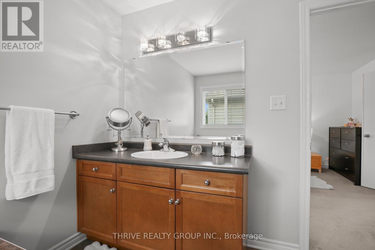
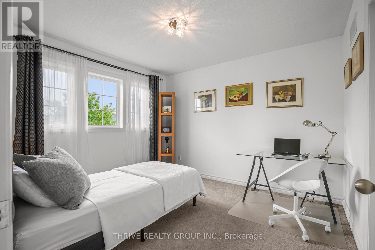
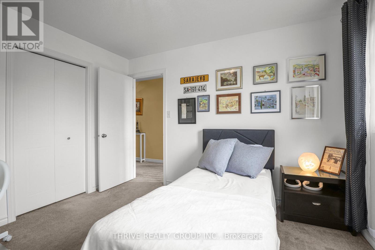
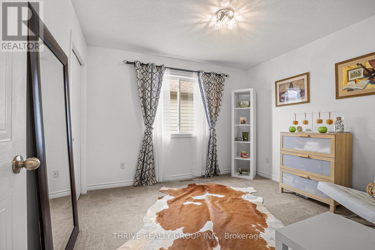
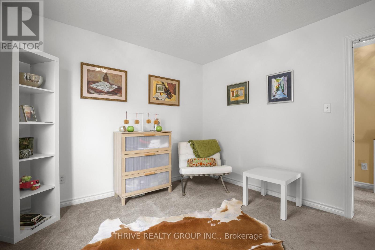
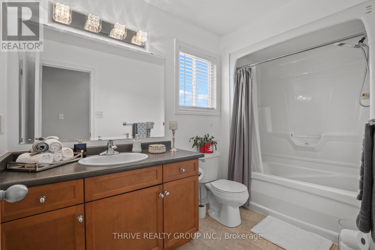
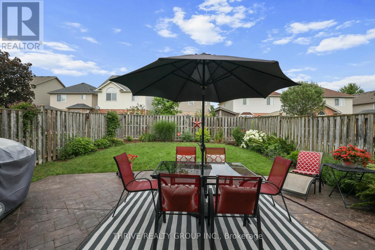
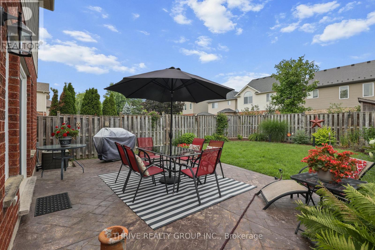
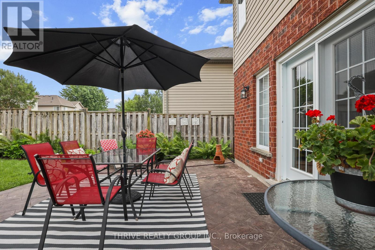
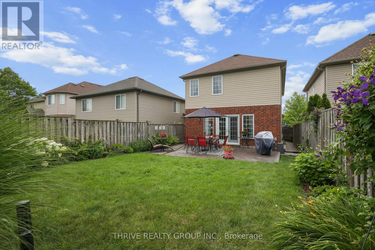
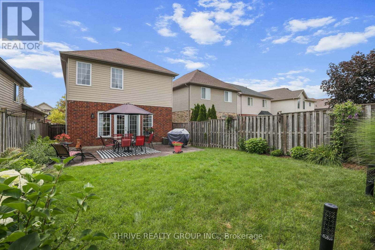
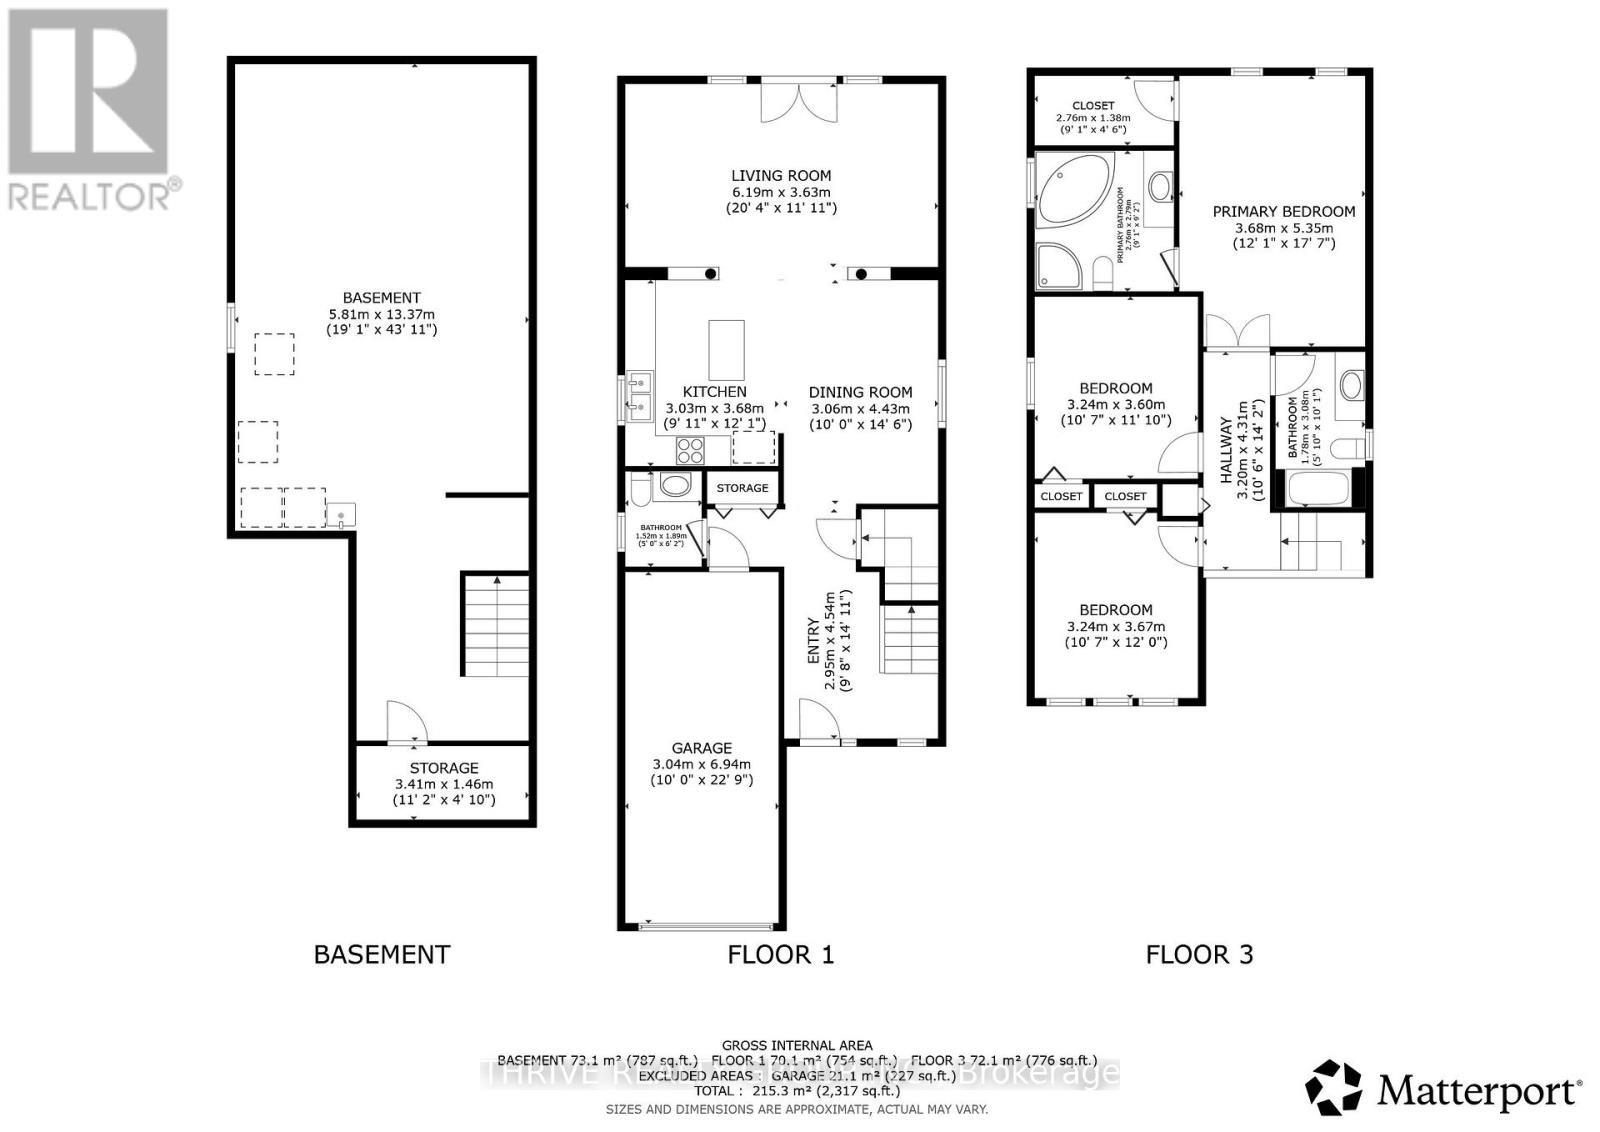
Welcome to this beautifully maintained two-storey home, ideally situated on a quiet street in desirable North East London. From the moment you arrive, you'll appreciate the adorable curb appeal featuring stunning front doors and a welcoming front porch that create an inviting first impression. Proudly cared for by the same owners for the past 11 years, this home offers exceptional comfort, convenience, and pride of ownership throughout. Step inside the grand foyer and discover a bright open-concept layout featuring a spacious kitchen, dining area, and great room designed for everyday living and entertaining. Updated patio doors from the great room lead to a fully fenced private backyard complete with beautiful gardens and a concrete patio, the perfect setting for relaxing or hosting family and friends. The upper level features a generous primary bedroom retreat with a walk-in closet and private ensuite bathroom. Additional highlights include a double driveway, nicely landscaped lot, and shingles replaced in 2015, A/C in 2025, Furnace (2023) for added peace of mind. Conveniently located just minutes from the North East YMCA, shopping centres, Masonville Mall, London International Airport, Western University, and Fanshawe College. Families will appreciate the sought-after elementary and secondary school district that serves the area. This is a truly exceptional home that has been meticulously maintained and is an absolute pleasure to show. (See Floor Plan for Room Dimensions) (id:46416)
Property Details
| MLS® Number | X13591710 |
| Property Type | Single Family |
| Community Name | North C |
| Amenities Near By | Schools |
| Community Features | Community Centre |
| Equipment Type | Water Heater - Gas, Water Heater |
| Features | Flat Site |
| Parking Space Total | 5 |
| Rental Equipment Type | Water Heater - Gas, Water Heater |
Building
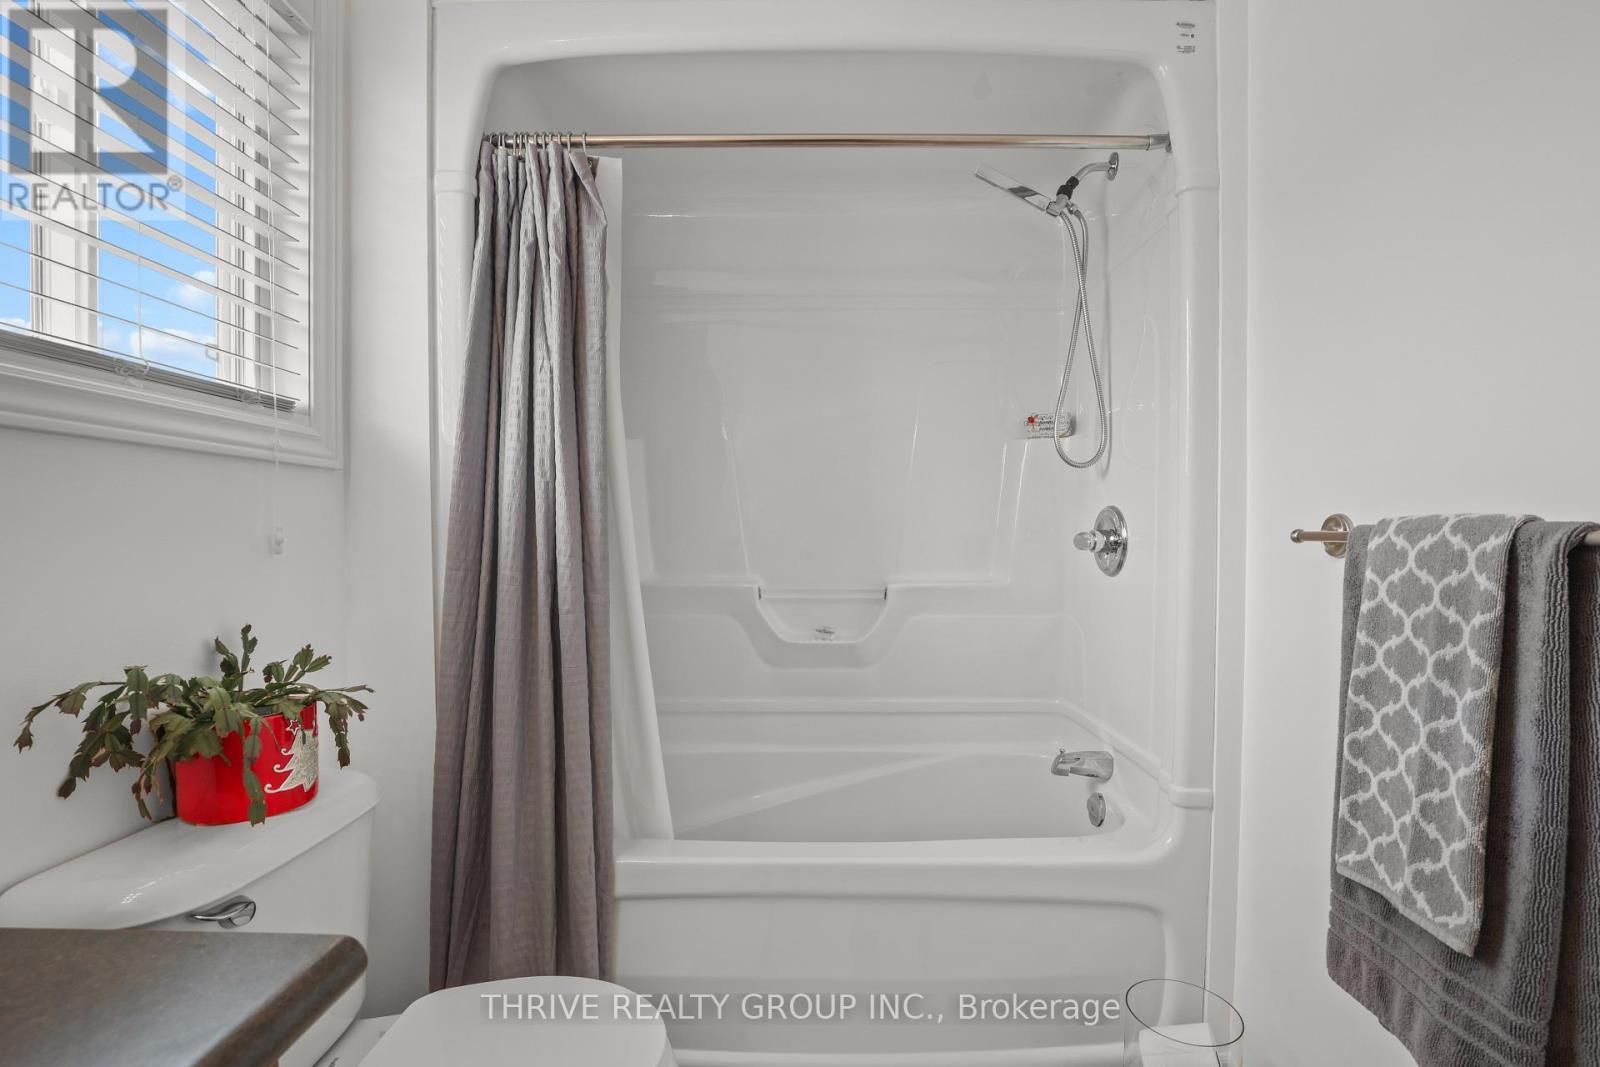
| Bathroom Total | 3 |
| Bedrooms Above Ground | 3 |
| Bedrooms Total | 3 |
| Age | 16 To 30 Years |
| Appliances | Garage Door Opener Remote(s), Dishwasher, Dryer, Stove, Two Washers, Window Coverings, Refrigerator |
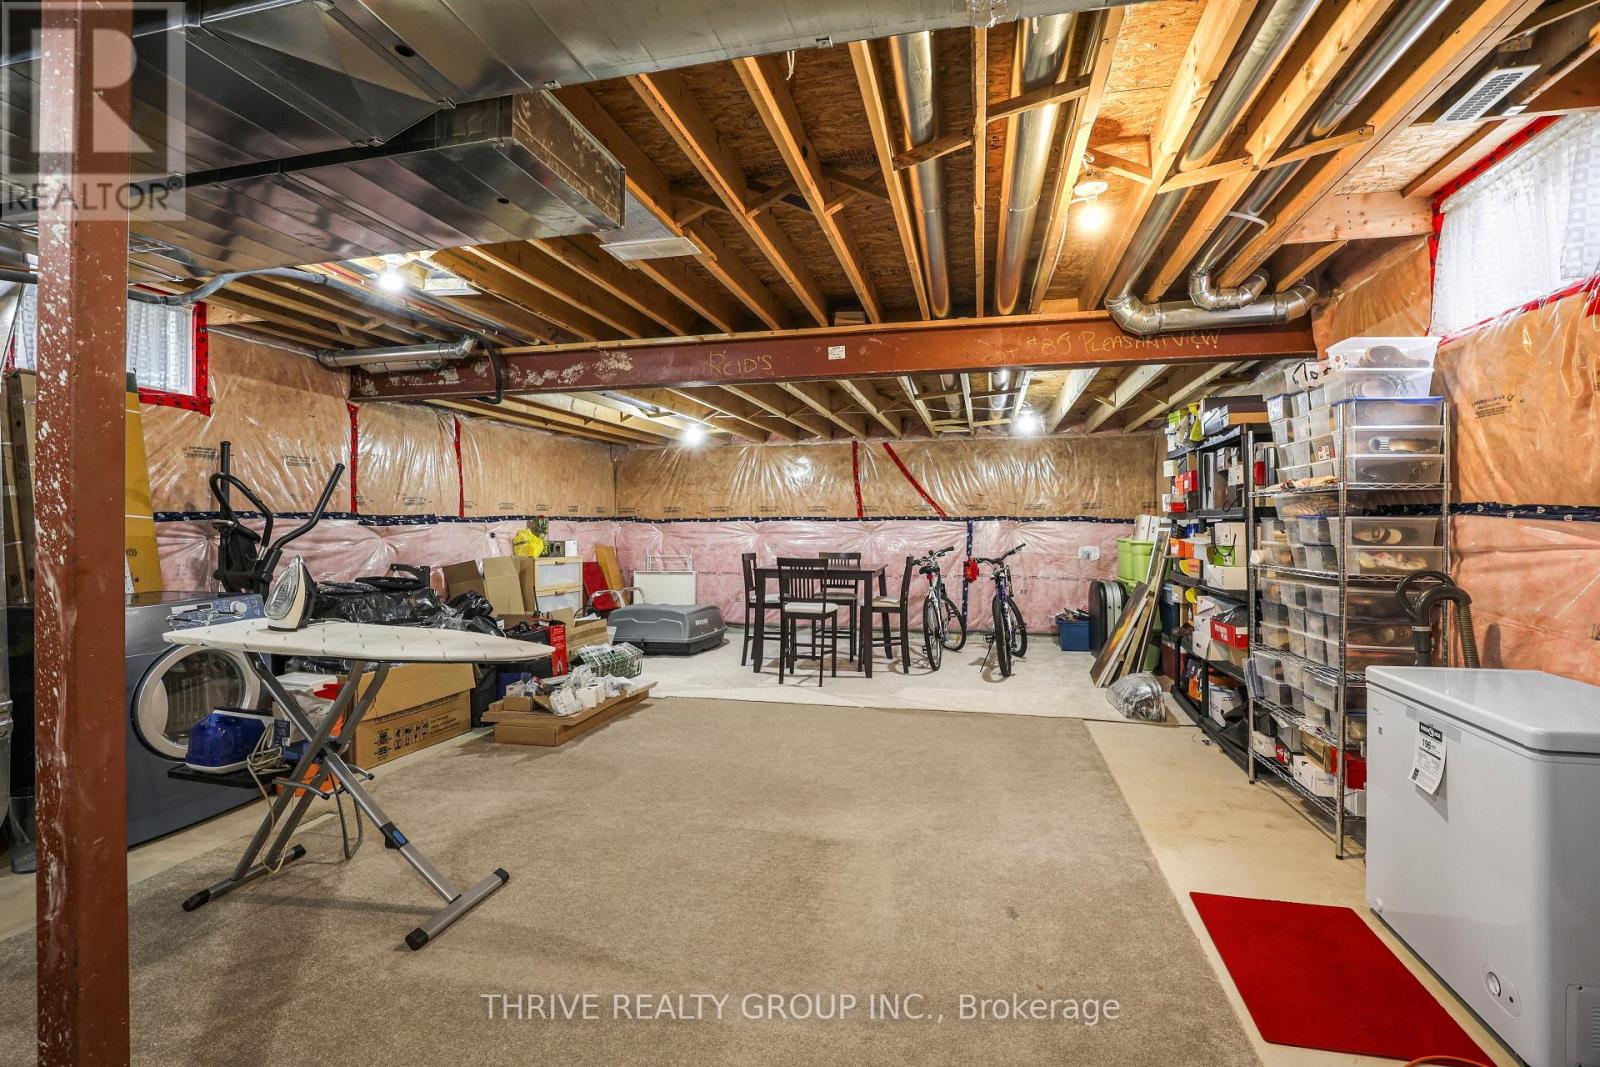
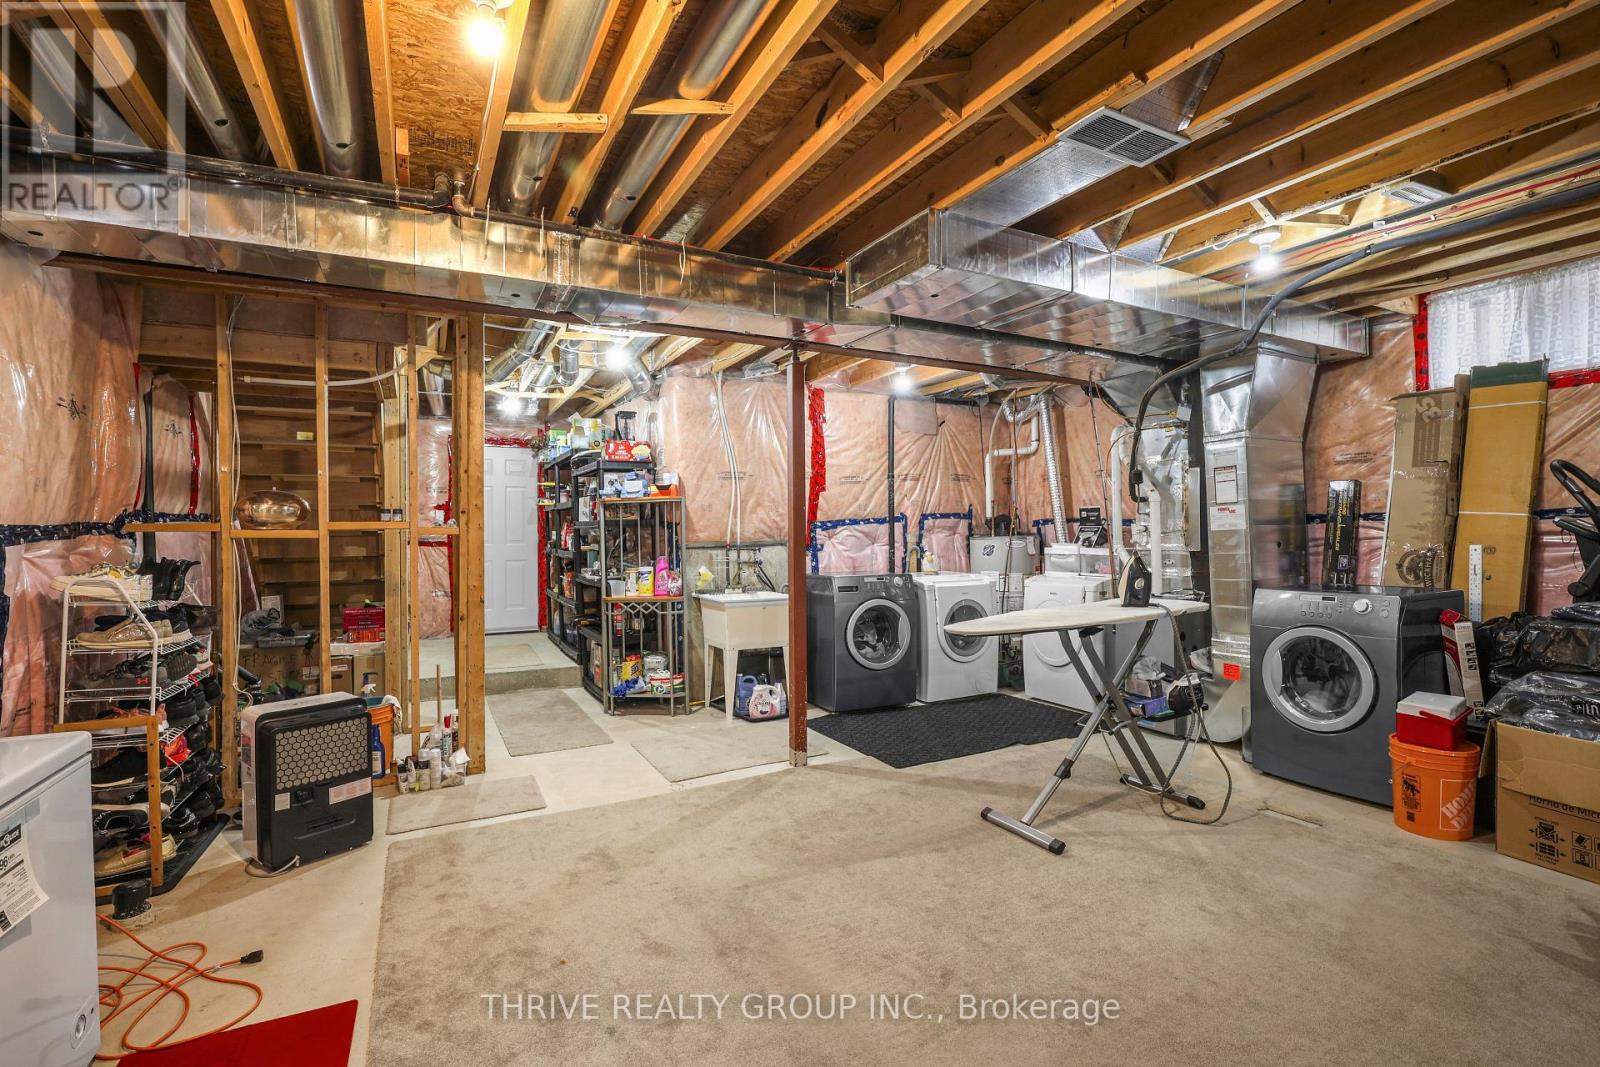
| Basement Development | Unfinished |
| Basement Type | Full (unfinished) |
| Construction Style Attachment | Detached |
| Cooling Type | Central Air Conditioning |
| Exterior Finish | Brick, Vinyl Siding |
| Foundation Type | Poured Concrete |
| Half Bath Total | 1 |
| Heating Fuel | Natural Gas |
| Heating Type | Forced Air |
| Stories Total | 2 |
| Size Interior | 1500 - 2000 Sqft |
| Type | House |
| Utility Water | Municipal Water |
Parking
| Attached Garage | |
| Garage | |
| Inside Entry |
Land
| Acreage | No |
| Fence Type | Fenced Yard |
| Land Amenities | Schools |
| Sewer | Sanitary Sewer |
| Size Depth | 114 Ft ,9 In |
| Size Frontage | 30 Ft ,6 In |
| Size Irregular | 30.5 X 114.8 Ft |
| Size Total Text | 30.5 X 114.8 Ft |
https://www.realtor.ca/real-estate/30064166/1351-pleasantview-drive-london-north-north-c-north-c
Interested?
Contact us for more information

Buffy Ellis
Broker
www.buffysellshomes.com/

660 Maitland Street
London, Ontario N5Y 2V8

The trademarks REALTOR®, REALTORS®, and the REALTOR® logo are controlled by The Canadian Real Estate Association (CREA) and identify real estate professionals who are members of CREA. The trademarks MLS®, Multiple Listing Service® and the associated logos are owned by The Canadian Real Estate Association (CREA) and identify the quality of services provided by real estate professionals who are members of CREA. The trademark DDF® is owned by The Canadian Real Estate Association (CREA) and identifies CREA's Data Distribution Facility (DDF®)
July 22 2026 12:50:39
London and St. Thomas Association of REALTORS®
Thrive Realty Group Inc.
Contact me
Resources
About me
Yvonne Steer, Elgin Realty Limited, Brokerage - St. Thomas Real Estate Agent
© 2024 YvonneSteer.ca- All rights reserved | Made with ❤️ by Jet Branding