128 Salisbury Drive, Middlesex Centre (Birr), Ontario N0M 1P0 (30126540)
128 Salisbury Drive Middlesex Centre (Birr), Ontario N0M 1P0

$999,900
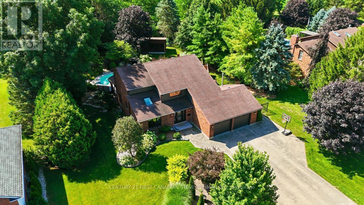
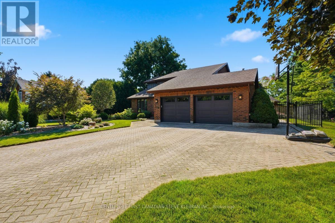
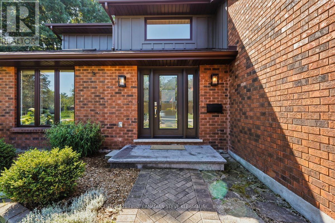
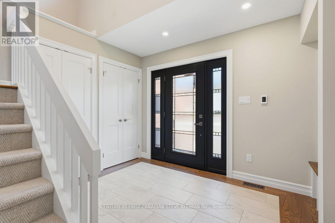
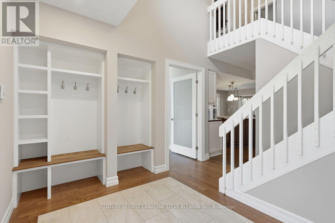
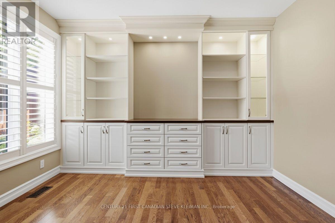
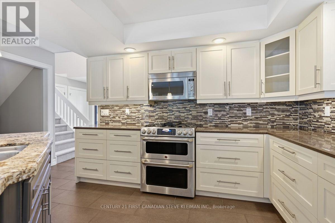
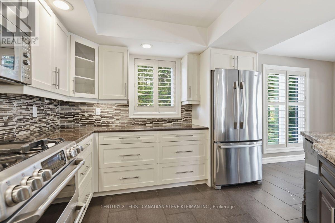
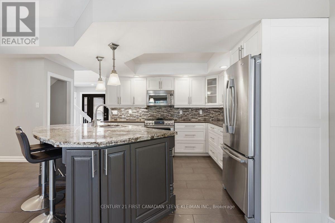
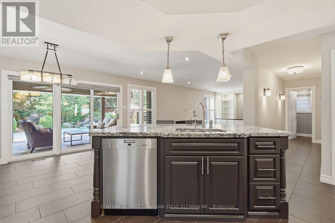
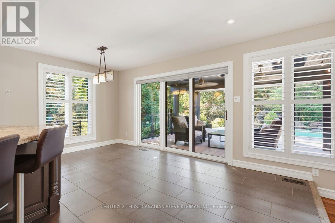
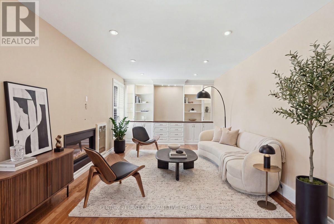
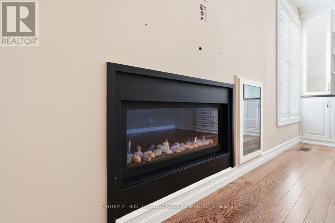
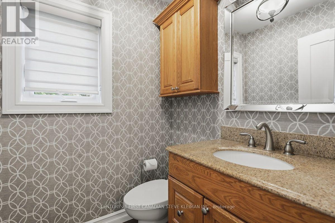
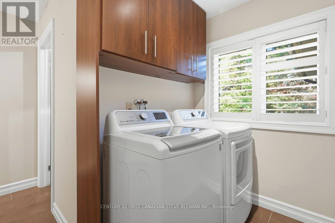
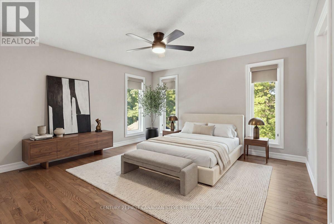
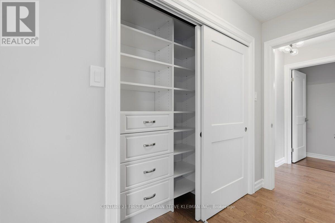
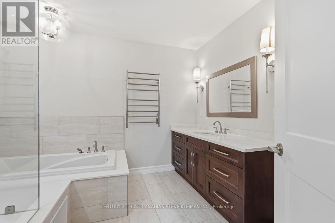
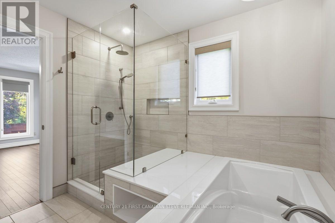
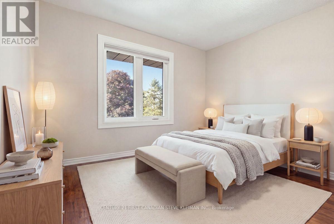
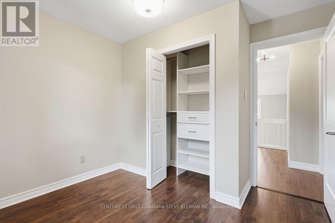
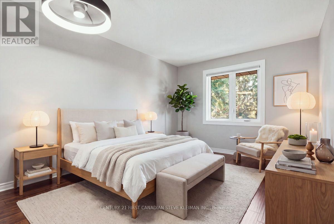
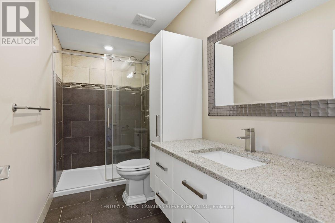
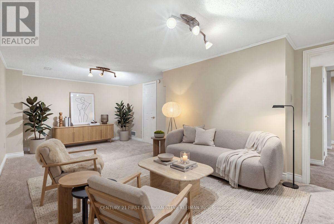
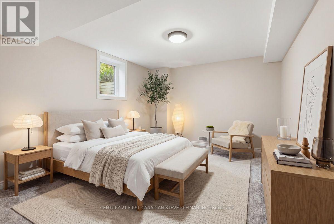
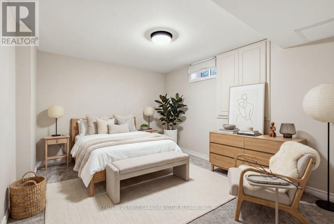
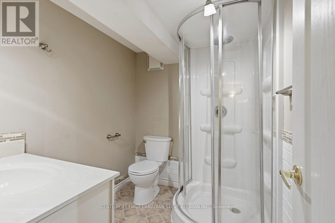
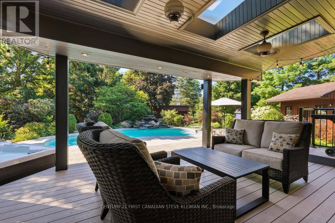
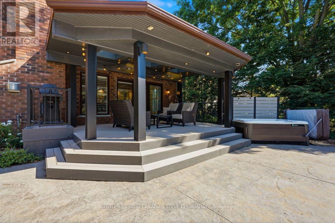
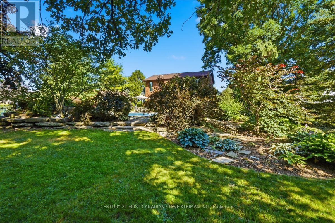
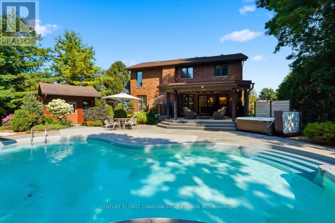
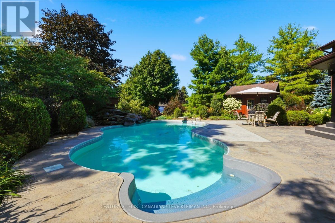
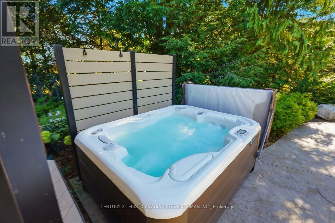
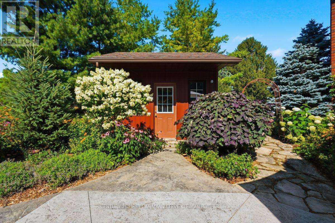
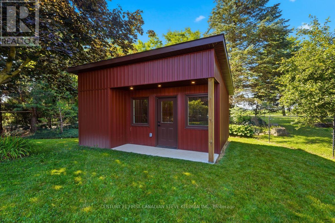
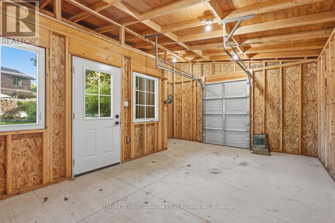
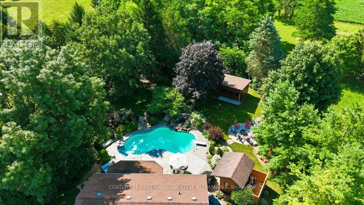
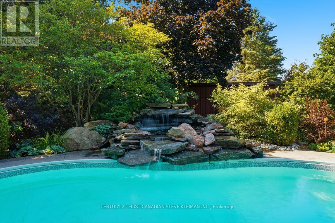
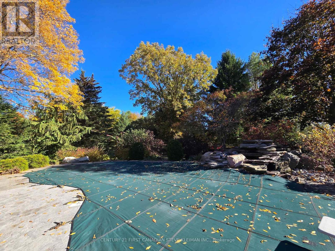
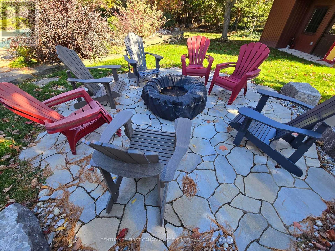
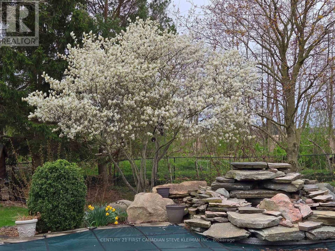
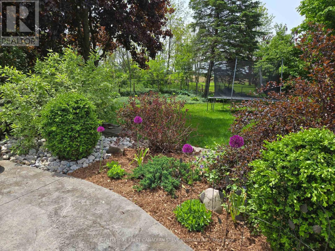
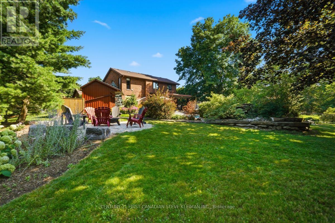
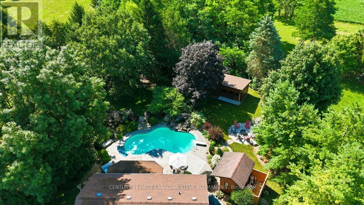
Wonderful family home on a quiet street offering the perfect balance of country living while being just 12 minutes north of London. Well over $100,000 invested in recent renovations & upgrades, this exceptional home combines timeless quality with modern comfort. The impressive front foyer has been expanded to create a stunning first impression with heated floors & beautiful custom woodwork. The front office features extensive custom built-in bookshelves, a desk & new skylight, creating the perfect work-from-home space. The family-sized kitchen offers a large centre island & oversized dining area. The inviting family room features hardwood flooring, custom built-ins & a cozy gas fireplace. Even the main floor laundry has custom cabinetry with pull-out storage. Upstairs you'll find spacious bedrooms, including a beautifully updated primary suite with new hardwood flooring & a renovated ensuite featuring heated floors & a heated towel bar. The finished lower level includes two bedrooms, a large family room, full bathroom & a recently installed egress window, making it ideal for teenagers, guests or extended family. Step outside to your private backyard retreat featuring a covered deck with new decking, an amazing heated saltwater in-ground pool, stamped concrete patio & waterfall feature. Beyond the pool are mature trees & open fields, providing exceptional privacy & peaceful country views. A recently constructed $45,000 custom shed/man cave offers endless possibilities as a workshop, gym, games room or studio. Enjoy evenings around the fire pit or unwind in the hot tub. Additional upgrades include central air conditioning, a heated & insulated garage with new insulated doors, plus an oversized driveway accommodating up to seven vehicles. This extensively updated home is truly move-in ready & offers an exceptional lifestyle for your growing family. (id:46416)
Property Details
| MLS® Number | X13648600 |
| Property Type | Single Family |
| Community Name | Birr |
| Equipment Type | Water Heater - Gas |
| Parking Space Total | 9 |
| Pool Features | Salt Water Pool |
| Pool Type | Inground Pool |
| Rental Equipment Type | Water Heater - Gas |
| Structure | Deck, Patio(s) |
Building
| Bathroom Total | 4 |
| Bedrooms Above Ground | 3 |
| Bedrooms Below Ground | 2 |
| Bedrooms Total | 5 |
| Amenities | Fireplace(s) |
| Appliances | Hot Tub, Garage Door Opener Remote(s), Central Vacuum, Water Purifier, Water Treatment |
| Basement Development | Finished |
| Basement Type | Full (finished) |
| Construction Style Attachment | Detached |
| Cooling Type | Central Air Conditioning |
| Exterior Finish | Brick |
| Fireplace Present | Yes |
| Fireplace Total | 1 |
| Foundation Type | Concrete |
| Half Bath Total | 1 |
| Heating Fuel | Natural Gas |
| Heating Type | Forced Air |
| Stories Total | 2 |
| Size Interior | 1500 - 2000 Sqft |
| Type | House |
Parking
| Attached Garage | |
| No Garage |
Land
| Acreage | No |
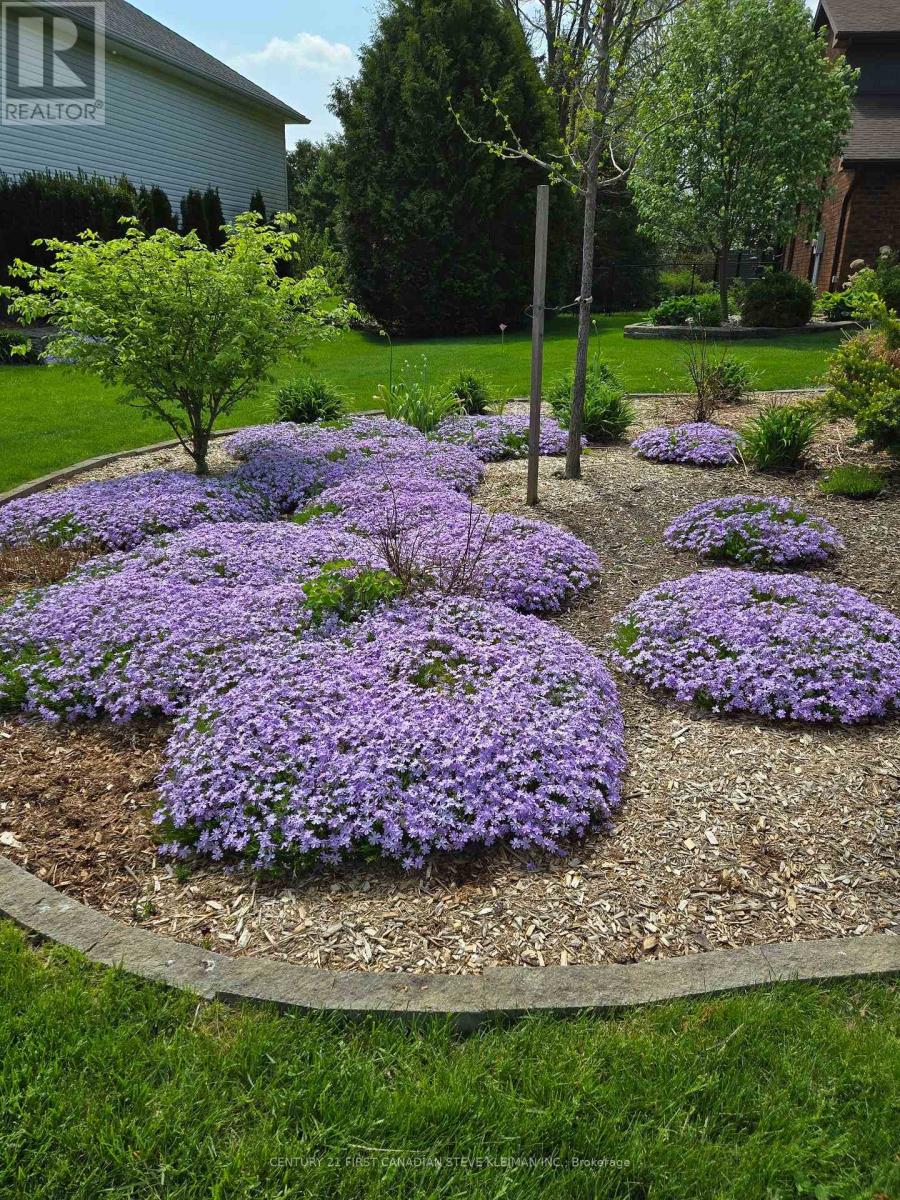
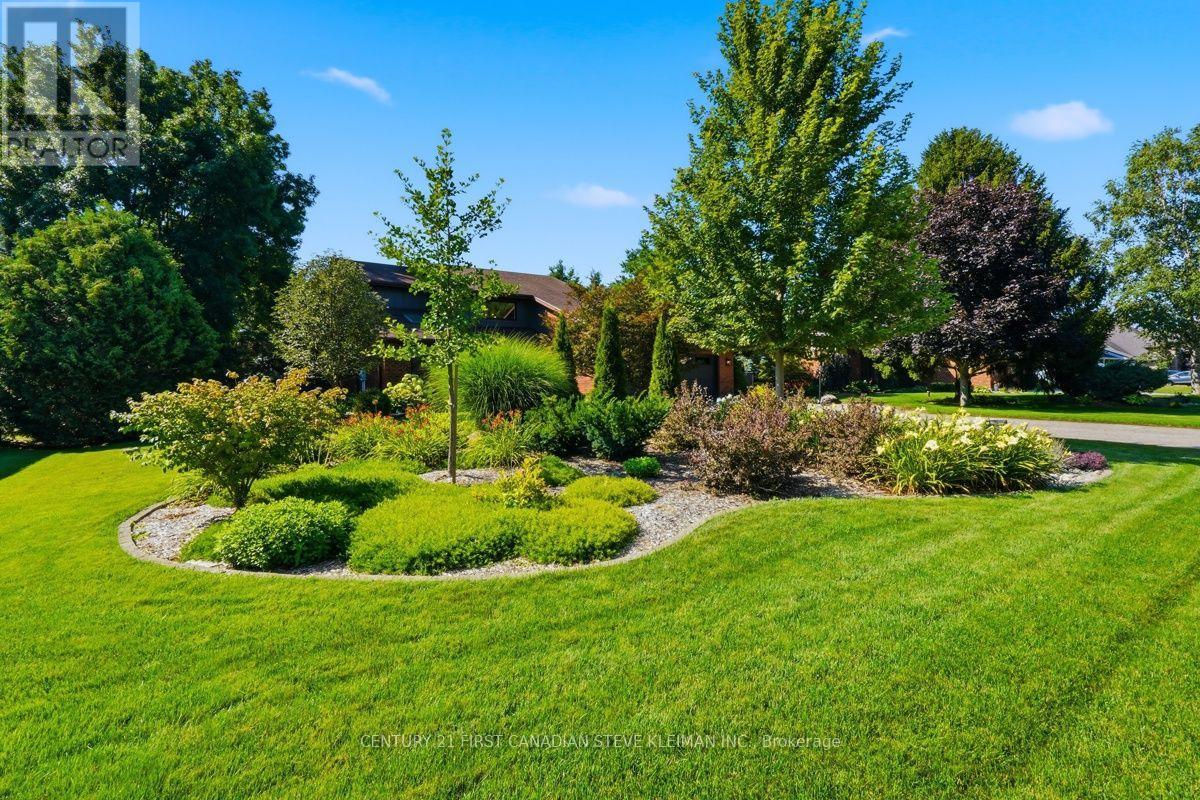
| Landscape Features | Landscaped |
| Sewer | Septic System |
| Size Depth | 203 Ft ,4 In |
| Size Frontage | 105 Ft |
| Size Irregular | 105 X 203.4 Ft ; 104.99 X 203.41 |
| Size Total Text | 105 X 203.4 Ft ; 104.99 X 203.41 |
| Zoning Description | Sfr |
https://www.realtor.ca/real-estate/30126540/128-salisbury-drive-middlesex-centre-birr-birr
Interested?
Contact us for more information


The trademarks REALTOR®, REALTORS®, and the REALTOR® logo are controlled by The Canadian Real Estate Association (CREA) and identify real estate professionals who are members of CREA. The trademarks MLS®, Multiple Listing Service® and the associated logos are owned by The Canadian Real Estate Association (CREA) and identify the quality of services provided by real estate professionals who are members of CREA. The trademark DDF® is owned by The Canadian Real Estate Association (CREA) and identifies CREA's Data Distribution Facility (DDF®)
August 07 2026 01:50:57
London and St. Thomas Association of REALTORS®
Century 21 First Canadian Steve Kleiman Inc.
Contact me
Resources
About me
Yvonne Steer, Elgin Realty Limited, Brokerage - St. Thomas Real Estate Agent
© 2024 YvonneSteer.ca- All rights reserved | Made with ❤️ by Jet Branding