124 Regent Street, London East (East B), Ontario N6A 2G4 (29800498)
124 Regent Street London East (East B), Ontario N6A 2G4





$829,900
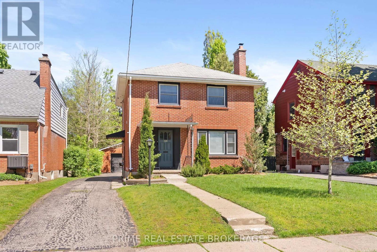
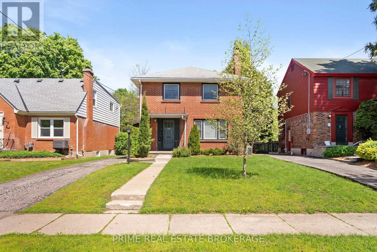
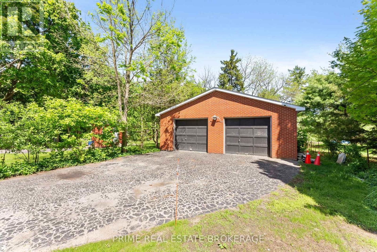
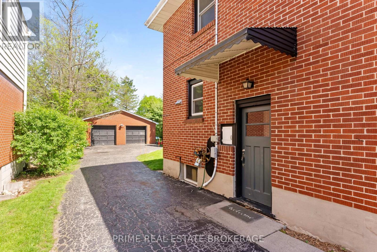
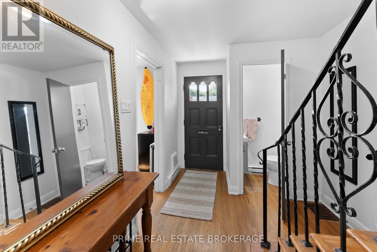
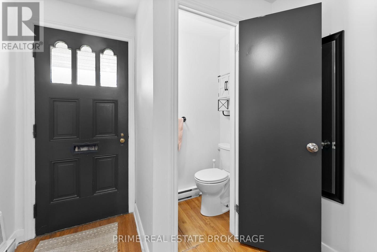
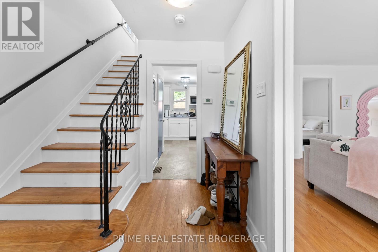
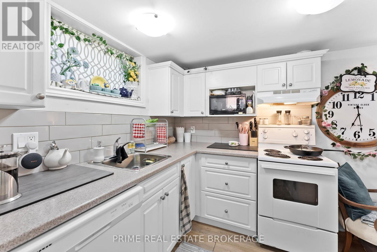
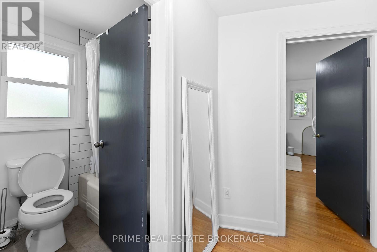
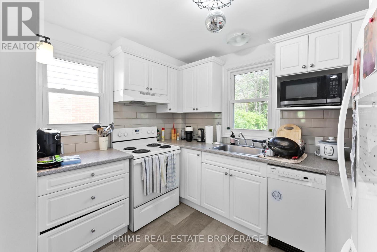
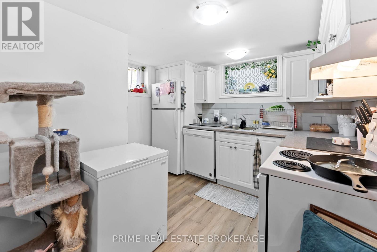
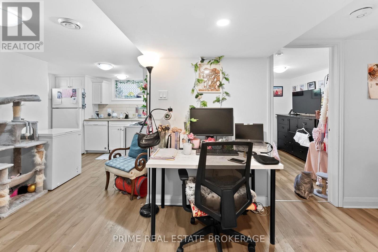
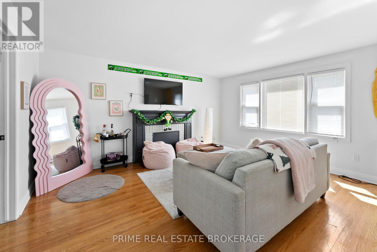
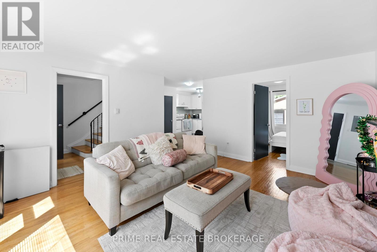
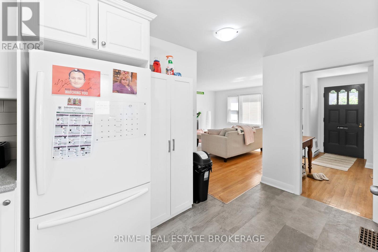
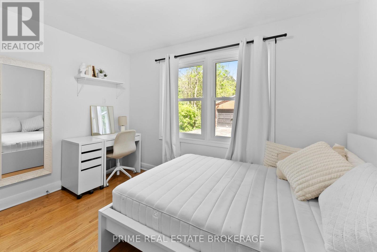
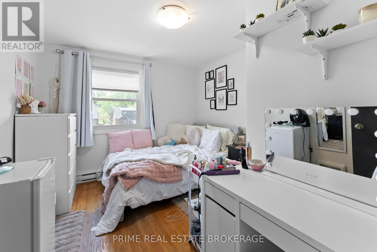
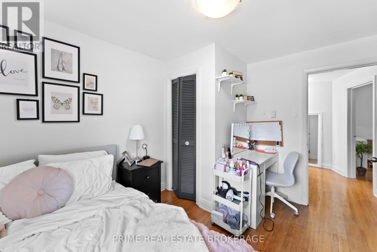
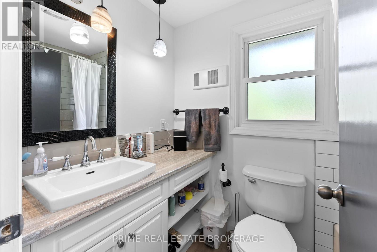
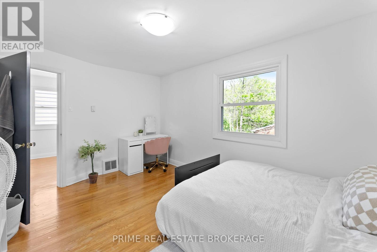
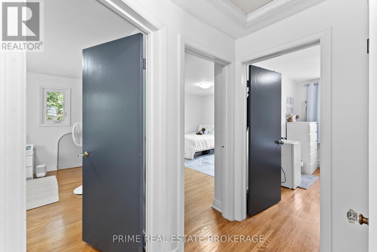
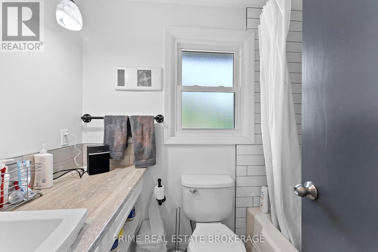
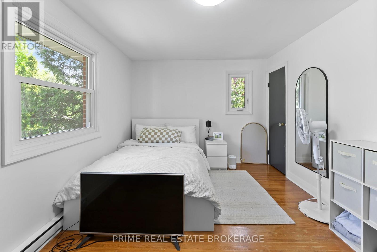
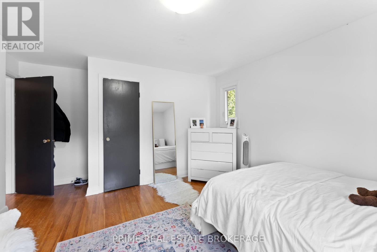
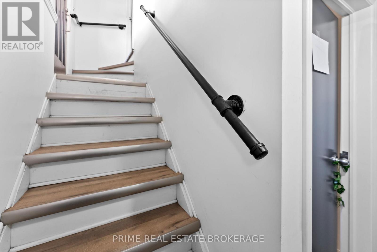
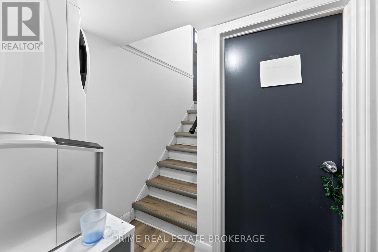
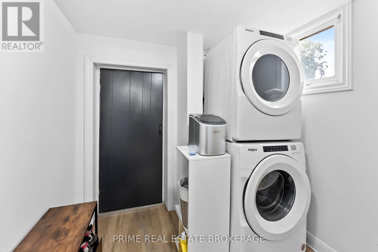
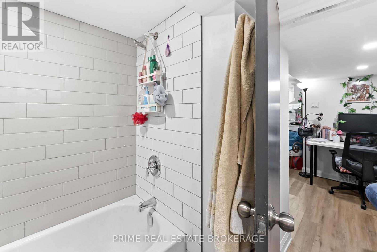
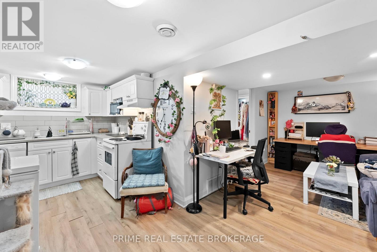
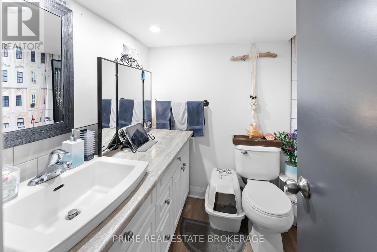
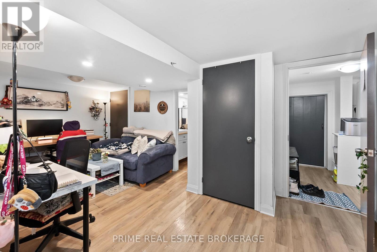
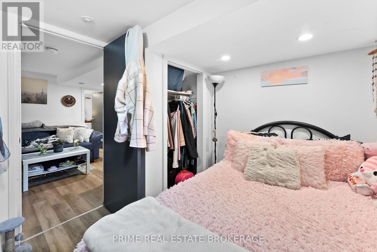
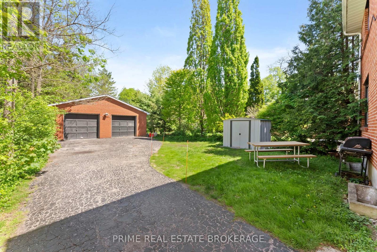
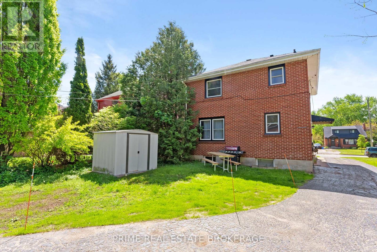
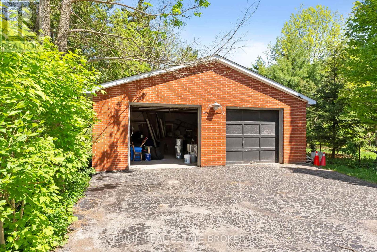
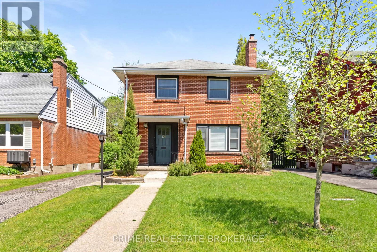
Location, location! Welcome to this premium, turnkey student investment property situated within an prime five-minute walk to the Western University (UWO) gates. This highly optimized property features five- bedrooms of which four are on the main and second floors, alongside a 5th bedroom in the basement fully finished with a kitchen 4 pce bathroom and living room. The building has undergone extensive renovations since 2019, including fully replaced windows, two updated kitchens, fully updated appliances, 2.5 modernized bathrooms, updated light fixtures, and fresh paint. Floors feature a combination of brand-new flooring and refinished, burnished hardwood. Key mechanical upgrades include a newer high-efficiency furnace and an owned water heater. Designed for low-overhead operations, the property features a separate laundry facility, all appliances included, a large detached garage with possible additional income opportunity , and a deep private driveway with ample parking. Fully leased for the upcoming 2026 to 2027 Western academic year, this property generates a strong gross income of $63,036 with a stated net of $46,609. A true turnkey operation in London's most secure rental market. Please inquire further for comprehensive lease and financial details. (id:46416)
Property Details
| MLS® Number | X13170212 |
| Property Type | Single Family |
| Community Name | East B |
| Community Features | School Bus |
| Features | In-law Suite |
| Parking Space Total | 8 |
Building
| Bathroom Total | 3 |
| Bedrooms Above Ground | 4 |
| Bedrooms Below Ground | 1 |
| Bedrooms Total | 5 |
| Age | 51 To 99 Years |
| Appliances | Water Meter |
| Basement Development | Finished |
| Basement Type | Full (finished) |
| Construction Style Attachment | Detached |
| Cooling Type | Central Air Conditioning |
| Exterior Finish | Brick |
| Foundation Type | Poured Concrete |
| Half Bath Total | 1 |
| Heating Fuel | Natural Gas |
| Heating Type | Forced Air |
| Stories Total | 2 |
| Size Interior | 1100 - 1500 Sqft |
| Type | House |
| Utility Water | Municipal Water |
Parking
| Detached Garage | |
| Garage |
Land
| Acreage | No |
| Sewer | Sanitary Sewer |
| Size Depth | 198 Ft |
| Size Frontage | 40 Ft |
| Size Irregular | 40 X 198 Ft |
| Size Total Text | 40 X 198 Ft |
Rooms
| Level | Type | Length | Width | Dimensions |
|---|---|---|---|---|
| Second Level | Bedroom 2 | 11.97 m | 11.97 m | 11.97 m x 11.97 m |
| Second Level | Bedroom 3 | 13.97 m | 9.97 m | 13.97 m x 9.97 m |
| Second Level | Bedroom 4 | 11.48 m | 9.97 m | 11.48 m x 9.97 m |
| Basement | Bedroom 5 | Measurements not available | ||
| Basement | Kitchen | Measurements not available | ||
| Basement | Living Room | Measurements not available | ||
| Main Level | Kitchen | 13.48 m | 9.97 m | 13.48 m x 9.97 m |
| Main Level | Living Room | 14.99 m | 13.97 m | 14.99 m x 13.97 m |
| Main Level | Bedroom | 11.48 m | 9.97 m | 11.48 m x 9.97 m |
Utilities
| Cable | Installed |
| Electricity | Installed |
| Sewer | Installed |
https://www.realtor.ca/real-estate/29800498/124-regent-street-london-east-east-b-east-b
Interested?
Contact us for more information


The trademarks REALTOR®, REALTORS®, and the REALTOR® logo are controlled by The Canadian Real Estate Association (CREA) and identify real estate professionals who are members of CREA. The trademarks MLS®, Multiple Listing Service® and the associated logos are owned by The Canadian Real Estate Association (CREA) and identify the quality of services provided by real estate professionals who are members of CREA. The trademark DDF® is owned by The Canadian Real Estate Association (CREA) and identifies CREA's Data Distribution Facility (DDF®)
May 25 2026 05:03:34
London and St. Thomas Association of REALTORS®
Prime Real Estate Brokerage
Contact me
Resources
About me
Yvonne Steer, Elgin Realty Limited, Brokerage - St. Thomas Real Estate Agent
© 2024 YvonneSteer.ca- All rights reserved | Made with ❤️ by Jet Branding