121 Bow Street, London East (East I), Ontario N5V 1B3 (29816745)
121 Bow Street London East (East I), Ontario N5V 1B3



$499,900
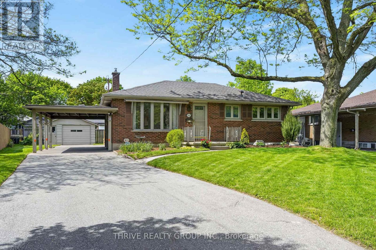
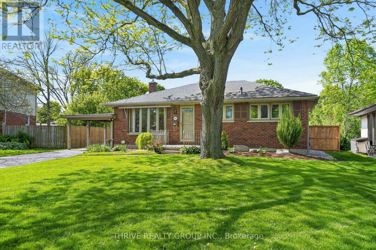
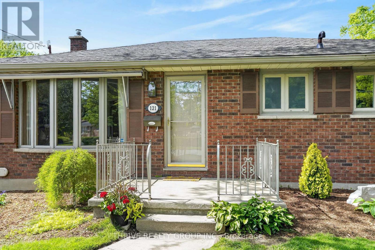
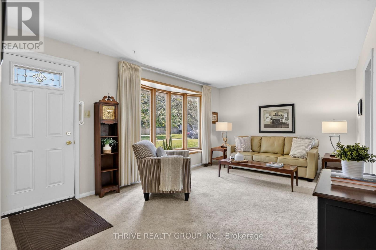
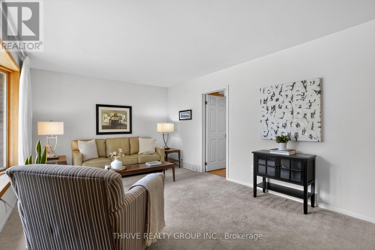
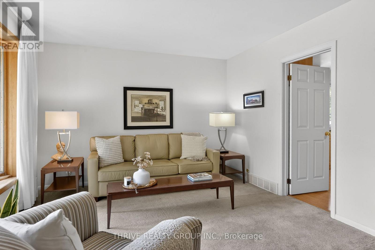
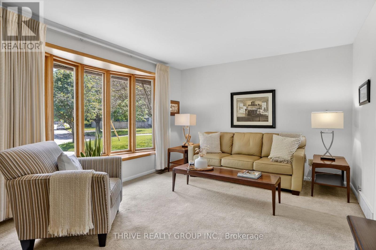
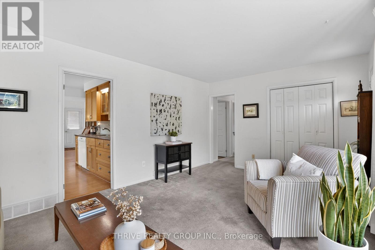
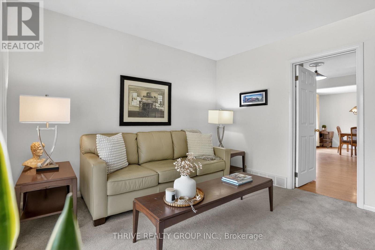
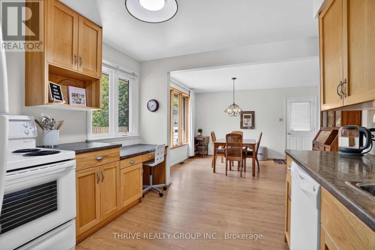
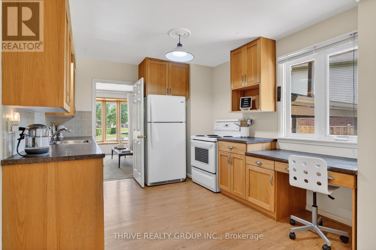
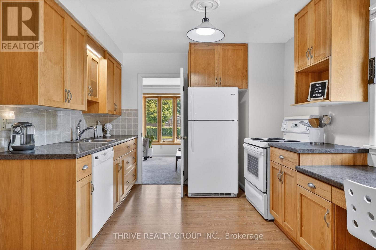
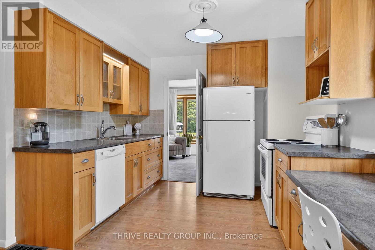
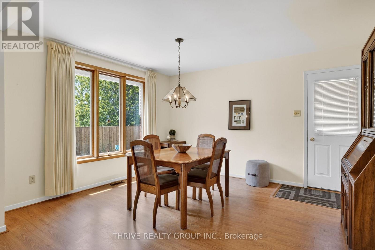
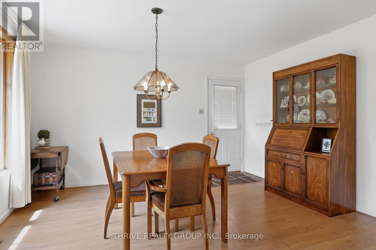
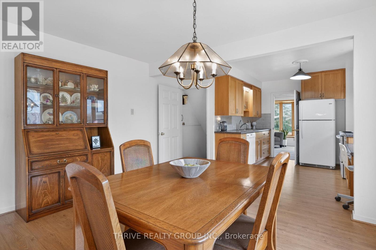
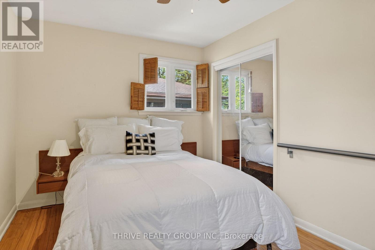
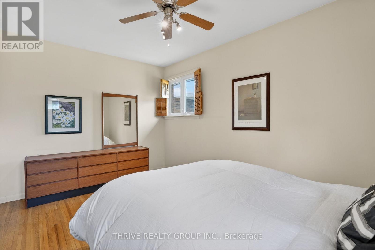
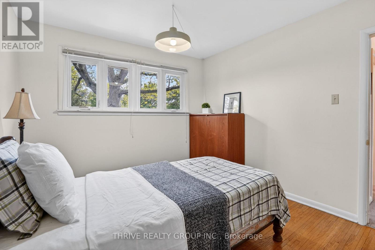
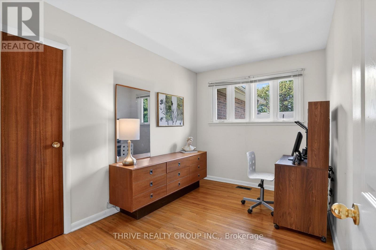
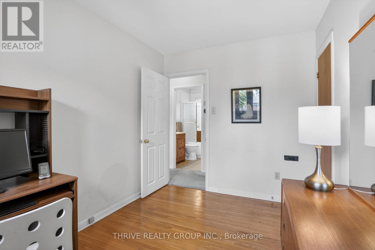
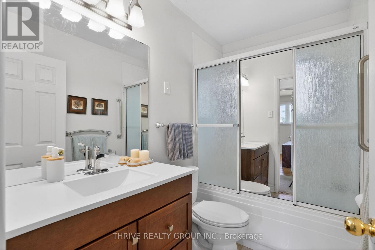
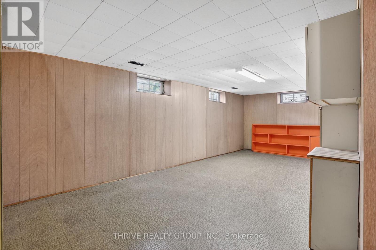
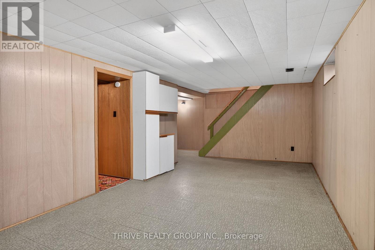
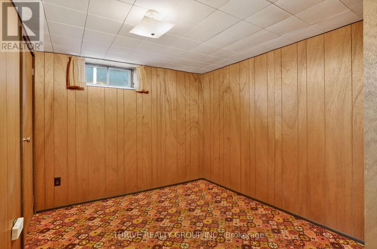
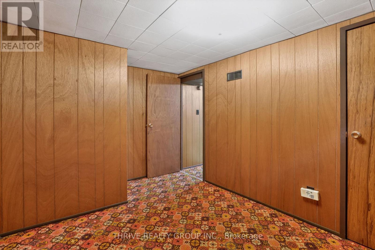
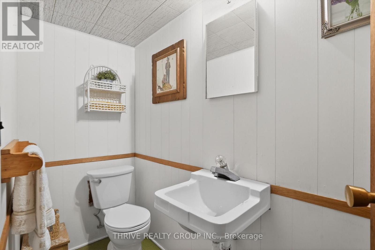
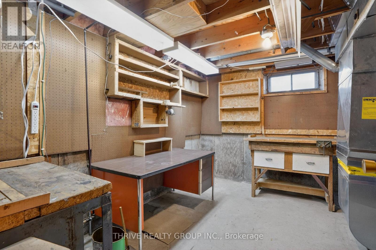
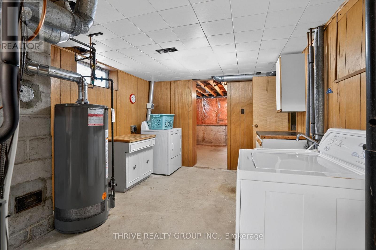
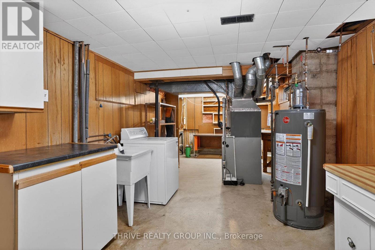
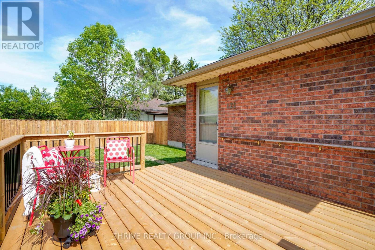
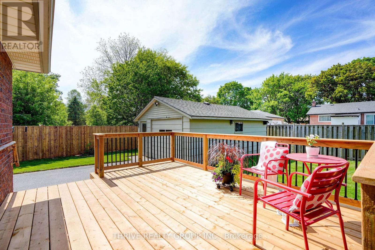
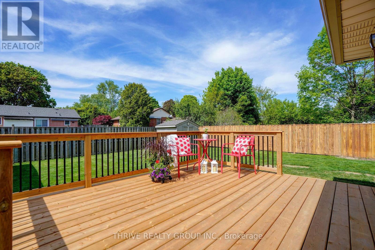
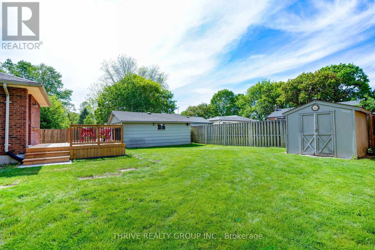
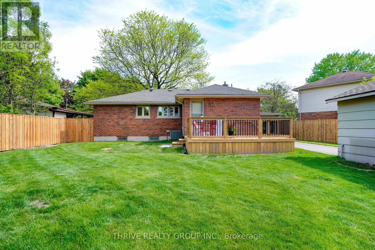
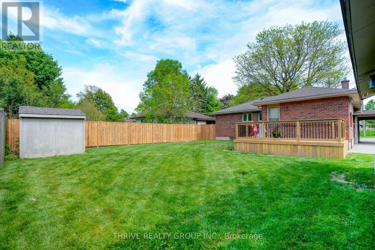
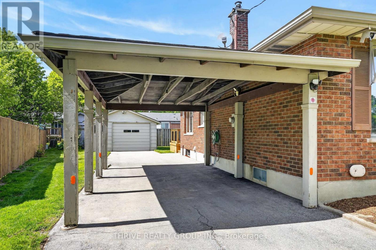
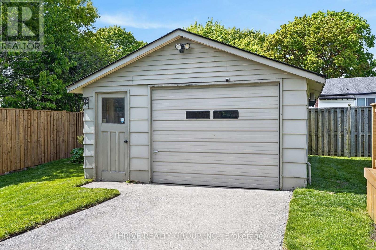
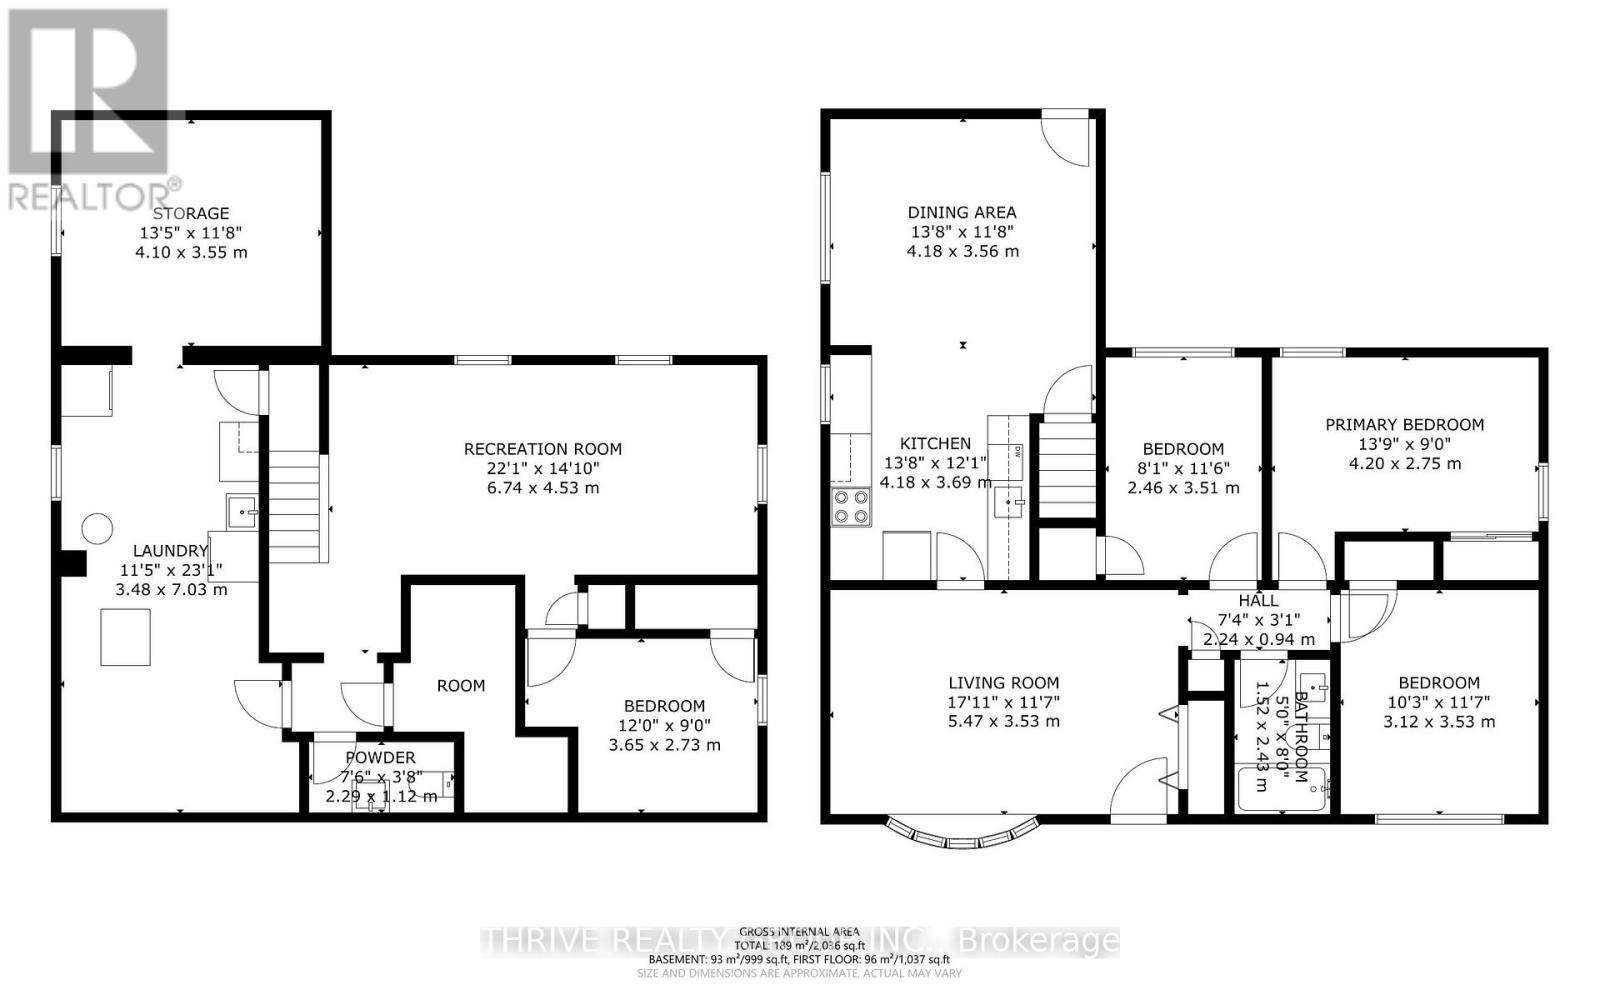
Lovingly maintained by the same family for over 65 years, this very clean 3-bedroom all-brick bungalow is full of warmth, pride of ownership, and opportunity. Located on a mature tree-lined street within walking distance to elementary schools and parks, this home offers a wonderful setting for families, first-time buyers, or those looking to downsize. The main floor features a bright and inviting living room with a large picture window, three generous bedrooms with hardwood flooring, a well-appointed 4-piece bathroom, and a spacious kitchen with an addition that creates the perfect space for hosting large family gatherings and entertaining. Outside, enjoy the privacy of the newly fenced backyard complete with a new deck ideal for relaxing or summer get-togethers. The property also features both a carport and detached garage, offering excellent parking and a place for the hobby enthusiast in your family.The lower level provides a fantastic opportunity to nearly double your living space and add your own personal touch. A solid, well-cared-for home in a family-friendly neighbourhood ready for its next chapter. (id:46416)
Property Details
| MLS® Number | X13206980 |
| Property Type | Single Family |
| Community Name | East I |
| Equipment Type | Water Heater - Gas, Water Heater |
| Parking Space Total | 4 |
| Rental Equipment Type | Water Heater - Gas, Water Heater |
Building
| Bathroom Total | 2 |
| Bedrooms Above Ground | 3 |
| Bedrooms Below Ground | 1 |
| Bedrooms Total | 4 |
| Age | 51 To 99 Years |
| Appliances | Dishwasher, Dryer, Stove, Washer, Refrigerator |
| Architectural Style | Bungalow |
| Basement Development | Finished |
| Basement Type | Full (finished) |
| Construction Style Attachment | Detached |
| Cooling Type | Central Air Conditioning |
| Exterior Finish | Brick |
| Foundation Type | Poured Concrete |
| Half Bath Total | 1 |
| Heating Fuel | Natural Gas |
| Heating Type | Forced Air |
| Stories Total | 1 |
| Size Interior | 700 - 1100 Sqft |
| Type | House |
| Utility Water | Municipal Water |
Parking
| Detached Garage | |
| Garage |
Land
| Acreage | No |
| Sewer | Sanitary Sewer |
| Size Depth | 115 Ft ,4 In |
| Size Frontage | 58 Ft ,3 In |
| Size Irregular | 58.3 X 115.4 Ft |
| Size Total Text | 58.3 X 115.4 Ft|under 1/2 Acre |
| Zoning Description | R1-9 |
https://www.realtor.ca/real-estate/29816745/121-bow-street-london-east-east-i-east-i
Interested?
Contact us for more information

Kim Usher
Salesperson
(519) 777-3327

660 Maitland Street
London, Ontario N5Y 2V8

The trademarks REALTOR®, REALTORS®, and the REALTOR® logo are controlled by The Canadian Real Estate Association (CREA) and identify real estate professionals who are members of CREA. The trademarks MLS®, Multiple Listing Service® and the associated logos are owned by The Canadian Real Estate Association (CREA) and identify the quality of services provided by real estate professionals who are members of CREA. The trademark DDF® is owned by The Canadian Real Estate Association (CREA) and identifies CREA's Data Distribution Facility (DDF®)
May 28 2026 01:34:26
London and St. Thomas Association of REALTORS®
Thrive Realty Group Inc.
Contact me
Resources
About me
Yvonne Steer, Elgin Realty Limited, Brokerage - St. Thomas Real Estate Agent
© 2024 YvonneSteer.ca- All rights reserved | Made with ❤️ by Jet Branding