12 Glenwood Street, St. Thomas, Ontario N5R 0G9 (29798814)
12 Glenwood Street St. Thomas, Ontario N5R 0G9

$879,000
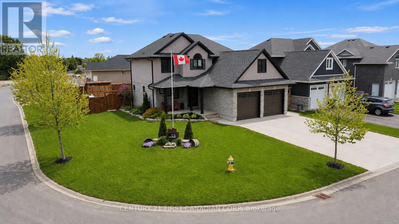
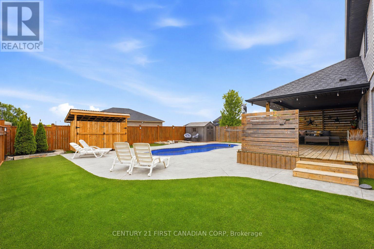
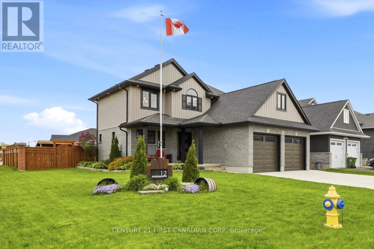
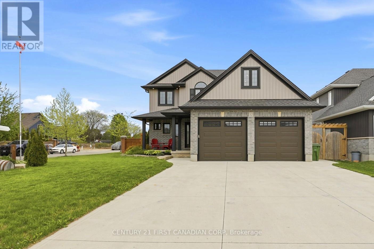
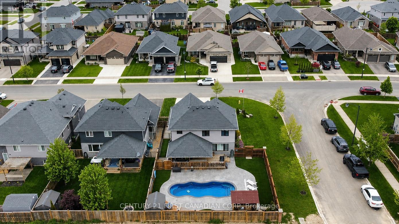
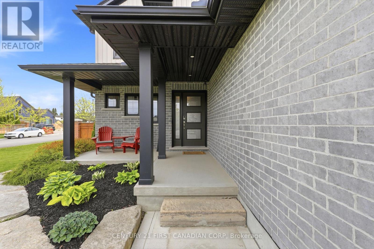
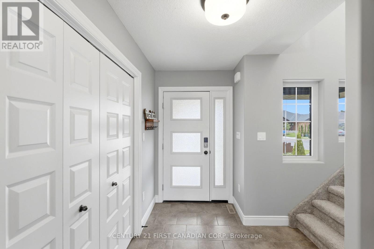
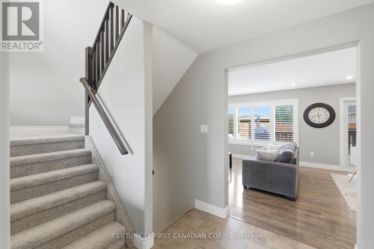
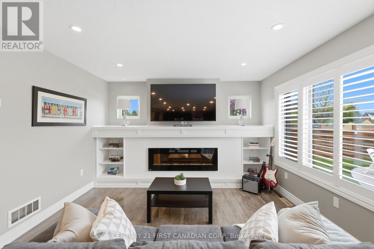
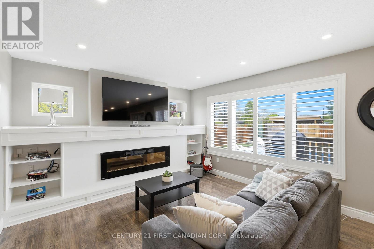
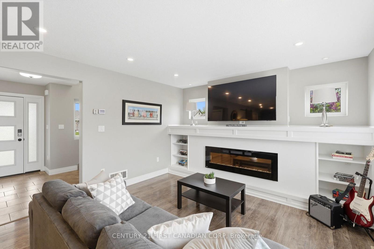
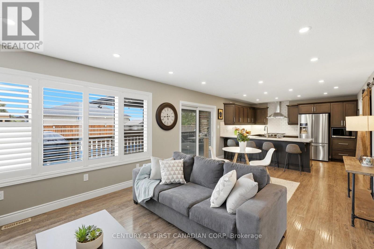
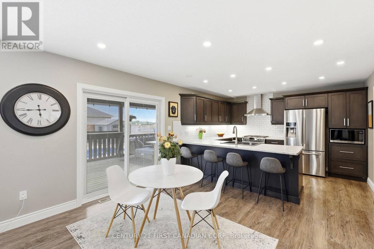
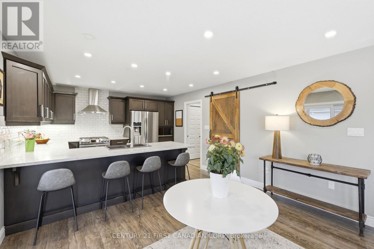
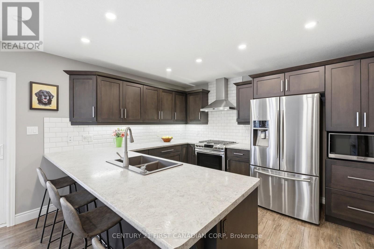
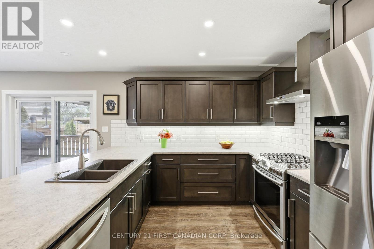
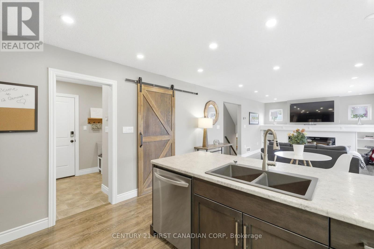
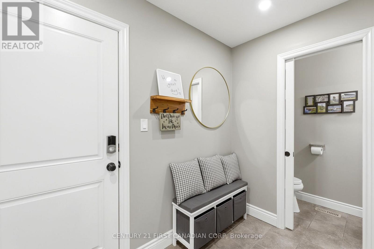
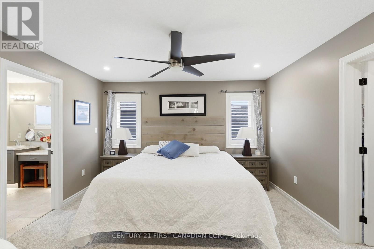
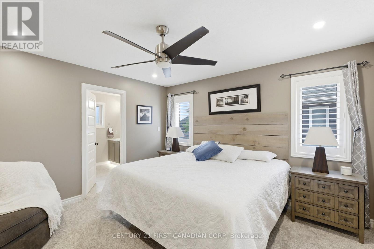
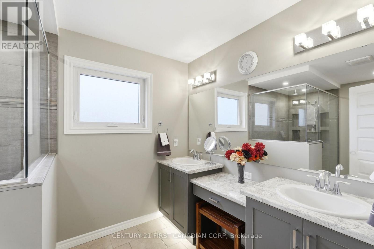
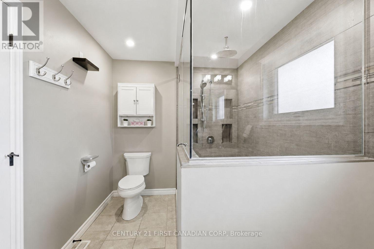
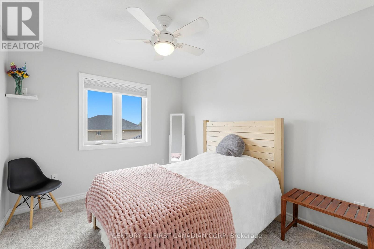
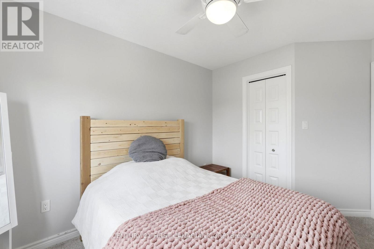
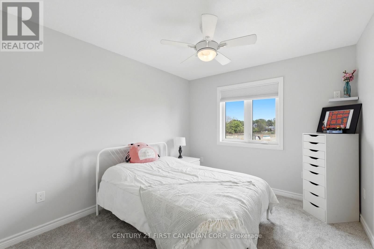
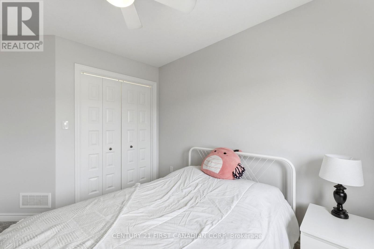
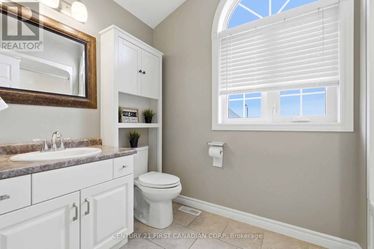
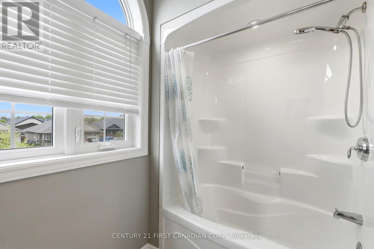
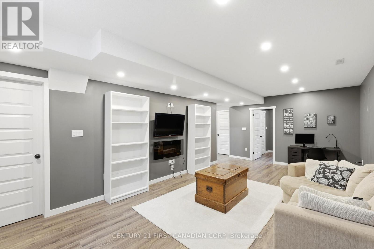
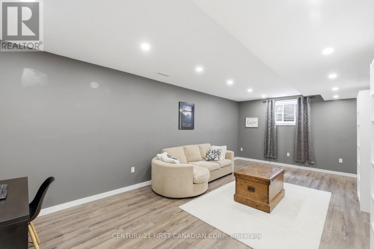
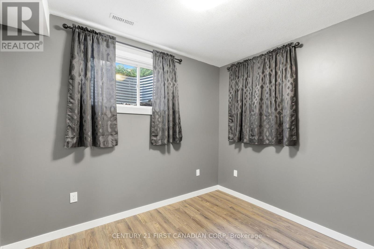
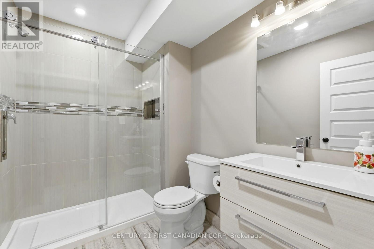
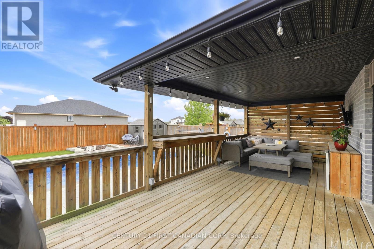
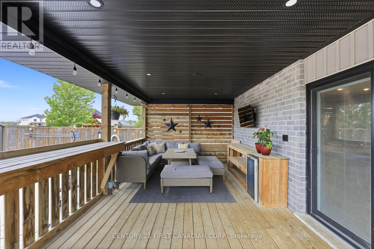
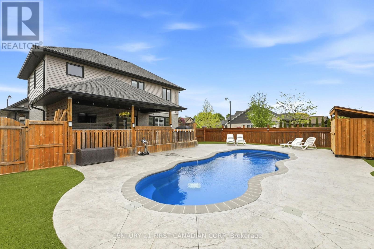
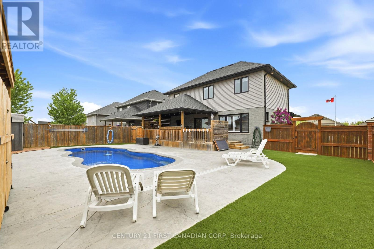
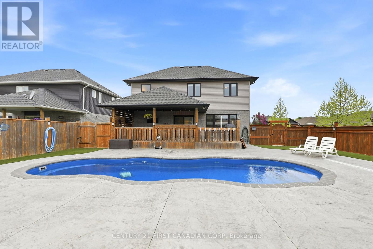
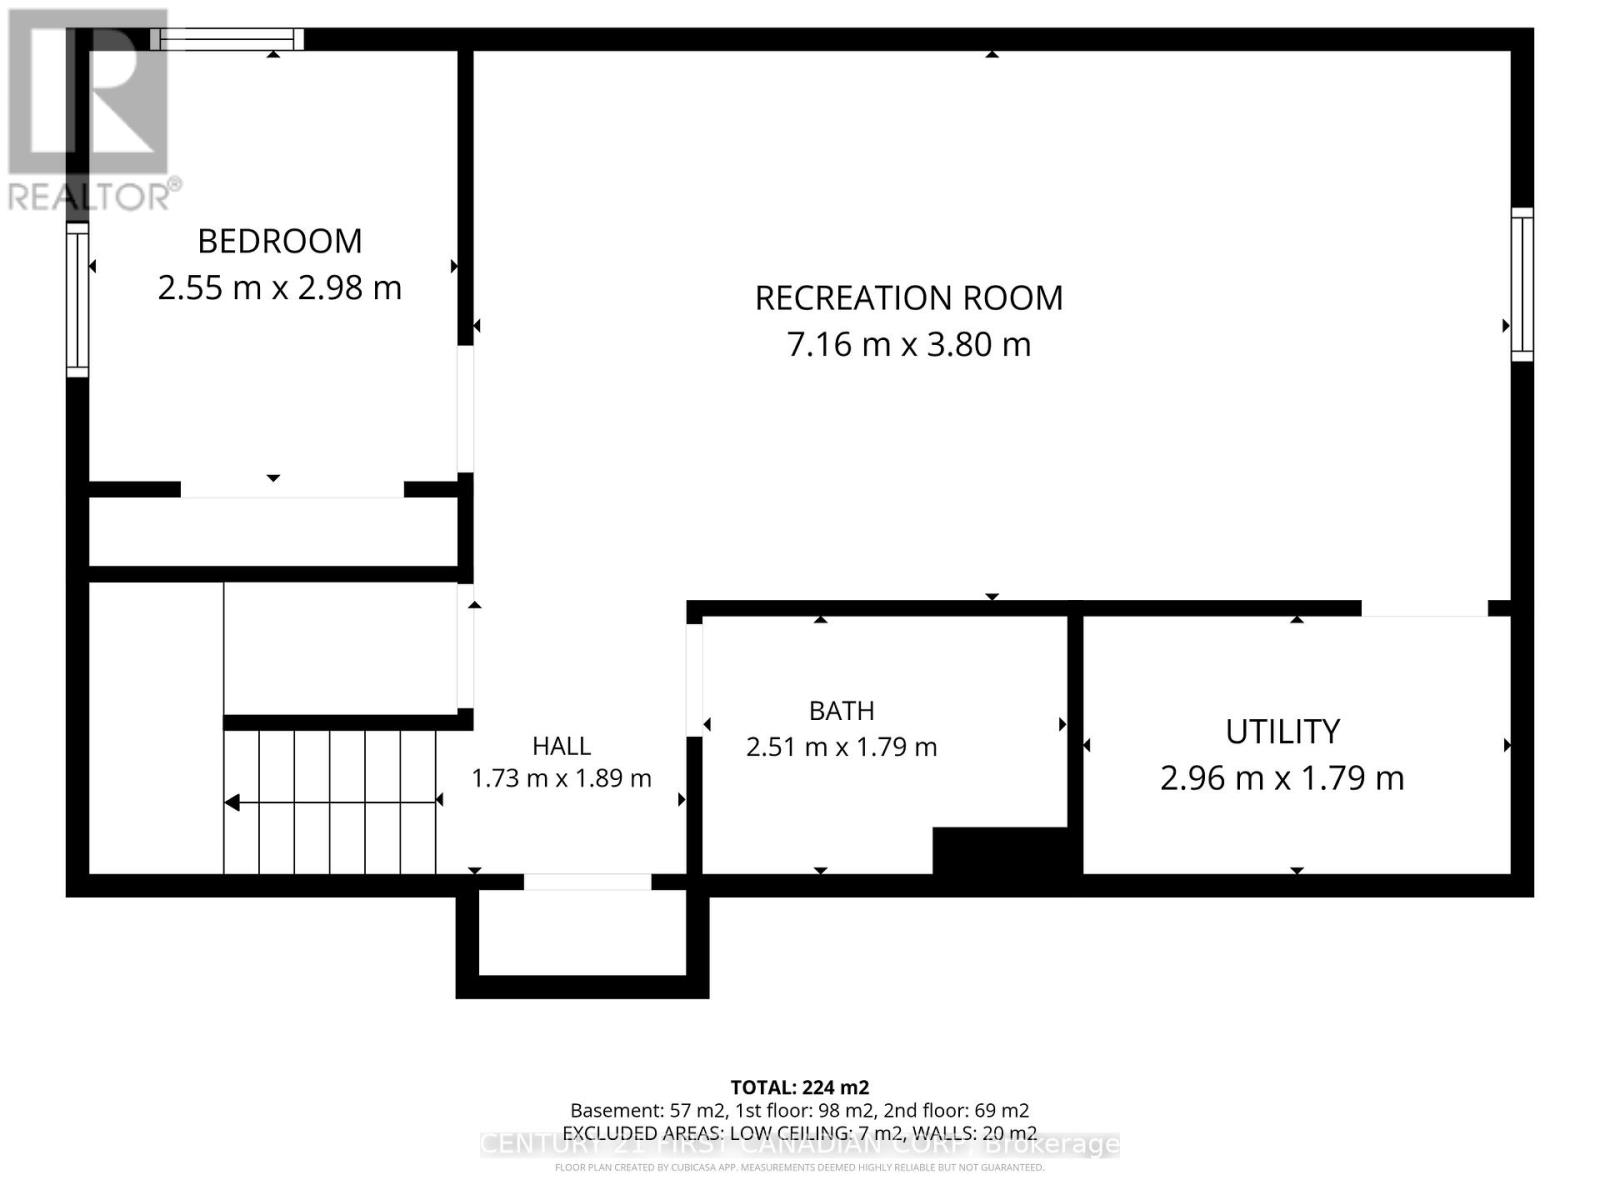
Welcome to Shaw Valley, one of St. Thomas' most sought-after neighbourhoods. This impressive 3+1 bedroom, 4 bathroom executive home offers upscale living inside and out. Situated on a premium corner lot, this home features a double car garage with EV charger rough-in, ample parking, and a fully fenced backyard designed for entertaining with a saltwater in-ground pool, covered deck, bar area, outdoor TV space, and gas BBQ hookup. Inside, the open-concept design features a sleek modern kitchen, spacious living areas with custom built-ins and a fireplace, along with a luxurious primary ensuite featuring an oversized glass shower and rain shower head, complemented by a premium sized walk-in closet. The finished basement offers additional versatile living space with a 3-piece bathroom and flexible 4th bedroom or office space. Thoughtful touches throughout include second-floor laundry conveniently located in the walk-in closet, with optional main floor hookups still available. Conveniently located near parks, trails, schools, amenities, and easy access to Port Stanley and London. (id:46416)
Property Details
| MLS® Number | X13168620 |
| Property Type | Single Family |
| Community Name | St. Thomas |
| Equipment Type | Water Heater |
| Parking Space Total | 6 |
| Pool Features | Salt Water Pool |
| Pool Type | Inground Pool |
| Rental Equipment Type | Water Heater |
Building
| Bathroom Total | 4 |
| Bedrooms Above Ground | 4 |
| Bedrooms Total | 4 |
| Age | 6 To 15 Years |
| Amenities | Fireplace(s) |
| Appliances | Dishwasher, Dryer, Microwave, Stove, Washer, Refrigerator |
| Basement Development | Finished |
| Basement Type | N/a (finished) |
| Construction Style Attachment | Detached |
| Cooling Type | Central Air Conditioning |
| Exterior Finish | Brick, Vinyl Siding |
| Fireplace Present | Yes |
| Foundation Type | Poured Concrete |
| Half Bath Total | 1 |
| Heating Fuel | Natural Gas |
| Heating Type | Forced Air |
| Stories Total | 2 |
| Size Interior | 1500 - 2000 Sqft |
| Type | House |
| Utility Water | Municipal Water |
Parking
| Attached Garage | |
| Garage |
Land
| Acreage | No |
| Sewer | Sanitary Sewer |
| Size Frontage | 47 Ft ,9 In |
| Size Irregular | 47.8 Ft |
| Size Total Text | 47.8 Ft |
Rooms
| Level | Type | Length | Width | Dimensions |
|---|---|---|---|---|
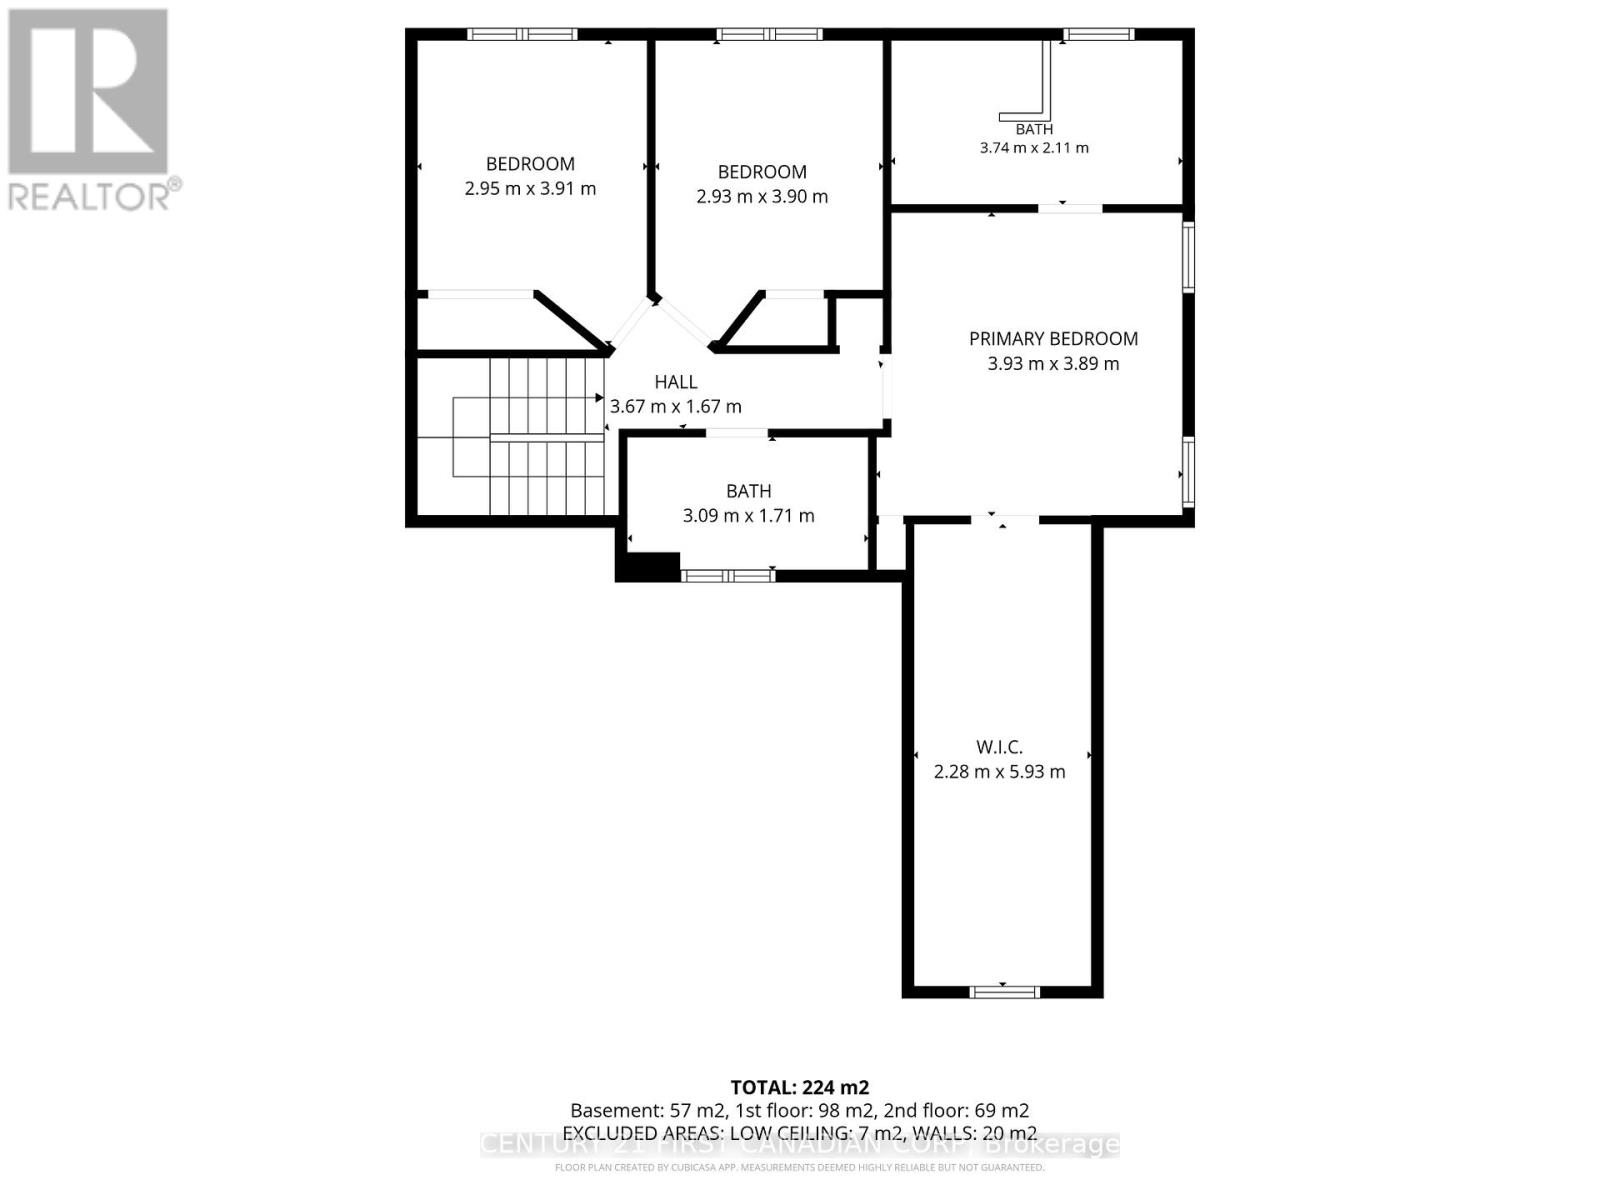
| Second Level | Primary Bedroom | 3.93 m | 3.89 m | 3.93 m x 3.89 m |
| Second Level | Bathroom | 3.74 m | 2.11 m | 3.74 m x 2.11 m |
| Second Level | Bedroom 2 | 2.95 m | 3.91 m | 2.95 m x 3.91 m |
| Second Level | Bedroom 3 | 2.93 m | 3.9 m | 2.93 m x 3.9 m |
| Second Level | Bathroom | 3.09 m | 1.71 m | 3.09 m x 1.71 m |
| Basement | Bedroom 4 | 2.55 m | 2.98 m | 2.55 m x 2.98 m |
| Basement | Recreational, Games Room | 7.16 m | 3.8 m | 7.16 m x 3.8 m |
| Basement | Bathroom | 2.51 m | 1.79 m | 2.51 m x 1.79 m |
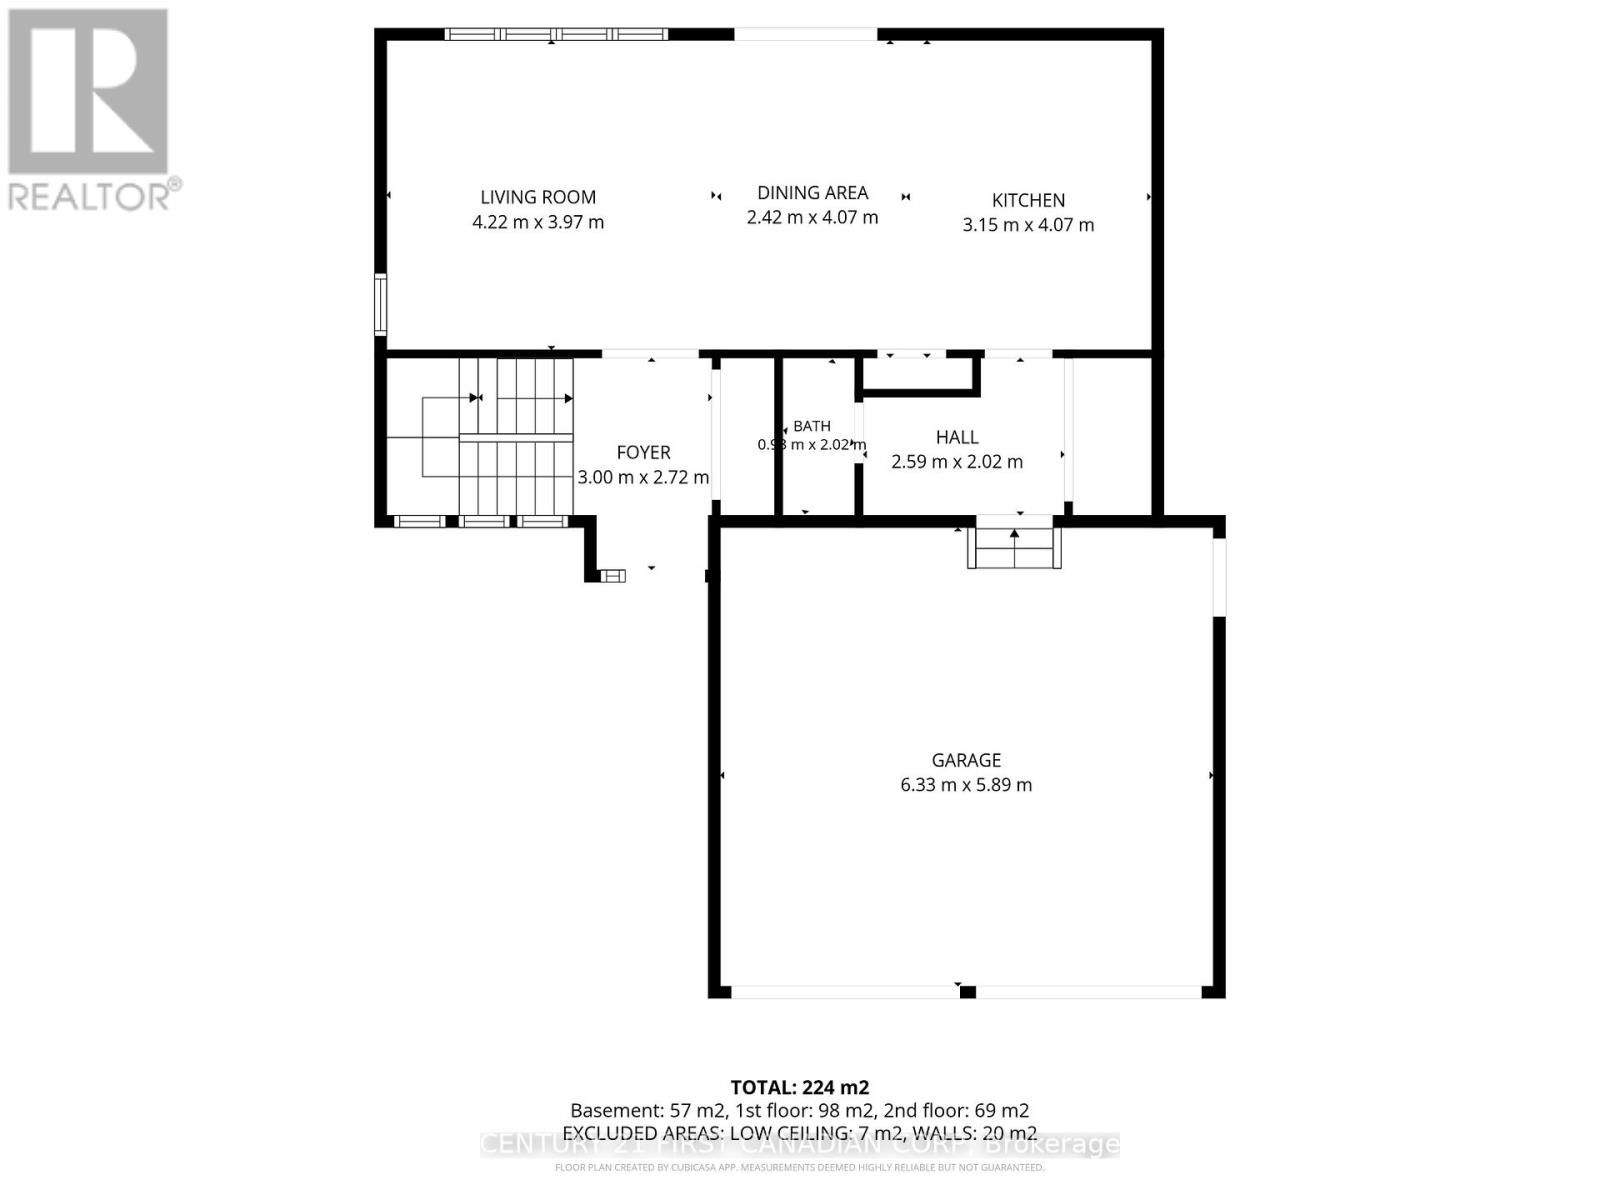
| Main Level | Foyer | 3 m | 2.72 m | 3 m x 2.72 m |
| Main Level | Living Room | 4.22 m | 3.97 m | 4.22 m x 3.97 m |
| Main Level | Dining Room | 2.42 m | 4.07 m | 2.42 m x 4.07 m |
| Main Level | Kitchen | 3.15 m | 4.07 m | 3.15 m x 4.07 m |
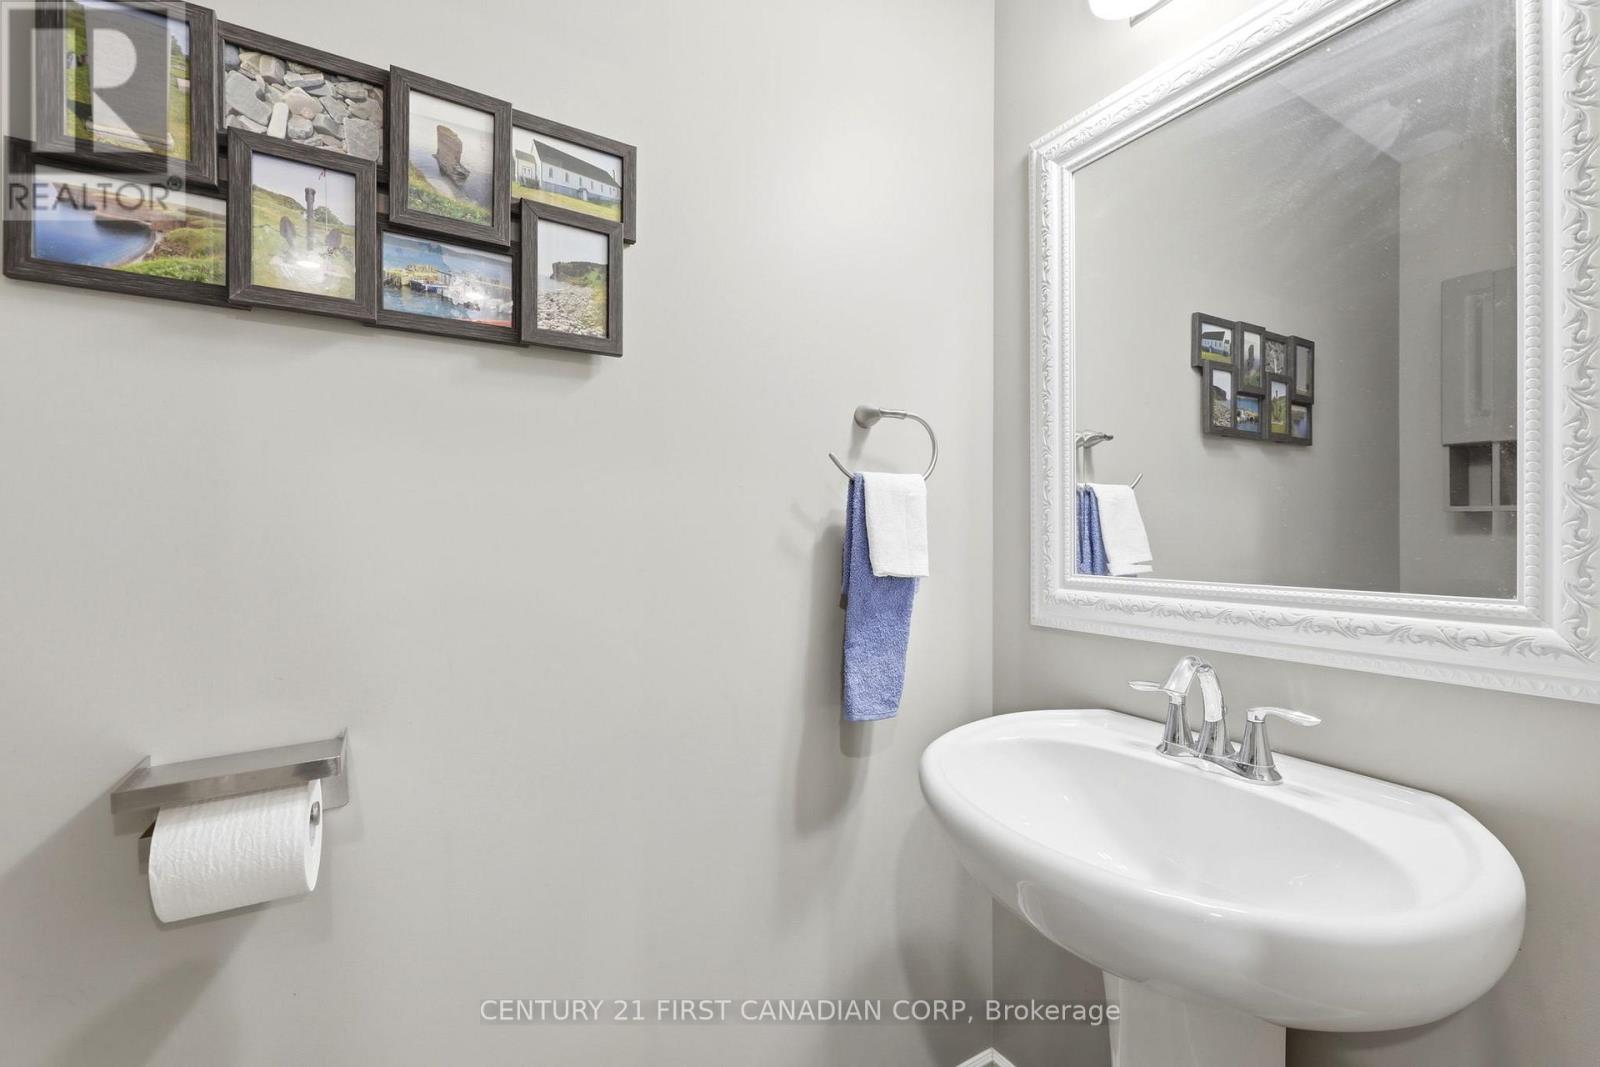
| Main Level | Bathroom | 0.98 m | 2.02 m | 0.98 m x 2.02 m |
| Other | Utility Room | 2.96 m | 1.79 m | 2.96 m x 1.79 m |
https://www.realtor.ca/real-estate/29798814/12-glenwood-street-st-thomas-st-thomas
Interested?
Contact us for more information



The trademarks REALTOR®, REALTORS®, and the REALTOR® logo are controlled by The Canadian Real Estate Association (CREA) and identify real estate professionals who are members of CREA. The trademarks MLS®, Multiple Listing Service® and the associated logos are owned by The Canadian Real Estate Association (CREA) and identify the quality of services provided by real estate professionals who are members of CREA. The trademark DDF® is owned by The Canadian Real Estate Association (CREA) and identifies CREA's Data Distribution Facility (DDF®)
May 25 2026 01:51:50
London and St. Thomas Association of REALTORS®
Century 21 First Canadian Corp
Contact me
Resources
About me
Yvonne Steer, Elgin Realty Limited, Brokerage - St. Thomas Real Estate Agent
© 2024 YvonneSteer.ca- All rights reserved | Made with ❤️ by Jet Branding