115 - 1960 Dalmagarry Road, London North (North E), Ontario N6G 0T8 (29770475)
115 - 1960 Dalmagarry Road London North (North E), Ontario N6G 0T8

$510,000Maintenance, Common Area Maintenance, Parking
$287.30 Monthly
Maintenance, Common Area Maintenance, Parking
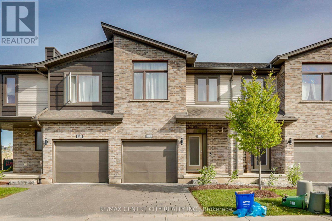
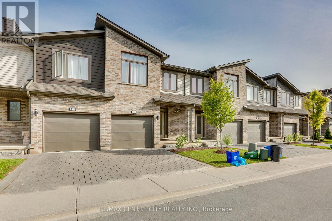
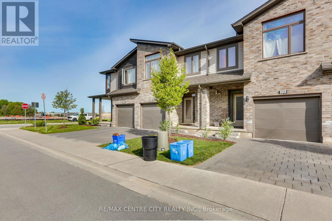
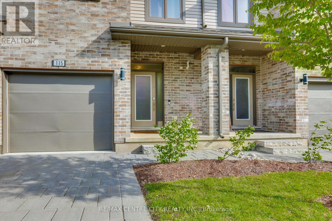
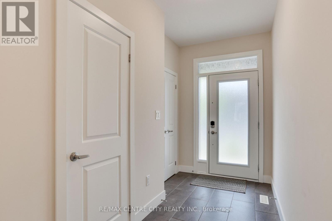
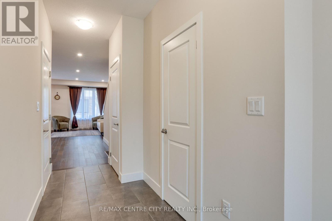
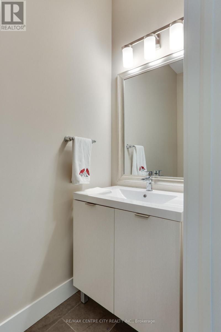
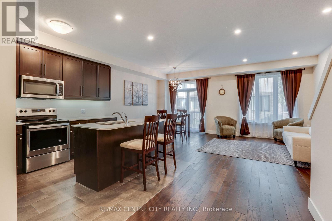
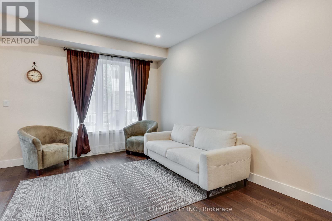
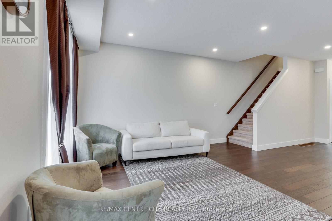
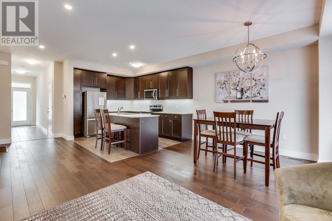
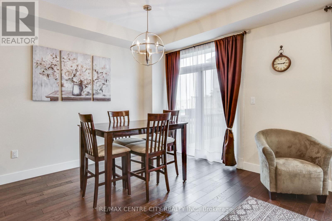
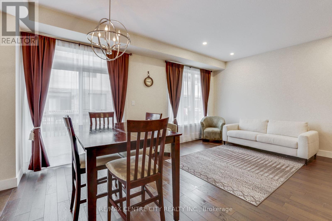
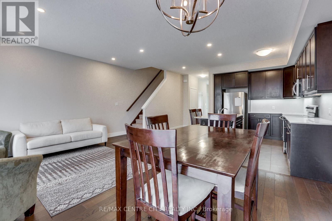
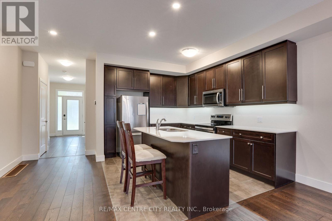
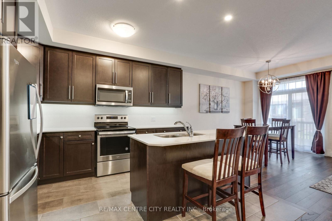
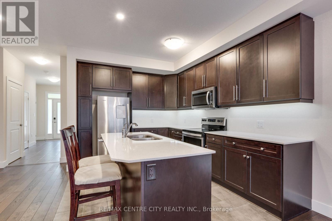
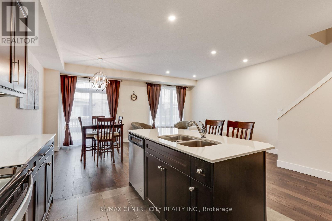
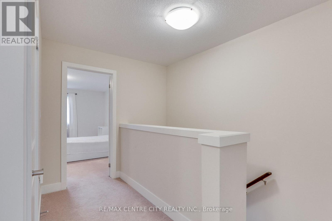
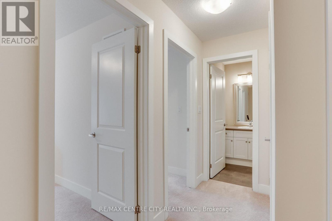
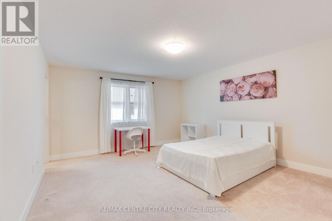
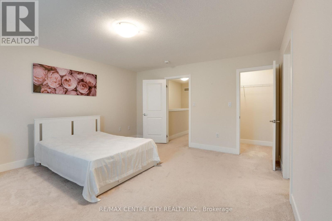
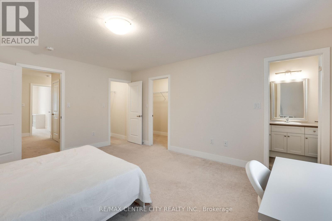
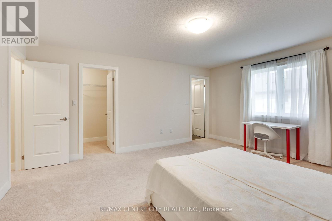
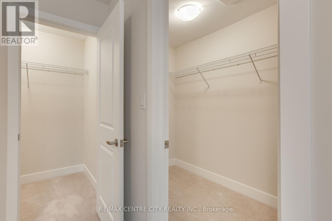
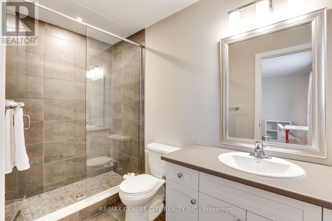
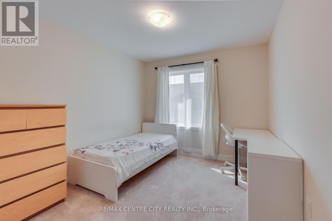
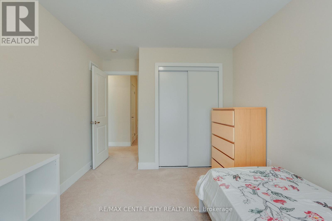
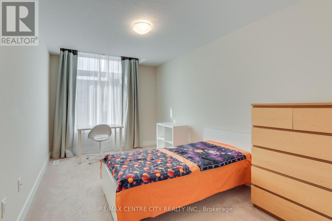
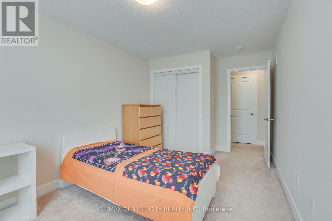
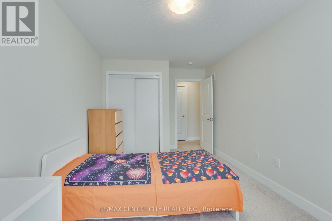
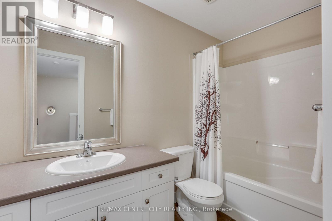
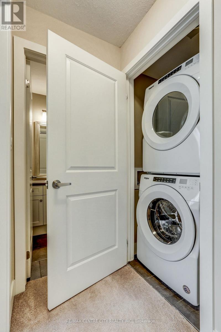
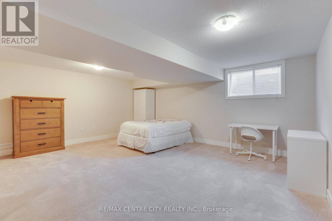
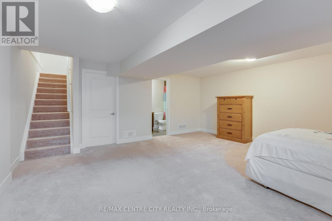
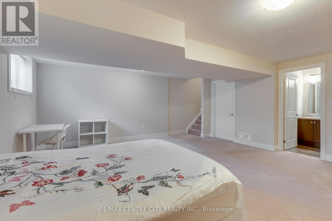
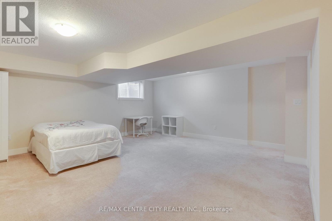
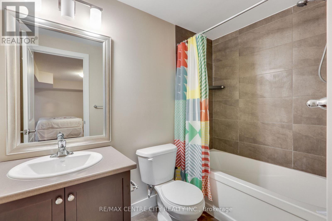
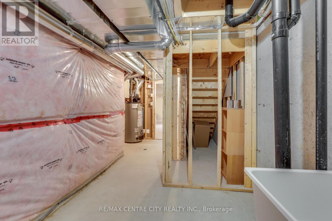
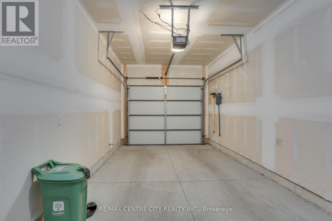
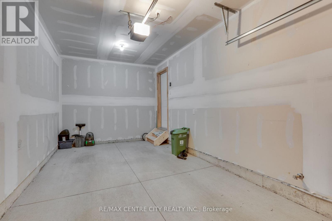
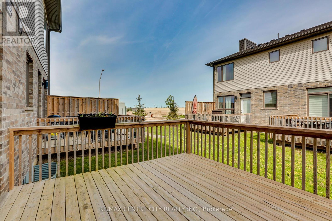
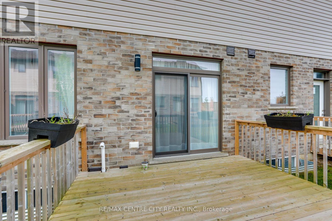
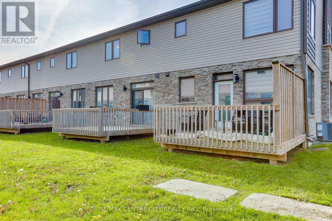
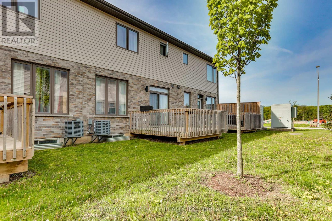
$287.30 MonthlyThis well-maintained 2-storey condo offers 3 bedrooms, 3.5 bathrooms, and approximately 2,024sq ft of finished living space, including a fully finished basement. The main floor features afunctional open-concept layout with 9 ft ceilings, hardwood and tile flooring, and a modern kitchen with quartz countertops and stainless steel appliances, flowing into the dining and living areas. Upstairs includes a primary bedroom with a 3-piece ensuite and two walk-in closets, plus the convenience of second-floor laundry. The finished lower level adds a family room and a full 4-piece bathroom, providing extra space for guests or extended living. A private rear deck off the dining area offers outdoor space, while the attached garage with automatic opener and nearby visitor parking add everyday convenience. Located in a well-managed complex close to shopping, medical services, restaurants, public transit, University Hospital, and Western University, this home is a practical option for families needing plenty of room. Photos were taken when the unit was staged. (id:46416)
Property Details
| MLS® Number | X13144378 |
| Property Type | Single Family |
| Community Name | North E |
| Amenities Near By | Hospital, Place Of Worship, Schools |
| Community Features | Pets Allowed With Restrictions, School Bus |
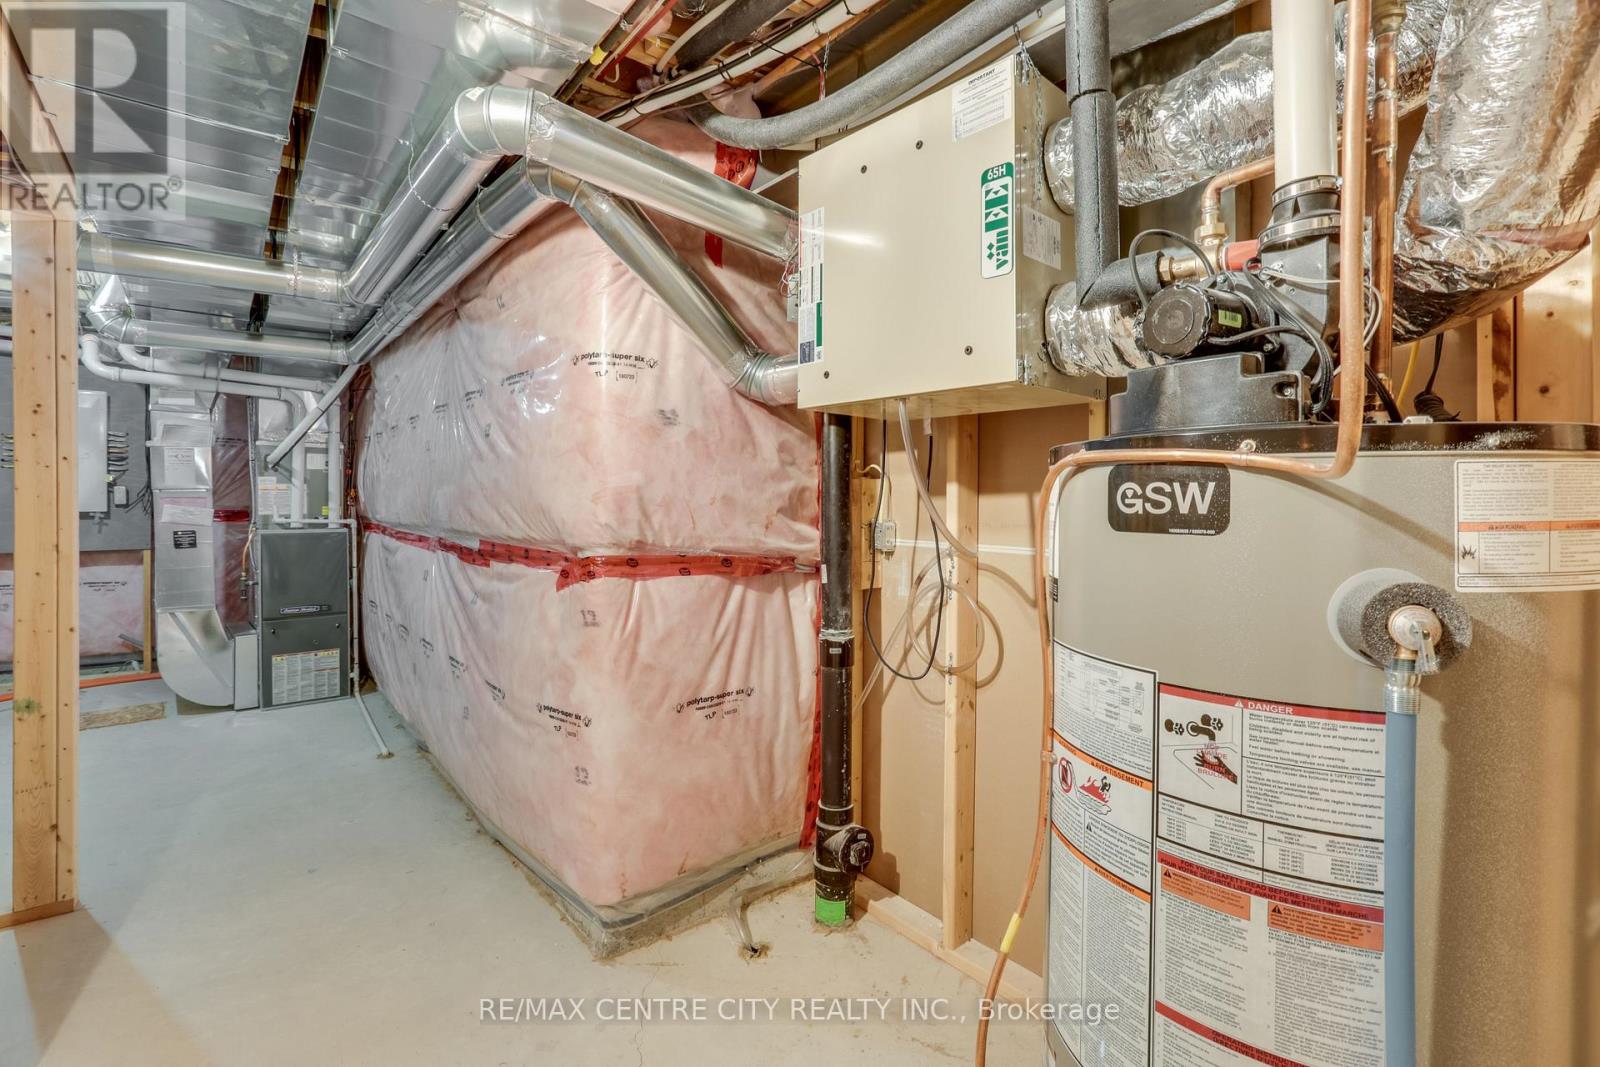
| Equipment Type | Water Heater |
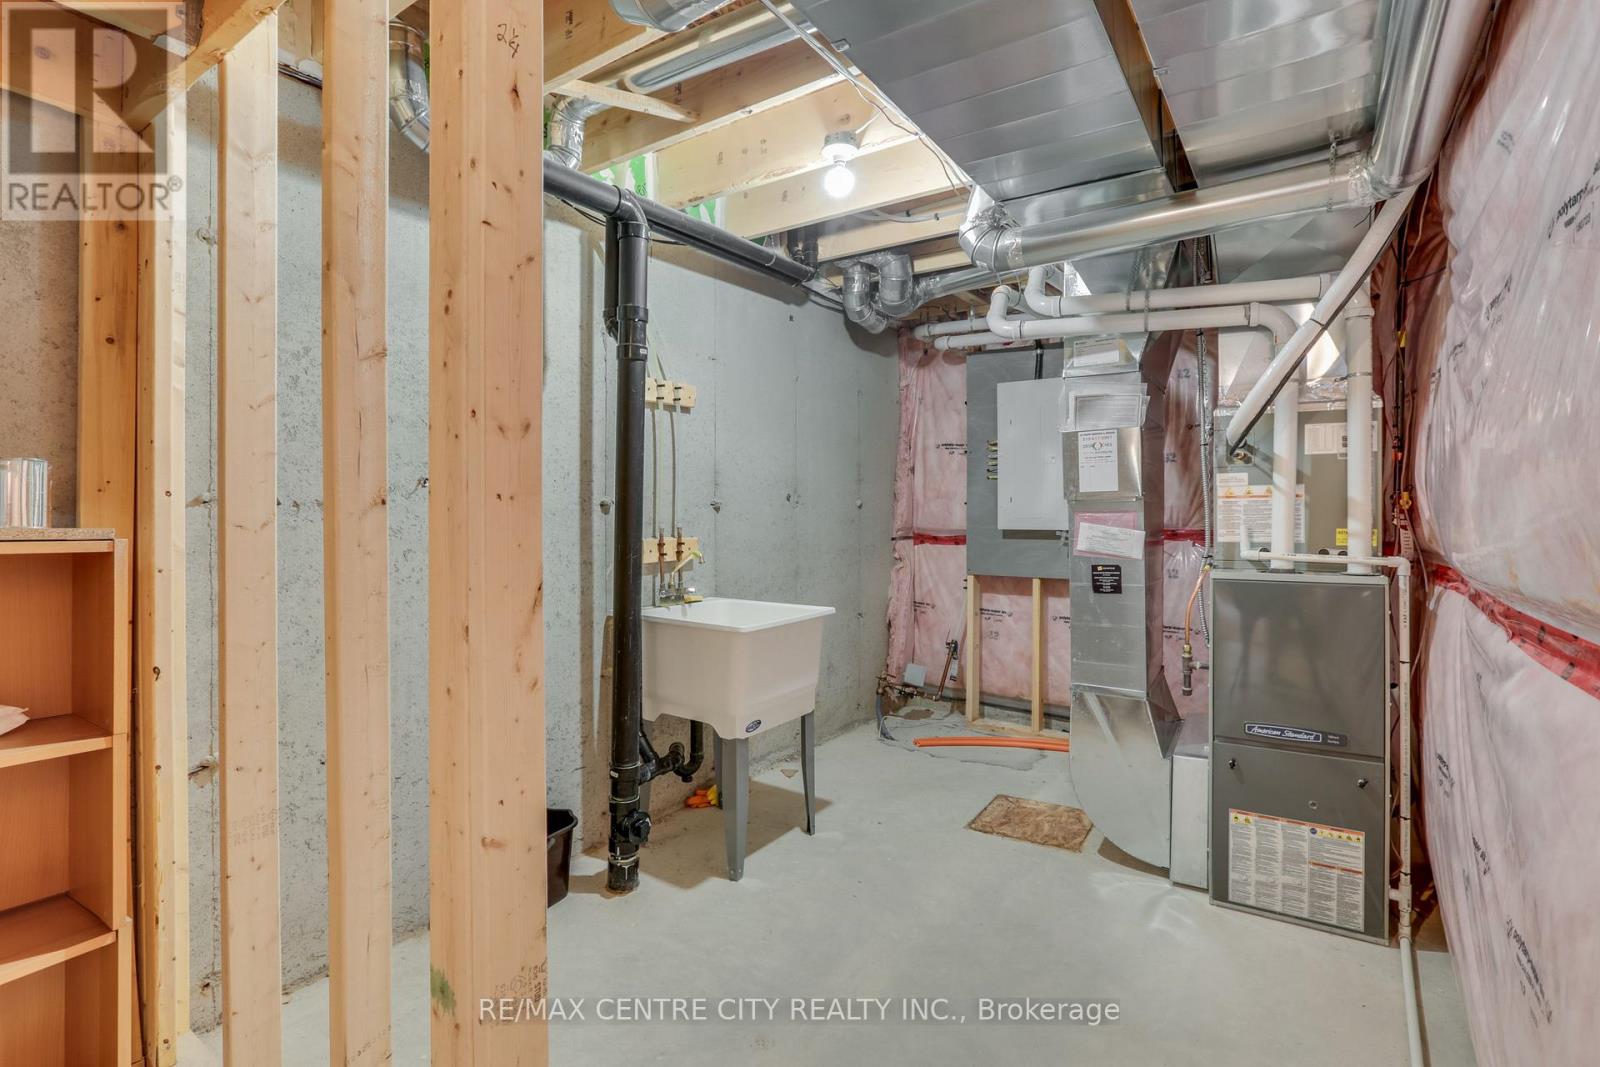
| Features | In Suite Laundry |
| Parking Space Total | 2 |
| Rental Equipment Type | Water Heater |
| Structure | Deck |
Building
| Bathroom Total | 4 |
| Bedrooms Above Ground | 3 |
| Bedrooms Total | 3 |
| Age | 6 To 10 Years |
| Appliances | Garage Door Opener Remote(s), Dishwasher, Dryer, Microwave, Stove, Washer, Refrigerator |
| Basement Type | Full |
| Cooling Type | Central Air Conditioning |
| Exterior Finish | Brick, Vinyl Siding |
| Flooring Type | Tile, Hardwood |
| Foundation Type | Poured Concrete |
| Half Bath Total | 1 |
| Heating Fuel | Natural Gas |
| Heating Type | Forced Air |
| Stories Total | 2 |
| Size Interior | 1400 - 1599 Sqft |
| Type | Row / Townhouse |
Parking
| Attached Garage | |
| Garage |
Land
| Acreage | No |
| Land Amenities | Hospital, Place Of Worship, Schools |
Rooms
| Level | Type | Length | Width | Dimensions |
|---|---|---|---|---|
| Second Level | Primary Bedroom | 4.88 m | 4.24 m | 4.88 m x 4.24 m |
| Second Level | Bedroom 2 | 3.38 m | 3 m | 3.38 m x 3 m |
| Second Level | Bedroom 3 | 4.52 m | 2.84 m | 4.52 m x 2.84 m |
| Basement | Family Room | 5.5 m | 5.82 m | 5.5 m x 5.82 m |
| Main Level | Kitchen | 3.66 m | 2.94 m | 3.66 m x 2.94 m |
| Main Level | Living Room | 5.26 m | 2.94 m | 5.26 m x 2.94 m |
| Main Level | Dining Room | 3.66 m | 2.94 m | 3.66 m x 2.94 m |
https://www.realtor.ca/real-estate/29770475/115-1960-dalmagarry-road-london-north-north-e-north-e
Interested?
Contact us for more information




The trademarks REALTOR®, REALTORS®, and the REALTOR® logo are controlled by The Canadian Real Estate Association (CREA) and identify real estate professionals who are members of CREA. The trademarks MLS®, Multiple Listing Service® and the associated logos are owned by The Canadian Real Estate Association (CREA) and identify the quality of services provided by real estate professionals who are members of CREA. The trademark DDF® is owned by The Canadian Real Estate Association (CREA) and identifies CREA's Data Distribution Facility (DDF®)
June 17 2026 12:51:50
London and St. Thomas Association of REALTORS®
RE/MAX Centre City Realty Inc.
Contact me
Resources
About me
Yvonne Steer, Elgin Realty Limited, Brokerage - St. Thomas Real Estate Agent
© 2024 YvonneSteer.ca- All rights reserved | Made with ❤️ by Jet Branding