108 Spencer Avenue, Lucan Biddulph (Lucan), Ontario N0M 2J0 (30108689)
108 Spencer Avenue Lucan Biddulph (Lucan), Ontario N0M 2J0

$769,900
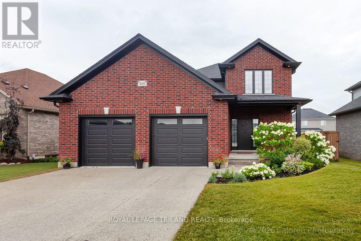
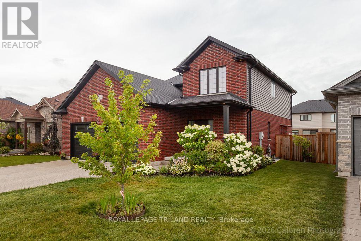
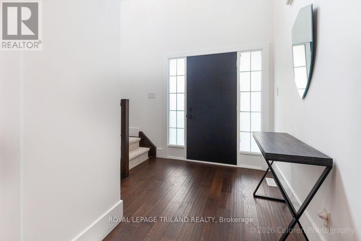
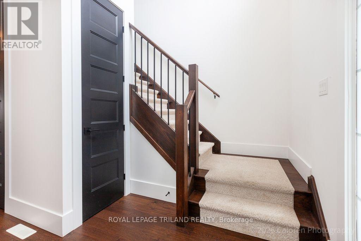
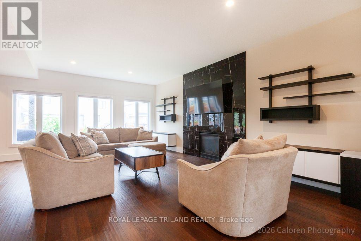
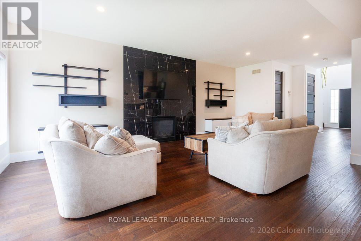
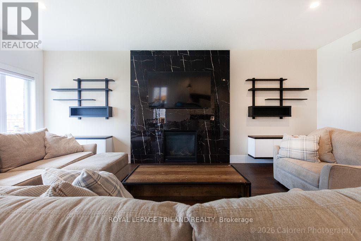
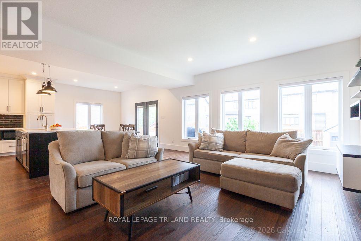
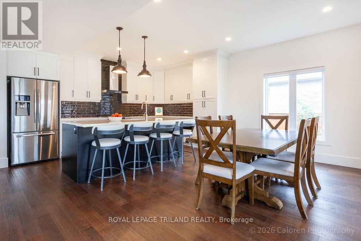
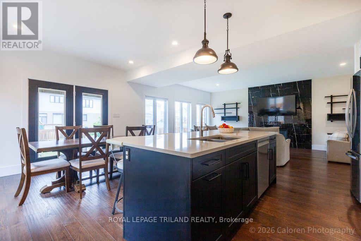
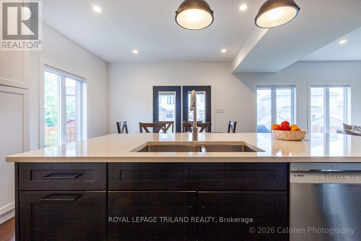
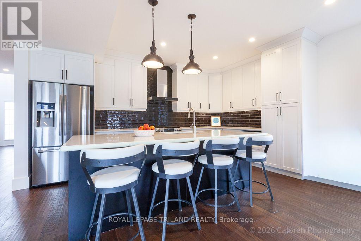
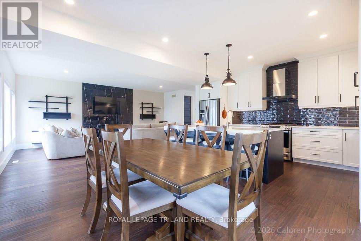
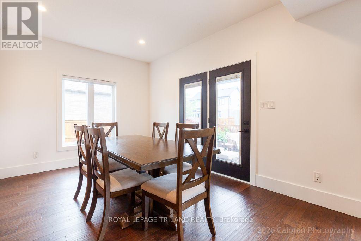
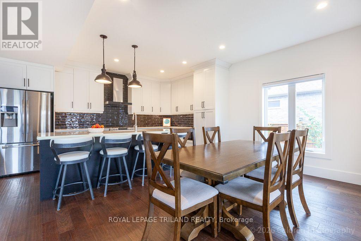
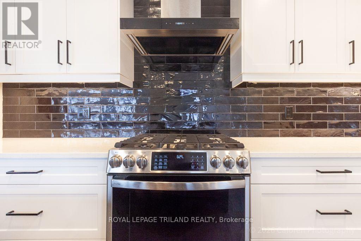
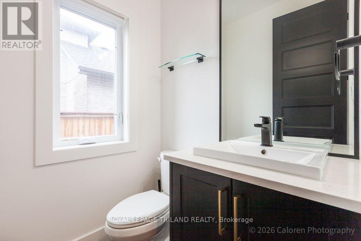
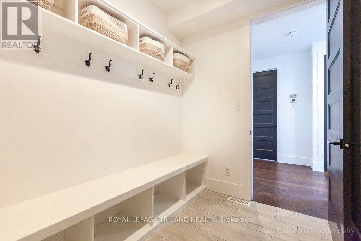
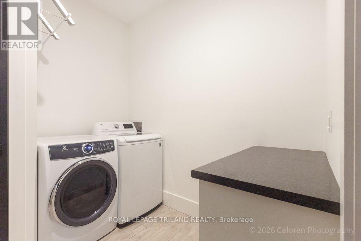
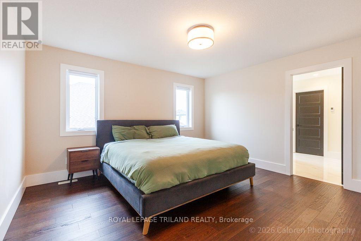
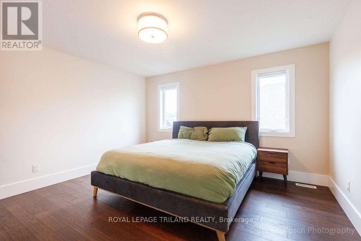
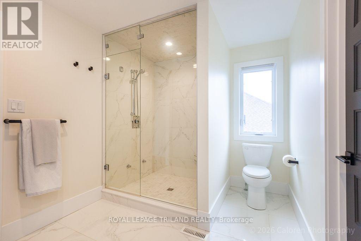

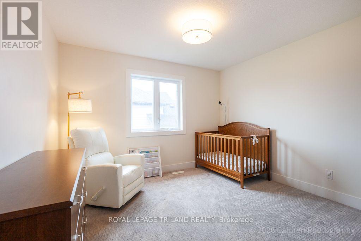
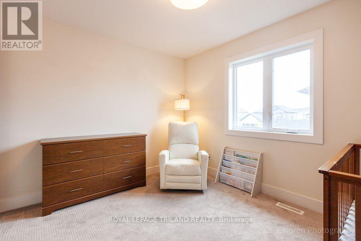
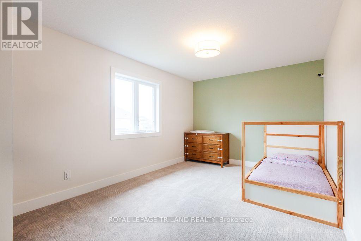
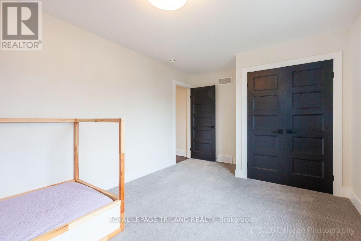
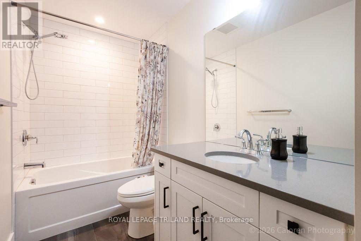
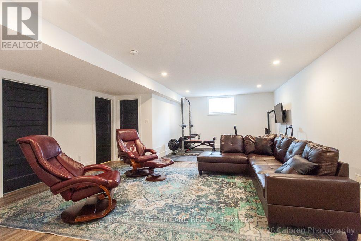
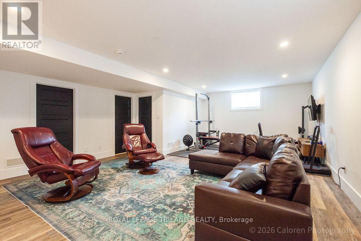
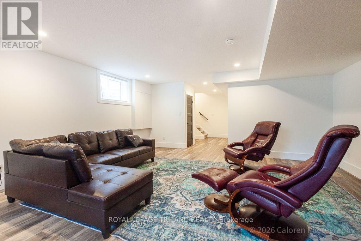
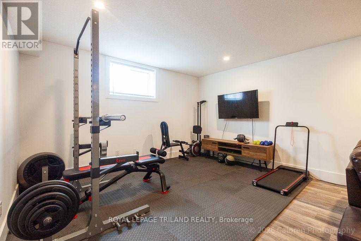
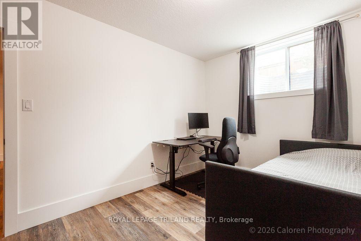
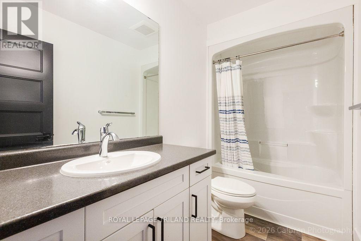
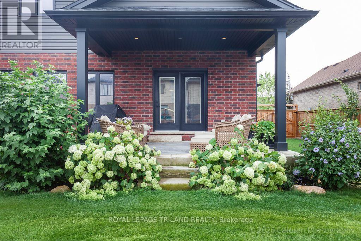
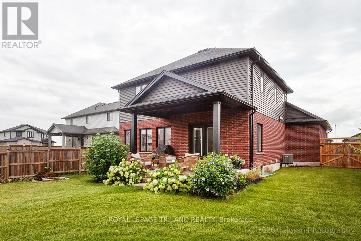
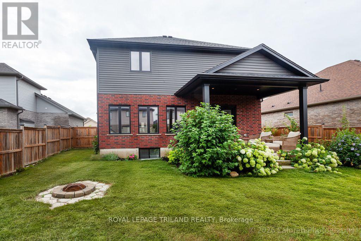
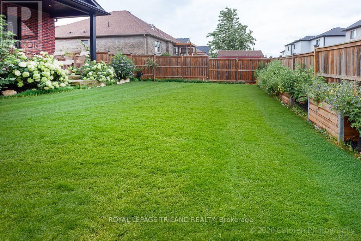
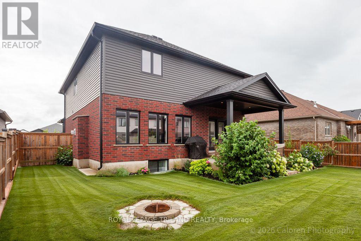
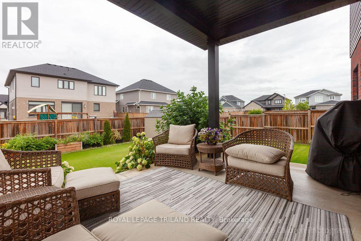
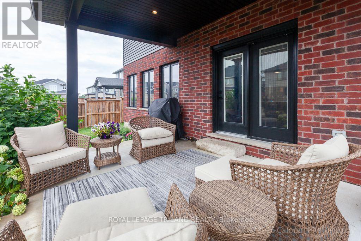
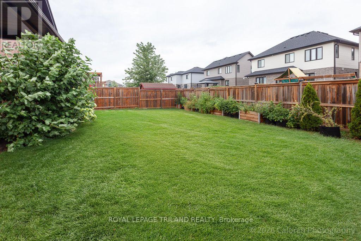
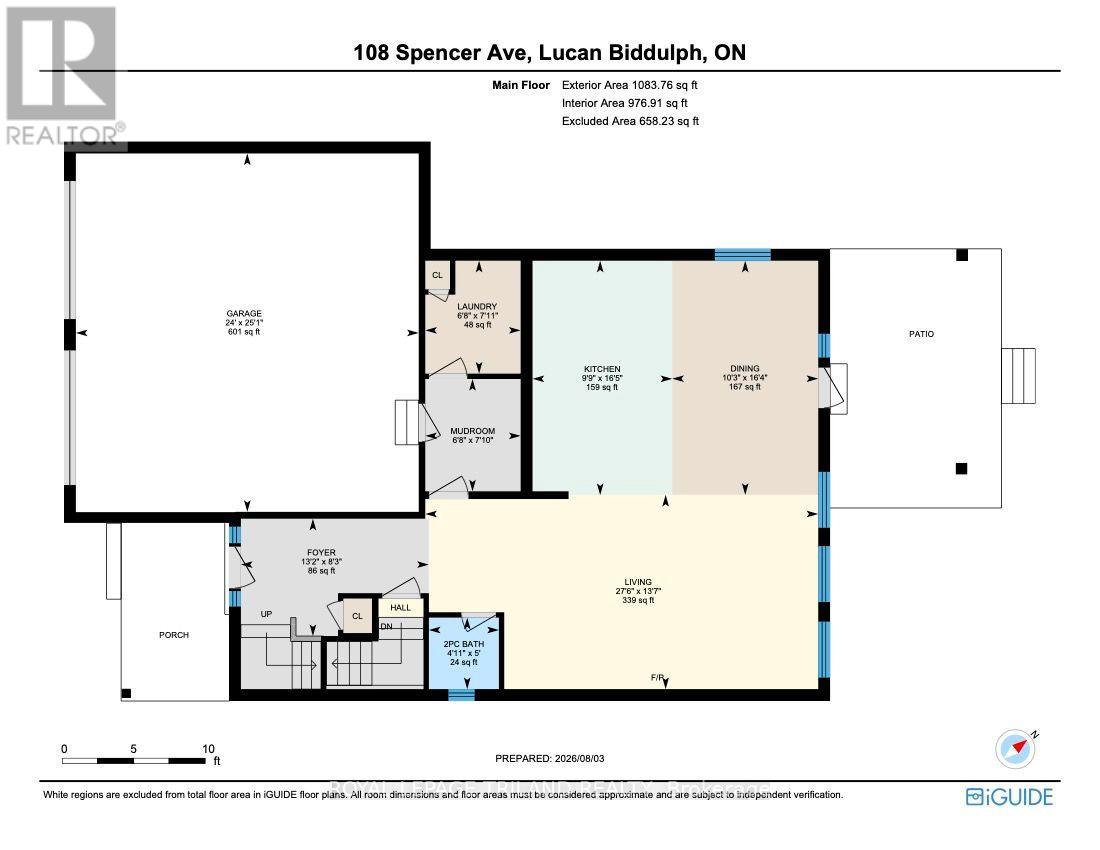
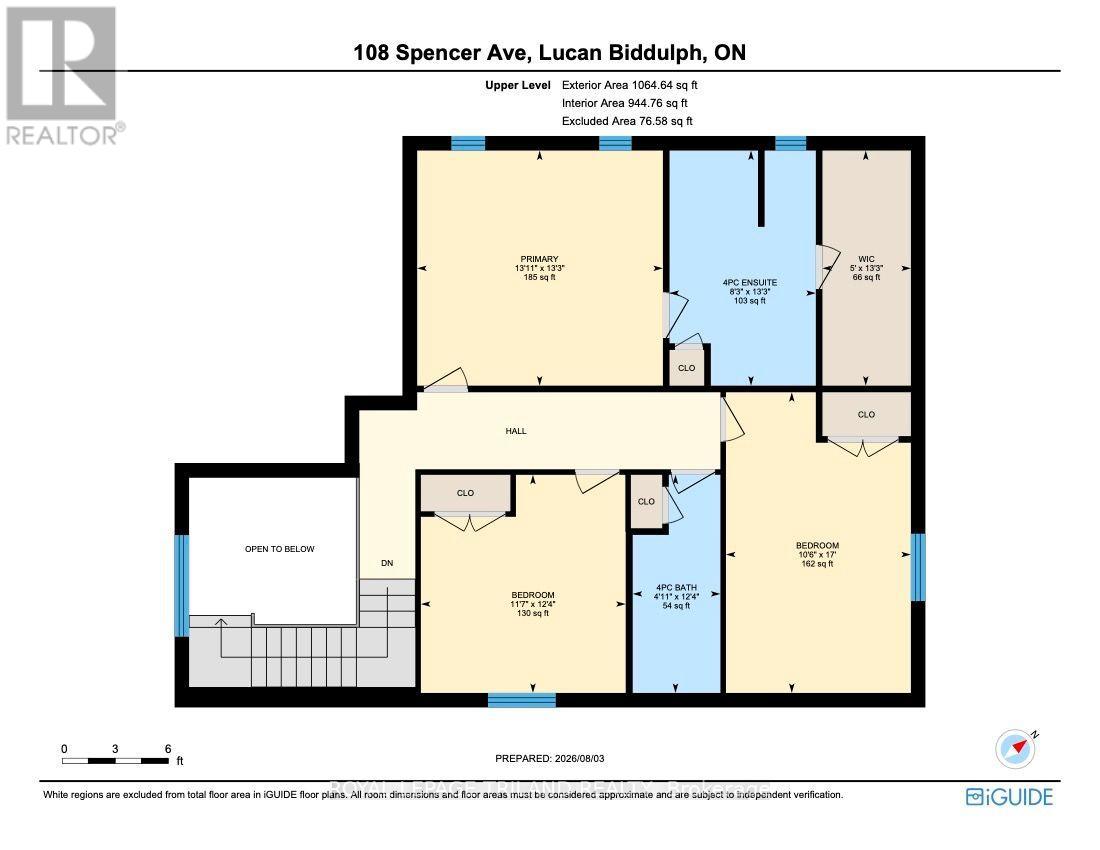
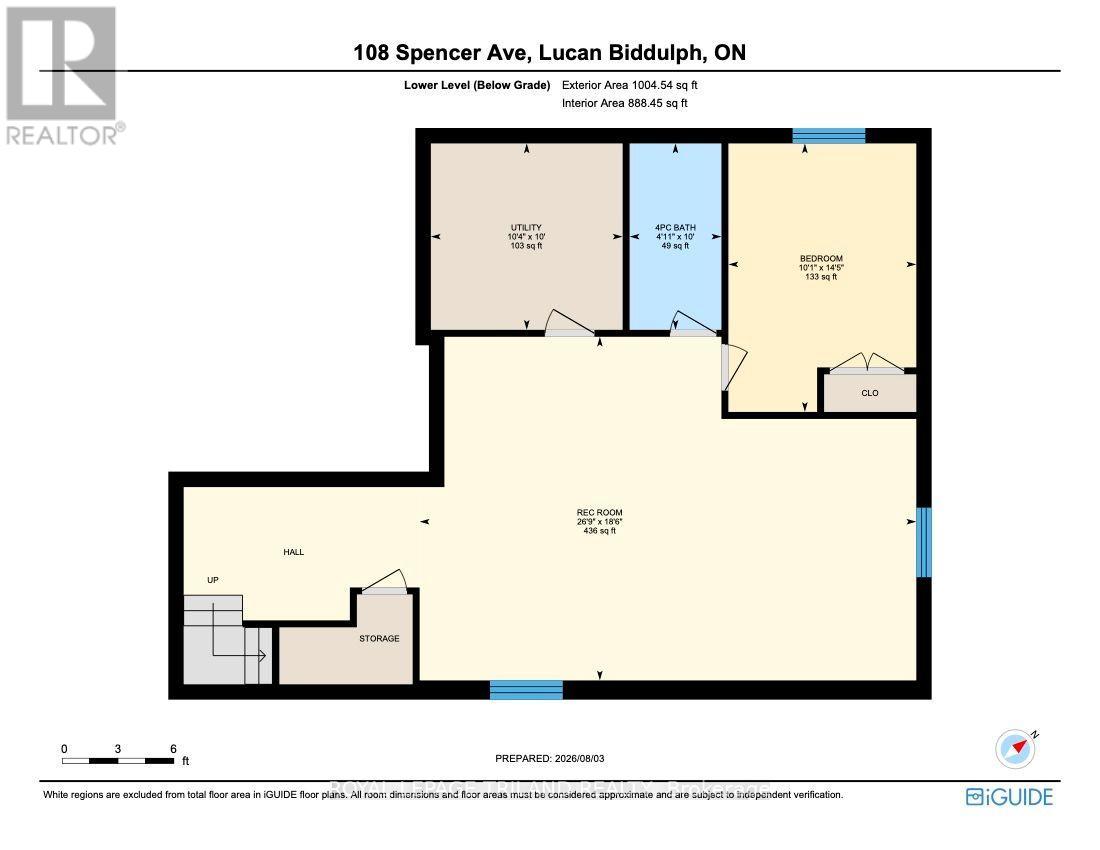
Welcome to this stunning 3+1 bedroom, 4 bathroom home in the desirable community of Olde Clover Village in Lucan, offering small town charm just minutes from London. Impressive curb appeal includes a pebble concrete double driveway, double garage, and covered front porch leading to a bright two storey foyer.The open concept main floor features 9 foot ceilings, engineered hardwood and ceramic flooring, a spacious great room with a gas fireplace, marble surround, custom built-ins, and large windows overlooking the backyard. The custom kitchen is designed for both everyday living and entertaining, featuring quartz countertops, an oversized island with seating for four, stainless steel appliances, tile backsplash, extra pot drawers, valance lighting, and abundant cabinetry. The dining area has garden doors leading to the rear yard, while a mudroom with built-in cubbies, separate laundry room, and powder room complete the main floor.Upstairs, the spacious primary suite offers a walk-in closet with custom built-ins and a luxurious ensuite with heated floors, double vanity, and a steam shower. Two additional generously sized bedrooms share a four piece bathroom.The finished lower level offers extra ceiling height, durable vinyl plank flooring, a large recreation room, fourth bedroom, and a four piece bathroom, providing excellent space for family, guests, or a home office.The fully fenced backyard is perfect for relaxing or entertaining, highlighted by the covered concrete patio.Thoughtfully designed with quality finishes throughout, this move-in ready home combines modern comfort, functional family living, and an exceptional location close to schools, parks, amenities, and an easy commute to London. (id:46416)
Open House
This property has open houses!
1:00 pm
Ends at:2:30 pm
Property Details
| MLS® Number | X13632540 |
| Property Type | Single Family |
| Community Name | Lucan |
| Amenities Near By | Schools |
| Community Features | School Bus |
| Equipment Type | Water Heater |
| Parking Space Total | 6 |
| Rental Equipment Type | Water Heater |
| Structure | Porch, Shed |
Building
| Bathroom Total | 4 |
| Bedrooms Above Ground | 3 |
| Bedrooms Below Ground | 1 |
| Bedrooms Total | 4 |
| Age | 0 To 5 Years |
| Amenities | Fireplace(s) |
| Appliances | Garage Door Opener Remote(s), Dishwasher, Dryer, Stove, Washer, Refrigerator |
| Basement Development | Finished |
| Basement Type | N/a (finished) |
| Construction Style Attachment | Detached |
| Cooling Type | Central Air Conditioning |
| Exterior Finish | Brick Veneer, Vinyl Siding |
| Fireplace Present | Yes |
| Fireplace Total | 1 |
| Foundation Type | Concrete |
| Half Bath Total | 1 |
| Heating Fuel | Natural Gas |
| Heating Type | Forced Air |
| Stories Total | 2 |
| Size Interior | 2000 - 2500 Sqft |
| Type | House |
| Utility Water | Municipal Water |
Parking
| Attached Garage | |
| Garage |
Land
| Acreage | No |
| Fence Type | Fenced Yard |
| Land Amenities | Schools |
| Landscape Features | Landscaped |
| Sewer | Sanitary Sewer |
| Size Depth | 114 Ft ,10 In |
| Size Frontage | 59 Ft ,2 In |
| Size Irregular | 59.2 X 114.9 Ft |
| Size Total Text | 59.2 X 114.9 Ft |
Rooms
| Level | Type | Length | Width | Dimensions |
|---|---|---|---|---|
| Second Level | Bedroom | 4.24 m | 4.05 m | 4.24 m x 4.05 m |
| Second Level | Bedroom 2 | 3.76 m | 3.53 m | 3.76 m x 3.53 m |
| Second Level | Bedroom 3 | 5.18 m | 3.19 m | 5.18 m x 3.19 m |
| Lower Level | Bedroom 4 | 4.4 m | 3.08 m | 4.4 m x 3.08 m |
| Lower Level | Recreational, Games Room | 8.14 m | 5.63 m | 8.14 m x 5.63 m |
| Main Level | Foyer | 4.01 m | 2.5 m | 4.01 m x 2.5 m |
| Main Level | Great Room | 8.38 m | 4.14 m | 8.38 m x 4.14 m |
| Main Level | Kitchen | 5 m | 2.98 m | 5 m x 2.98 m |
| Main Level | Dining Room | 4.99 m | 3.11 m | 4.99 m x 3.11 m |
| Main Level | Mud Room | 2.39 m | 2.03 m | 2.39 m x 2.03 m |
| Main Level | Laundry Room | 2.41 m | 2.03 m | 2.41 m x 2.03 m |
https://www.realtor.ca/real-estate/30108689/108-spencer-avenue-lucan-biddulph-lucan-lucan
Interested?
Contact us for more information

Jeff Gard
Salesperson
(519) 670-8199
https://www.facebook.com/jeffgard.ca
https://twitter.com/jeff_gard
https://www.linkedin.com/in/jeff-gard-13416a23/


The trademarks REALTOR®, REALTORS®, and the REALTOR® logo are controlled by The Canadian Real Estate Association (CREA) and identify real estate professionals who are members of CREA. The trademarks MLS®, Multiple Listing Service® and the associated logos are owned by The Canadian Real Estate Association (CREA) and identify the quality of services provided by real estate professionals who are members of CREA. The trademark DDF® is owned by The Canadian Real Estate Association (CREA) and identifies CREA's Data Distribution Facility (DDF®)
August 04 2026 12:50:33
London and St. Thomas Association of REALTORS®
Royal LePage Triland Realty
Contact me
Resources
About me
Yvonne Steer, Elgin Realty Limited, Brokerage - St. Thomas Real Estate Agent
© 2024 YvonneSteer.ca- All rights reserved | Made with ❤️ by Jet Branding