104 - 135 Baseline Road W, London South (South D), Ontario N6J 4W4 (29677208)
104 - 135 Baseline Road W London South (South D), Ontario N6J 4W4
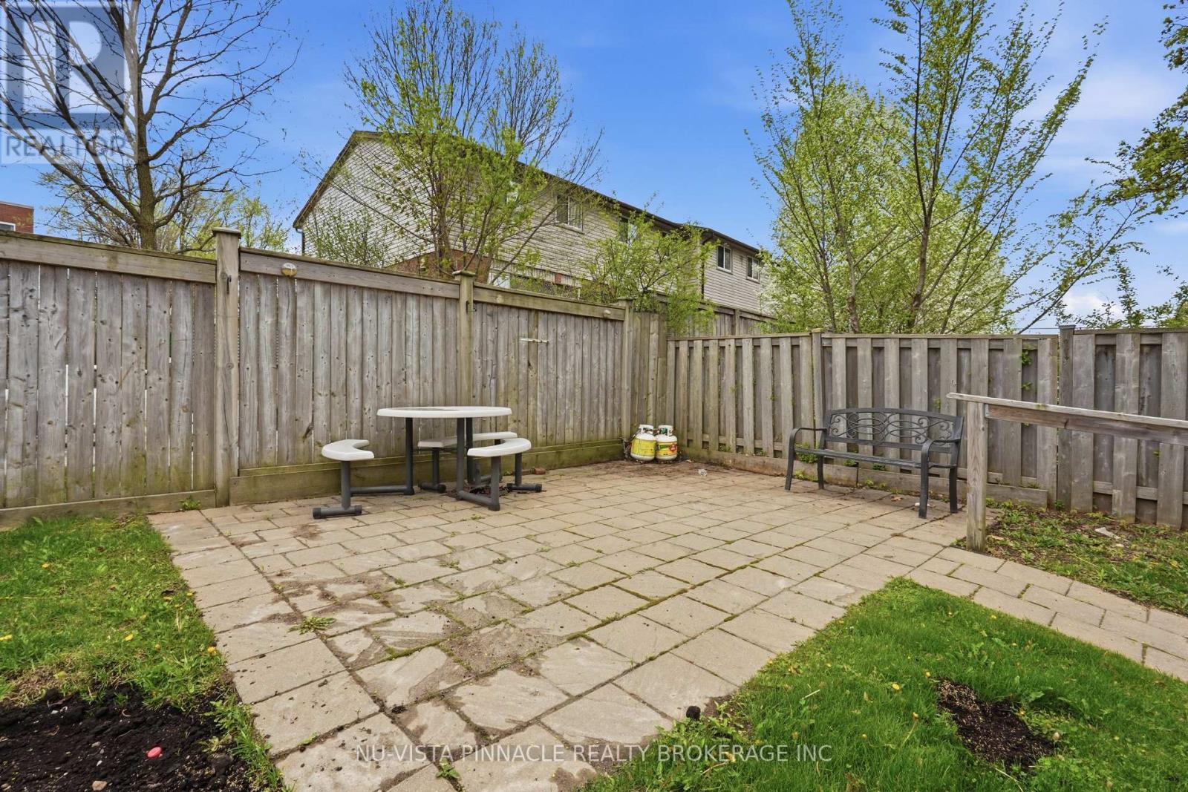
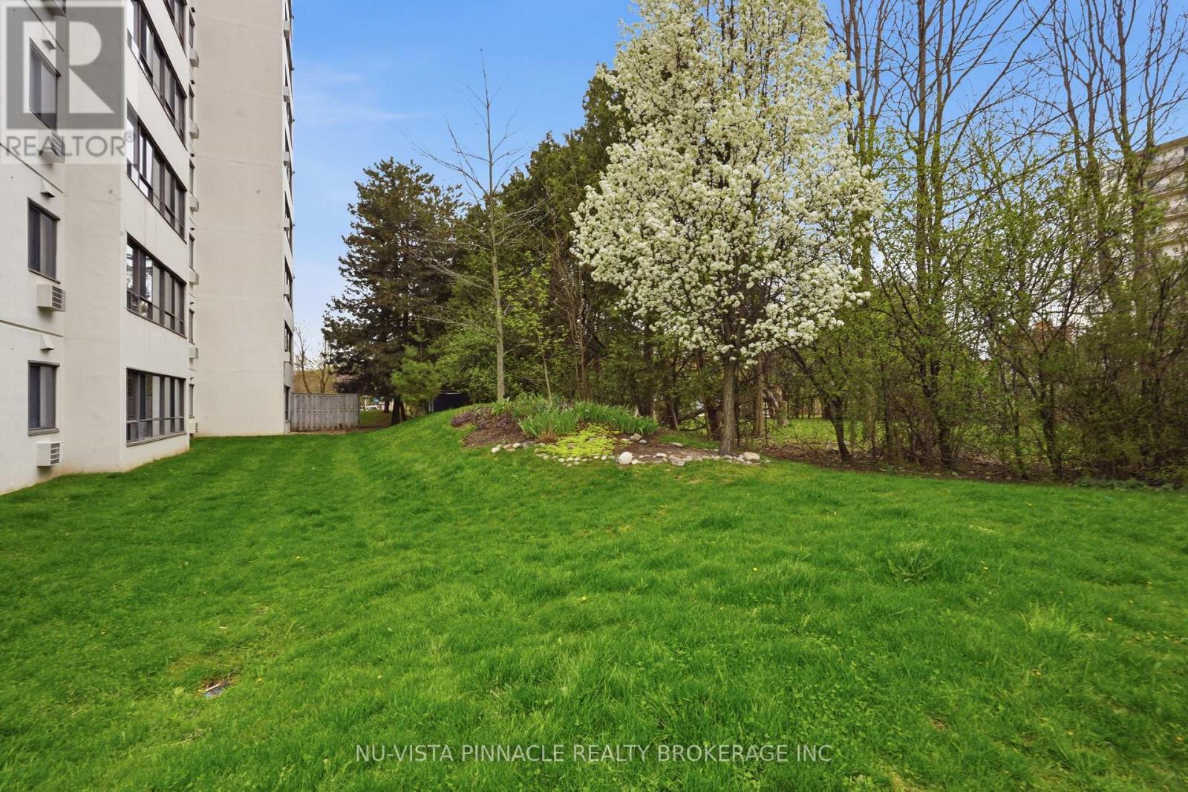
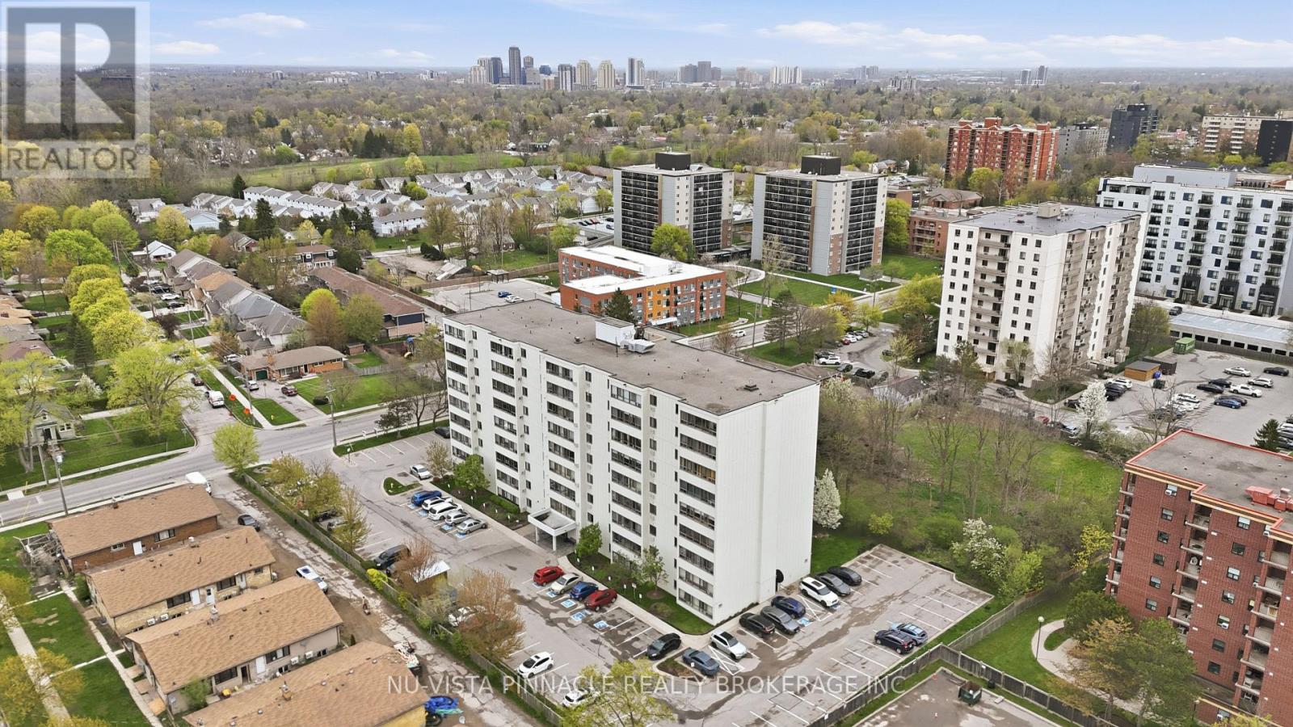
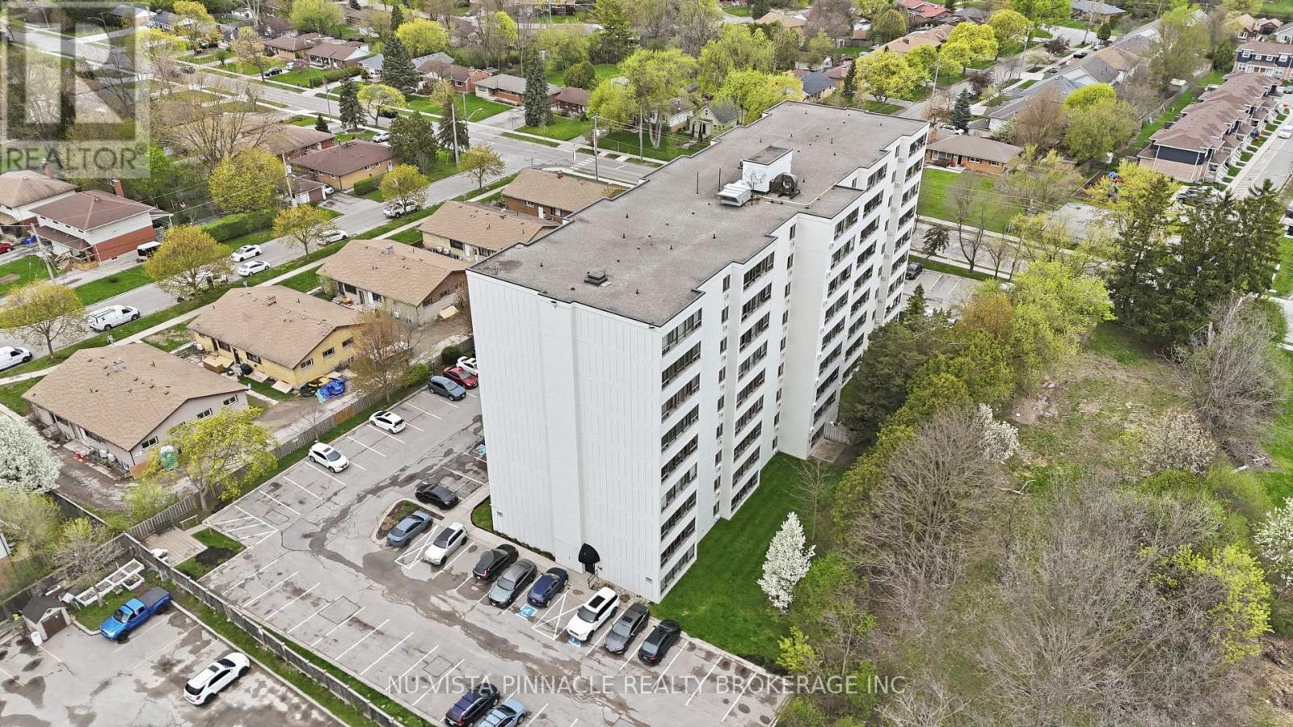

$289,900Maintenance, Water, Common Area Maintenance, Insurance, Parking
$402 Monthly
Maintenance, Water, Common Area Maintenance, Insurance, Parking
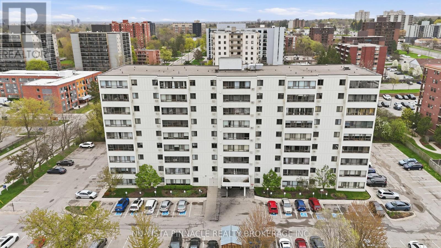
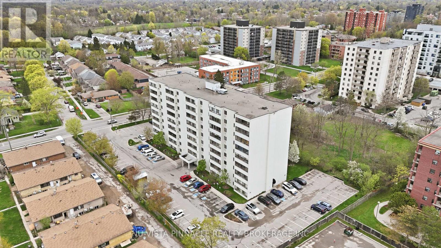
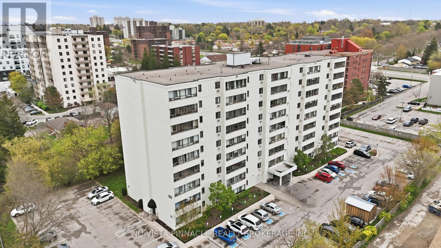
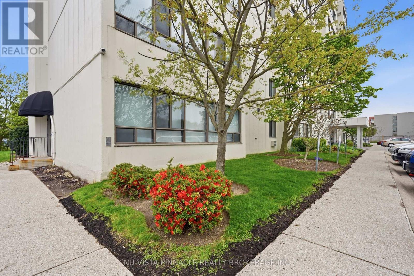
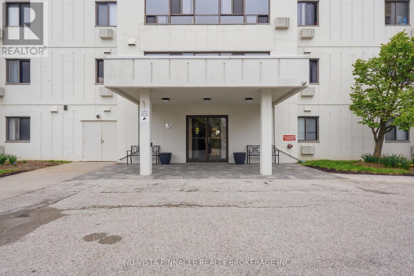
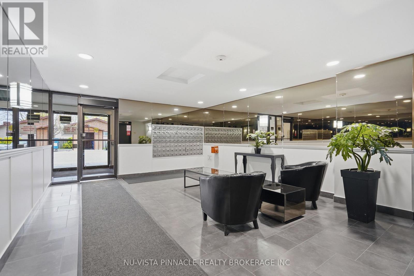
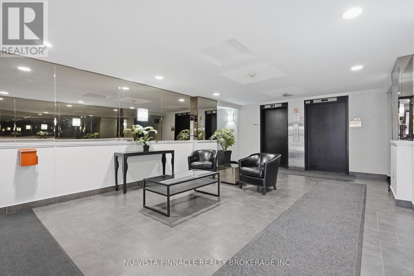
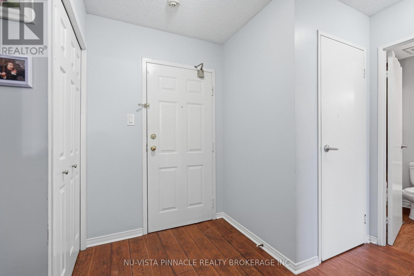
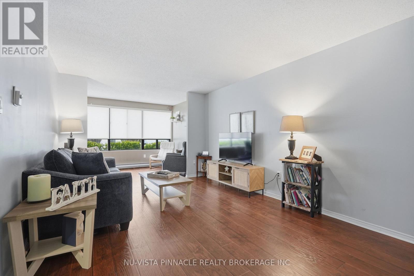
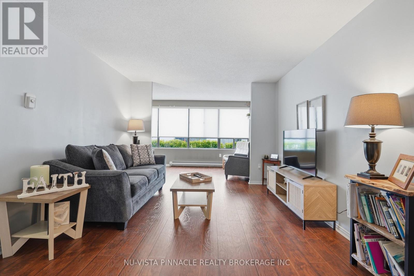
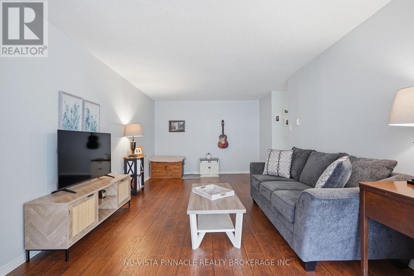
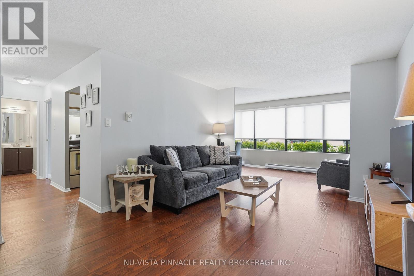
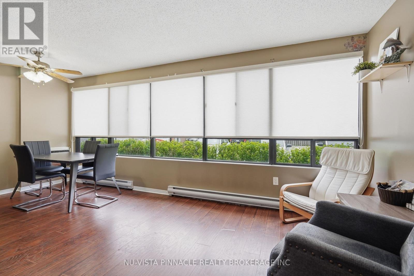
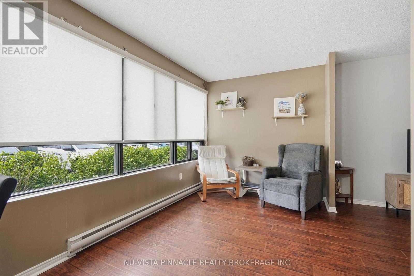
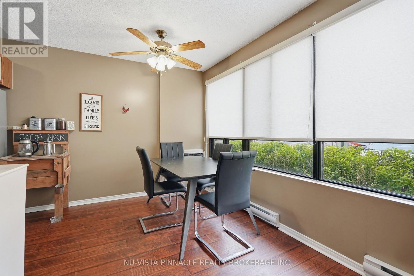
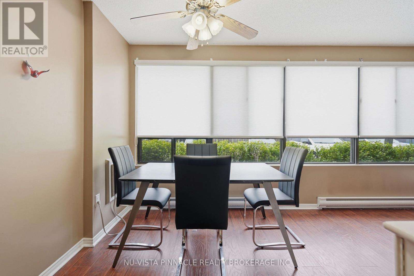
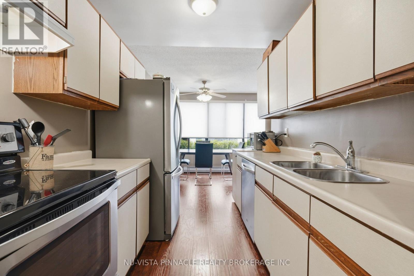
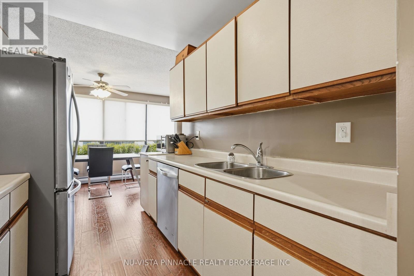
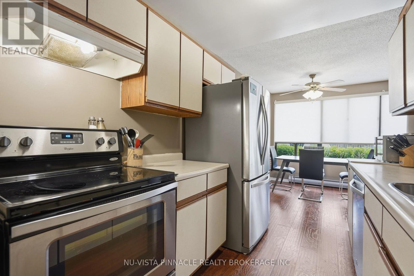
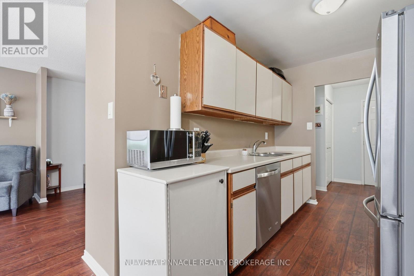
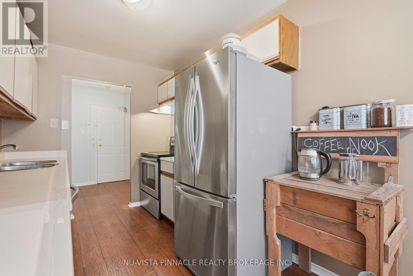
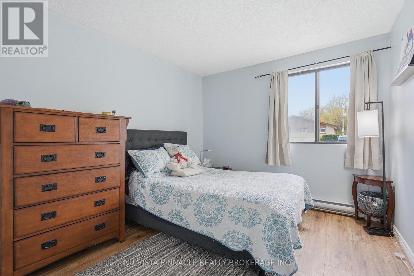
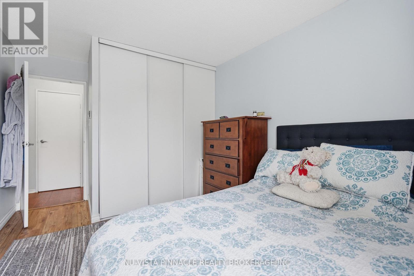
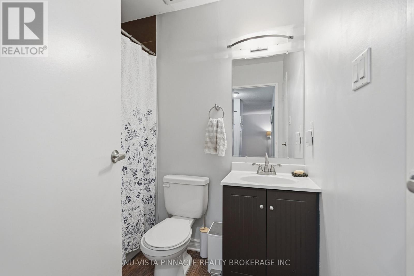
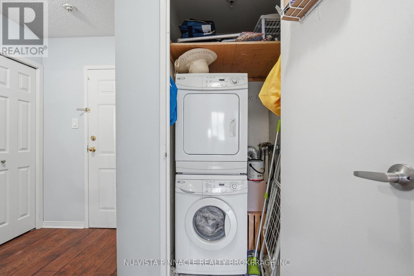
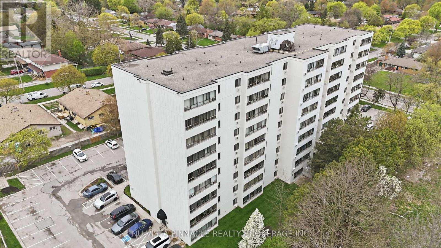
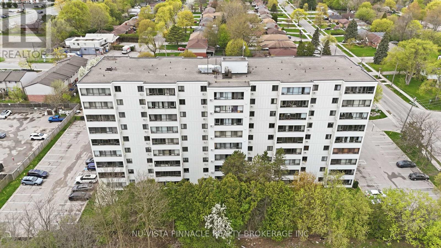
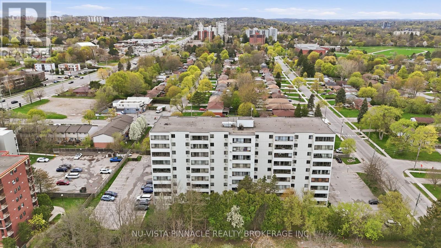
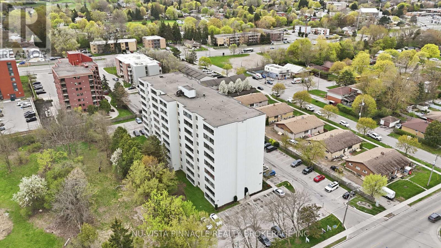
$402 MonthlySpacious one-bedroom unit located in a meticulously maintained and well-managed, established condominium building. This convenient main-floor suite features a functional and generous layout, including a well-sized kitchen with a bright and inviting eating area.Thoughtful updates over the years include a remodeled bathroom (2014), updated flooring and closet doors (2015), upgraded heat radiators (2015), and modern appliances-refrigerator, stove, and dishwasher (2017)-offering both comfort and peace of mind.This adult-oriented building offers secure entrances and a quiet, well-kept environment. Ideally situated close to all amenities, including shopping, transit, parks, and dining, making everyday living both easy and enjoyable. (id:46416)
Property Details
| MLS® Number | X13061874 |
| Property Type | Single Family |
| Community Name | South D |
| Amenities Near By | Hospital, Schools, Public Transit, Place Of Worship |
| Community Features | Pets Allowed With Restrictions |
| Equipment Type | Water Heater |
| Features | Flat Site, Dry, In Suite Laundry |
| Parking Space Total | 2 |
| Rental Equipment Type | Water Heater |
Building
| Bathroom Total | 1 |
| Bedrooms Above Ground | 1 |
| Bedrooms Total | 1 |
| Age | 31 To 50 Years |
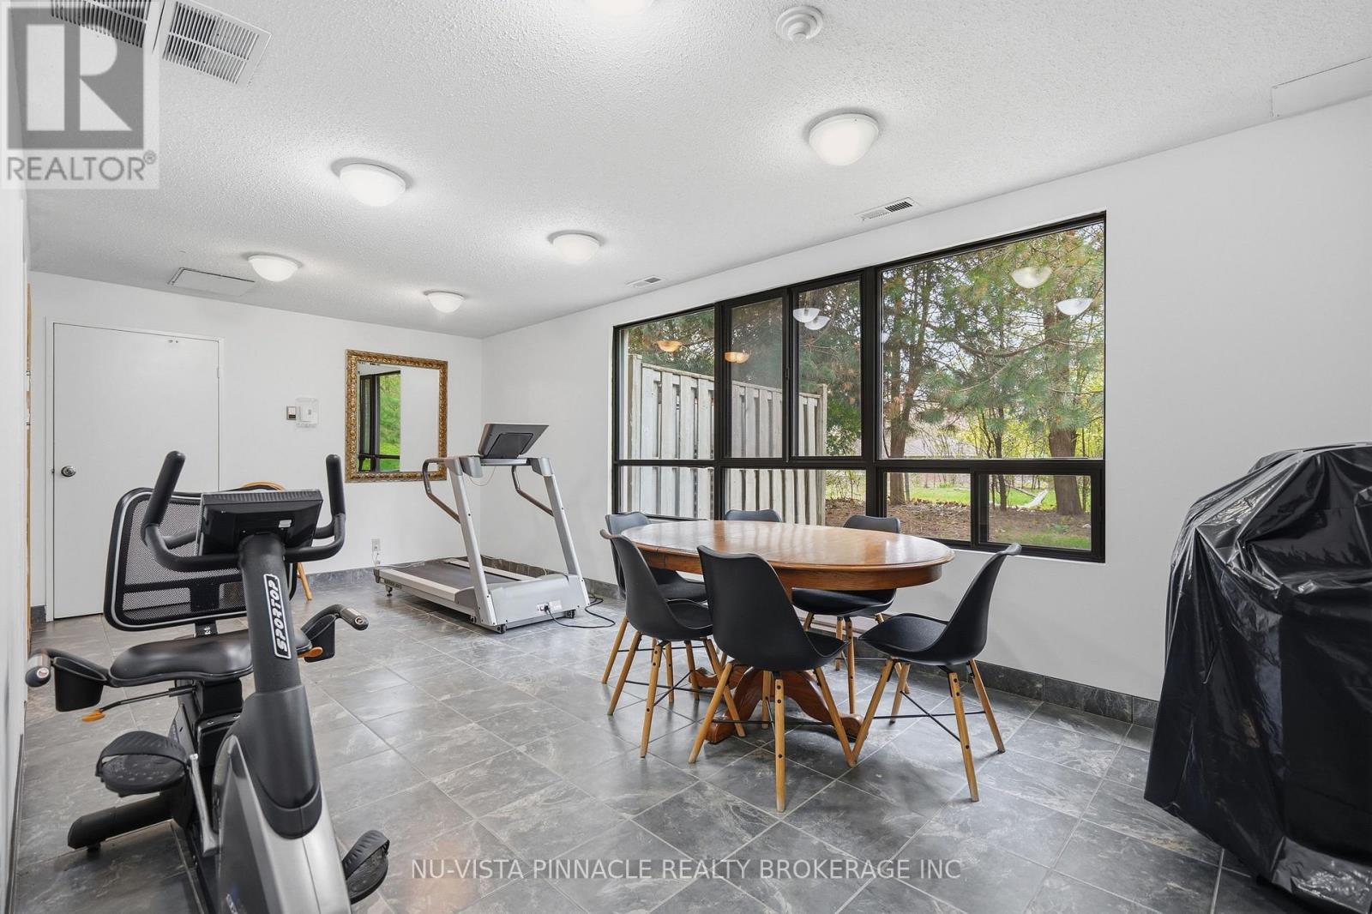
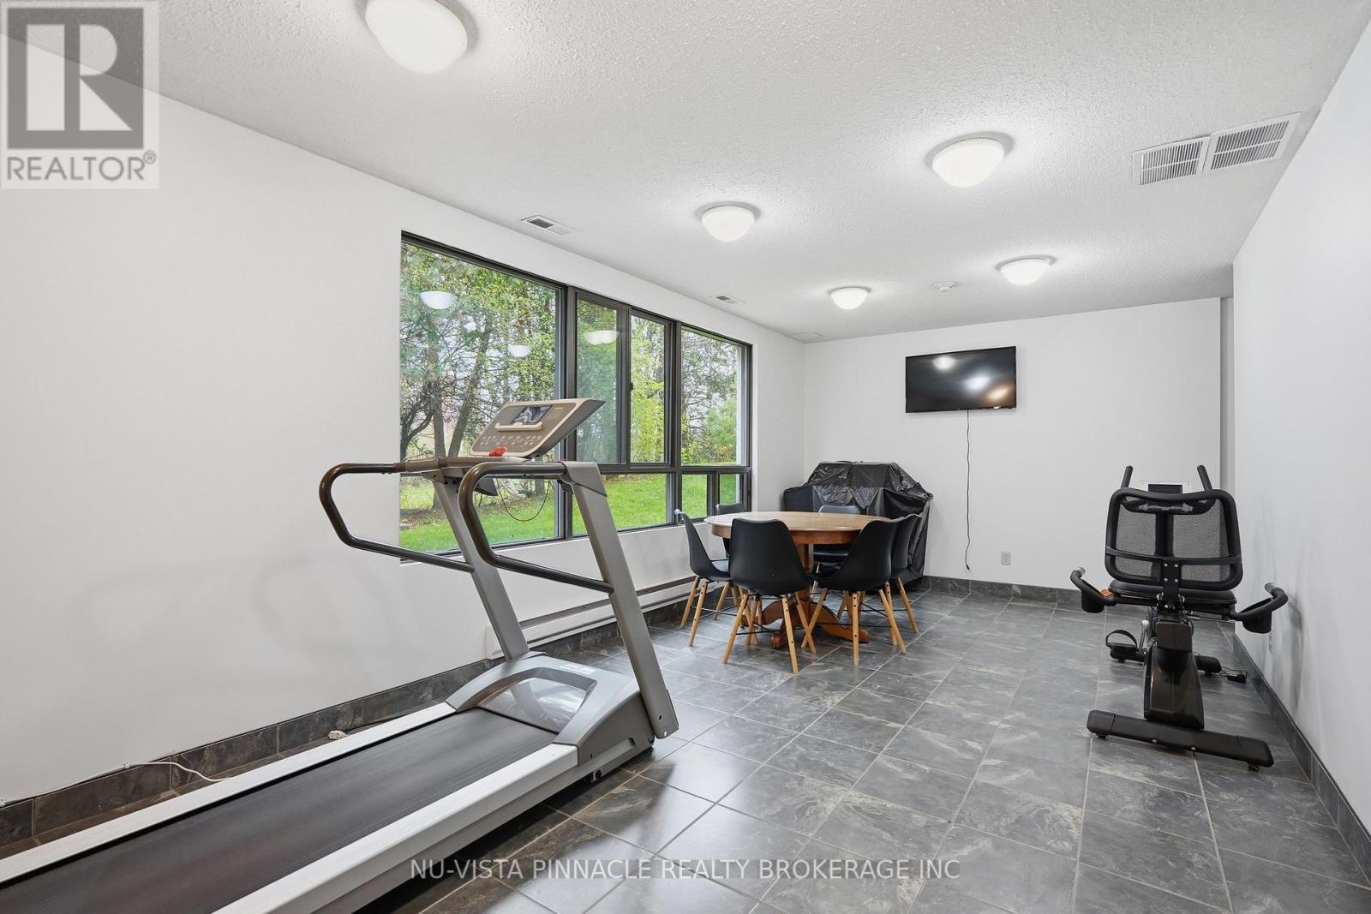
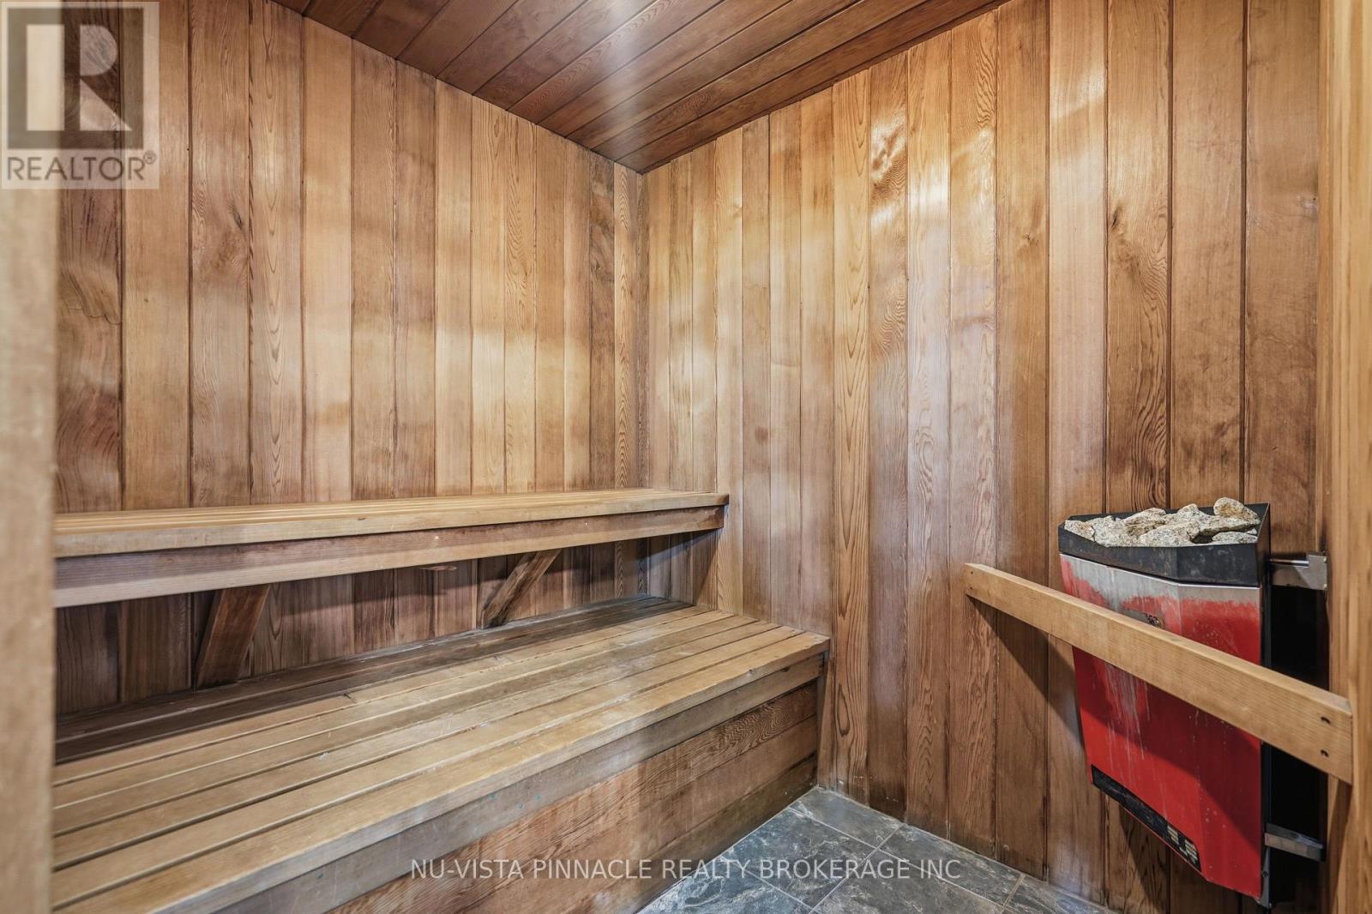
| Amenities | Exercise Centre, Sauna |
| Appliances | Dishwasher, Dryer, Stove, Washer, Refrigerator |
| Basement Type | None |
| Cooling Type | Wall Unit, Window Air Conditioner |
| Exterior Finish | Concrete |
| Foundation Type | Poured Concrete |
| Heating Fuel | Electric |
| Heating Type | Baseboard Heaters |
| Size Interior | 700 - 799 Sqft |
| Type | Apartment |
Parking
| No Garage |
Land
| Acreage | No |
| Land Amenities | Hospital, Schools, Public Transit, Place Of Worship |
| Zoning Description | R9-7 |
Rooms
| Level | Type | Length | Width | Dimensions |
|---|---|---|---|---|
| Main Level | Living Room | 5.33 m | 3.66 m | 5.33 m x 3.66 m |
| Main Level | Dining Room | 2.95 m | 2.34 m | 2.95 m x 2.34 m |
| Main Level | Kitchen | 3.23 m | 2.18 m | 3.23 m x 2.18 m |
| Main Level | Eating Area | 2.97 m | 2.34 m | 2.97 m x 2.34 m |
| Main Level | Bedroom | 4.19 m | 3.28 m | 4.19 m x 3.28 m |
| Main Level | Laundry Room | 1.83 m | 0.91 m | 1.83 m x 0.91 m |
| Main Level | Bathroom | Measurements not available |
https://www.realtor.ca/real-estate/29677208/104-135-baseline-road-w-london-south-south-d-south-d
Interested?
Contact us for more information


The trademarks REALTOR®, REALTORS®, and the REALTOR® logo are controlled by The Canadian Real Estate Association (CREA) and identify real estate professionals who are members of CREA. The trademarks MLS®, Multiple Listing Service® and the associated logos are owned by The Canadian Real Estate Association (CREA) and identify the quality of services provided by real estate professionals who are members of CREA. The trademark DDF® is owned by The Canadian Real Estate Association (CREA) and identifies CREA's Data Distribution Facility (DDF®)
April 30 2026 02:33:53
London and St. Thomas Association of REALTORS®
Nu-Vista Pinnacle Realty Brokerage Inc
Contact me
Resources
About me
Yvonne Steer, Elgin Realty Limited, Brokerage - St. Thomas Real Estate Agent
© 2024 YvonneSteer.ca- All rights reserved | Made with ❤️ by Jet Branding