101 Shannon Boulevard, South Huron (Stephen), Ontario N0M 1T0 (29747534)
101 Shannon Boulevard South Huron (Stephen), Ontario N0M 1T0

$160,000
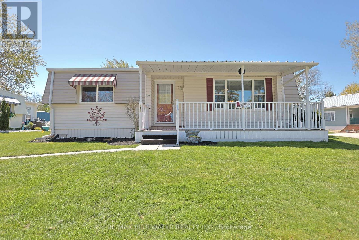
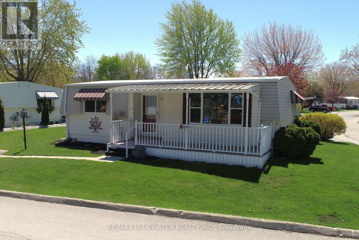
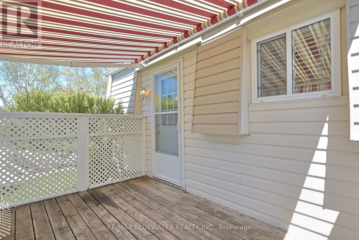
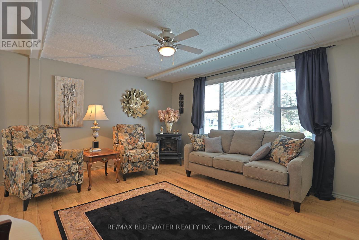
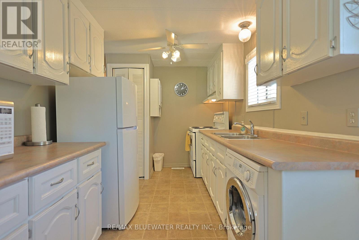
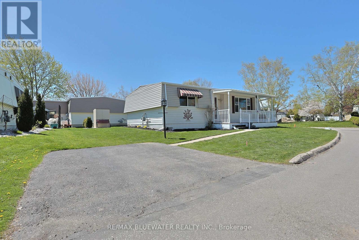
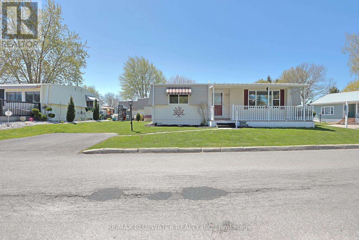
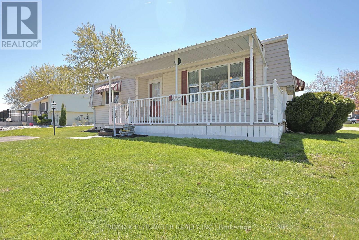
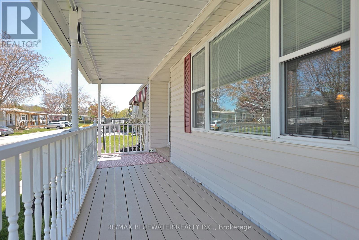
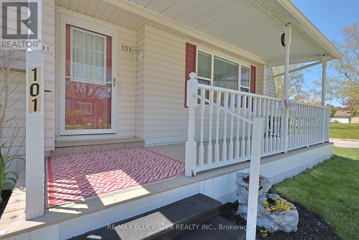
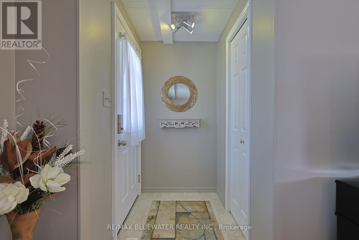
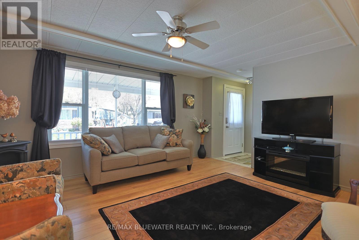
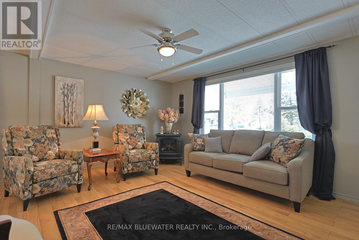
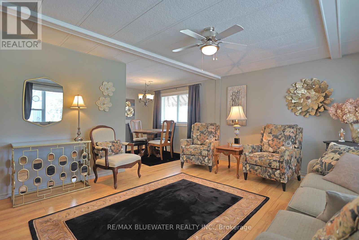
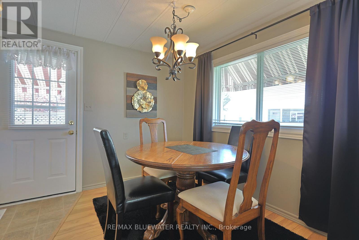
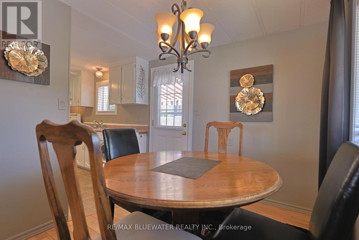
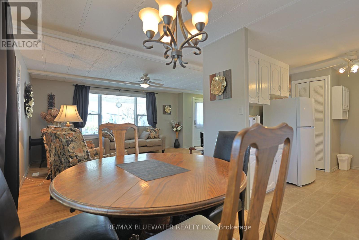
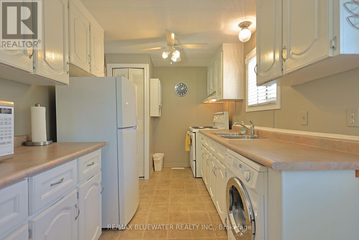
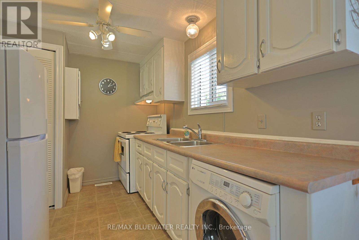
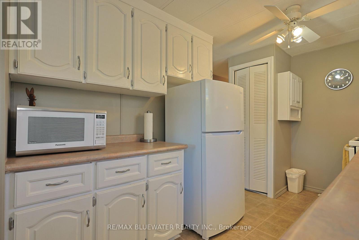
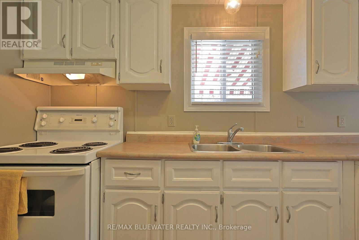
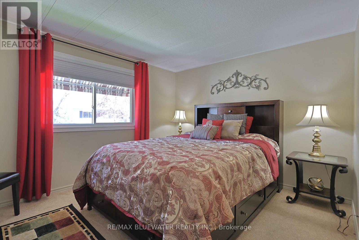
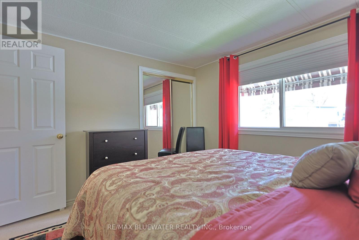
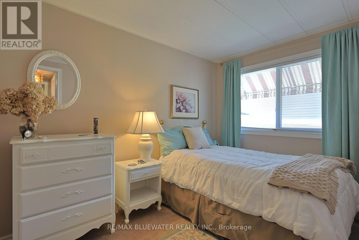
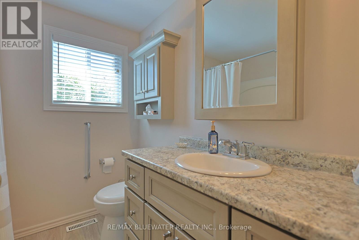
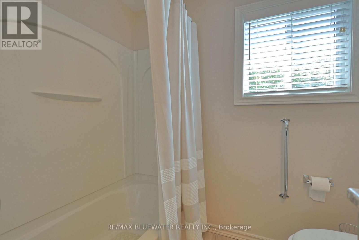
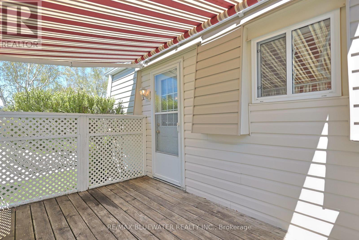
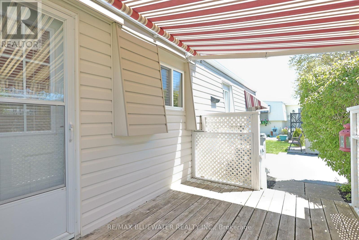
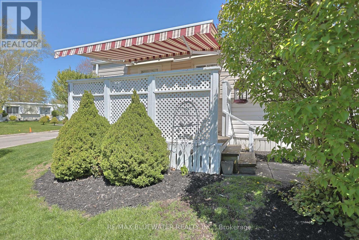
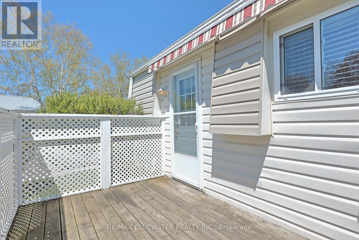
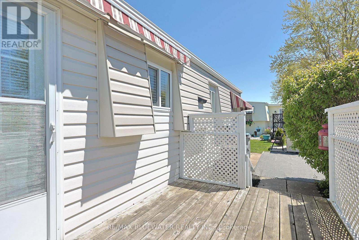
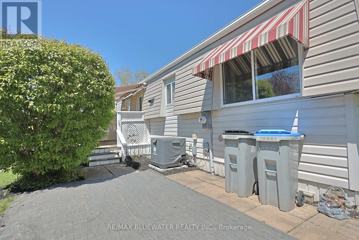
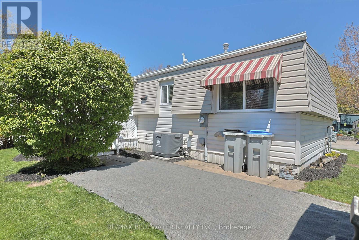
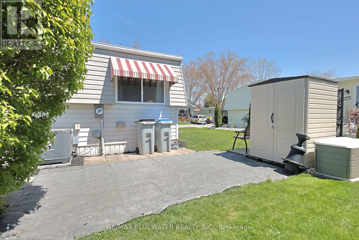
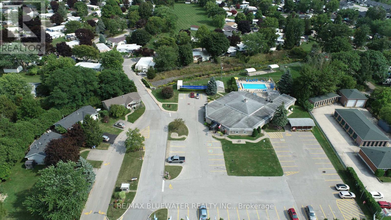
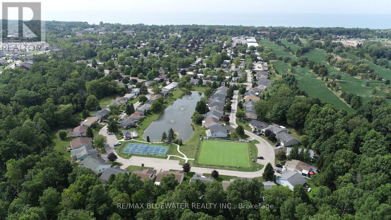
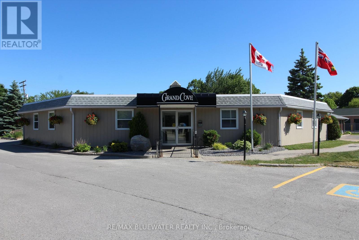
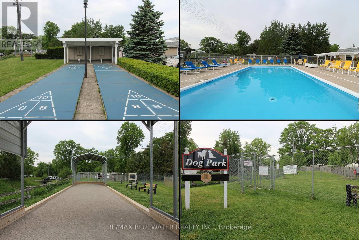
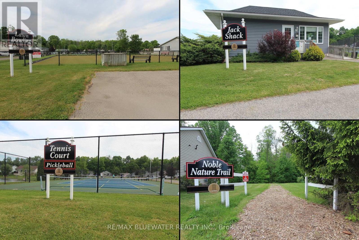
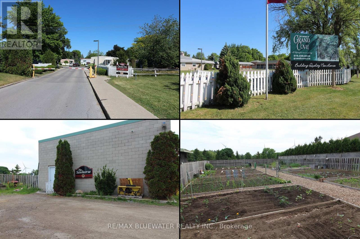
Pinery model bungalow in the gated leased land community of Grand Cove. Situated on a corner lot with great curb appeal including the contrasting vinyl siding highlighted by bright accents. The covered front porch adds to the curb appeal and is the perfect spot to enjoy the warm sunny days in the shade overlooking your surroundings. Inside the home features a one floor design great for those looking to downsize in retirement with a neutral color tone that creates a sense of warmth in the home and lots of windows filling the space with natural light. Features include the updated gas furnace (2021) and central air (2021), vinyl windows, laminate flooring and more. This home is move in ready and ready to be enjoyed. The galley style kitchen offers plenty of cabinetry and working space with separate eating area. Spacious living room complete with a gas fireplace and large window overlooking the front yard. 2 bedrooms and an updated full bath. Large hallway pantry is great for storage. Access to the backyard patio off the kitchen and eating area is great for BBQ'ing, complete with shade awning and privacy fence. Grand Cove Estates is a land lease community located in the heart of Grand Bend. Grand Cove has activities for everybody from the heated salt water pool, tennis courts, wood working shop, garden plots, lawn bowling, nature trails and so much more. All this and your only a short walk to downtown Grand Bend and the sandy beaches of Lake Huron with the world famous sunsets. Come view this home today and enjoy life in Grand Bend! (id:46416)
Property Details
| MLS® Number | X13123904 |
| Property Type | Single Family |
| Community Name | Stephen |
| Community Features | Community Centre |
| Equipment Type | None |
| Features | Flat Site |
| Parking Space Total | 2 |
| Rental Equipment Type | None |
| Structure | Deck, Patio(s), Porch, Shed |
Building
| Bathroom Total | 1 |
| Bedrooms Above Ground | 2 |
| Bedrooms Total | 2 |
| Age | 31 To 50 Years |
| Amenities | Fireplace(s) |
| Appliances | Dryer, Storage Shed, Stove, Washer, Refrigerator |
| Architectural Style | Bungalow |
| Basement Type | Crawl Space |
| Construction Style Attachment | Detached |
| Cooling Type | Central Air Conditioning |
| Exterior Finish | Vinyl Siding |
| Fireplace Present | Yes |
| Fireplace Total | 1 |
| Flooring Type | Vinyl, Laminate |
| Foundation Type | Wood/piers |
| Heating Fuel | Natural Gas |
| Heating Type | Forced Air |
| Stories Total | 1 |
| Size Interior | 700 - 1100 Sqft |
| Type | House |
| Utility Water | Municipal Water |
Parking
| No Garage |
Land
| Acreage | No |
| Landscape Features | Landscaped |
| Sewer | Sanitary Sewer |
| Surface Water | Lake/pond |
| Zoning Description | R5 |
Rooms
| Level | Type | Length | Width | Dimensions |
|---|---|---|---|---|
| Main Level | Kitchen | 2.83 m | 3.8 m | 2.83 m x 3.8 m |
| Main Level | Dining Room | 2.33 m | 2.888 m | 2.33 m x 2.888 m |
| Main Level | Living Room | 4.804 m | 4.088 m | 4.804 m x 4.088 m |
| Main Level | Bedroom | 2.358 m | 3.199 m | 2.358 m x 3.199 m |
| Main Level | Primary Bedroom | 3.2 m | 3.67 m | 3.2 m x 3.67 m |
| Main Level | Bathroom | 2.23 m | 2.122 m | 2.23 m x 2.122 m |
Utilities
| Cable | Installed |
| Electricity | Installed |
| Sewer | Installed |
https://www.realtor.ca/real-estate/29747534/101-shannon-boulevard-south-huron-stephen-stephen
Interested?
Contact us for more information


Garrett Pedlar
Salesperson
www.grandbendrealestate.com/
https://www.facebook.com/thepedlarteam


Doug Pedlar
Broker of Record
(888) 626-5333
www.grandbendrealestate.com/


The trademarks REALTOR®, REALTORS®, and the REALTOR® logo are controlled by The Canadian Real Estate Association (CREA) and identify real estate professionals who are members of CREA. The trademarks MLS®, Multiple Listing Service® and the associated logos are owned by The Canadian Real Estate Association (CREA) and identify the quality of services provided by real estate professionals who are members of CREA. The trademark DDF® is owned by The Canadian Real Estate Association (CREA) and identifies CREA's Data Distribution Facility (DDF®)
August 11 2026 05:50:00
London and St. Thomas Association of REALTORS®
RE/MAX Bluewater Realty Inc.
Contact me
Resources
About me
Yvonne Steer, Elgin Realty Limited, Brokerage - St. Thomas Real Estate Agent
© 2024 YvonneSteer.ca- All rights reserved | Made with ❤️ by Jet Branding