10 Pegler Street, London East (East L), Ontario N5Z 2B5 (29740389)
10 Pegler Street London East (East L), Ontario N5Z 2B5

$435,000
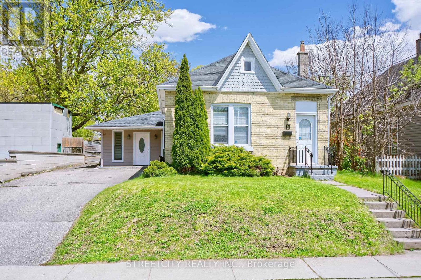
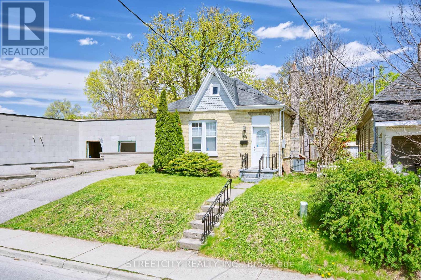
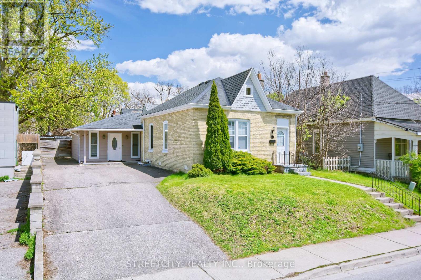
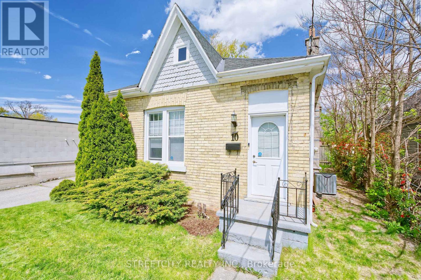
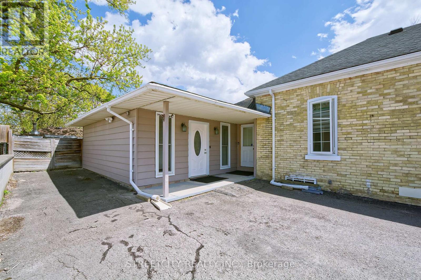
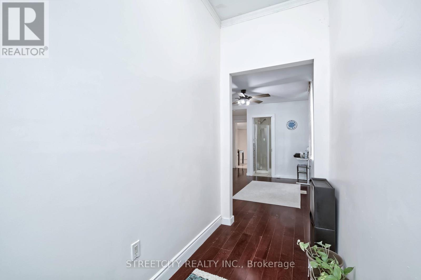
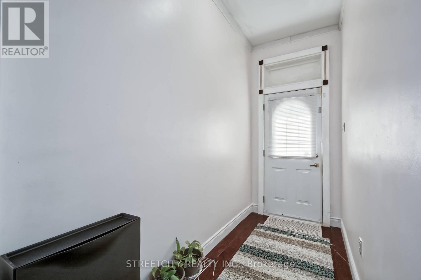
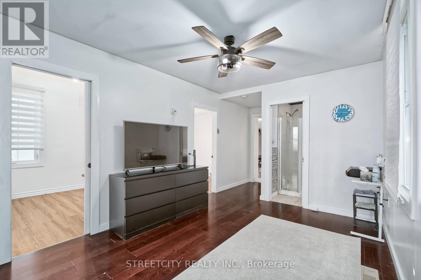
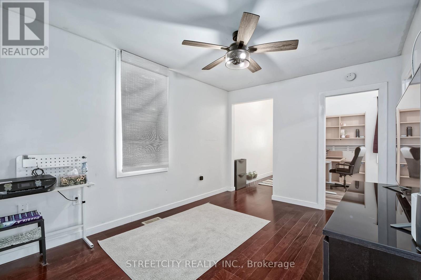
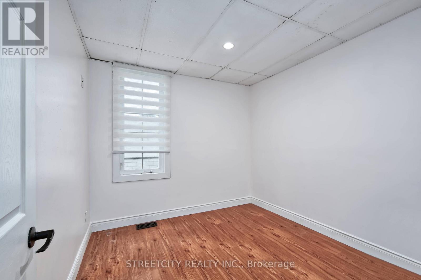
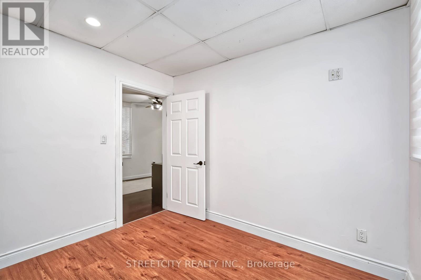
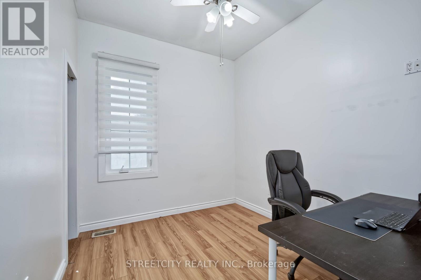
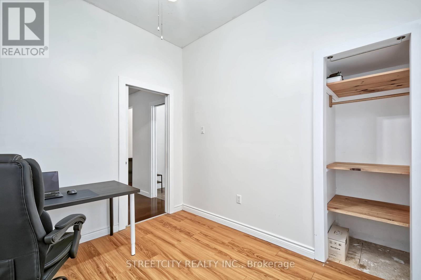
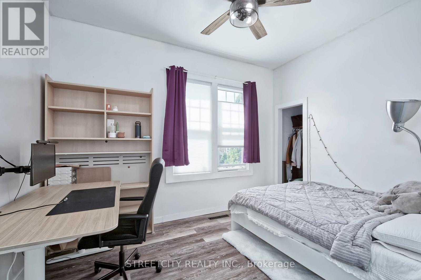
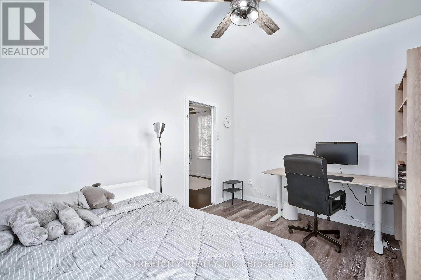
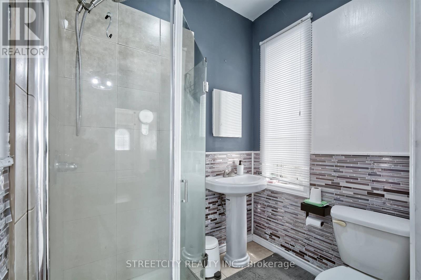
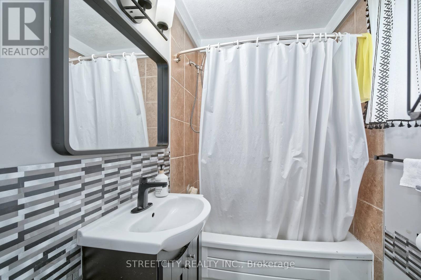
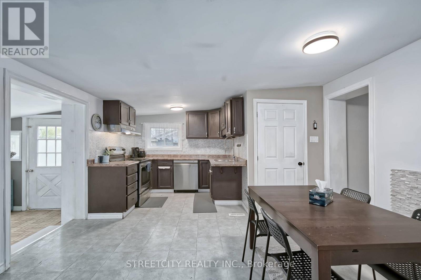
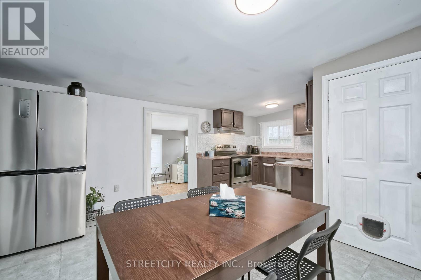
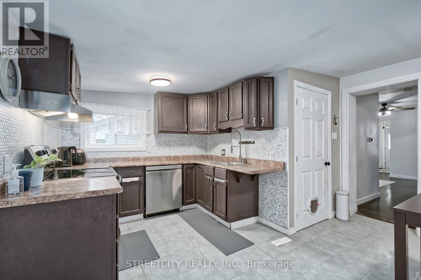
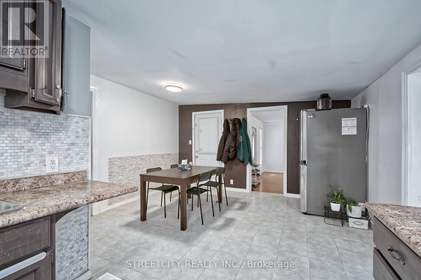
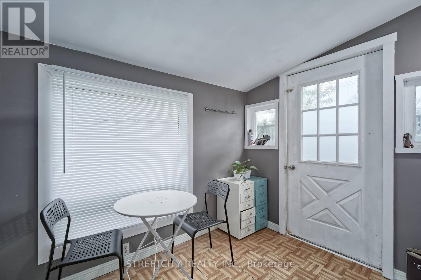
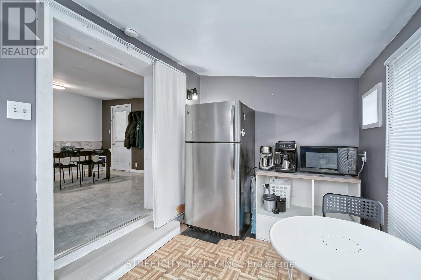
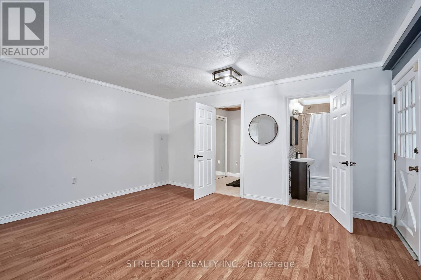
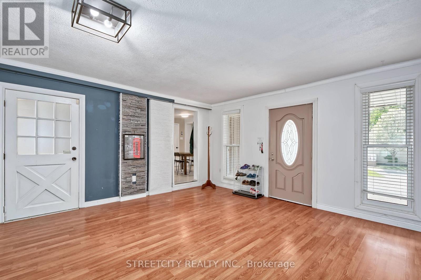
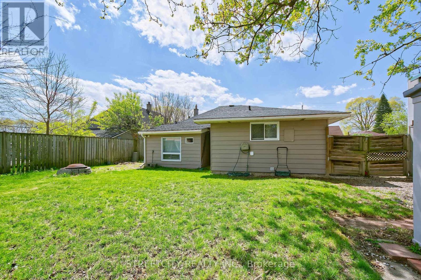
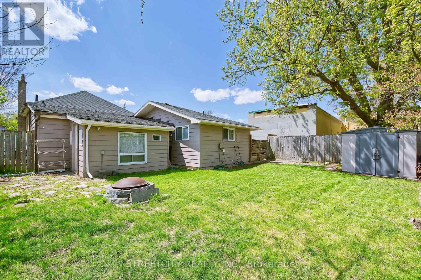
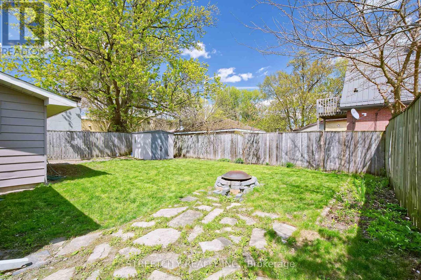
Welcome to 10 Pegler St, a charming yellow brick bungalow offering comfortable one-floor living in a convenient East London neighbourhood. Featuring 3 bedrooms, 2 bathrooms, and approximately 1,274 sq ft above grade, this well-cared-for home provides bright living spaces and endless opportunities to make it your own. The spacious main level offers a sun-filled living room, functional kitchen, and a generous family room perfect for everyday living, entertaining, or working from home. Set on a 50 x 104 ft lot with a private double driveway and parking for up to six vehicles, this property is ideally located close to schools, parks, shopping, public transit, and the hospital. An excellent opportunity for first-time buyers, downsizers, or anyone seeking an affordable detached home with character and room to add their personal touch in one of East London's established neighbourhoods. (id:46416)
Property Details
| MLS® Number | X13117858 |
| Property Type | Single Family |
| Community Name | East L |
| Equipment Type | Water Heater |
| Features | Sloping |
| Parking Space Total | 6 |
| Rental Equipment Type | Water Heater |
| Structure | Porch, Shed |
Building
| Bathroom Total | 2 |
| Bedrooms Above Ground | 3 |
| Bedrooms Total | 3 |
| Appliances | Dishwasher, Dryer, Freezer, Stove, Washer, Two Refrigerators |
| Architectural Style | Bungalow |
| Basement Development | Unfinished |
| Basement Type | N/a (unfinished) |
| Construction Style Attachment | Detached |
| Cooling Type | Central Air Conditioning |
| Exterior Finish | Brick, Vinyl Siding |
| Foundation Type | Block |
| Heating Fuel | Natural Gas |
| Heating Type | Forced Air |
| Stories Total | 1 |
| Size Interior | 1100 - 1500 Sqft |
| Type | House |
| Utility Water | Municipal Water |
Parking
| No Garage |
Land
| Acreage | No |
| Sewer | Sanitary Sewer |
| Size Depth | 104 Ft |
| Size Frontage | 50 Ft |
| Size Irregular | 50 X 104 Ft ; Regular |
| Size Total Text | 50 X 104 Ft ; Regular|under 1/2 Acre |
| Zoning Description | R7 R9-7 |
Rooms
| Level | Type | Length | Width | Dimensions |
|---|---|---|---|---|
| Main Level | Living Room | 3.94 m | 3.2 m | 3.94 m x 3.2 m |
| Main Level | Kitchen | 5.61 m | 4.22 m | 5.61 m x 4.22 m |
| Main Level | Primary Bedroom | 3.91 m | 3.07 m | 3.91 m x 3.07 m |
| Main Level | Bedroom 2 | 3.1 m | 2.69 m | 3.1 m x 2.69 m |
| Main Level | Bedroom 3 | 3.1 m | 2.74 m | 3.1 m x 2.74 m |
| Main Level | Family Room | 4.75 m | 4.34 m | 4.75 m x 4.34 m |
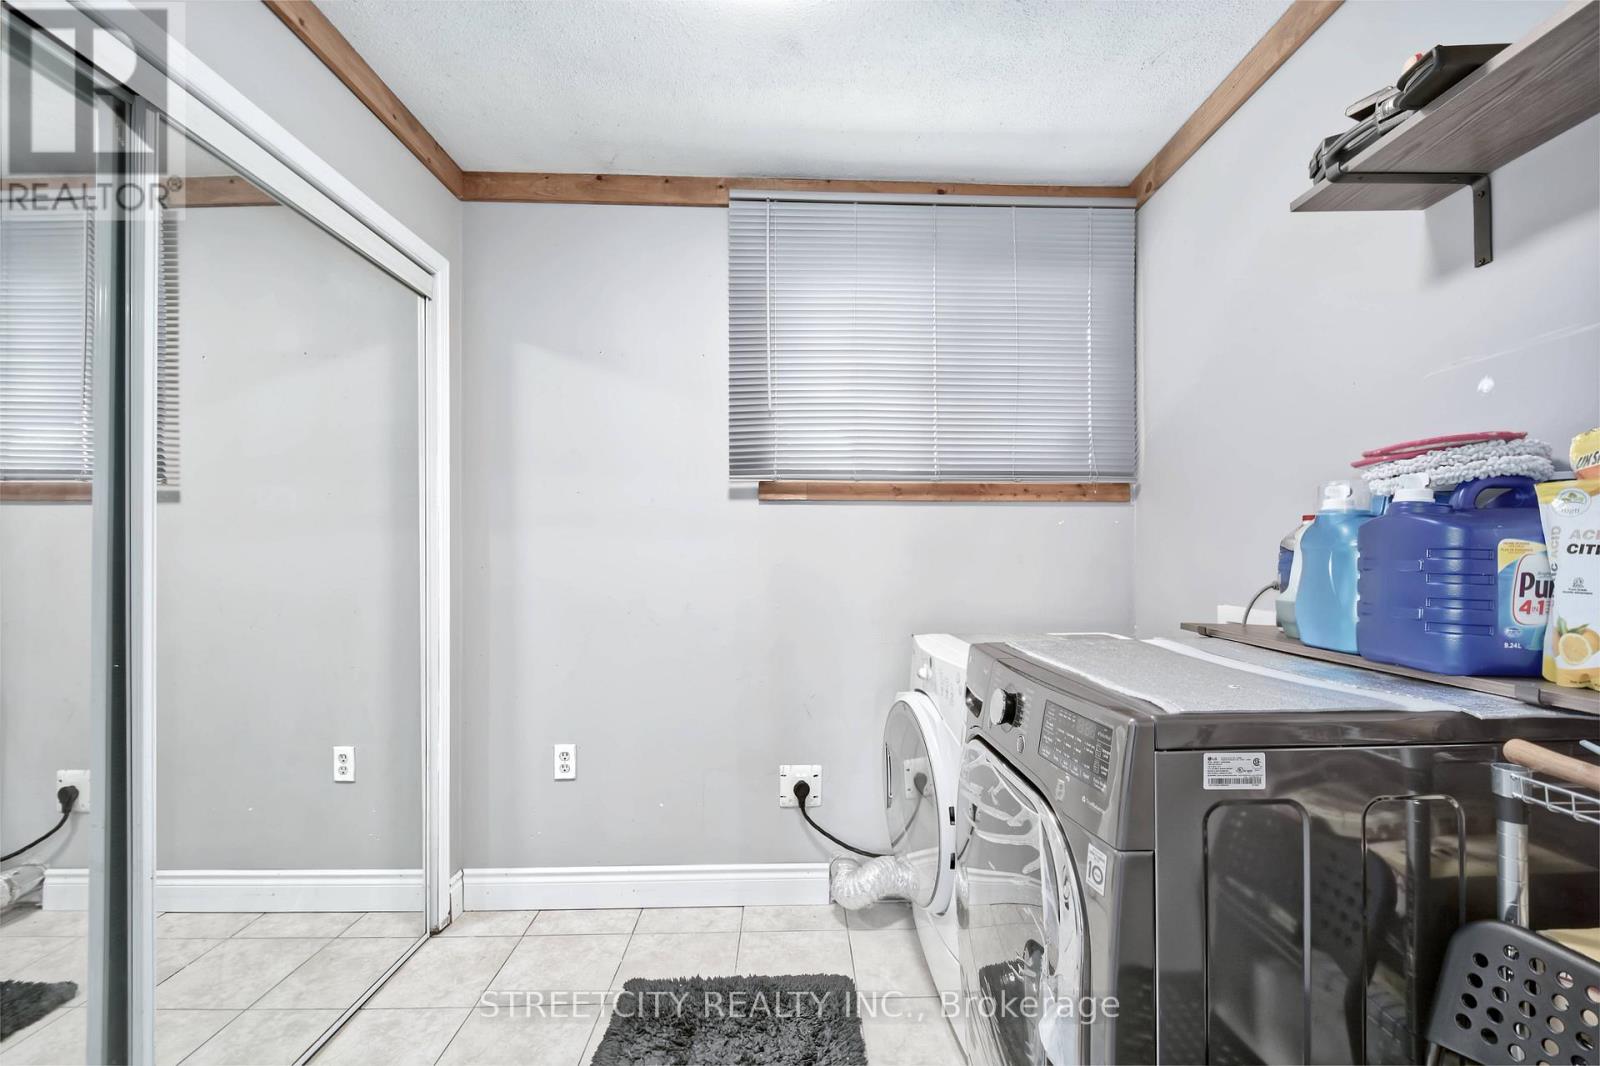
| Main Level | Laundry Room | 2.39 m | 2.06 m | 2.39 m x 2.06 m |
| Main Level | Mud Room | 3.33 m | 2.24 m | 3.33 m x 2.24 m |
Utilities
| Cable | Installed |
| Electricity | Installed |
| Sewer | Installed |
https://www.realtor.ca/real-estate/29740389/10-pegler-street-london-east-east-l-east-l
Interested?
Contact us for more information

Youngmin Kim
Broker

355 Princess Avenue
London, Ontario N6B 2A7

Jenny Park
Salesperson
355 Princess Avenue
London, Ontario N6B 2A7

The trademarks REALTOR®, REALTORS®, and the REALTOR® logo are controlled by The Canadian Real Estate Association (CREA) and identify real estate professionals who are members of CREA. The trademarks MLS®, Multiple Listing Service® and the associated logos are owned by The Canadian Real Estate Association (CREA) and identify the quality of services provided by real estate professionals who are members of CREA. The trademark DDF® is owned by The Canadian Real Estate Association (CREA) and identifies CREA's Data Distribution Facility (DDF®)
June 19 2026 08:21:07
London and St. Thomas Association of REALTORS®
Streetcity Realty Inc.
Contact me
Resources
About me
Yvonne Steer, Elgin Realty Limited, Brokerage - St. Thomas Real Estate Agent
© 2024 YvonneSteer.ca- All rights reserved | Made with ❤️ by Jet Branding