33 Ilderbrook Circle, Middlesex Centre (Ilderton), Ontario N0M 2A0 (30218973)
33 Ilderbrook Circle Middlesex Centre (Ilderton), Ontario N0M 2A0

$499,900
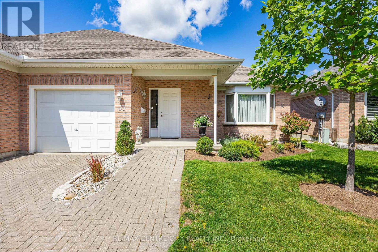
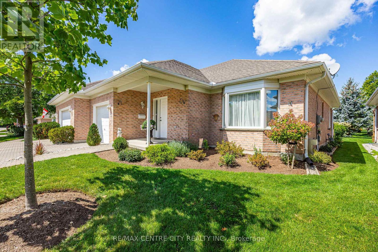
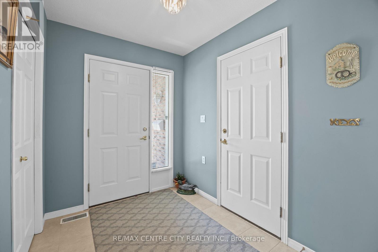
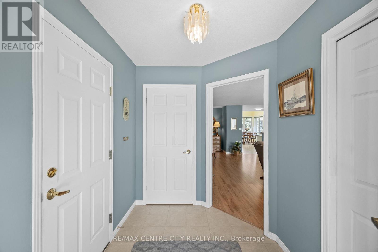
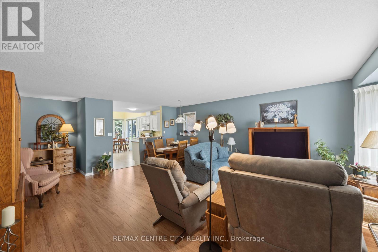
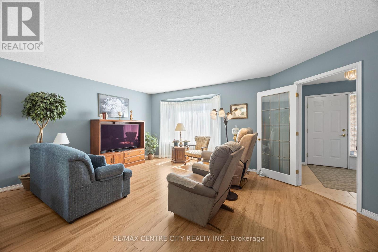
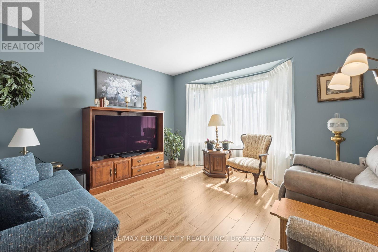
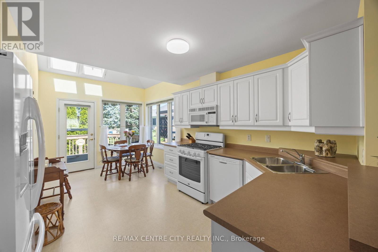
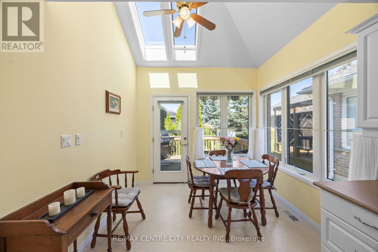
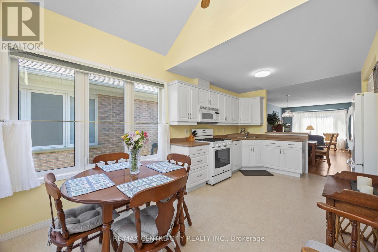
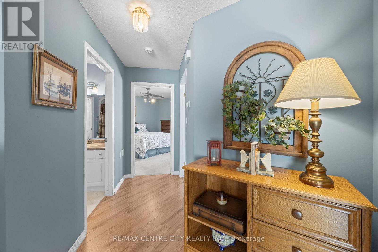
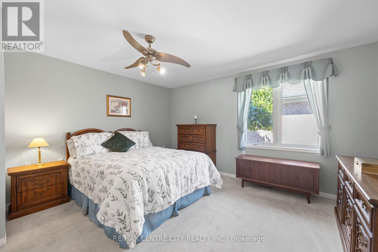
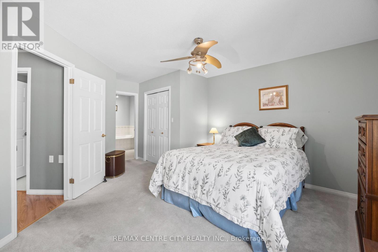
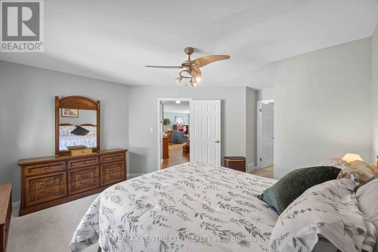
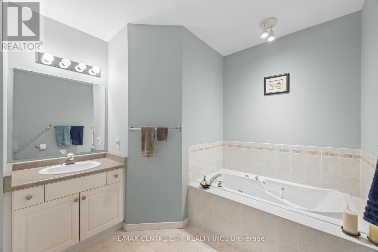
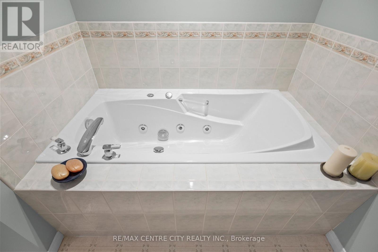
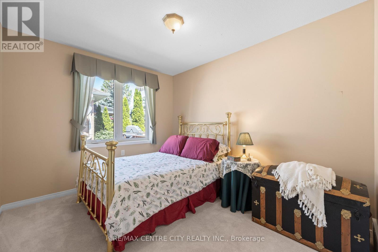
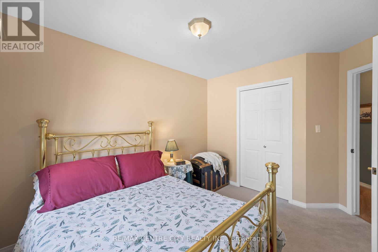
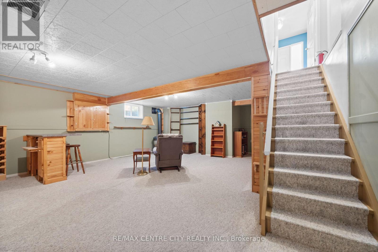
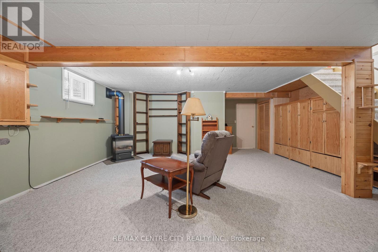
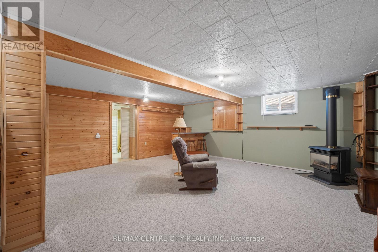
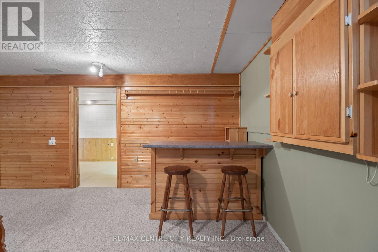
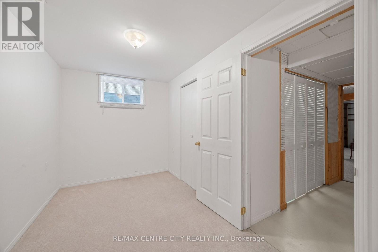
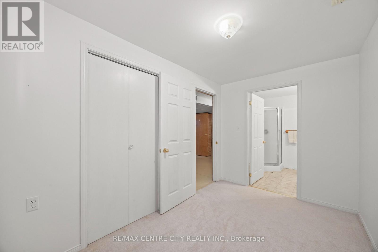
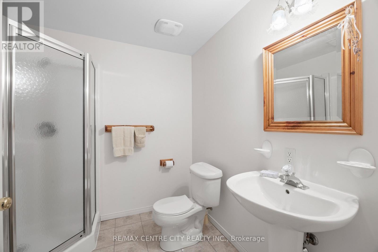
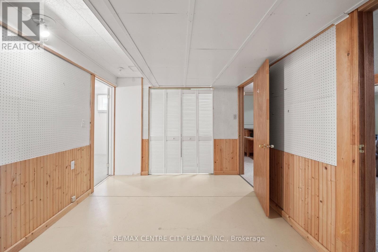
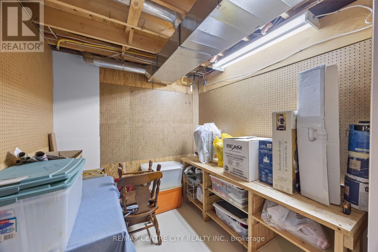
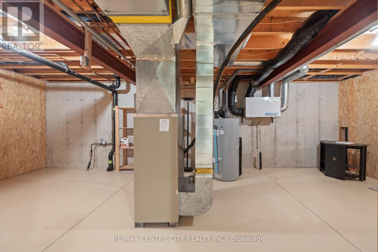
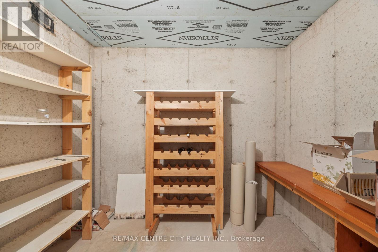
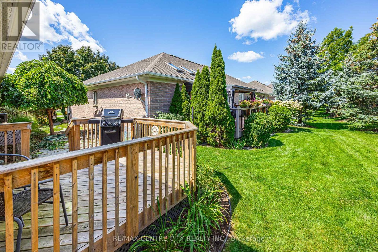
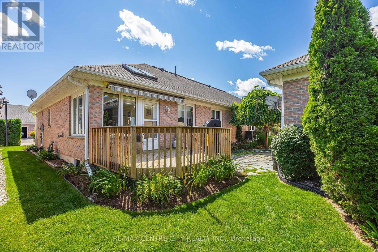
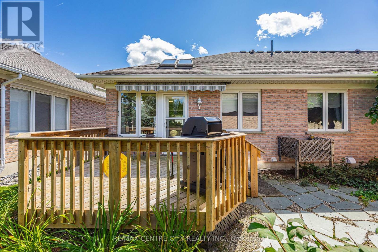
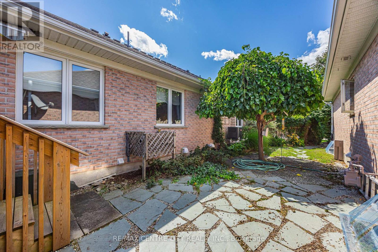
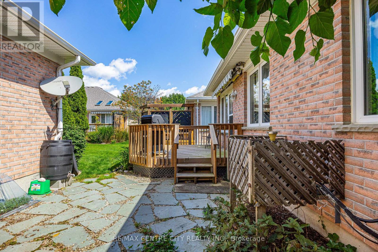
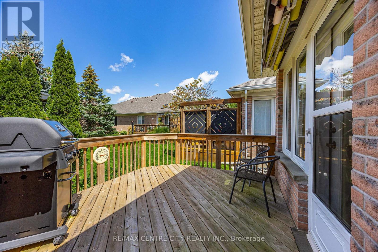
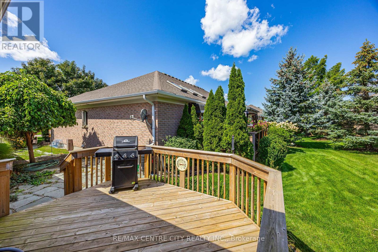
Welcome to Ilderton and the unique 55+ community of Vintage Green, conveniently located just 10 minutes north of Hyde Park. This bright and inviting 2+1 bedroom, open-concept condo offers comfortable, low-maintenance living in a well-cared-for community. From the moment you step inside, you'll appreciate the welcoming main floor layout. The open-concept living and dining area provides the perfect space to relax or entertain friends and family. The spacious kitchen is filled with natural light from its skylights and abundance of windows, creating a bright and cheerful space to prepare your favourite meals. Step outside to the back deck and enjoy a peaceful afternoon tea or simply relax and take in the surroundings. The main floor also features two bedrooms, including a generous primary bedroom. Downstairs, the finished lower level offers even more living space with a large rec room featuring a cozy fireplace and bar area, an additional bedroom, a bathroom, and a versatile bonus room ideal for a home office, hobby room, or crafting space. A generous storage area completes the lower level. Residents of Vintage Green can also enjoy a variety of recreational activities within this friendly and well-maintained community. Don't miss your opportunity to make this wonderful condo your next home! (id:46416)
Property Details
| MLS® Number | X13731172 |
| Property Type | Single Family |
| Community Name | Ilderton |
| Community Features | Community Centre |
| Features | Sump Pump |
| Parking Space Total | 3 |
| Structure | Deck |
Building
| Bathroom Total | 3 |
| Bedrooms Above Ground | 2 |
| Bedrooms Below Ground | 1 |
| Bedrooms Total | 3 |
| Age | 31 To 50 Years |
| Amenities | Fireplace(s) |
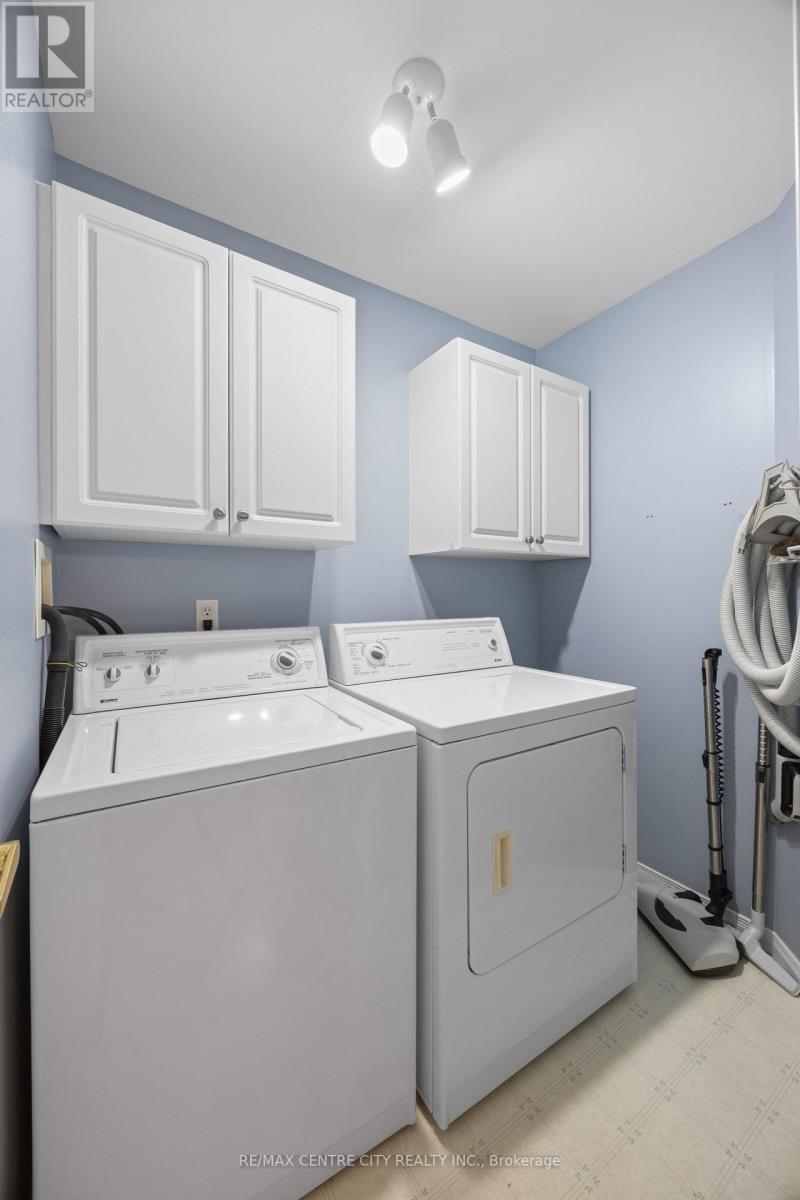
| Appliances | Garage Door Opener Remote(s), Central Vacuum, Water Heater, Dishwasher, Dryer, Stove, Washer, Refrigerator |
| Architectural Style | Bungalow |
| Basement Development | Finished |
| Basement Type | Full (finished) |
| Construction Style Attachment | Semi-detached |
| Cooling Type | Central Air Conditioning |
| Exterior Finish | Brick |
| Fireplace Present | Yes |
| Fireplace Total | 1 |
| Foundation Type | Poured Concrete |
| Heating Fuel | Natural Gas |
| Heating Type | Forced Air |
| Stories Total | 1 |
| Size Interior | 1100 - 1500 Sqft |
| Type | House |
| Utility Water | Municipal Water |
Parking
| Attached Garage | |
| Garage |
Land
| Acreage | No |
| Sewer | Sanitary Sewer |
| Size Depth | 1 Ft |
| Size Frontage | 1 Ft |
| Size Irregular | 1 X 1 Ft |
| Size Total Text | 1 X 1 Ft |
| Surface Water | Lake/pond |
Rooms
| Level | Type | Length | Width | Dimensions |
|---|---|---|---|---|
| Basement | Bathroom | 1 m | 1 m | 1 m x 1 m |
| Basement | Utility Room | 8.1 m | 3.6 m | 8.1 m x 3.6 m |
| Basement | Recreational, Games Room | 7.4 m | 6.3 m | 7.4 m x 6.3 m |
| Basement | Workshop | 6.3 m | 2.9 m | 6.3 m x 2.9 m |
| Basement | Bedroom | 3.1 m | 2.2 m | 3.1 m x 2.2 m |
| Main Level | Foyer | 2.7 m | 1.98 m | 2.7 m x 1.98 m |
| Main Level | Living Room | 5.4 m | 4.1 m | 5.4 m x 4.1 m |
| Main Level | Kitchen | 5.3 m | 2.87 m | 5.3 m x 2.87 m |
| Main Level | Dining Room | 5.4 m | 2.75 m | 5.4 m x 2.75 m |
| Main Level | Primary Bedroom | 4.6 m | 4.3 m | 4.6 m x 4.3 m |
| Main Level | Bedroom 2 | 3.5 m | 2.8 m | 3.5 m x 2.8 m |
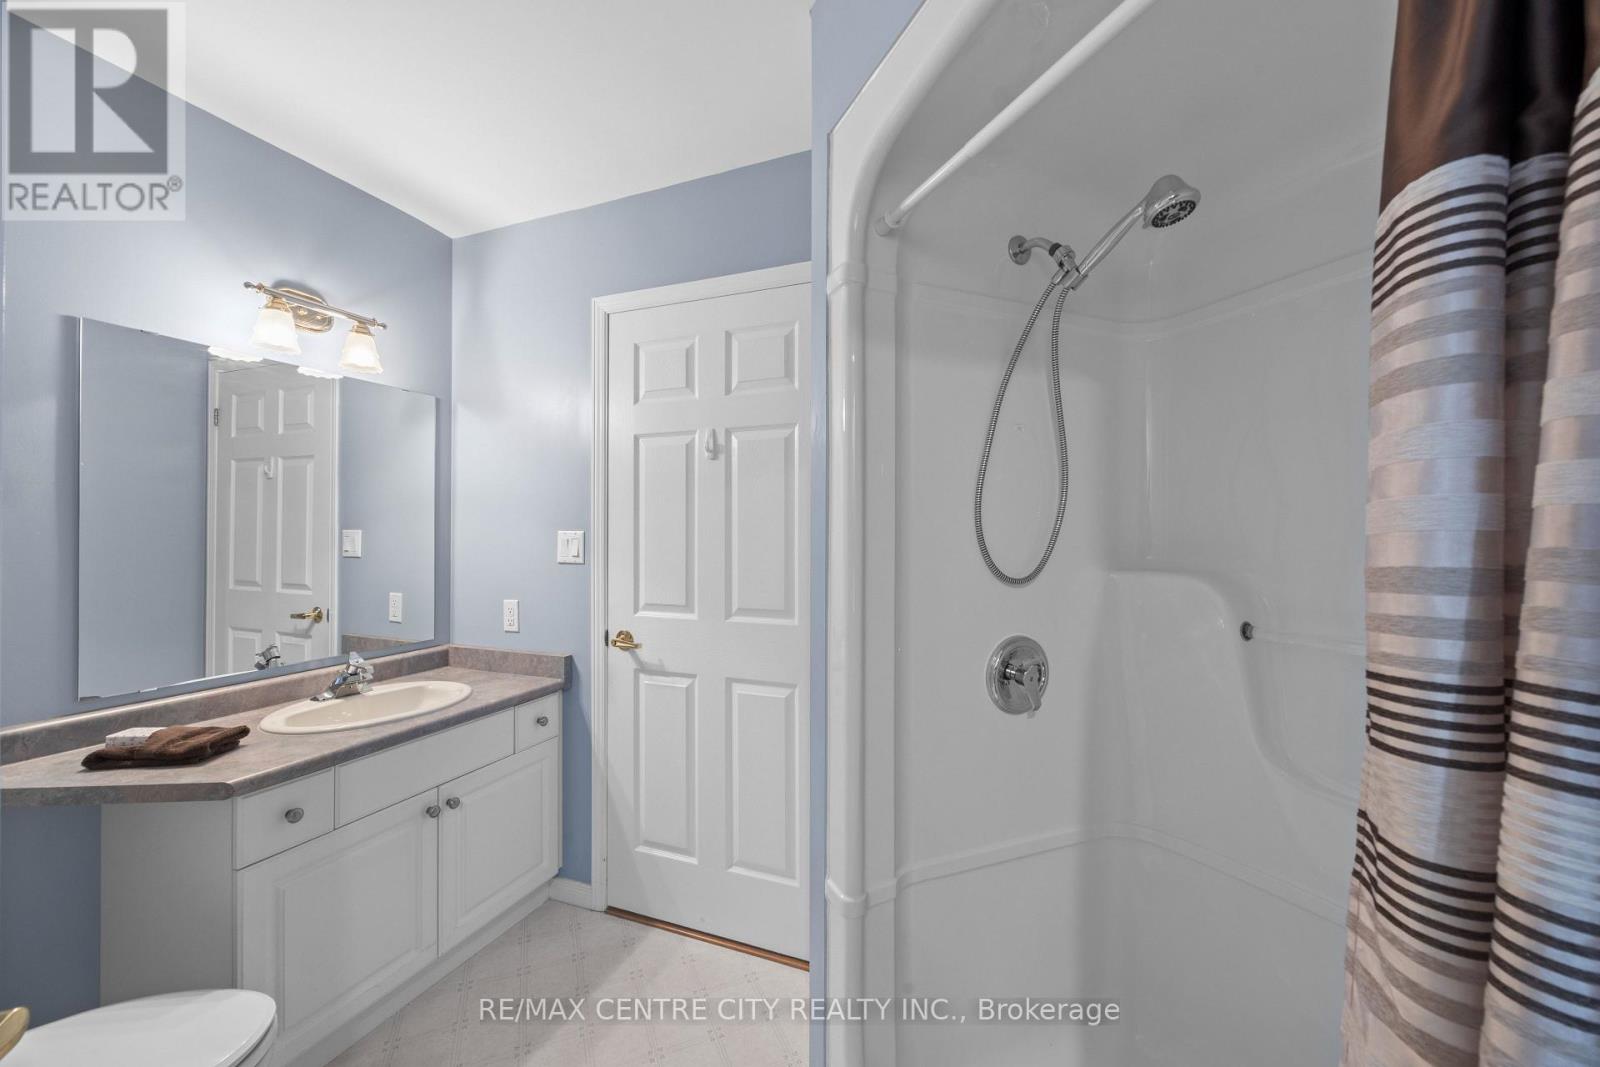
| Main Level | Bathroom | 2.7 m | 2.37 m | 2.7 m x 2.37 m |
https://www.realtor.ca/real-estate/30218973/33-ilderbrook-circle-middlesex-centre-ilderton-ilderton
Interested?
Contact us for more information



The trademarks REALTOR®, REALTORS®, and the REALTOR® logo are controlled by The Canadian Real Estate Association (CREA) and identify real estate professionals who are members of CREA. The trademarks MLS®, Multiple Listing Service® and the associated logos are owned by The Canadian Real Estate Association (CREA) and identify the quality of services provided by real estate professionals who are members of CREA. The trademark DDF® is owned by The Canadian Real Estate Association (CREA) and identifies CREA's Data Distribution Facility (DDF®)
September 01 2026 02:51:11
London and St. Thomas Association of REALTORS®
RE/MAX Centre City Realty Inc.
Contact me
Resources
About me
Yvonne Steer, Elgin Realty Limited, Brokerage - St. Thomas Real Estate Agent
© 2024 YvonneSteer.ca- All rights reserved | Made with ❤️ by Jet Branding