17 Laidlaw St Street S, Brock (Cannington), Ontario L0E 1E0 (30217918)
17 Laidlaw St Street S Brock (Cannington), Ontario L0E 1E0
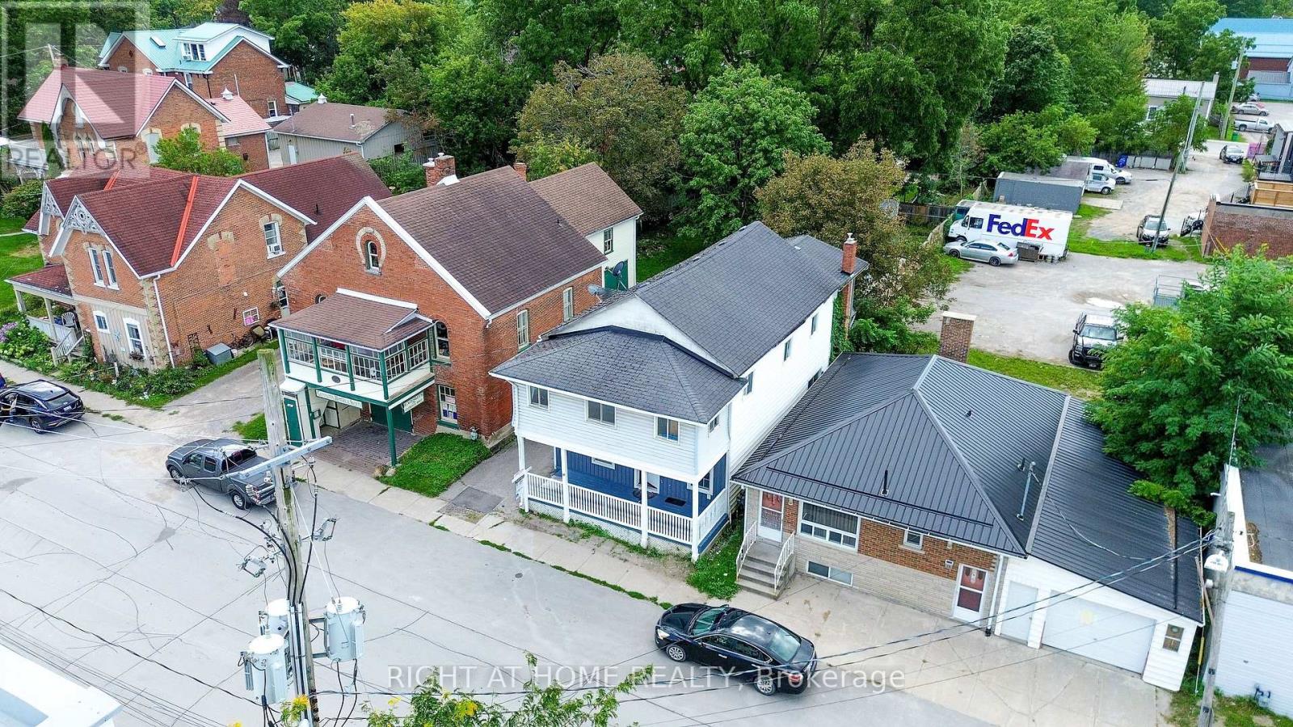
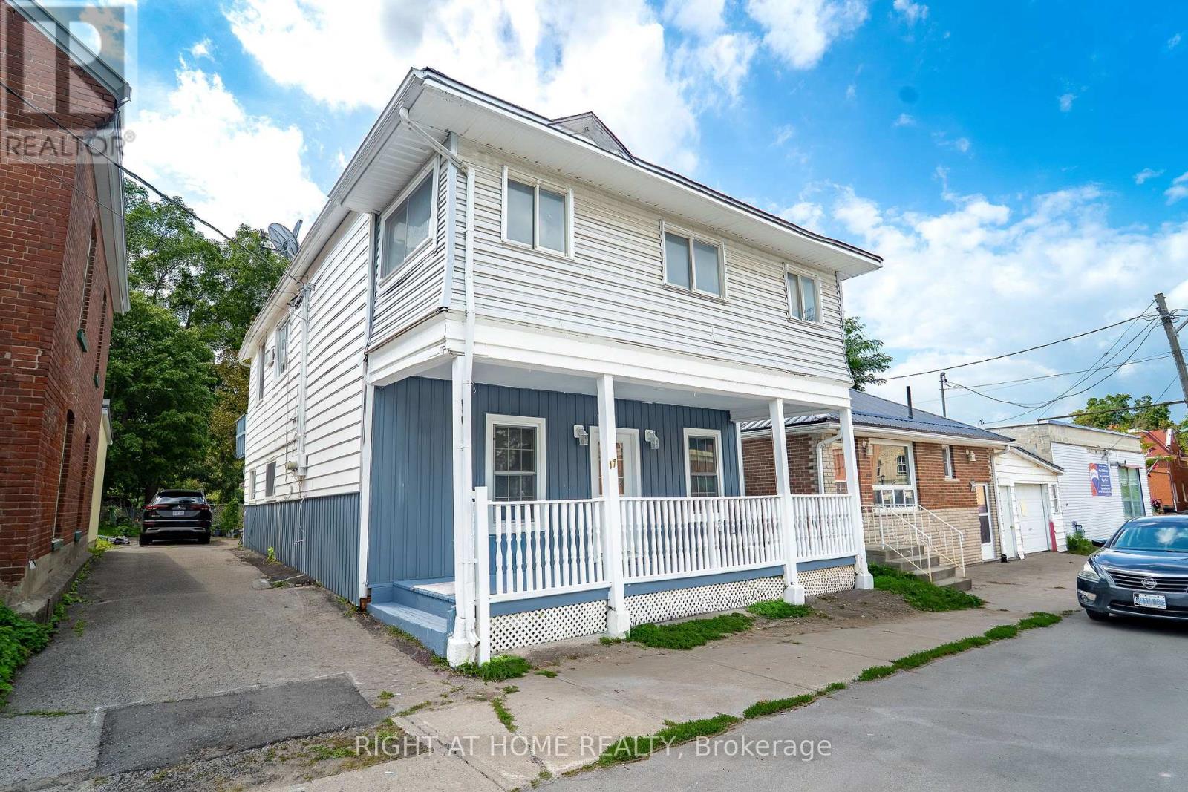
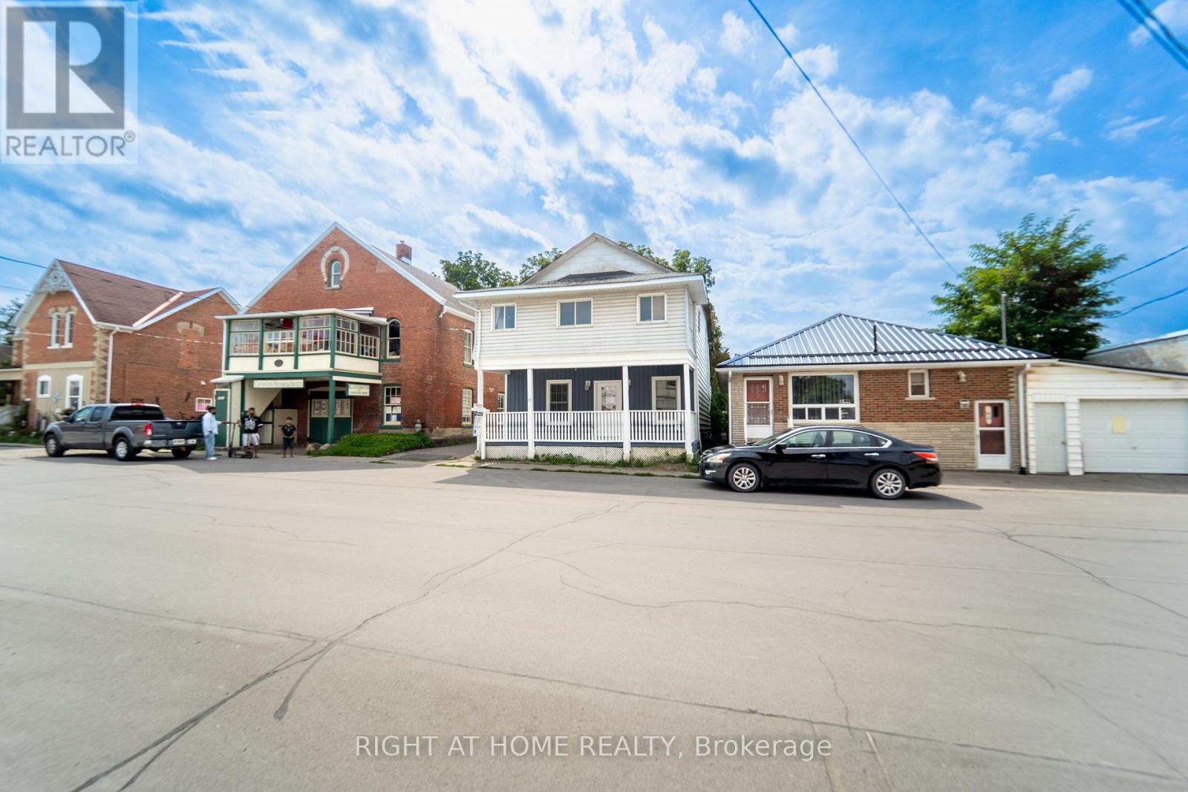
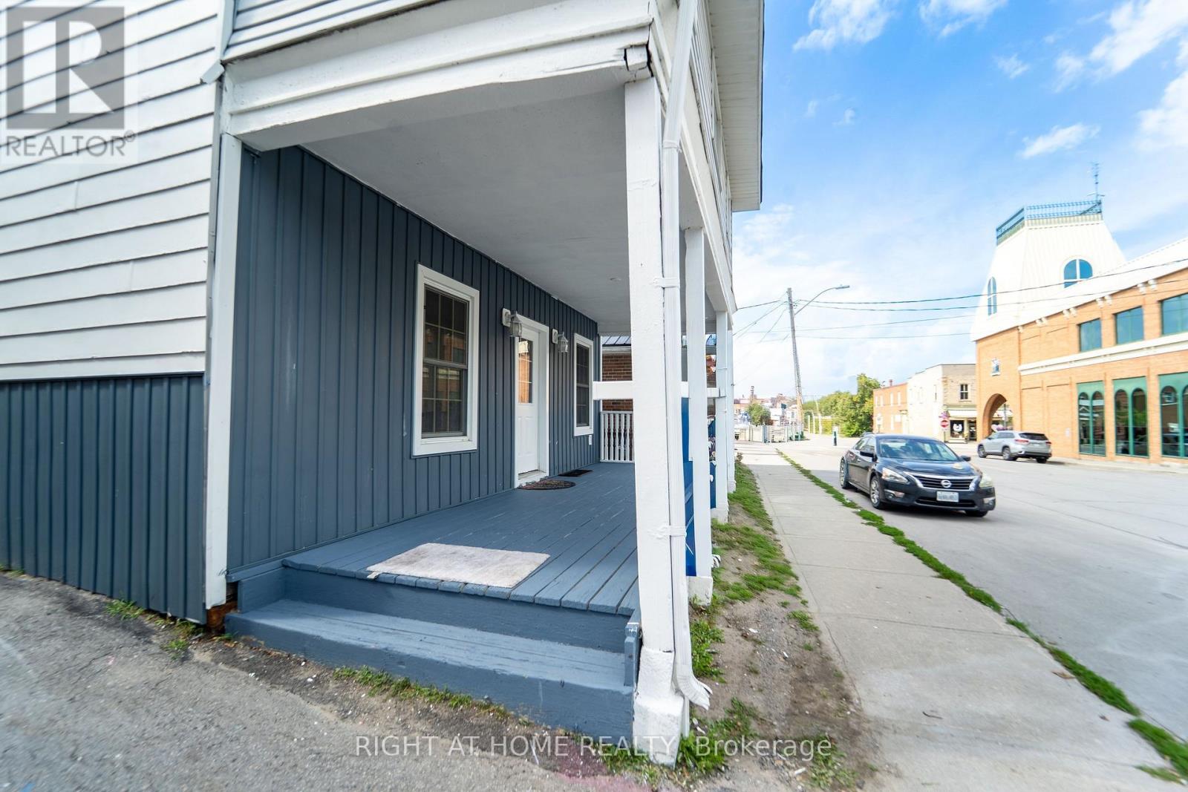

$589,900
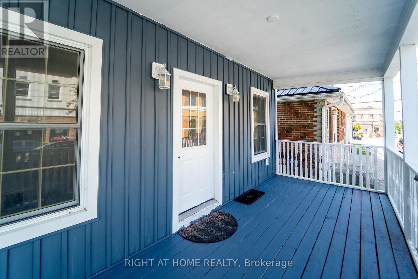
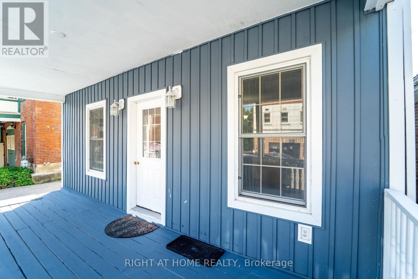
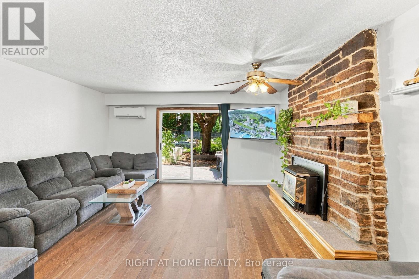
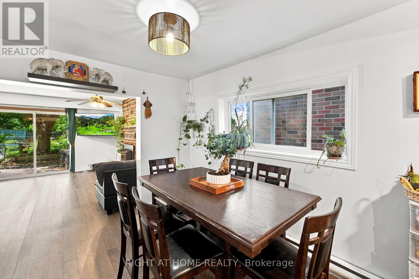
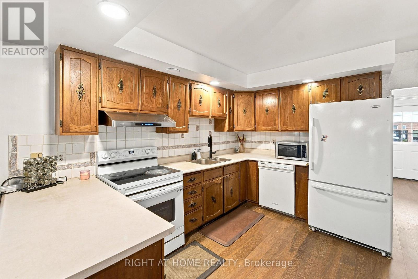
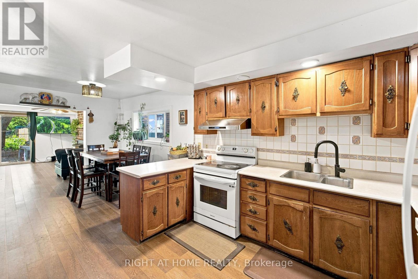
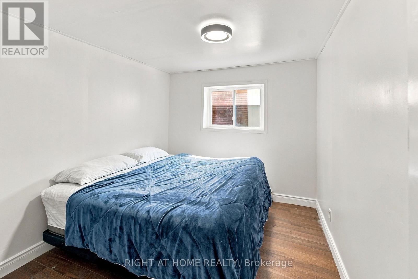
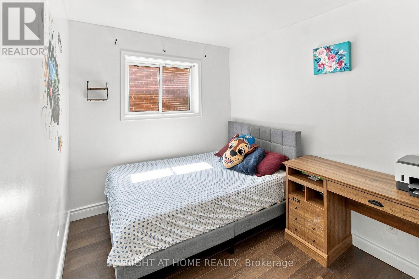
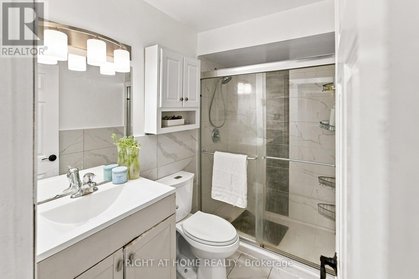
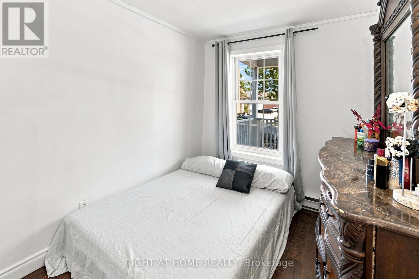
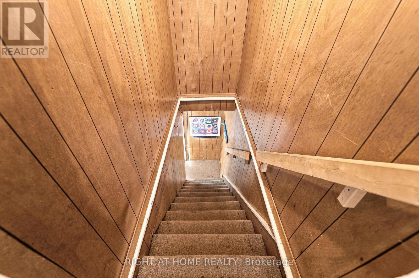
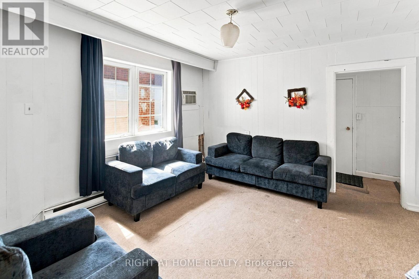
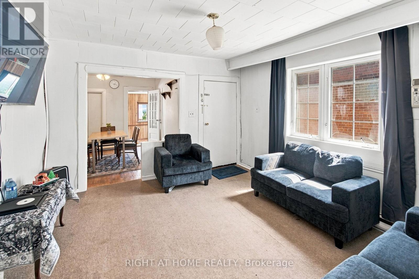
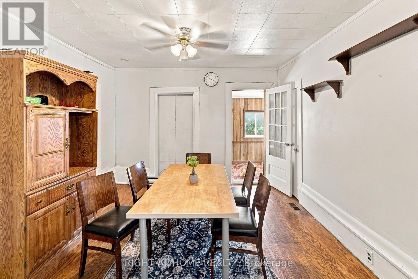
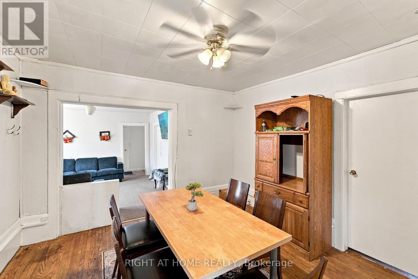
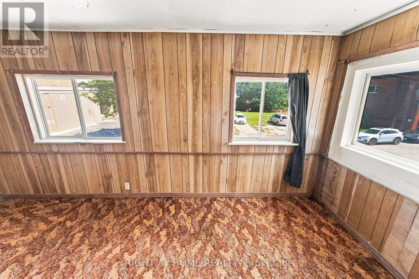
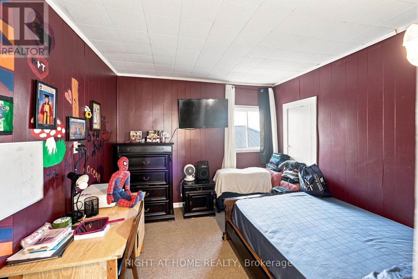
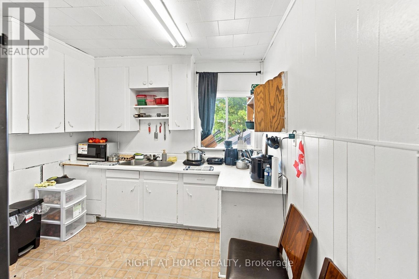
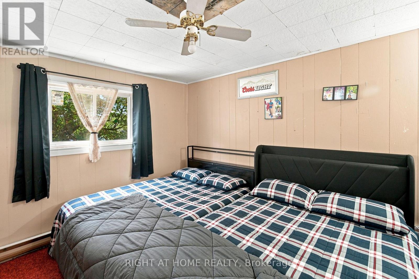
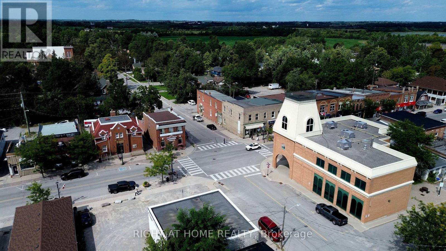
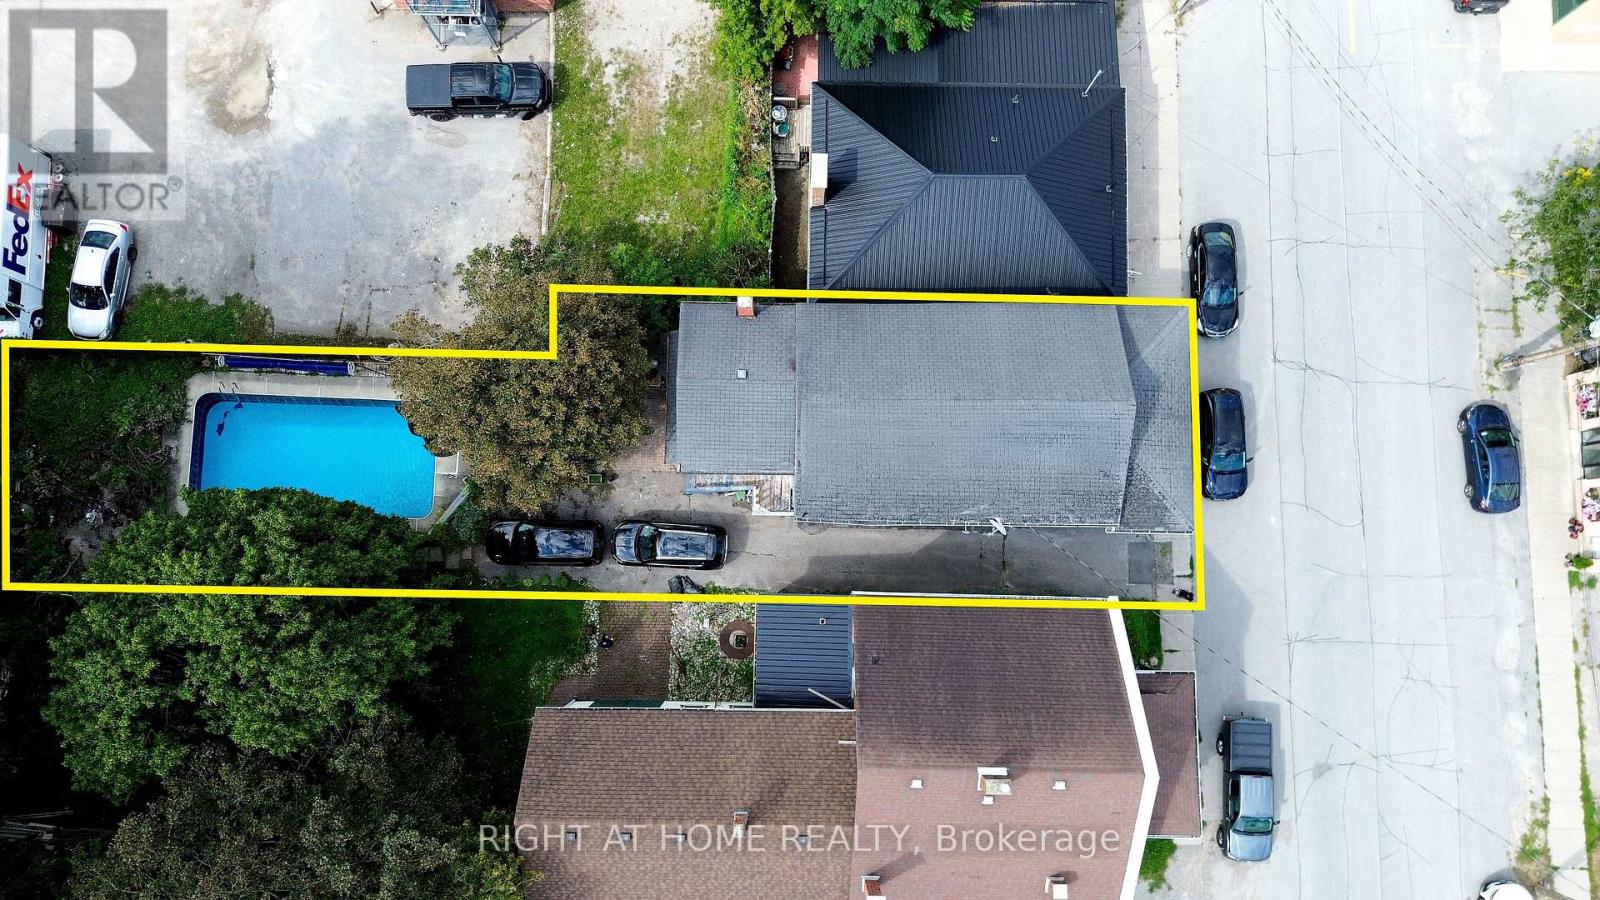
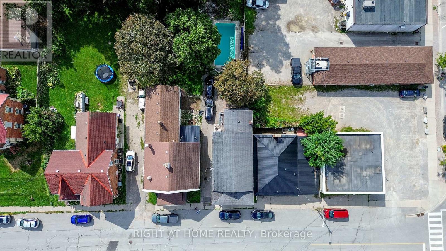
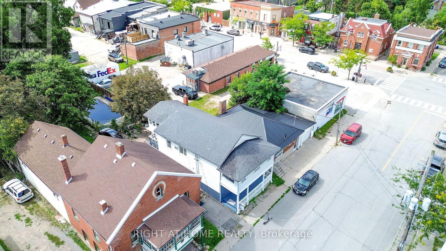
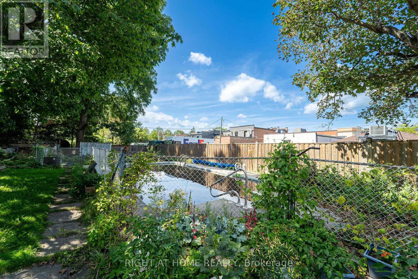
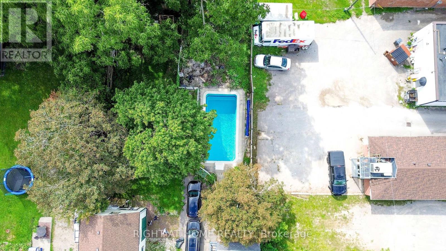
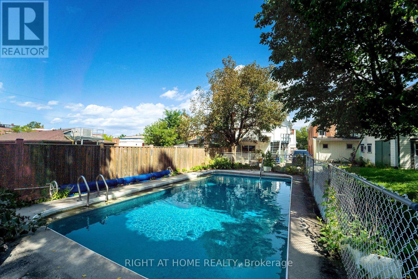
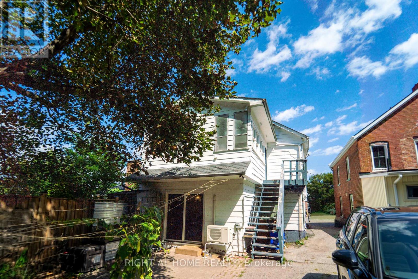
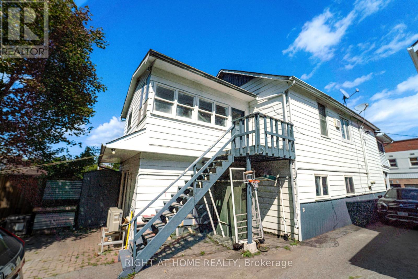
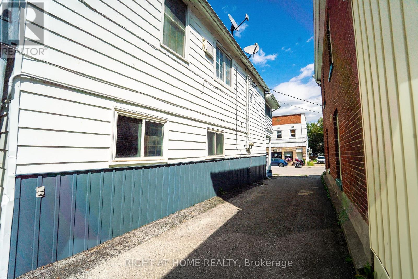
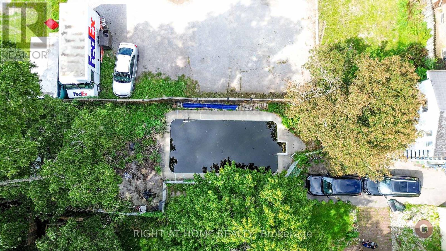
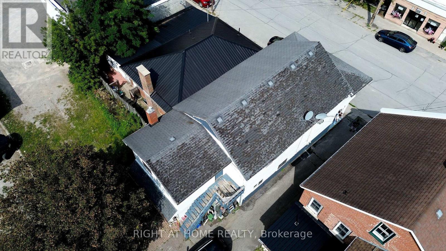
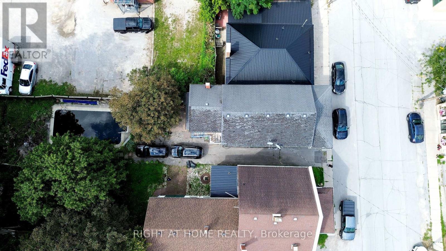
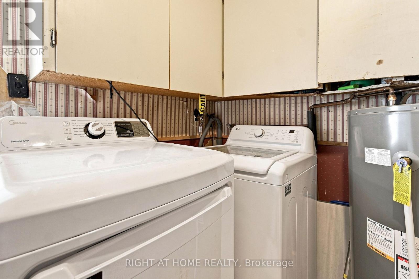
Enjoy small-town living in the charming community of Cannington! This spacious legal non-conforming duplex offers 3 bedrooms on the main floor and 4 bedrooms on the second floor, making it a great opportunity for extended families or investors. The home features 2 kitchens, multiple living areas, shared main floor laundry, and a cozy gas fireplace. Enjoy the partially fenced backyard with a 16' x 32' in-ground pool with an 8' deep end. Pool updates include a 13-year-old liner, rebuilt pump, and a 2021 pool heater. Shared driveway. Centrally located close to shops, pub, amenities, and community services. C1 zoning. Please note: north-side eaves overhang the property line. Pool and roof are included as is. Book your showing today! (id:46416)
Property Details
| MLS® Number | N13729914 |
| Property Type | Multi-family |
| Community Name | Cannington |
| Parking Space Total | 4 |
| Pool Type | Inground Pool |
Building
| Bathroom Total | 2 |
| Bedrooms Above Ground | 7 |
| Bedrooms Total | 7 |
| Age | 100+ Years |
| Amenities | Separate Electricity Meters |
| Appliances | Water Meter |
| Basement Type | Crawl Space |
| Exterior Finish | Wood, Vinyl Siding |
| Fireplace Present | Yes |
| Foundation Type | Concrete |
| Heating Fuel | Electric |
| Heating Type | Baseboard Heaters |
| Stories Total | 2 |
| Size Interior | 2000 - 2500 Sqft |
| Type | Duplex |
| Utility Water | Municipal Water |
Parking
| No Garage |
Land
| Acreage | No |
| Sewer | Sanitary Sewer |
| Size Depth | 165 Ft |
| Size Frontage | 35 Ft ,2 In |
| Size Irregular | 35.2 X 165 Ft |
| Size Total Text | 35.2 X 165 Ft |
| Zoning Description | C1 |
Rooms
| Level | Type | Length | Width | Dimensions |
|---|---|---|---|---|
| Second Level | Bedroom 5 | 2.91 m | 1.8 m | 2.91 m x 1.8 m |
| Second Level | Bedroom | 3.25 m | 3.15 m | 3.25 m x 3.15 m |
| Second Level | Living Room | 3.71 m | 3.81 m | 3.71 m x 3.81 m |
| Second Level | Kitchen | 2.94 m | 3.19 m | 2.94 m x 3.19 m |
| Second Level | Bedroom 4 | 4.26 m | 3.48 m | 4.26 m x 3.48 m |
| Main Level | Living Room | 4.29 m | 4.69 m | 4.29 m x 4.69 m |
| Main Level | Primary Bedroom | 3.43 m | 2.82 m | 3.43 m x 2.82 m |
| Main Level | Dining Room | 2.84 m | 3.38 m | 2.84 m x 3.38 m |
| Main Level | Kitchen | 3.61 m | 3.44 m | 3.61 m x 3.44 m |
| Main Level | Bedroom 2 | 2.44 m | 2.84 m | 2.44 m x 2.84 m |
| Main Level | Bedroom 3 | 2.42 m | 3.59 m | 2.42 m x 3.59 m |
| Main Level | Laundry Room | 2.44 m | 2.6 m | 2.44 m x 2.6 m |
https://www.realtor.ca/real-estate/30217918/17-laidlaw-st-street-s-brock-cannington-cannington
Interested?
Contact us for more information


The trademarks REALTOR®, REALTORS®, and the REALTOR® logo are controlled by The Canadian Real Estate Association (CREA) and identify real estate professionals who are members of CREA. The trademarks MLS®, Multiple Listing Service® and the associated logos are owned by The Canadian Real Estate Association (CREA) and identify the quality of services provided by real estate professionals who are members of CREA. The trademark DDF® is owned by The Canadian Real Estate Association (CREA) and identifies CREA's Data Distribution Facility (DDF®)
September 01 2026 05:19:47
London and St. Thomas Association of REALTORS®
Right At Home Realty
Contact me
Resources
About me
Yvonne Steer, Elgin Realty Limited, Brokerage - St. Thomas Real Estate Agent
© 2024 YvonneSteer.ca- All rights reserved | Made with ❤️ by Jet Branding