54 Balvina Drive W, Goderich (Goderich (Town)), Ontario N7A 4L2 (30214568)
54 Balvina Drive W Goderich (Goderich (Town)), Ontario N7A 4L2

$799,900
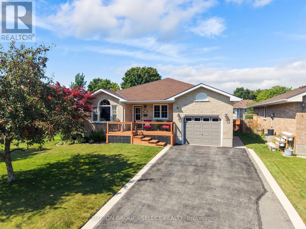
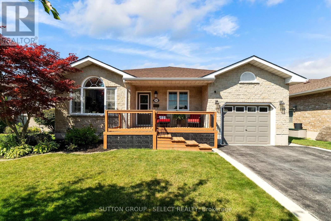
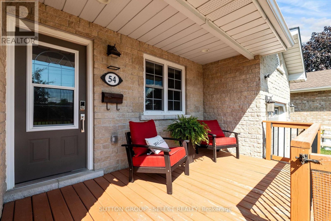
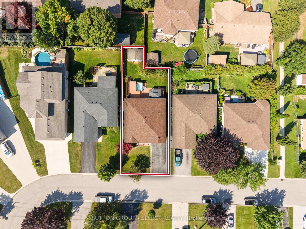
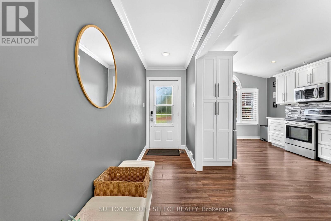
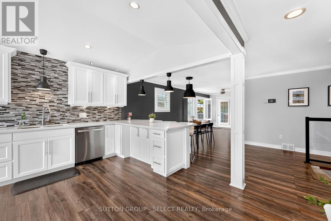
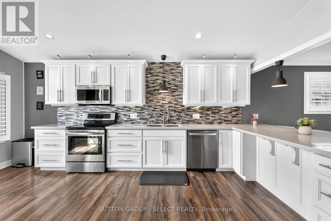
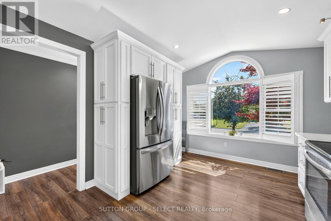
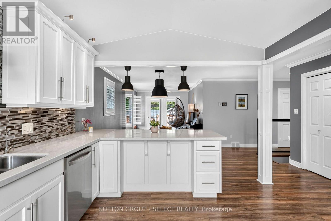
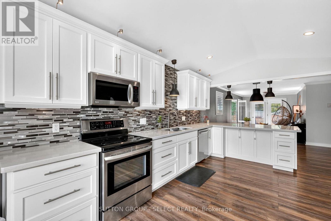
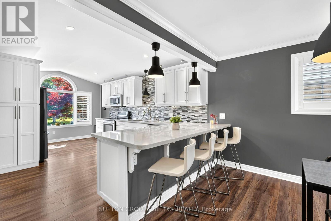
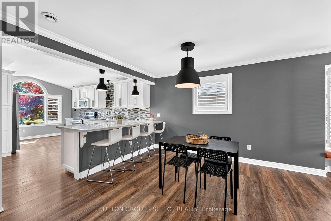
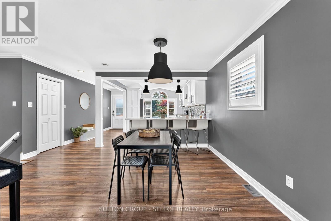
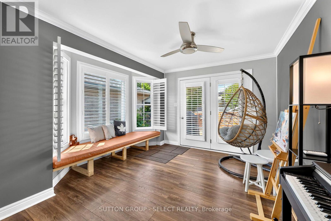
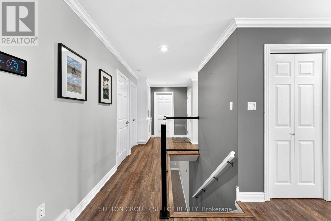
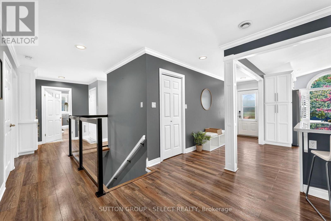
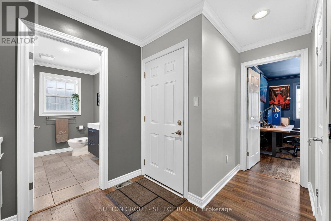
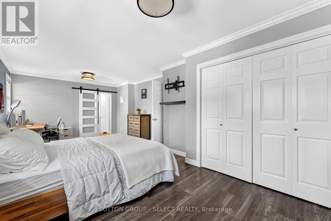
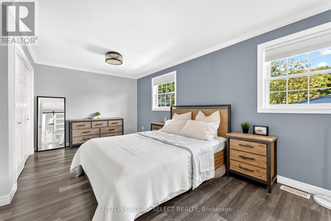
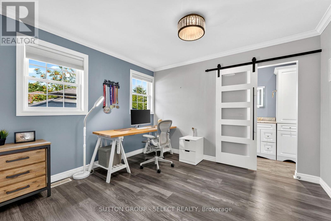
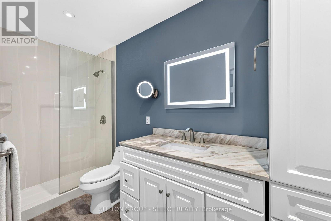
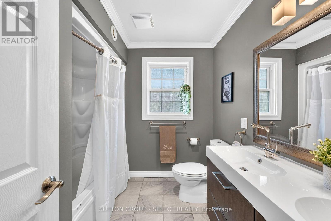
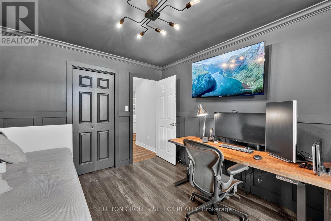
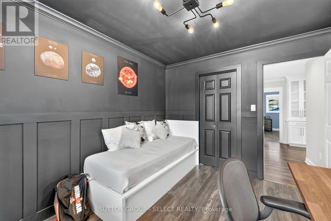
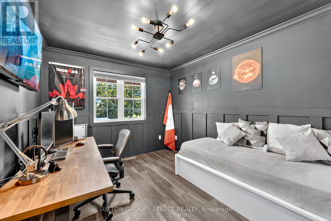
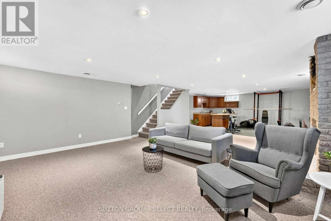
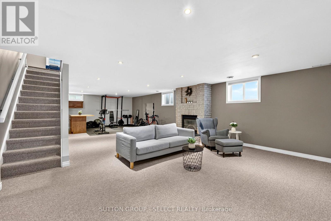
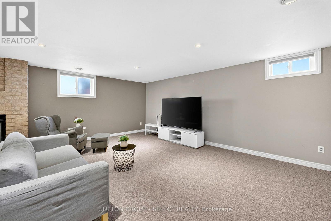
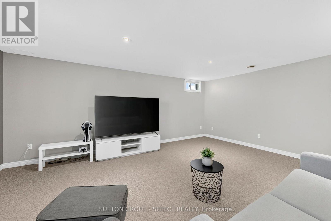
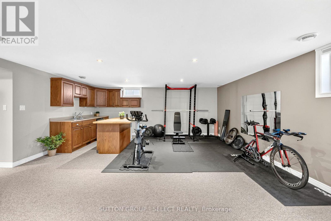
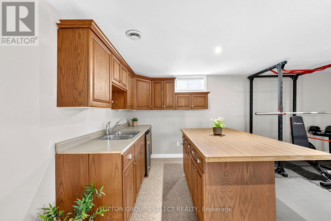
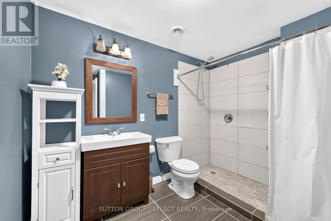
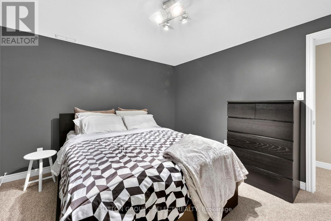
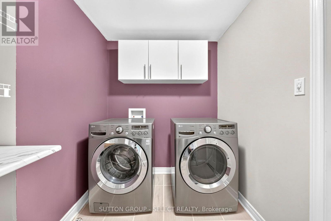
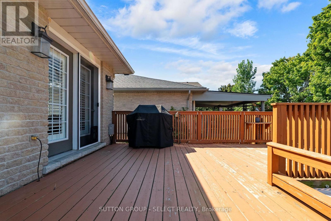
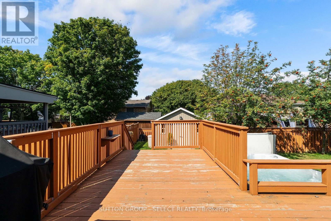
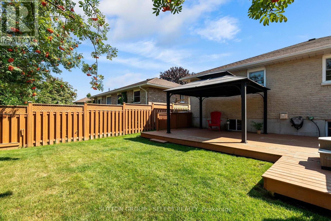
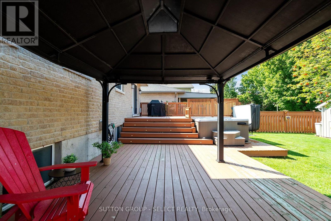
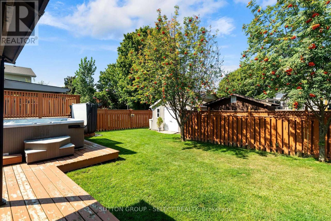
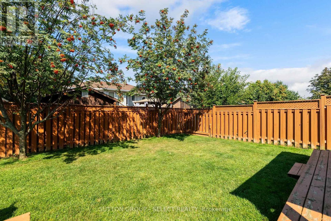
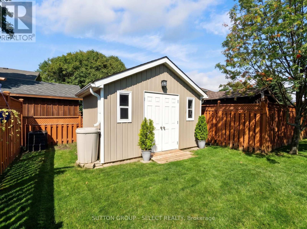
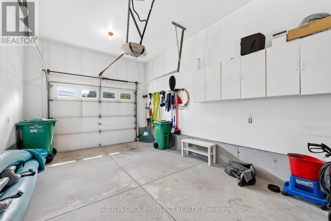
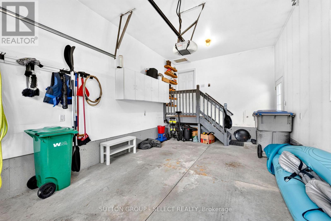
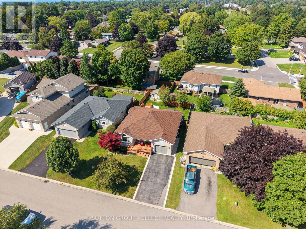
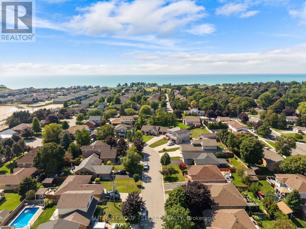
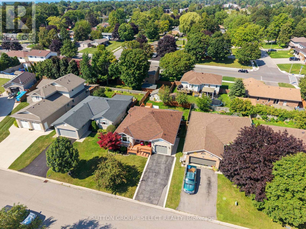
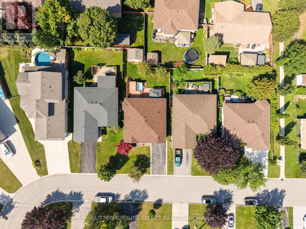
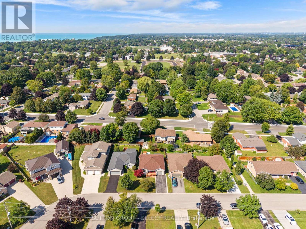
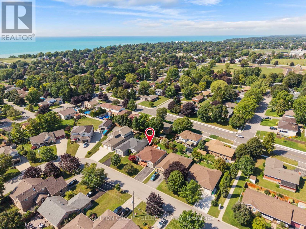
Located in one of Goderich's most desirable neighbourhoods, this well-maintained 2+1 bedroom, 3 bathroom bungalow is within walking distance to schools and Lake Huron, and just a short drive from everything that makes Goderich such a special place to call home. This thoughtfully designed property provides excellent extended/growing family potential. The bright,open-concept main floor features a stunning kitchen with an abundance of cabinetry, quartz countertops, tiled backsplash, and a dual-sided breakfast bar. The adjoining dining and living areas provide a versatile gathering place where natural light pours through numerous windows accented with California shutters. A spacious primary bedroom easily accommodates a cozy sitting/reading nook, while built-in hall cabinetry and strategically designed storage solutions maximize efficiency throughout the home.A second bedroom offers flexibility, featuring a built-in storage bed that makes it equally suited as a guest room or home office. The impressive lower level expands the home's possibilities. Built-in cabinetry allows for a convenient kitchenette/wet bar, and a bedroom,full bathroom, and dedicated laundry room enhance its versatility. The rec room is centred around a charming gas fireplace with a brick surround, creating an inviting setting for relaxing evenings or family gatherings. Outdoors, the terrace doors lead to a spectacular two-tiered deck overlooking the landscaped backyard, where a gazebo and hot tub combine to create the perfect backdrop for entertaining. The fully fenced yard provides ample room to play, along with a 14 ft x 10 ft storage shed and an inground sprinkler system that keeps the grounds looking their best. Updates include shingled roof (2026), dishwasher (2026), and reverse osmosis filtration system (2026), along with the furnace (2021). Offering an exceptional blend of comfort, flexibility, and peaceful outdoor enjoyment, this home is sure to impress. (id:46416)
Property Details
| MLS® Number | X13727158 |
| Property Type | Single Family |
| Community Name | Goderich (Town) |
| Amenities Near By | Beach, Hospital, Park |
| Equipment Type | Water Heater |
| Features | Gazebo |
| Parking Space Total | 5 |
| Rental Equipment Type | Water Heater |
| Structure | Deck, Porch, Shed |
Building
| Bathroom Total | 3 |
| Bedrooms Above Ground | 2 |
| Bedrooms Below Ground | 1 |
| Bedrooms Total | 3 |
| Age | 16 To 30 Years |
| Amenities | Fireplace(s) |
| Appliances | Hot Tub, Water Heater, Dishwasher, Dryer, Microwave, Stove, Washer, Window Coverings, Wine Fridge, Refrigerator |
| Architectural Style | Bungalow |
| Basement Development | Finished |
| Basement Type | Full (finished) |
| Construction Style Attachment | Detached |
| Cooling Type | Central Air Conditioning, Ventilation System |
| Exterior Finish | Brick |
| Fire Protection | Smoke Detectors |
| Fireplace Present | Yes |
| Fireplace Total | 1 |
| Foundation Type | Poured Concrete |
| Heating Fuel | Natural Gas |
| Heating Type | Forced Air |
| Stories Total | 1 |
| Size Interior | 1100 - 1500 Sqft |
| Type | House |
| Utility Water | Municipal Water |
Parking
| Attached Garage | |
| Garage |
Land
| Acreage | No |
| Fence Type | Fully Fenced, Fenced Yard |
| Land Amenities | Beach, Hospital, Park |
| Landscape Features | Landscaped, Lawn Sprinkler |
| Sewer | Sanitary Sewer |
| Size Depth | 102 Ft ,4 In |
| Size Frontage | 51 Ft |
| Size Irregular | 51 X 102.4 Ft ; 23.11 Ft X 123.39 Ft X 50.98 Ft X 102.37 |
| Size Total Text | 51 X 102.4 Ft ; 23.11 Ft X 123.39 Ft X 50.98 Ft X 102.37|under 1/2 Acre |
| Surface Water | Lake/pond |
| Zoning Description | R1 |
Rooms
| Level | Type | Length | Width | Dimensions |
|---|---|---|---|---|
| Lower Level | Bedroom | 3.41 m | 3.62 m | 3.41 m x 3.62 m |
| Lower Level | Family Room | 11.44 m | 5.85 m | 11.44 m x 5.85 m |
| Lower Level | Laundry Room | 2.96 m | 2.17 m | 2.96 m x 2.17 m |
| Main Level | Kitchen | 4.66 m | 5.63 m | 4.66 m x 5.63 m |
| Main Level | Living Room | 3.63 m | 3.88 m | 3.63 m x 3.88 m |
| Main Level | Dining Room | 4.81 m | 3.01 m | 4.81 m x 3.01 m |
| Main Level | Primary Bedroom | 7.12 m | 3.78 m | 7.12 m x 3.78 m |
| Main Level | Bedroom | 3.07 m | 3.57 m | 3.07 m x 3.57 m |
Utilities
| Cable | Available |
| Electricity | Installed |
| Sewer | Installed |
https://www.realtor.ca/real-estate/30214568/54-balvina-drive-w-goderich-goderich-town-goderich-town
Interested?
Contact us for more information




The trademarks REALTOR®, REALTORS®, and the REALTOR® logo are controlled by The Canadian Real Estate Association (CREA) and identify real estate professionals who are members of CREA. The trademarks MLS®, Multiple Listing Service® and the associated logos are owned by The Canadian Real Estate Association (CREA) and identify the quality of services provided by real estate professionals who are members of CREA. The trademark DDF® is owned by The Canadian Real Estate Association (CREA) and identifies CREA's Data Distribution Facility (DDF®)
September 01 2026 11:51:04
London and St. Thomas Association of REALTORS®
Sutton Group - Select Realty
Contact me
Resources
About me
Yvonne Steer, Elgin Realty Limited, Brokerage - St. Thomas Real Estate Agent
© 2024 YvonneSteer.ca- All rights reserved | Made with ❤️ by Jet Branding