132 Oak Street, London East (East M), Ontario N5Z 2H6 (30198043)
132 Oak Street London East (East M), Ontario N5Z 2H6

$384,900
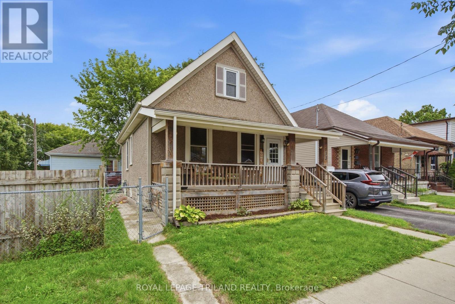
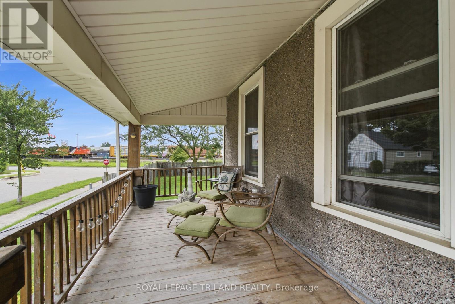
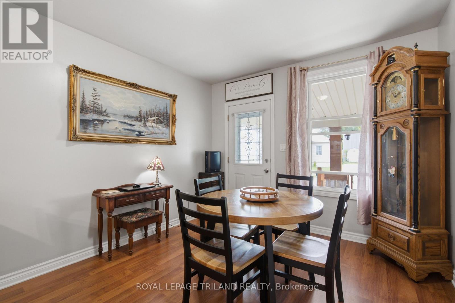
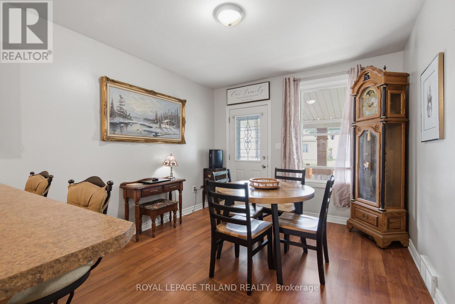
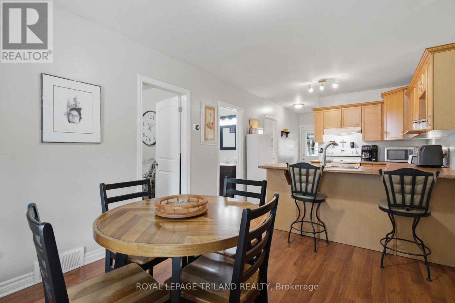
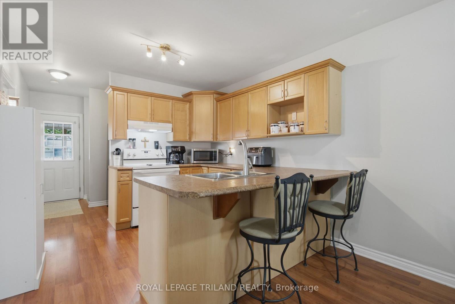
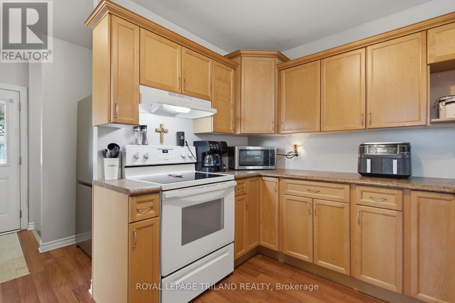
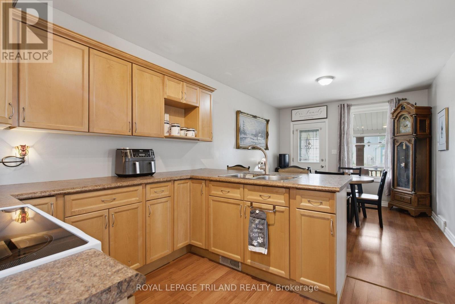
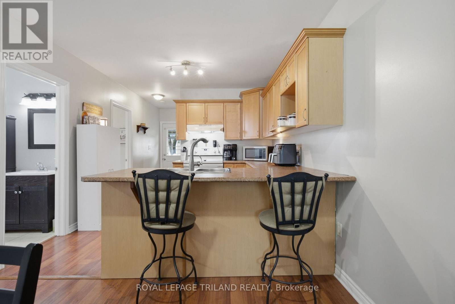
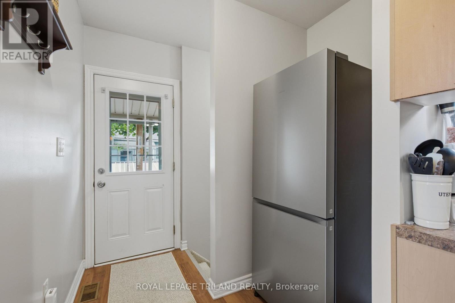
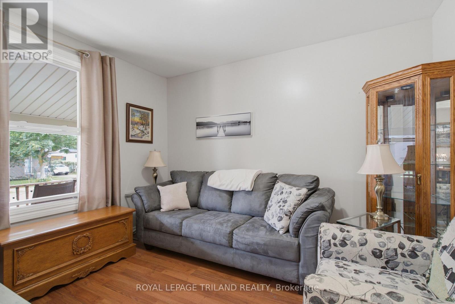
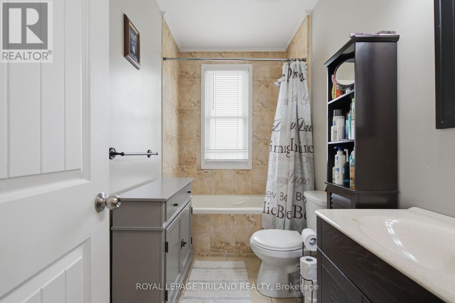
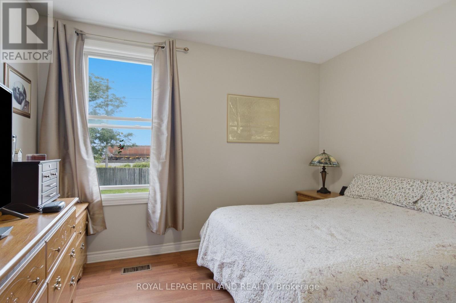
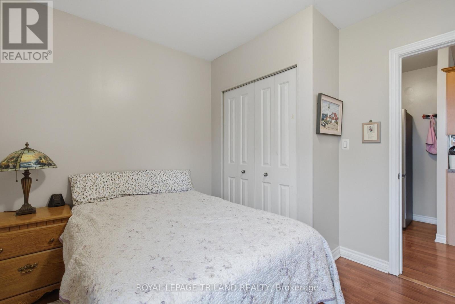
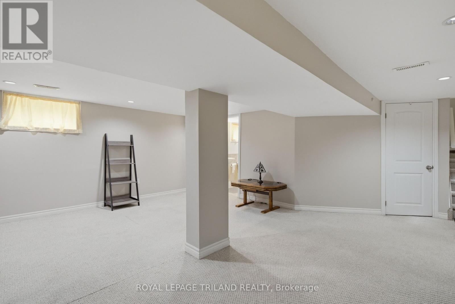
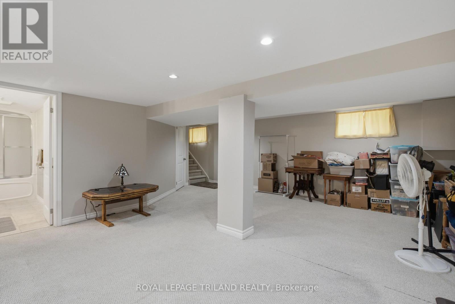
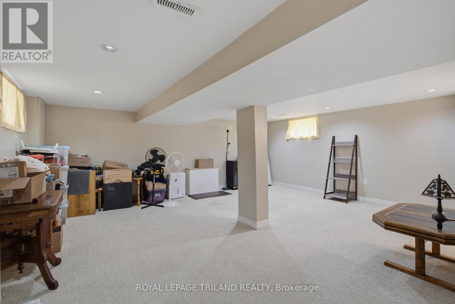
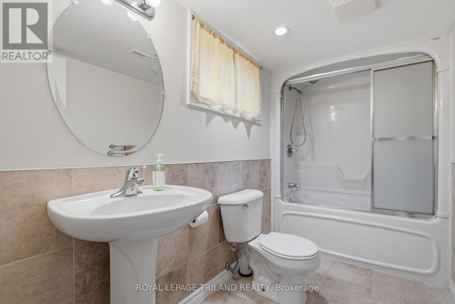
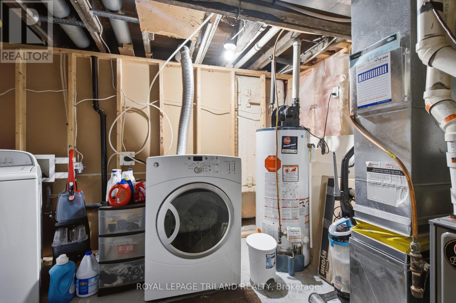
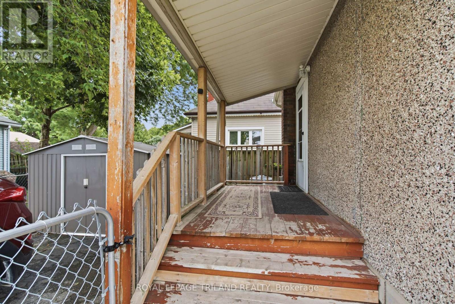
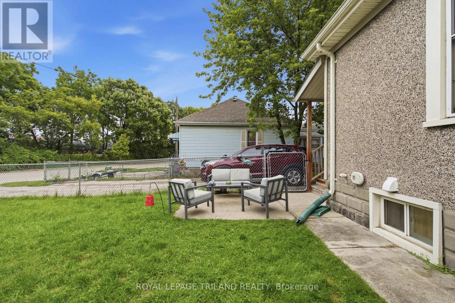
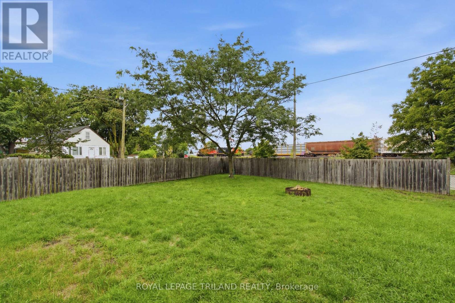
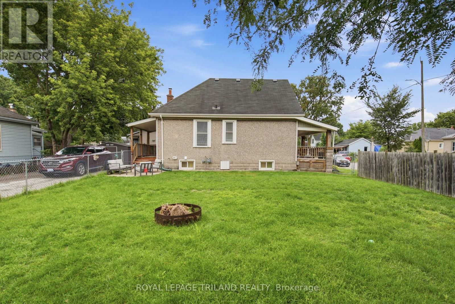
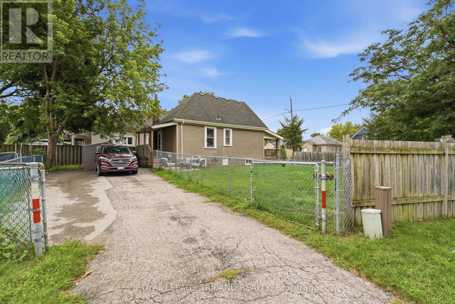
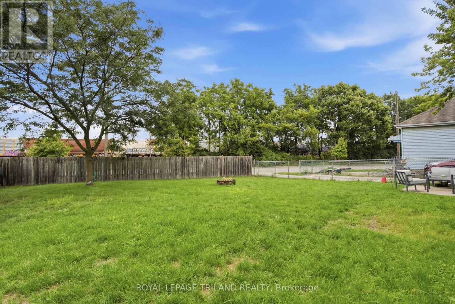
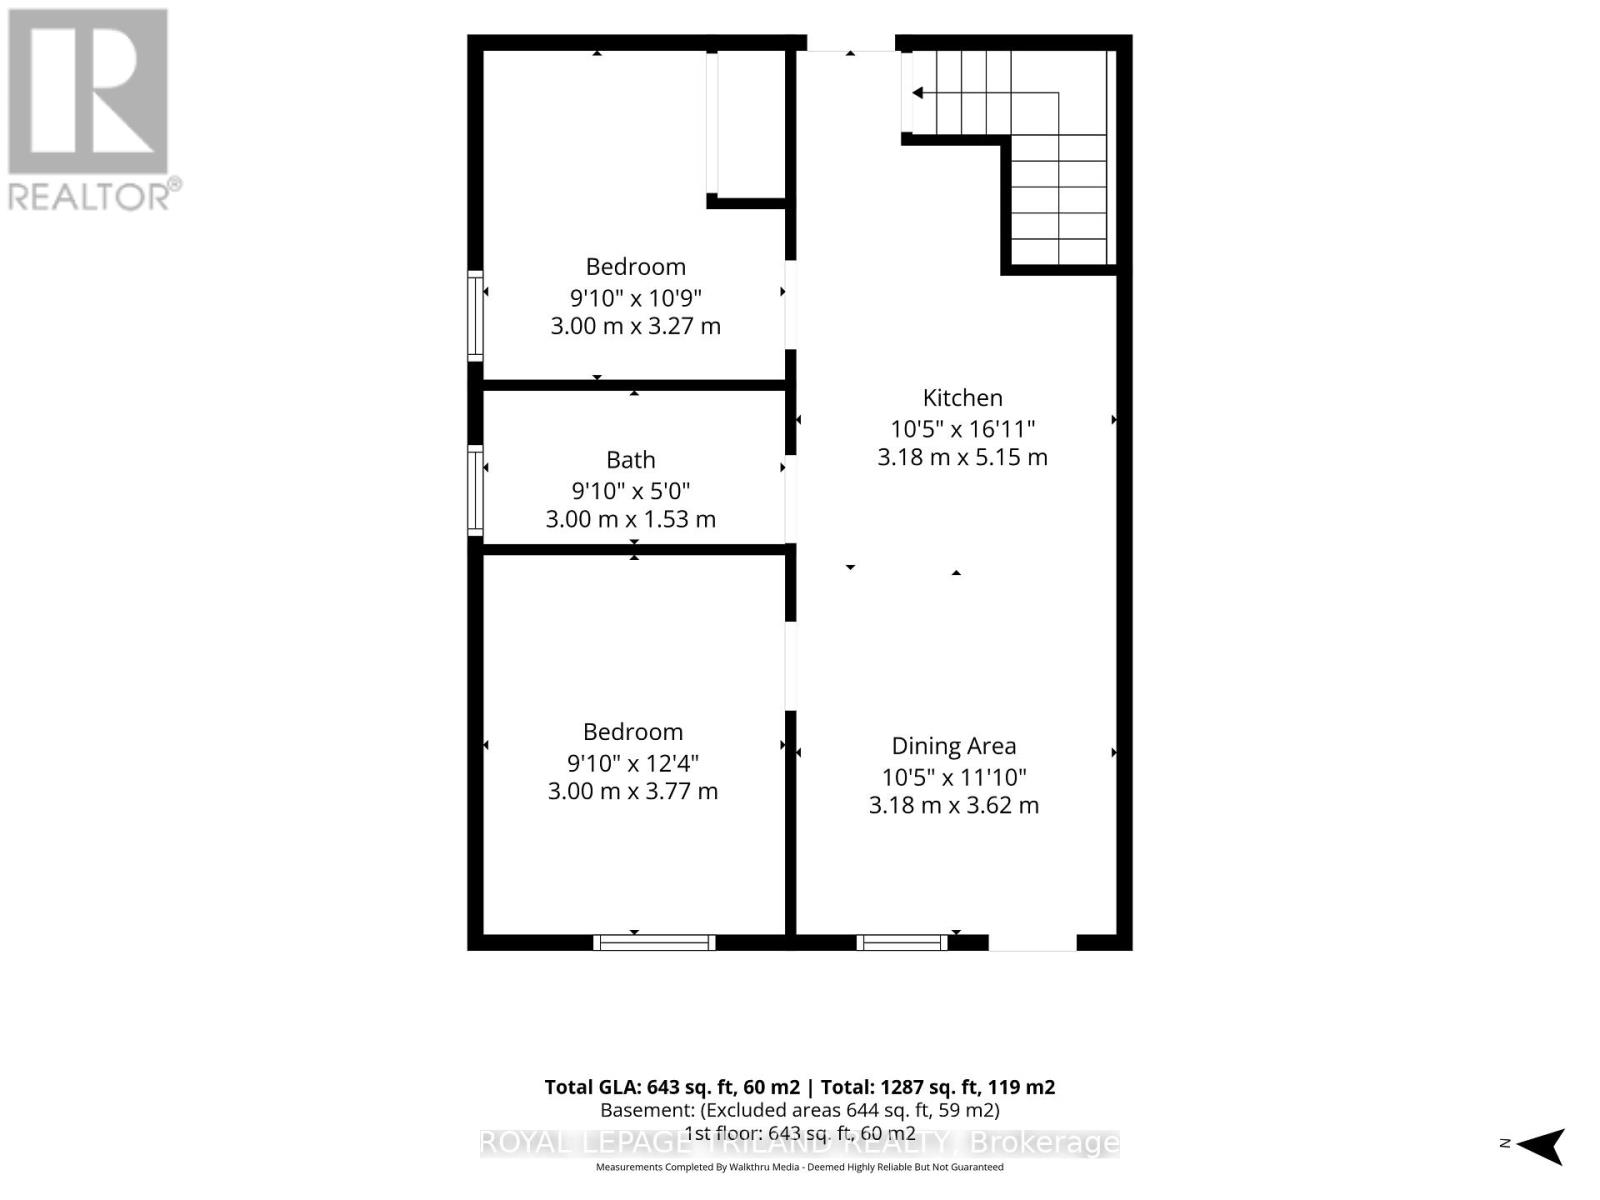
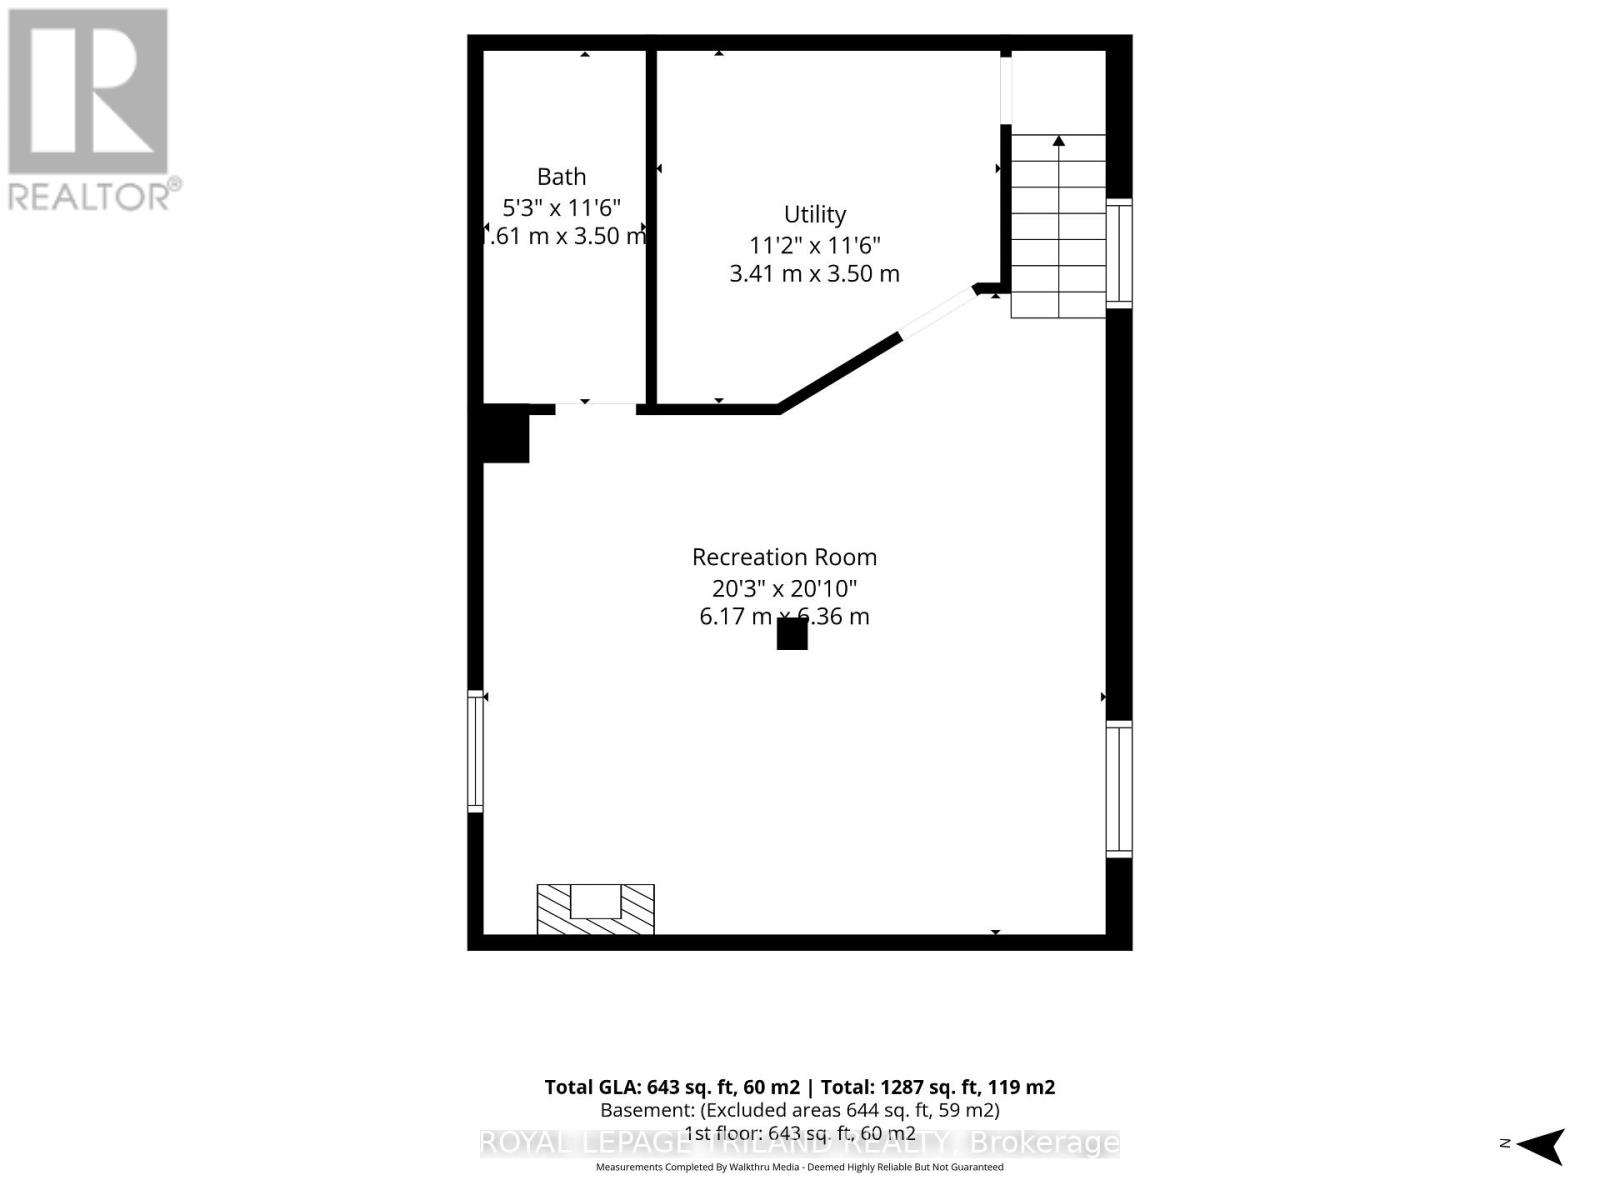
Welcome to 132 Oak Street, a well-maintained 2-bedroom bungalow offering a flexible layout, two full bathrooms and more living space than you might expect. The second bedroom is currently being used as a comfortable main-floor living room, giving you the option to enjoy the home as it is or easily return the space to bedroom use. The bright kitchen offers plenty of cabinetry, generous counter space and a breakfast bar, with an adjoining dining area perfect for everyday meals. The main floor also features a spacious primary bedroom and full bathroom. Downstairs, the finished lower level adds valuable living space with a large family/recreation room, second full bathroom, laundry and storage, making it easy to spread out without giving up the convenience of bungalow living. Outside, enjoy a large fenced corner lot with plenty of room for pets, gardening or outdoor entertaining, along with a covered front porch, covered rear porch and private parking. With a functional layout, finished lower level, two full bathrooms and generous outdoor space, 132 Oak Street offers an affordable opportunity for first-time buyers, downsizers or anyone looking for a detached home with room to make it their own. (id:46416)
Property Details
| MLS® Number | X13712852 |
| Property Type | Single Family |
| Community Name | East M |
| Equipment Type | Air Conditioner, Water Heater |
| Features | Irregular Lot Size |
| Parking Space Total | 4 |
| Rental Equipment Type | Air Conditioner, Water Heater |
Building
| Bathroom Total | 2 |
| Bedrooms Above Ground | 2 |
| Bedrooms Total | 2 |
| Age | 100+ Years |
| Appliances | Dryer, Stove, Washer, Refrigerator |
| Architectural Style | Bungalow |
| Basement Development | Finished |
| Basement Type | Full (finished) |
| Construction Style Attachment | Detached |
| Cooling Type | Central Air Conditioning |
| Exterior Finish | Stucco |
| Foundation Type | Block |
| Heating Fuel | Natural Gas |
| Heating Type | Forced Air |
| Stories Total | 1 |
| Size Interior | 0 - 699 Sqft |
| Type | House |
| Utility Water | Municipal Water |
Parking
| No Garage |
Land
| Acreage | No |
| Sewer | Sanitary Sewer |
| Size Depth | 70 Ft ,1 In |
| Size Frontage | 82 Ft ,4 In |
| Size Irregular | 82.4 X 70.1 Ft ; 82.41 Ft X 66.30 Ft X 57.80 Ft X 70.09 F |
| Size Total Text | 82.4 X 70.1 Ft ; 82.41 Ft X 66.30 Ft X 57.80 Ft X 70.09 F |
| Zoning Description | R2-2 |
Rooms
| Level | Type | Length | Width | Dimensions |
|---|---|---|---|---|
| Lower Level | Family Room | 6.17 m | 6.36 m | 6.17 m x 6.36 m |
| Lower Level | Utility Room | 3.41 m | 3.5 m | 3.41 m x 3.5 m |
| Lower Level | Bathroom | 1.61 m | 3.5 m | 1.61 m x 3.5 m |
| Main Level | Dining Room | 3.18 m | 3.62 m | 3.18 m x 3.62 m |
| Main Level | Kitchen | 3.18 m | 5.15 m | 3.18 m x 5.15 m |
| Main Level | Primary Bedroom | 3 m | 3.27 m | 3 m x 3.27 m |
| Main Level | Bedroom | 3 m | 3.77 m | 3 m x 3.77 m |
| Main Level | Bathroom | 3 m | 1.53 m | 3 m x 1.53 m |
https://www.realtor.ca/real-estate/30198043/132-oak-street-london-east-east-m-east-m
Interested?
Contact us for more information

Charlene Bertin
Salesperson
charlenebertinrealestate.com/


The trademarks REALTOR®, REALTORS®, and the REALTOR® logo are controlled by The Canadian Real Estate Association (CREA) and identify real estate professionals who are members of CREA. The trademarks MLS®, Multiple Listing Service® and the associated logos are owned by The Canadian Real Estate Association (CREA) and identify the quality of services provided by real estate professionals who are members of CREA. The trademark DDF® is owned by The Canadian Real Estate Association (CREA) and identifies CREA's Data Distribution Facility (DDF®)
August 26 2026 12:50:32
London and St. Thomas Association of REALTORS®
Royal LePage Triland Realty
Contact me
Resources
About me
Yvonne Steer, Elgin Realty Limited, Brokerage - St. Thomas Real Estate Agent
© 2024 YvonneSteer.ca- All rights reserved | Made with ❤️ by Jet Branding