28 Dieppe Drive, St. Thomas, Ontario N5R 4G7 (30184675)
28 Dieppe Drive St. Thomas, Ontario N5R 4G7

$414,000
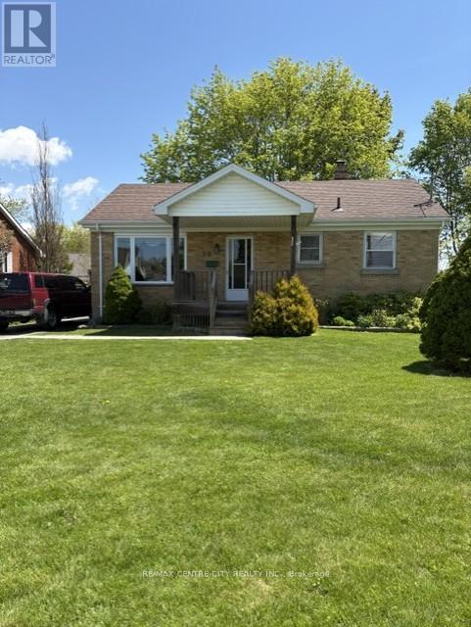
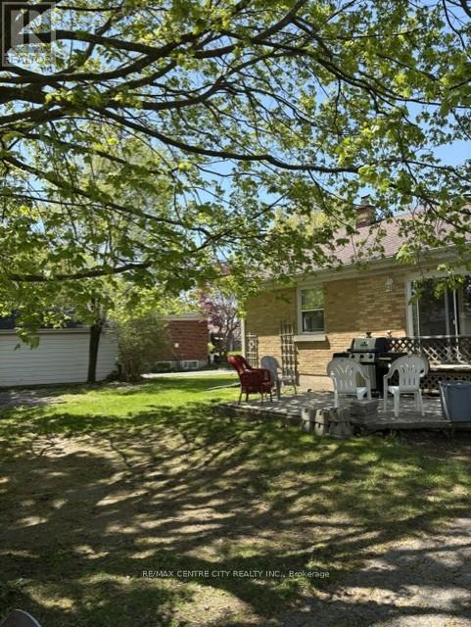
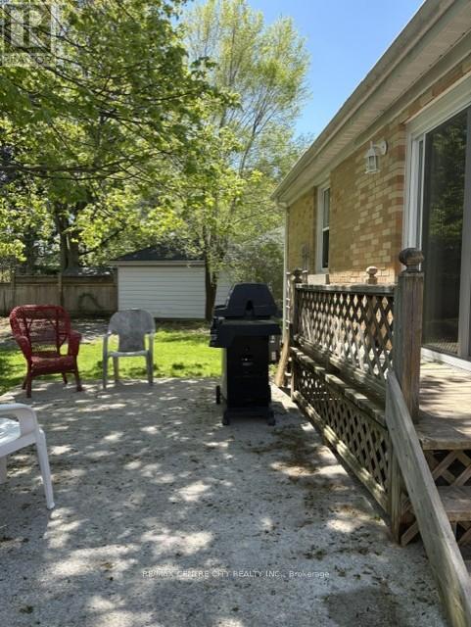
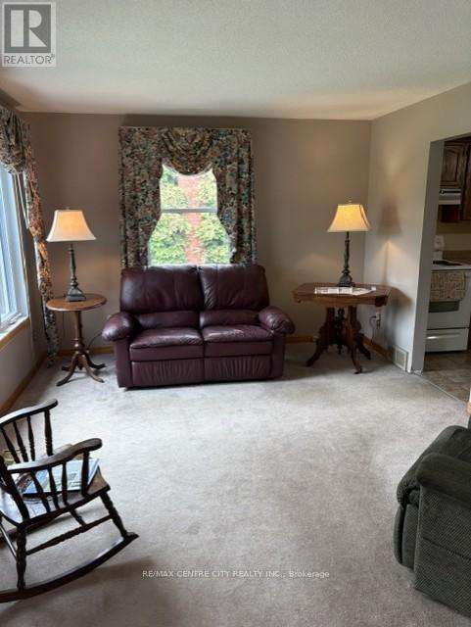
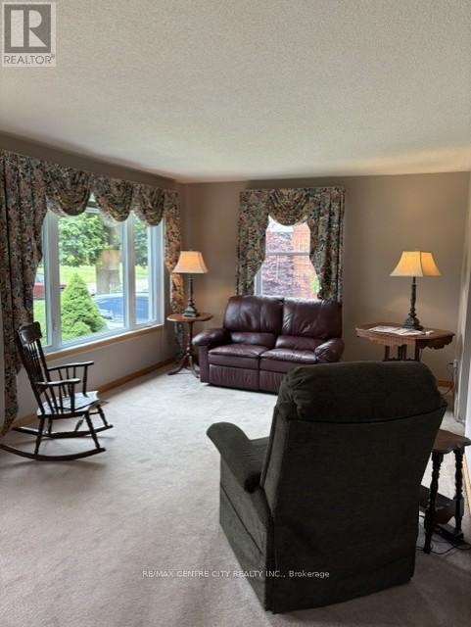
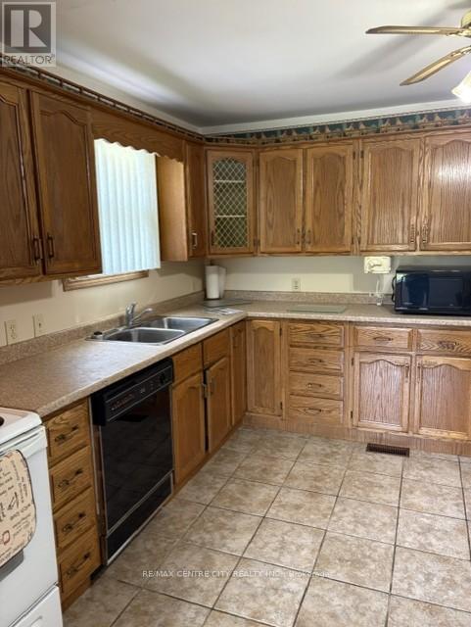
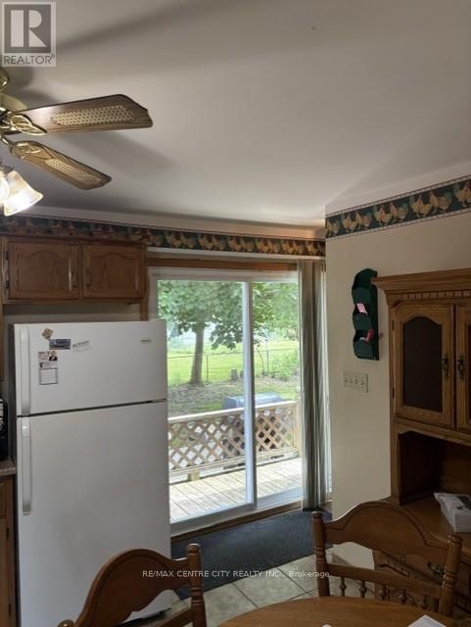
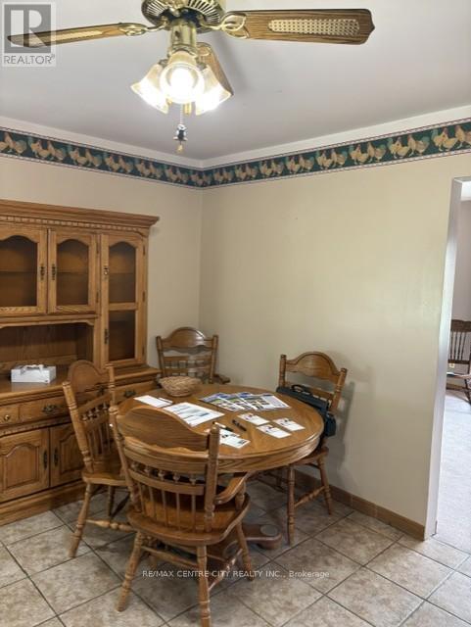
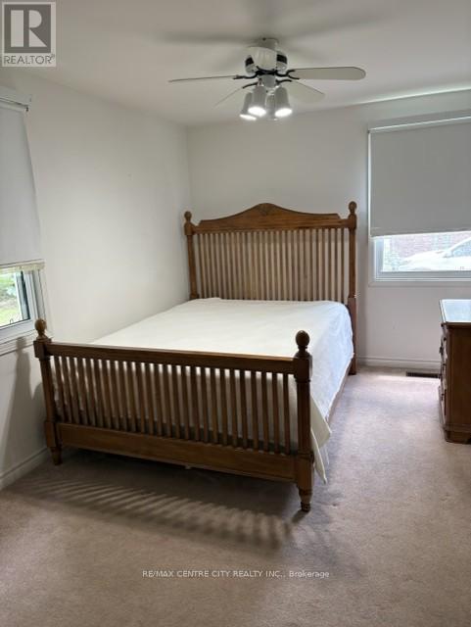
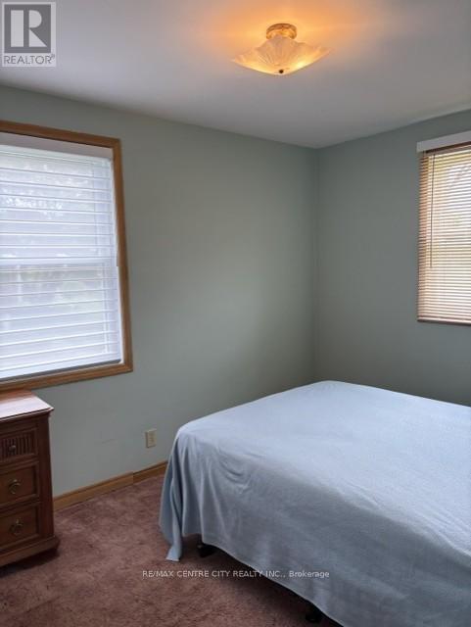
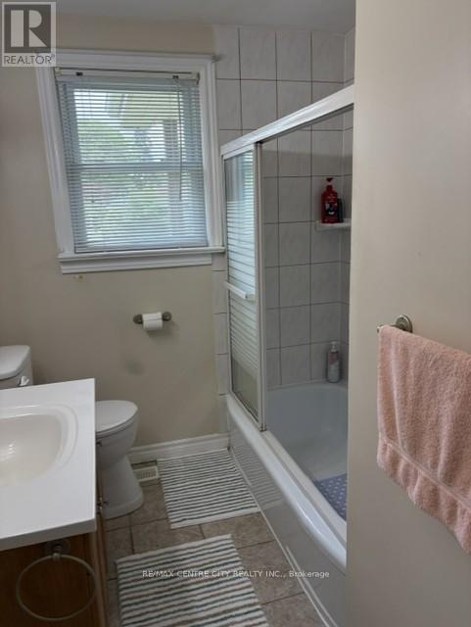
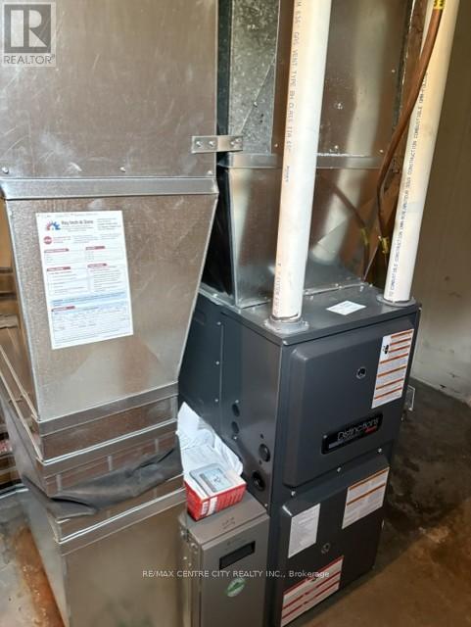
Welcome to 28 Dieppe Drive. This charming Brick Bungalow is nestled in a quiet, established neighborhood, positioned close to all essential amenities including Shopping, Schools, Hospital and Pinafore Park. Offering a blend of solid construction and modern updates, including Furnace, Windows, Roof and Hydro Panel (200 amp). Features 2 Comfortable Bedrooms, a Modern Four-Piece Bathroom, Bright Living Room which flows into an Eat-in Kitchen and Patio Doors leading on to a Private Deck. Lower level includes a partially finished basement, providing a opportunity to expand your living area create your custom space. The lot is a large Treed pie-shaped partially Fenced. A Spacious Driveway provides convenient off-street parking for up to 5 Vehicles. Located in the desirable South-West part of St. Thomas, this property offers a Quick and Easy commutes to both London and the Beaches of Port Stanley. This home is an ideal match for first-time buyers or those looking to downsize without compromising on quality. (id:46416)
Property Details
| MLS® Number | X13701418 |
| Property Type | Single Family |
| Community Name | St. Thomas |
| Amenities Near By | Hospital, Schools, Place Of Worship, Public Transit |
| Features | Cul-de-sac |
| Parking Space Total | 4 |
| Structure | Deck, Shed |
Building
| Bathroom Total | 1 |
| Bedrooms Above Ground | 2 |
| Bedrooms Total | 2 |
| Amenities | Separate Electricity Meters |
| Appliances | Central Vacuum, Dishwasher, Dryer, Microwave, Stove, Washer, Window Coverings, Refrigerator |
| Architectural Style | Bungalow |
| Basement Development | Partially Finished |
| Basement Type | Full (partially Finished) |
| Construction Style Attachment | Detached |
| Cooling Type | Central Air Conditioning |
| Exterior Finish | Brick |
| Fire Protection | Smoke Detectors |
| Foundation Type | Block |
| Heating Fuel | Natural Gas |
| Heating Type | Forced Air |
| Stories Total | 1 |
| Size Interior | 700 - 1100 Sqft |
| Type | House |
| Utility Water | Municipal Water |
Parking
| No Garage |
Land
| Acreage | No |
| Fence Type | Fenced Yard |
| Land Amenities | Hospital, Schools, Place Of Worship, Public Transit |
| Sewer | Sanitary Sewer |
| Size Depth | 108 Ft ,6 In |
| Size Frontage | 56 Ft ,10 In |
| Size Irregular | 56.9 X 108.5 Ft |
| Size Total Text | 56.9 X 108.5 Ft |
| Zoning Description | R1 |
Rooms
| Level | Type | Length | Width | Dimensions |
|---|---|---|---|---|
| Lower Level | Recreational, Games Room | 8.13 m | 3.24 m | 8.13 m x 3.24 m |
| Lower Level | Utility Room | 3.74 m | 1.28 m | 3.74 m x 1.28 m |
| Main Level | Living Room | 5.49 m | 3.35 m | 5.49 m x 3.35 m |
| Main Level | Bedroom | 2.62 m | 3.54 m | 2.62 m x 3.54 m |
| Main Level | Bedroom | 3.25 m | 4.57 m | 3.25 m x 4.57 m |
| Main Level | Kitchen | 4.11 m | 2.74 m | 4.11 m x 2.74 m |
| Main Level | Bathroom | 2.74 m | 1.05 m | 2.74 m x 1.05 m |
Utilities
| Cable | Installed |
| Electricity | Installed |
| Sewer | Installed |
https://www.realtor.ca/real-estate/30184675/28-dieppe-drive-st-thomas-st-thomas
Interested?
Contact us for more information

Richard Haddow
Salesperson
https://www.facebook.com/haddowrealestate


The trademarks REALTOR®, REALTORS®, and the REALTOR® logo are controlled by The Canadian Real Estate Association (CREA) and identify real estate professionals who are members of CREA. The trademarks MLS®, Multiple Listing Service® and the associated logos are owned by The Canadian Real Estate Association (CREA) and identify the quality of services provided by real estate professionals who are members of CREA. The trademark DDF® is owned by The Canadian Real Estate Association (CREA) and identifies CREA's Data Distribution Facility (DDF®)
August 21 2026 11:51:02
London and St. Thomas Association of REALTORS®
RE/MAX Centre City Realty Inc.
Contact me
Resources
About me
Yvonne Steer, Elgin Realty Limited, Brokerage - St. Thomas Real Estate Agent
© 2024 YvonneSteer.ca- All rights reserved | Made with ❤️ by Jet Branding