1488 Evans Boulevard, London South (South U), Ontario N6M 0A8 (30167343)
1488 Evans Boulevard London South (South U), Ontario N6M 0A8

$528,900
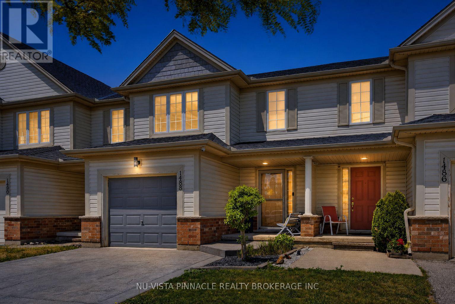
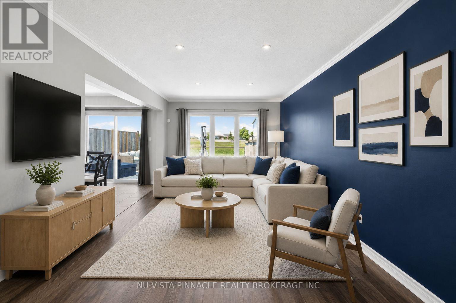
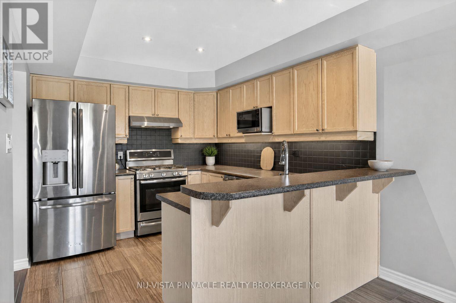
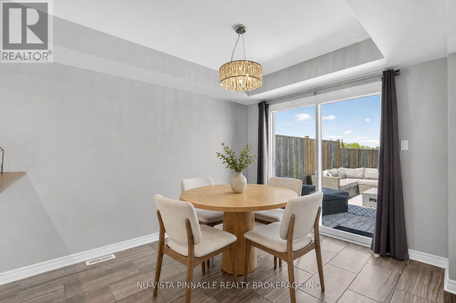
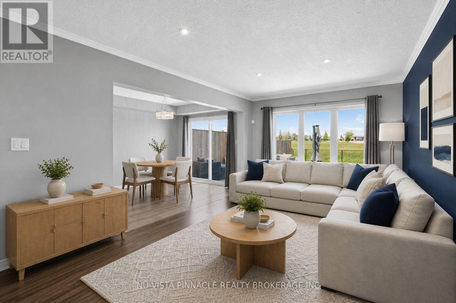
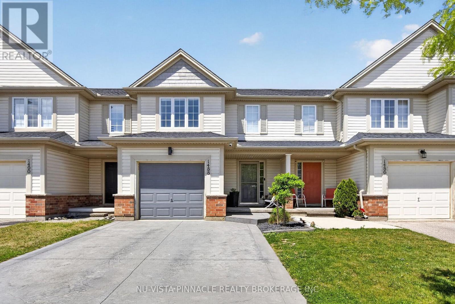
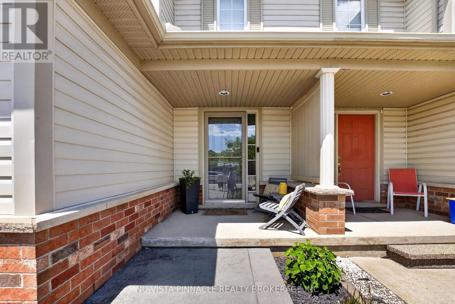
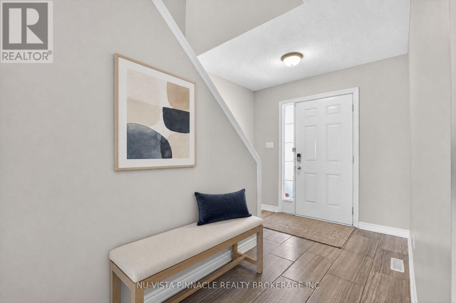
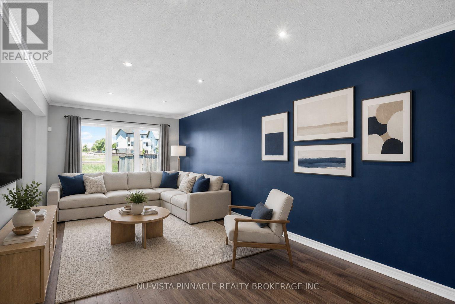
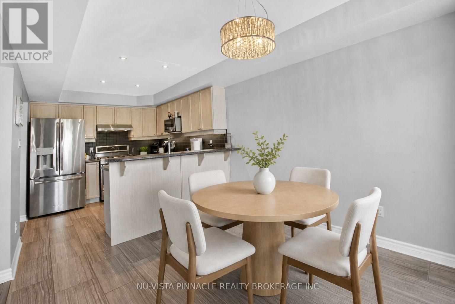
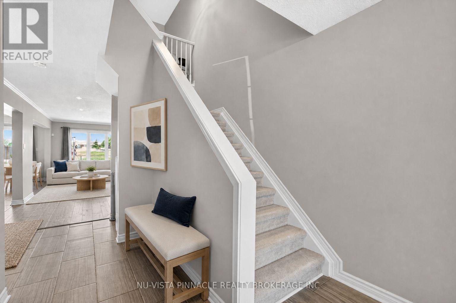
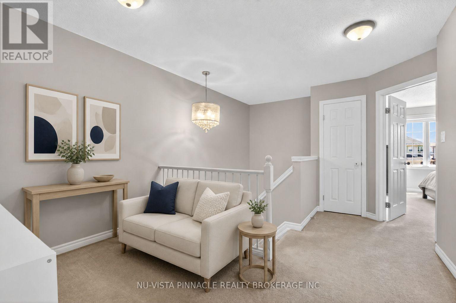
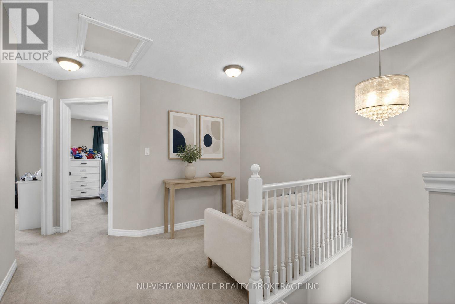
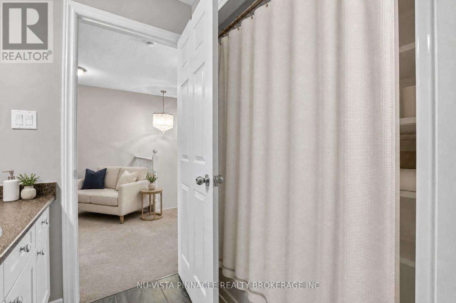
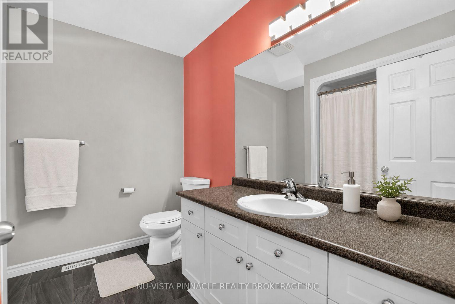
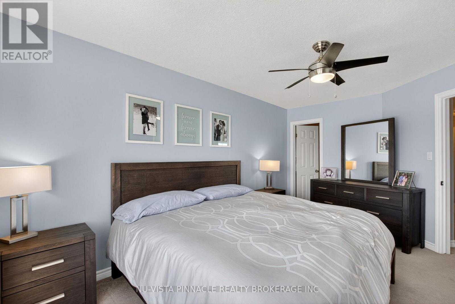
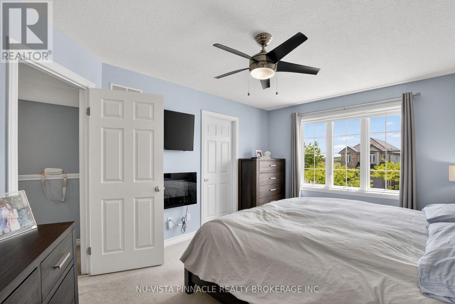
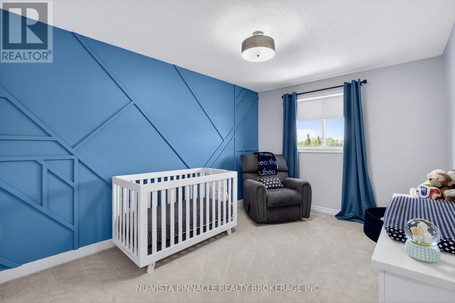
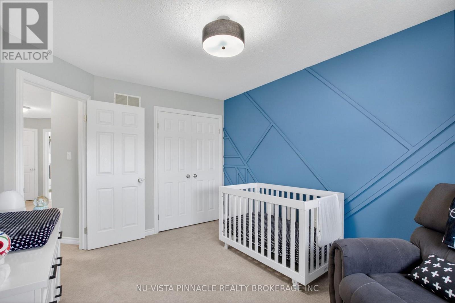
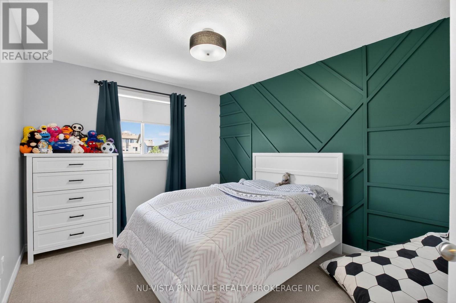
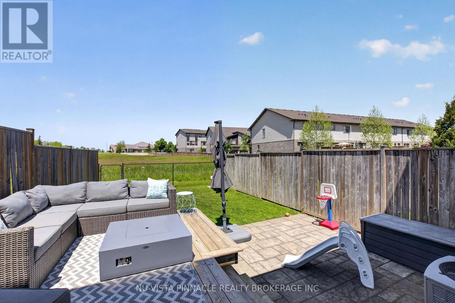
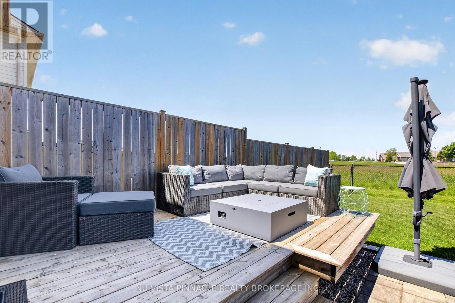
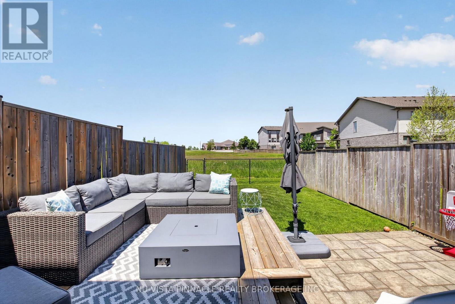
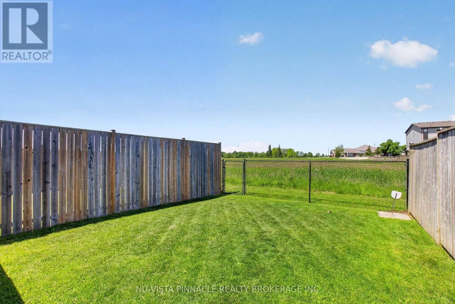
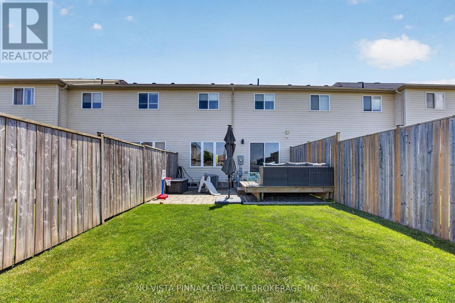
Welcome to Summerside! This well-maintained three-bedroom townhome offers over 1,500 sq. ft. of bright, open-concept living space. The main level features a spacious living and dining area, a functional kitchen with ample cabinetry, stainless steel appliances, a ceramic backsplash, and a convenient breakfast bar - ideal for everyday living and entertaining. Upstairs, the generous primary bedroom includes a large walk-in closet and cheater ensuite access to the main bathroom. Two additional bedrooms and a versatile loft provide plenty of room for a home office, reading area, or family lounge. This home also offers a single-car garage plus two driveway spaces, providing parking for up to three vehicles. Outside, enjoy a fully fenced backyard with ample space to relax and entertain, along with landscaped front and rear gardens. The unfinished lower level offers excellent storage and awaits your future finishing ideas. Conveniently located near parks, schools, shopping, and everyday amenities, this inviting Summerside home is ready for its next owner.All room measurements are approximate. This well-maintained townhome checks every box: comfort, convenience, and affordability - with no condo fees to worry about. (id:46416)
Property Details
| MLS® Number | X13685902 |
| Property Type | Single Family |
| Community Name | South U |
| Features | Sump Pump |
| Parking Space Total | 3 |
Building
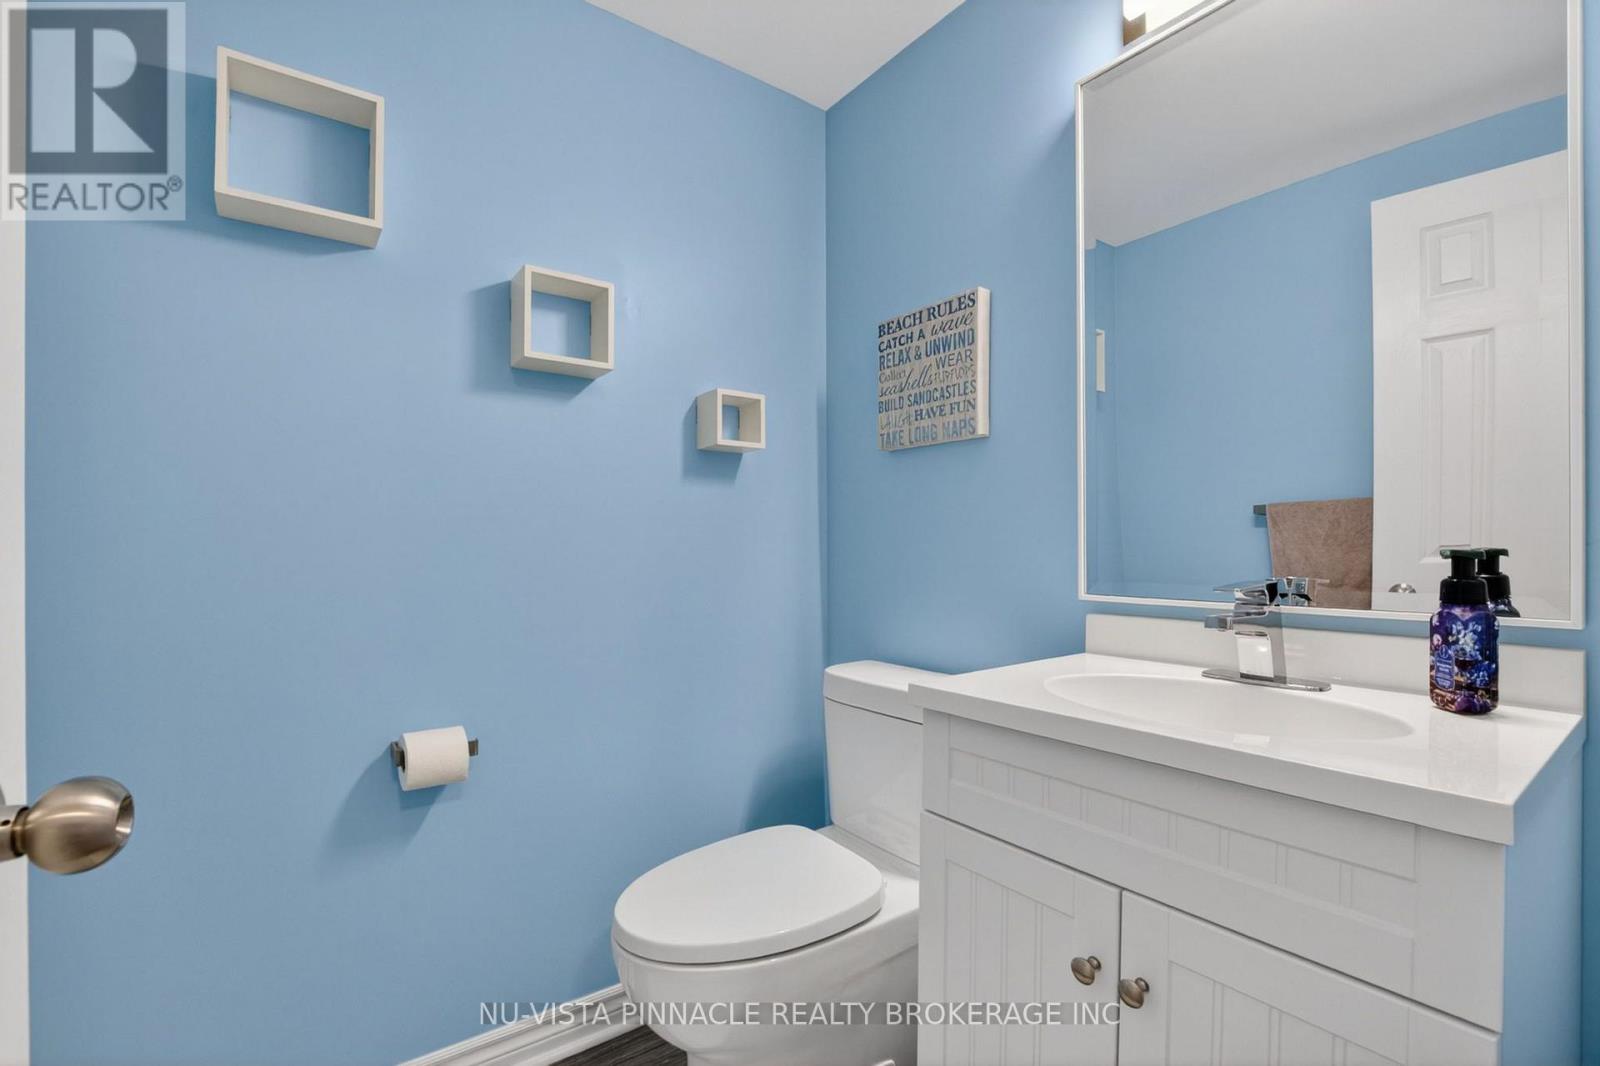
| Bathroom Total | 2 |
| Bedrooms Above Ground | 3 |
| Bedrooms Total | 3 |
| Appliances | Dishwasher, Dryer, Microwave, Stove, Washer, Refrigerator |
| Basement Development | Unfinished |
| Basement Type | N/a (unfinished) |
| Construction Style Attachment | Attached |
| Cooling Type | Central Air Conditioning |
| Exterior Finish | Brick, Vinyl Siding |
| Foundation Type | Poured Concrete |
| Half Bath Total | 1 |
| Heating Fuel | Natural Gas |
| Heating Type | Forced Air |
| Stories Total | 2 |
| Size Interior | 1500 - 2000 Sqft |
| Type | Row / Townhouse |
| Utility Water | Municipal Water |
Parking
| Attached Garage | |
| Garage |
Land
| Acreage | No |
| Sewer | Sanitary Sewer |
| Size Depth | 114 Ft |
| Size Frontage | 21 Ft |
| Size Irregular | 21 X 114 Ft |
| Size Total Text | 21 X 114 Ft |
Rooms
| Level | Type | Length | Width | Dimensions |
|---|---|---|---|---|
| Second Level | Primary Bedroom | 3.35 m | 4.72 m | 3.35 m x 4.72 m |
| Second Level | Bedroom 2 | 3.04 m | 4.11 m | 3.04 m x 4.11 m |
| Second Level | Bedroom 3 | 3.04 m | 4.11 m | 3.04 m x 4.11 m |
| Second Level | Sitting Room | 2.1 m | 1.8 m | 2.1 m x 1.8 m |
| Main Level | Living Room | 6.4 m | 3.2 m | 6.4 m x 3.2 m |
| Main Level | Kitchen | 6.4 m | 2.9 m | 6.4 m x 2.9 m |
https://www.realtor.ca/real-estate/30167343/1488-evans-boulevard-london-south-south-u-south-u
Interested?
Contact us for more information

Liam Cope
Broker
https://www.viewhomes.ca/agents/liam-cope/
https://www.facebook.com/liamcoperealestate/
https://ca.linkedin.com/in/liamdanielcope

The trademarks REALTOR®, REALTORS®, and the REALTOR® logo are controlled by The Canadian Real Estate Association (CREA) and identify real estate professionals who are members of CREA. The trademarks MLS®, Multiple Listing Service® and the associated logos are owned by The Canadian Real Estate Association (CREA) and identify the quality of services provided by real estate professionals who are members of CREA. The trademark DDF® is owned by The Canadian Real Estate Association (CREA) and identifies CREA's Data Distribution Facility (DDF®)
August 18 2026 12:50:31
London and St. Thomas Association of REALTORS®
Nu-Vista Pinnacle Realty Brokerage Inc
Contact me
Resources
About me
Yvonne Steer, Elgin Realty Limited, Brokerage - St. Thomas Real Estate Agent
© 2024 YvonneSteer.ca- All rights reserved | Made with ❤️ by Jet Branding