4268 Hamilton Road, Thames Centre (Dorchester), Ontario N0L 1G3 (30159160)
4268 Hamilton Road Thames Centre (Dorchester), Ontario N0L 1G3

$599,000
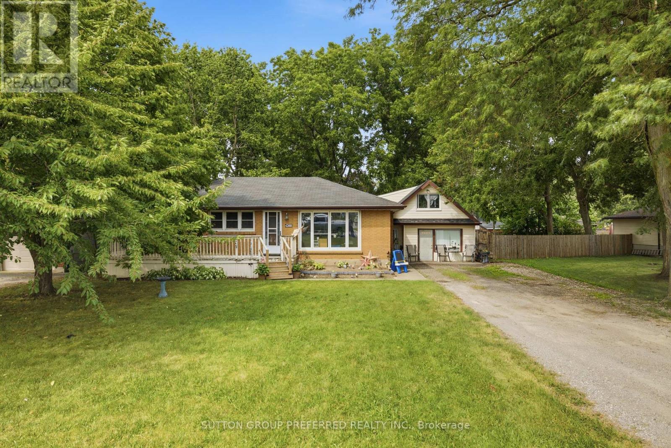
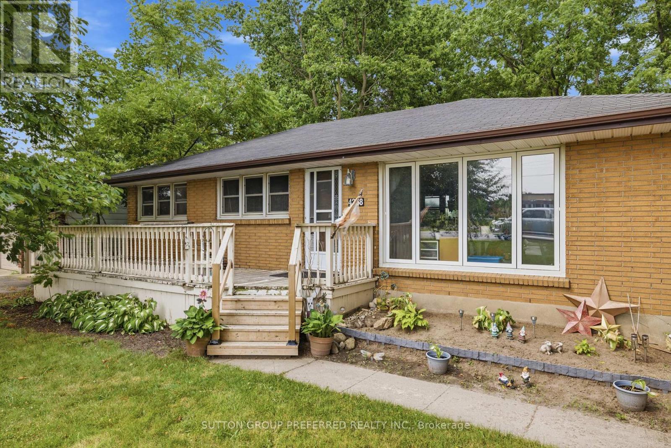
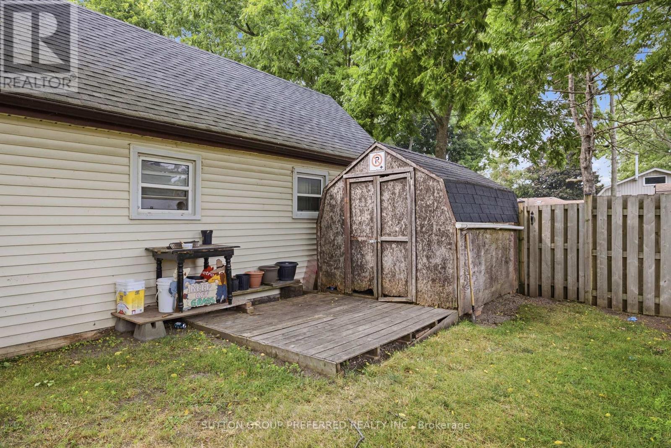
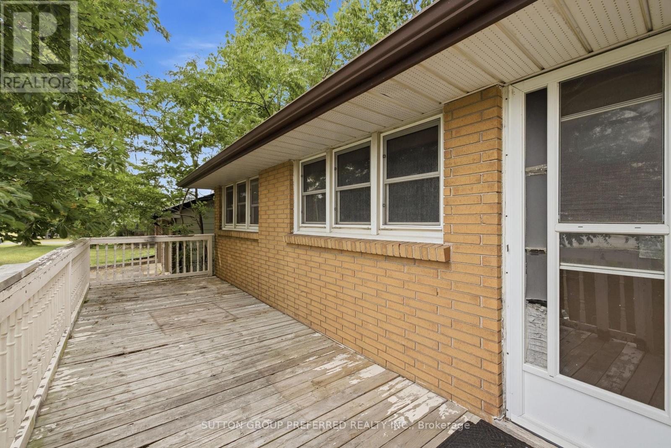
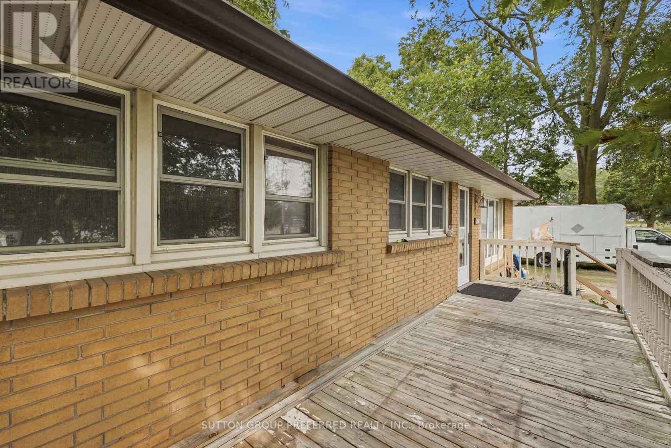
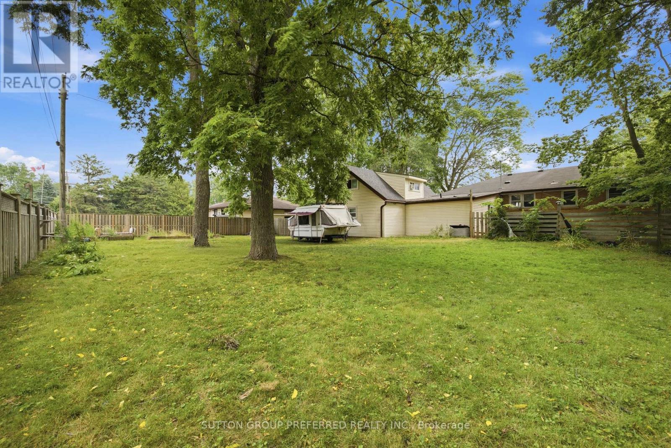
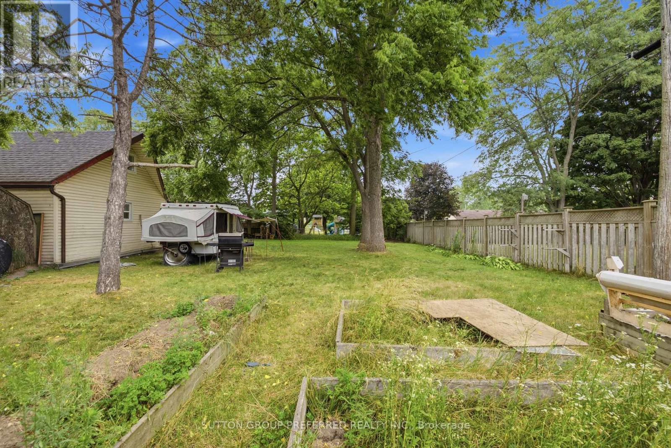
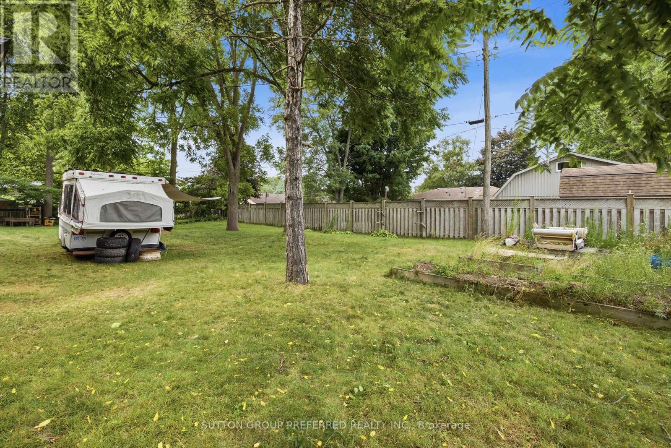
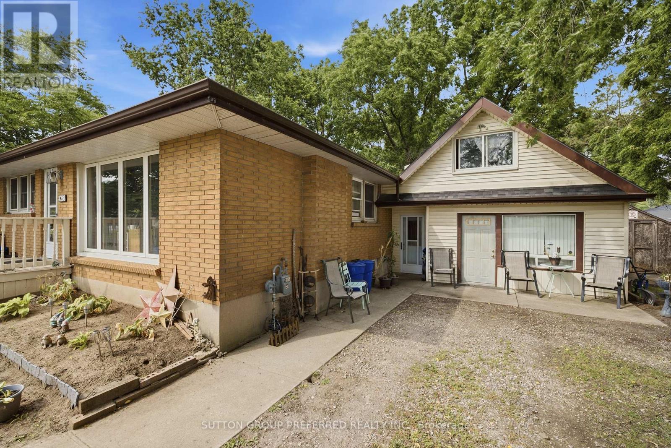
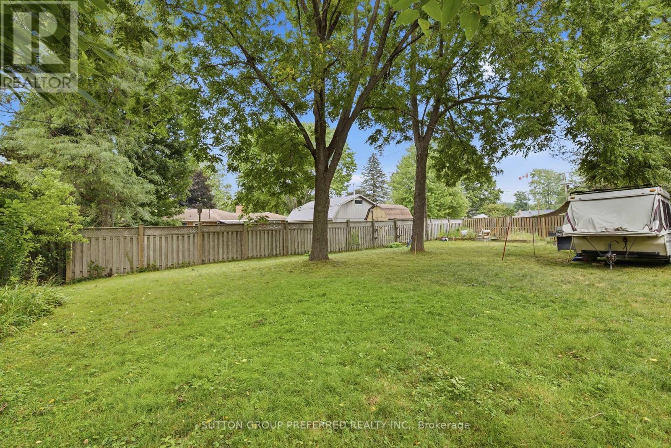
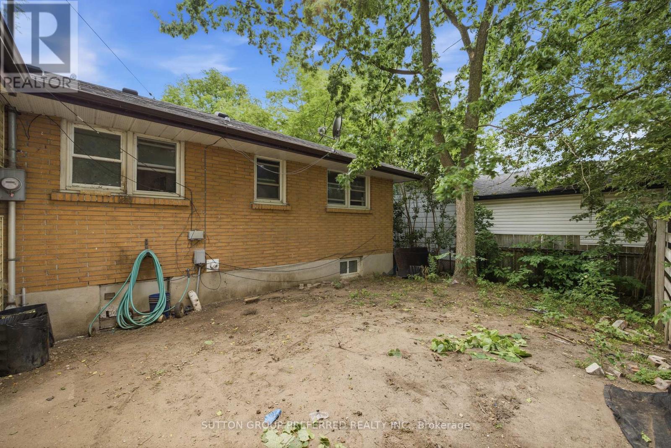
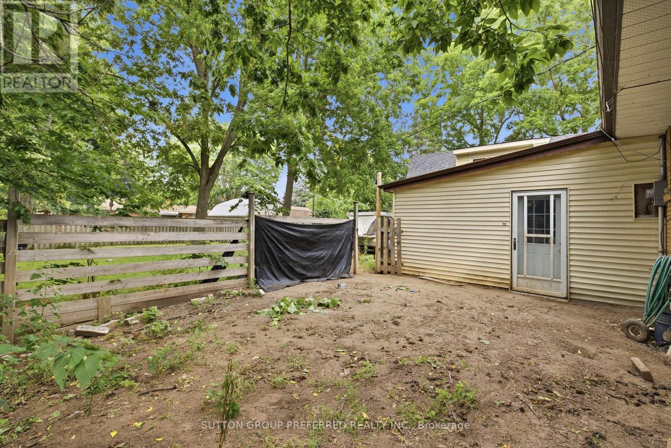
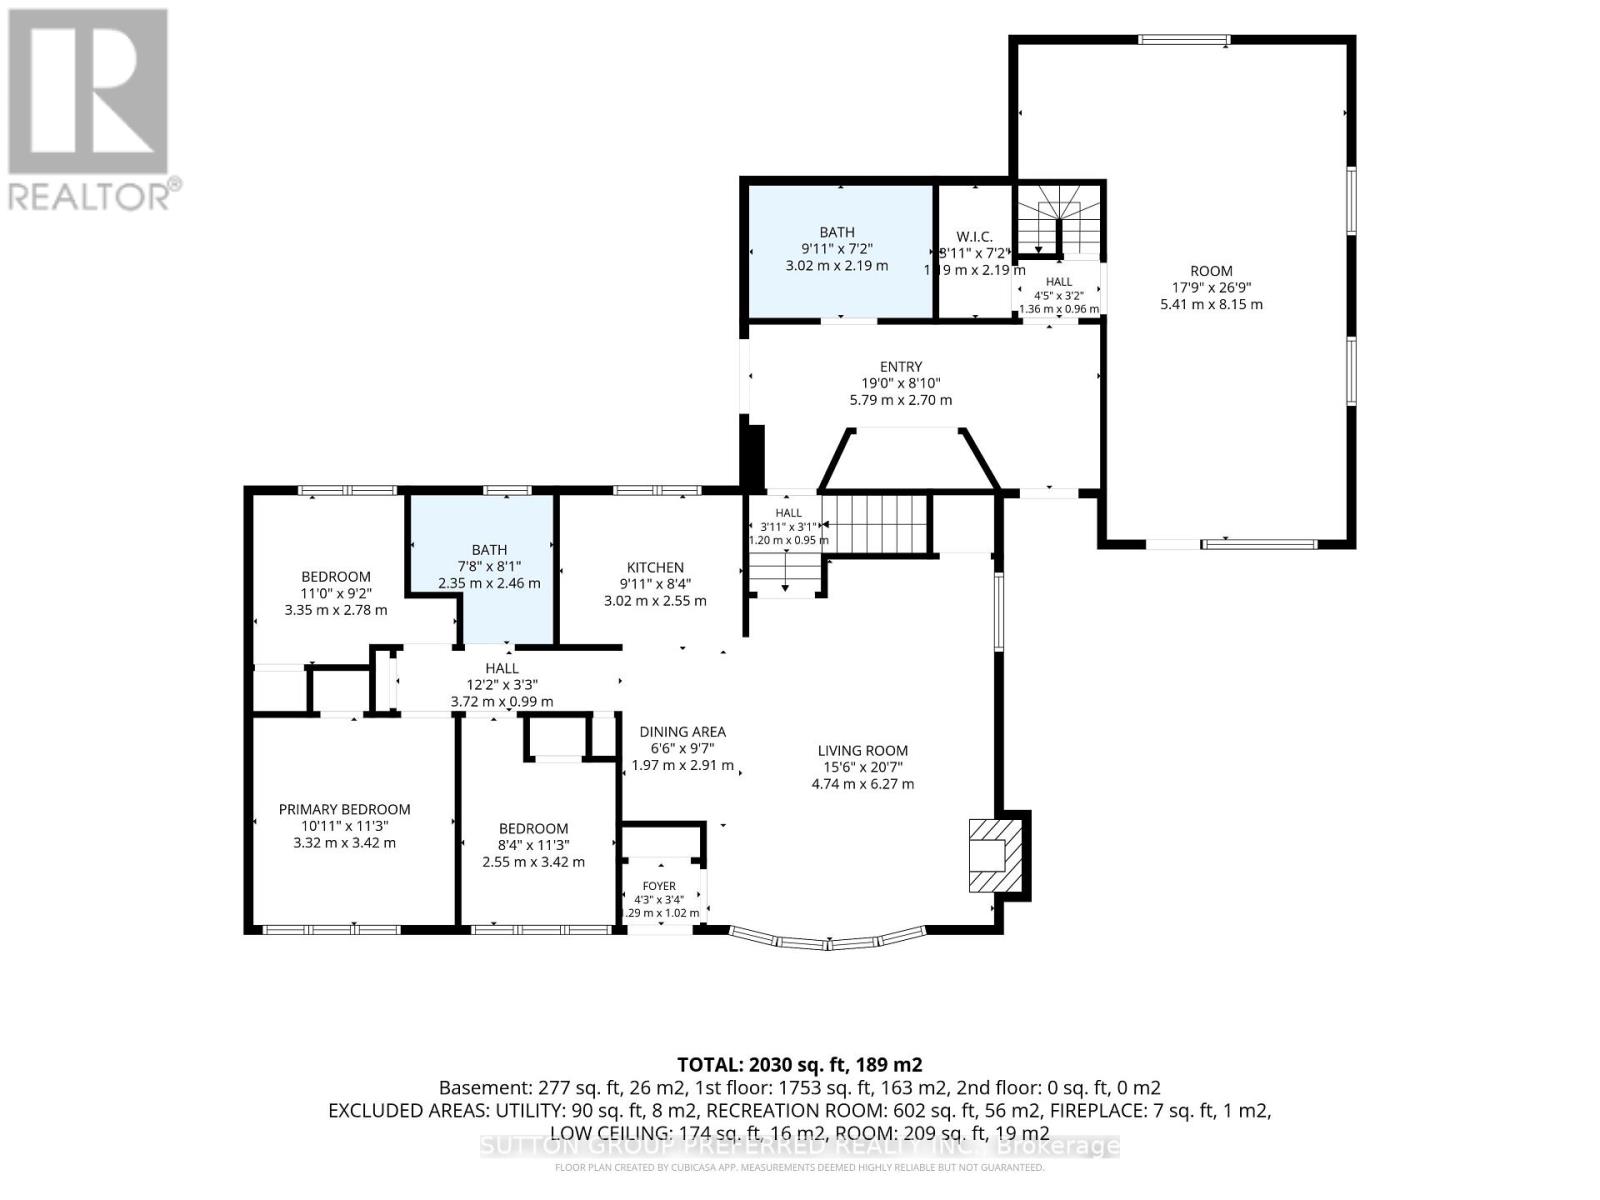
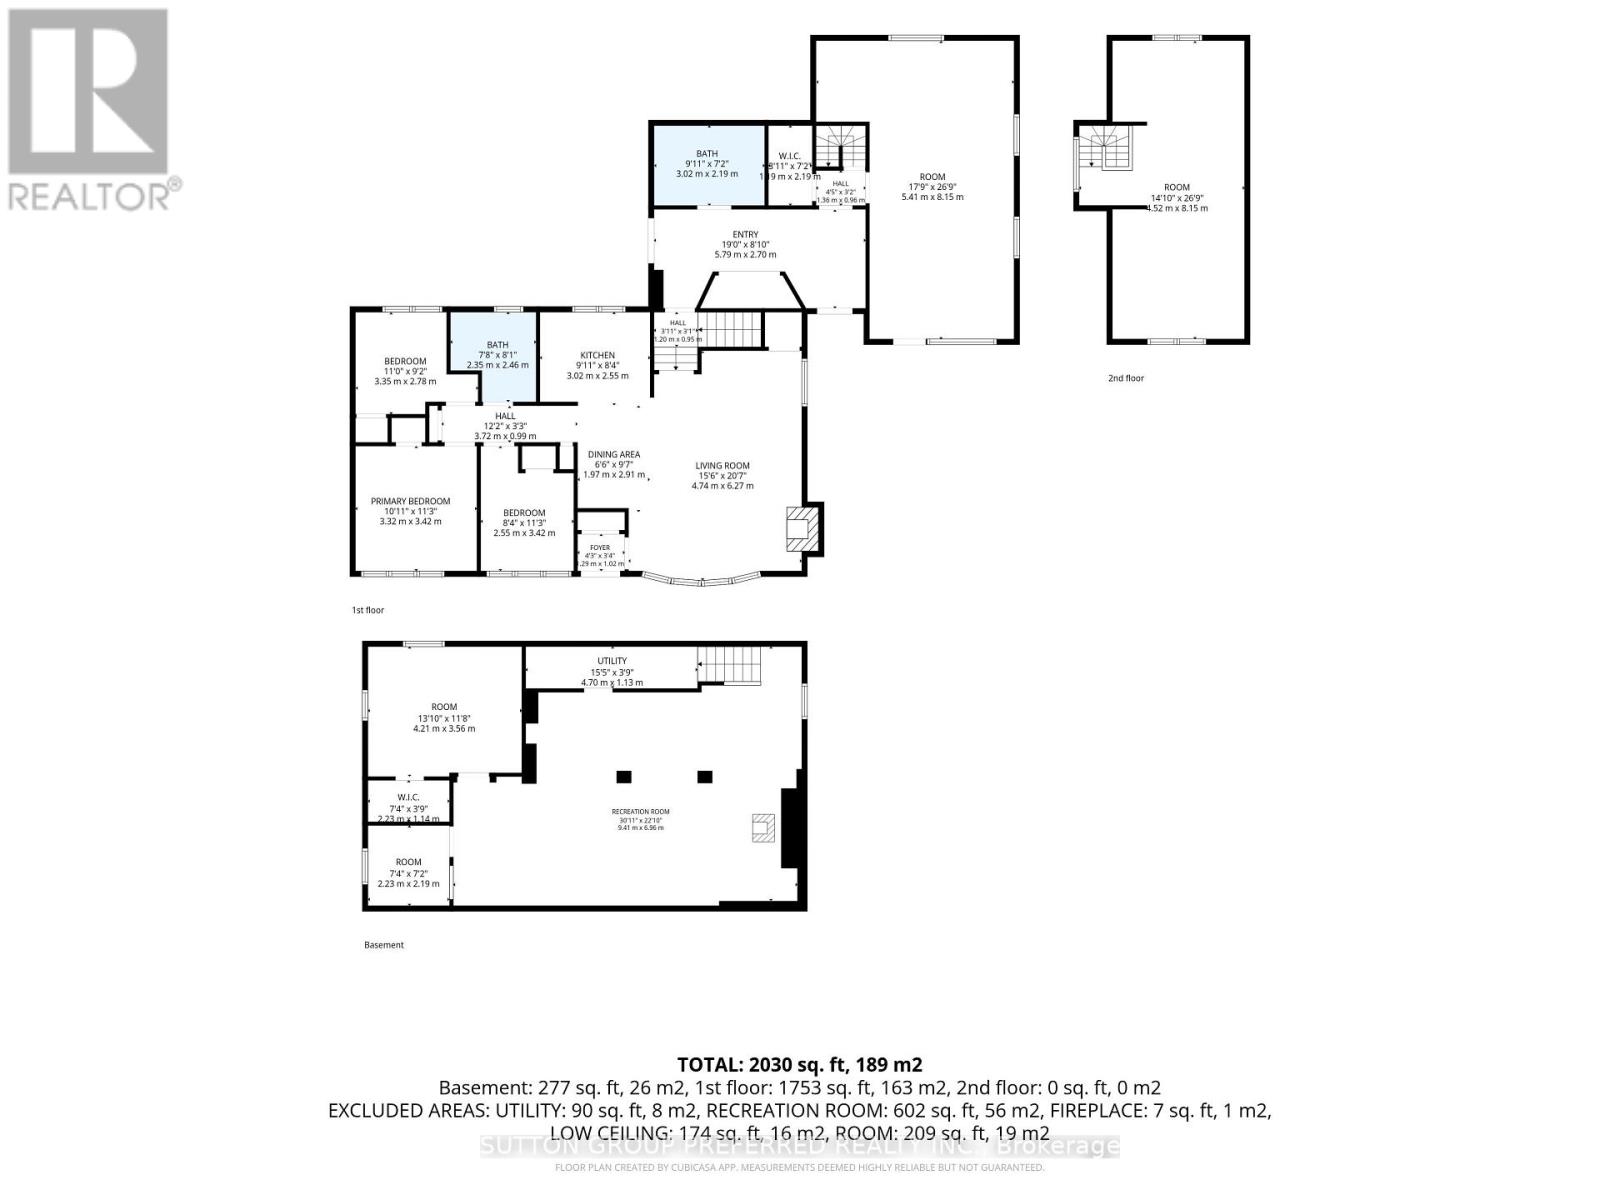
Welcome to this solid brick bungalow in the heart of Dorchester. Right across from River Heights Public school. Beautiful treed, fully fenced 100' x 150' lot. The 3-bedroom main house includes 1 1/2 baths, a full basement and an attached annex that was originally used as a small store with storage above and later as an in-law suite. The property has been tenant occupied for approximately 10 years and requires updating/renovation, and is being sold in "as is, where is condition". Within walking distance to the community pool, park, ball diamonds, arena, library, senior centre, shops and other local amenities, the 401 is easily accessible for commuting. Roof and eavestrough(2016). On demand hot water and radiant heat(2016). New septic bed(2024). (id:46416)
Property Details
| MLS® Number | X13678302 |
| Property Type | Single Family |
| Community Name | Dorchester |
| Features | Flat Site, In-law Suite |
| Parking Space Total | 6 |
Building
| Bathroom Total | 3 |
| Bedrooms Above Ground | 3 |
| Bedrooms Total | 3 |
| Amenities | Fireplace(s) |
| Appliances | Water Heater - Tankless |
| Architectural Style | Bungalow |
| Basement Development | Finished |
| Basement Type | Full (finished) |
| Construction Style Attachment | Detached |
| Cooling Type | None |
| Exterior Finish | Brick Veneer |
| Fireplace Present | Yes |
| Foundation Type | Poured Concrete |
| Half Bath Total | 2 |
| Heating Fuel | Natural Gas |
| Heating Type | Radiant Heat |
| Stories Total | 1 |
| Size Interior | 2000 - 2500 Sqft |
| Type | House |
| Utility Water | Municipal Water |
Parking
| No Garage |
Land
| Acreage | No |
| Sewer | Septic System |
| Size Depth | 150 Ft |
| Size Frontage | 100 Ft |
| Size Irregular | 100 X 150 Ft |
| Size Total Text | 100 X 150 Ft |
| Zoning Description | R-1 |
Rooms
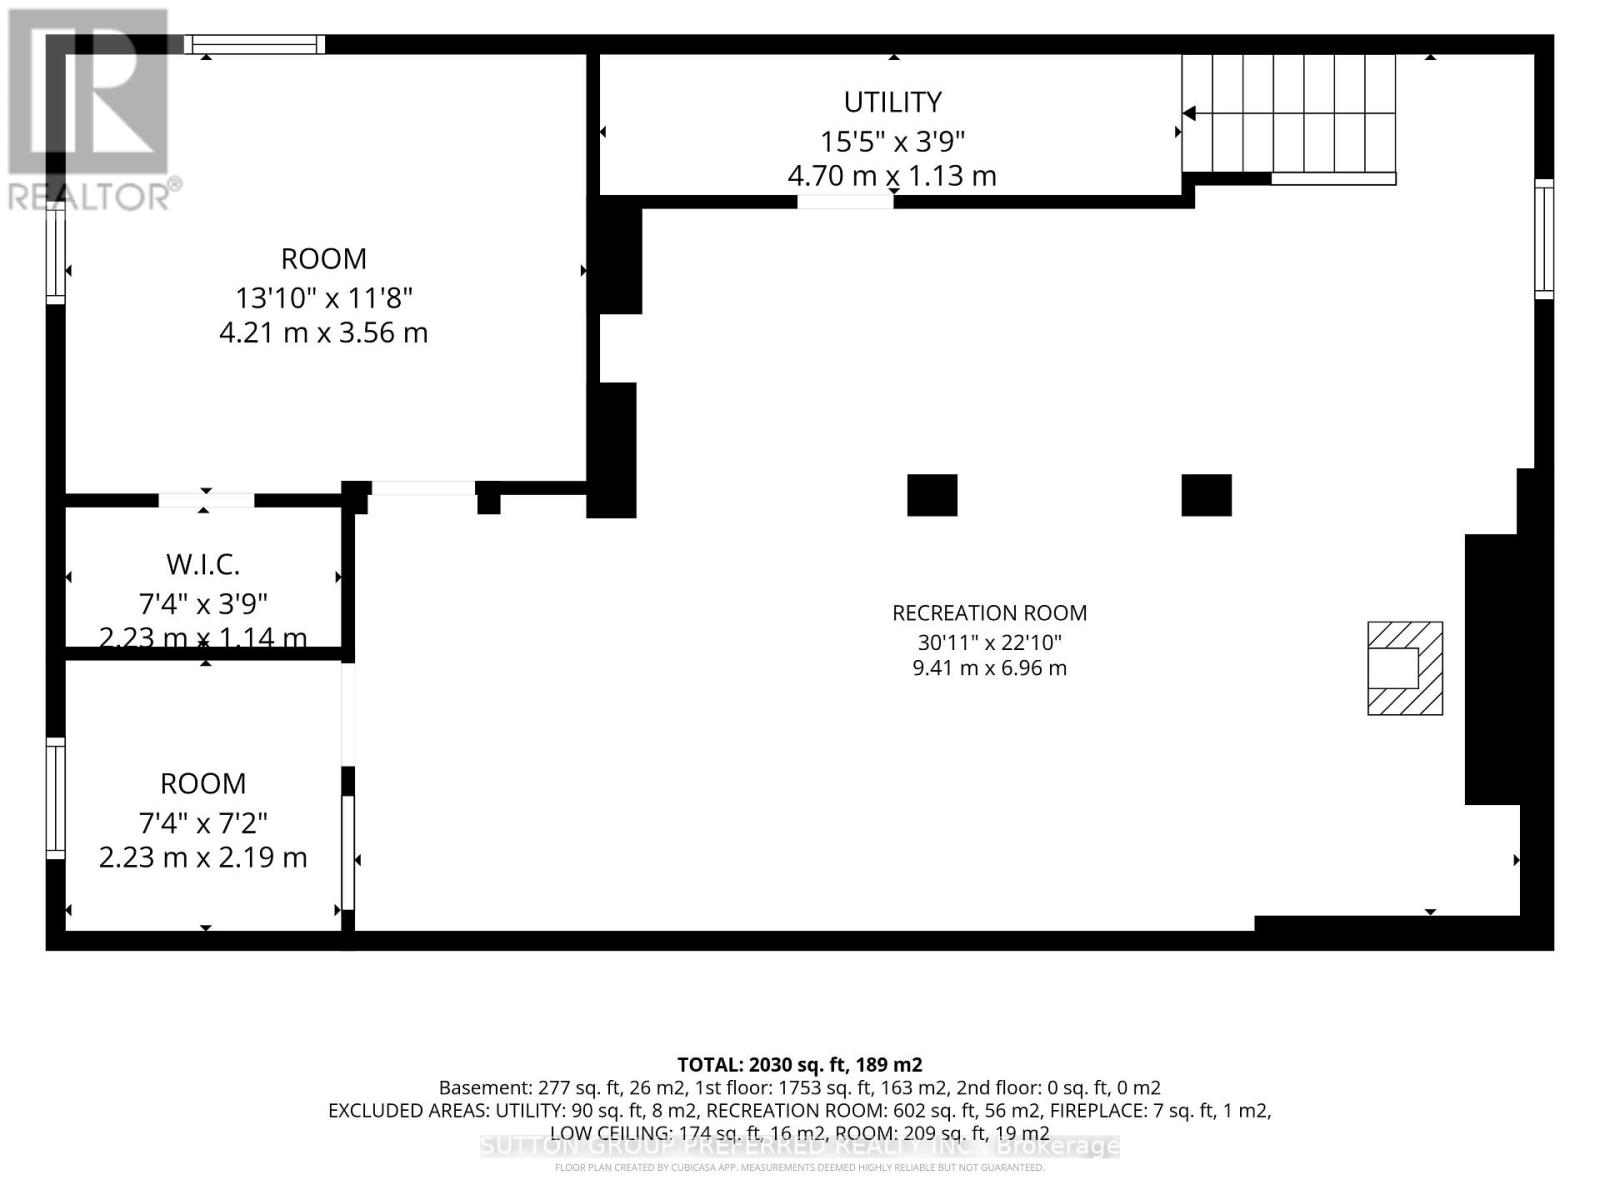
| Level | Type | Length | Width | Dimensions |
|---|---|---|---|---|
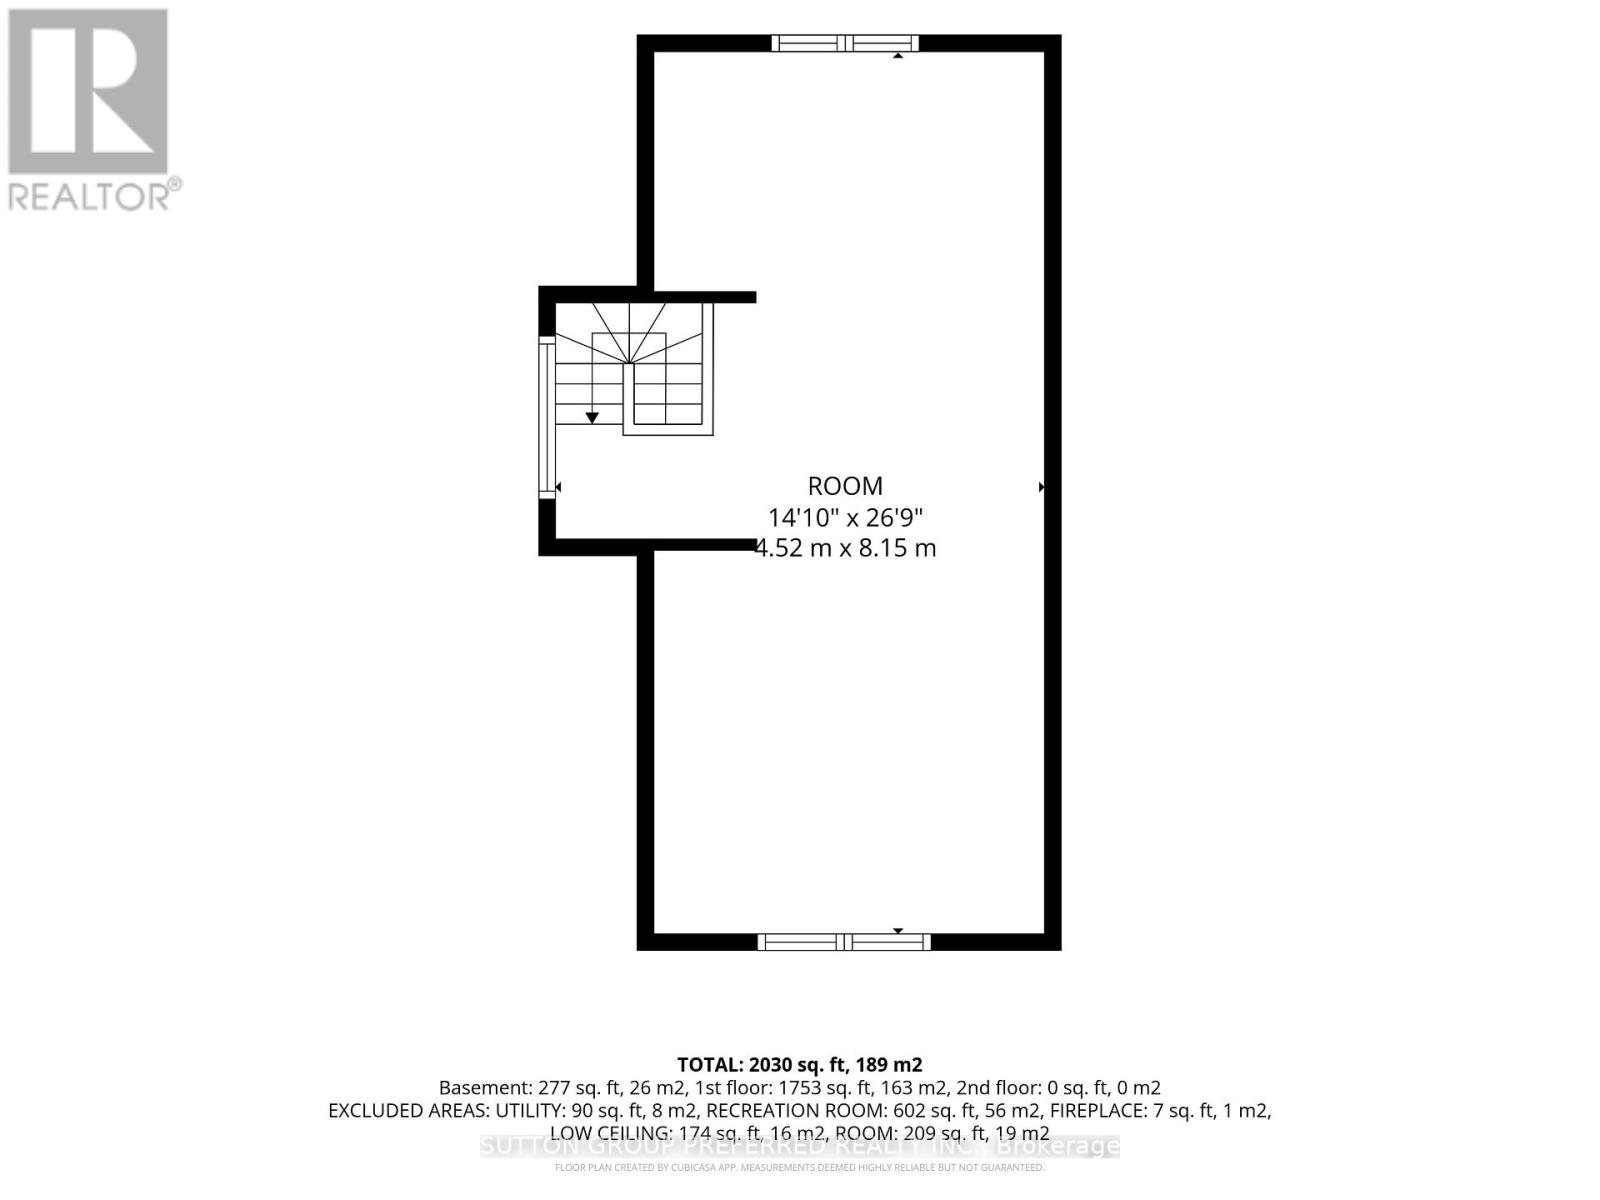
| Second Level | Loft | 8.15 m | 4.52 m | 8.15 m x 4.52 m |
| Basement | Office | 4.21 m | 3.56 m | 4.21 m x 3.56 m |
| Basement | Other | 2.23 m | 2.19 m | 2.23 m x 2.19 m |
| Basement | Recreational, Games Room | 9.41 m | 6.96 m | 9.41 m x 6.96 m |
| Basement | Utility Room | 4.7 m | 1.13 m | 4.7 m x 1.13 m |
| Main Level | Foyer | 0.29 m | 1.02 m | 0.29 m x 1.02 m |
| Main Level | Living Room | 4.74 m | 6.27 m | 4.74 m x 6.27 m |
| Main Level | Dining Room | 1.97 m | 2.91 m | 1.97 m x 2.91 m |
| Main Level | Kitchen | 3.02 m | 2.55 m | 3.02 m x 2.55 m |
| Main Level | Bathroom | 2.35 m | 2.46 m | 2.35 m x 2.46 m |
| Main Level | Bedroom 2 | 3.35 m | 2.78 m | 3.35 m x 2.78 m |
| Main Level | Primary Bedroom | 3.32 m | 3.42 m | 3.32 m x 3.42 m |
| Main Level | Bedroom 3 | 2.55 m | 3.42 m | 2.55 m x 3.42 m |
| Ground Level | Other | 8.15 m | 5.41 m | 8.15 m x 5.41 m |
| Ground Level | Bathroom | 3.02 m | 2.19 m | 3.02 m x 2.19 m |
| Ground Level | Mud Room | 5.79 m | 2.7 m | 5.79 m x 2.7 m |
https://www.realtor.ca/real-estate/30159160/4268-hamilton-road-thames-centre-dorchester-dorchester
Interested?
Contact us for more information

Sam Sofalvi
Salesperson
samsofalvi.sutton.com/
1a - 2135 Dorchester Road
Dorchester, Ontario N0L 1G2

The trademarks REALTOR®, REALTORS®, and the REALTOR® logo are controlled by The Canadian Real Estate Association (CREA) and identify real estate professionals who are members of CREA. The trademarks MLS®, Multiple Listing Service® and the associated logos are owned by The Canadian Real Estate Association (CREA) and identify the quality of services provided by real estate professionals who are members of CREA. The trademark DDF® is owned by The Canadian Real Estate Association (CREA) and identifies CREA's Data Distribution Facility (DDF®)
August 14 2026 10:20:41
London and St. Thomas Association of REALTORS®
Sutton Group Preferred Realty Inc.
Contact me
Resources
About me
Yvonne Steer, Elgin Realty Limited, Brokerage - St. Thomas Real Estate Agent
© 2024 YvonneSteer.ca- All rights reserved | Made with ❤️ by Jet Branding