3202 Emilycarr Lane, London South (South W), Ontario N6L 0B2 (30150190)
3202 Emilycarr Lane London South (South W), Ontario N6L 0B2

$749,900
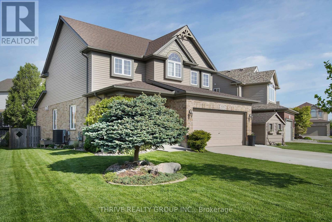
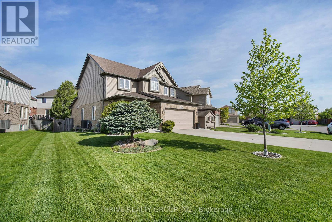
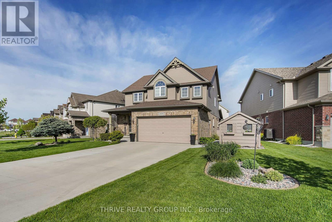
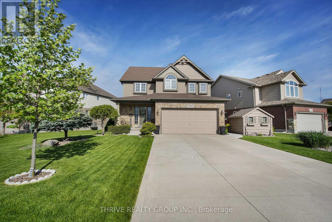
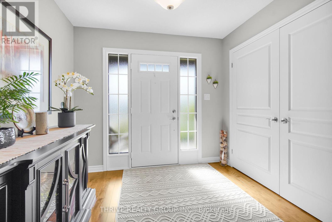
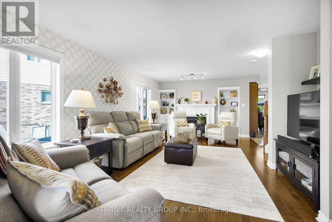
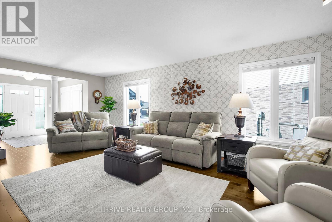
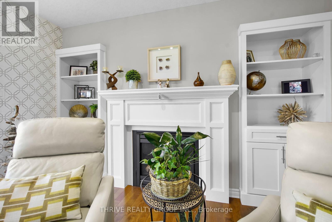
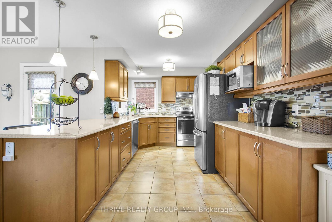
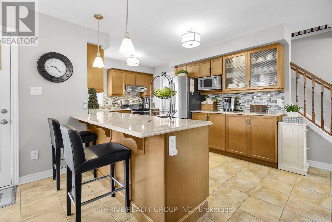
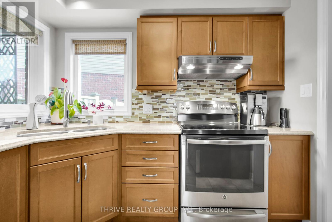
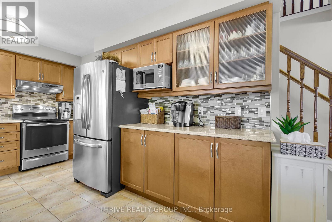
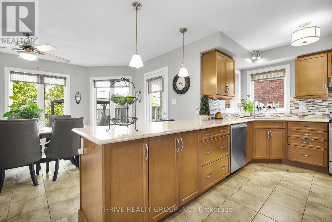
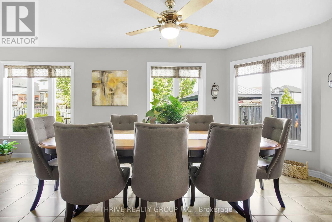
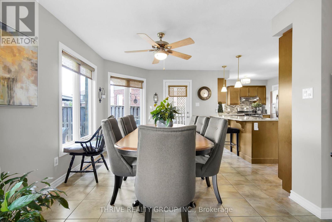
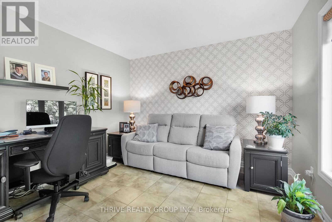
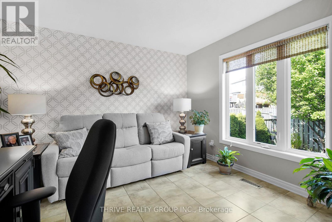
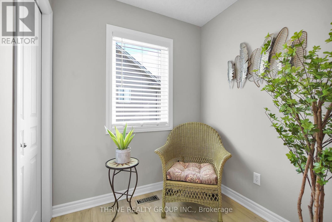
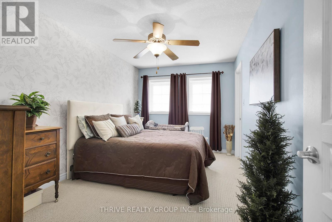
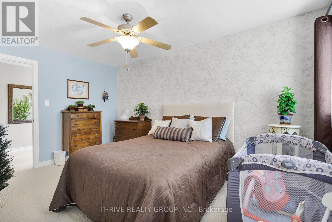
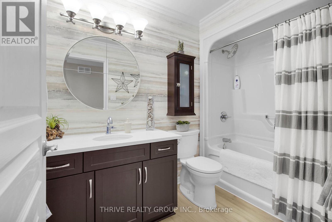
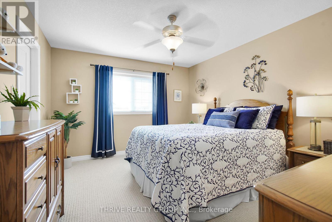
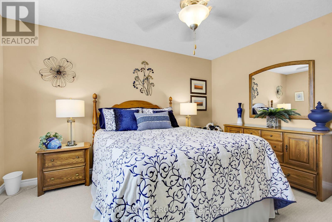
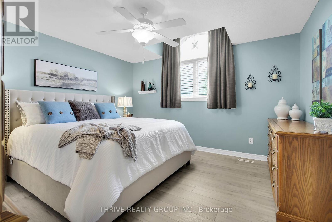
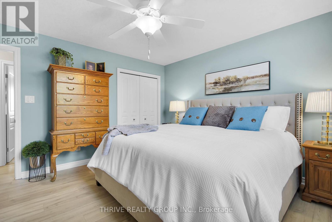
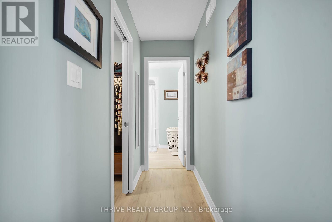
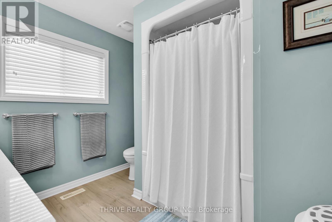
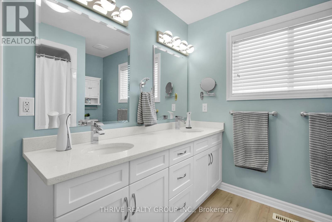
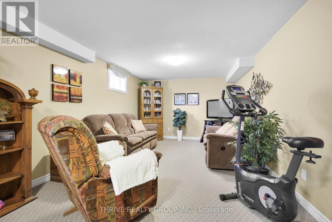
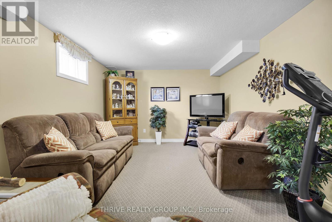
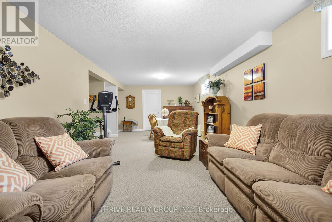
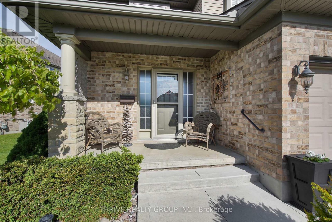
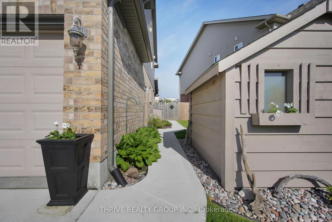
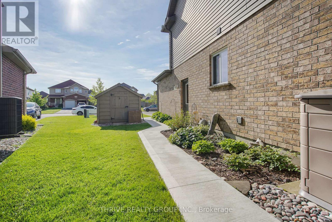
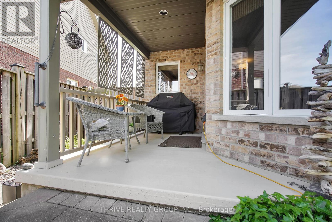
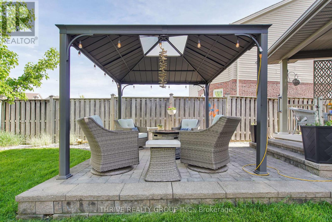
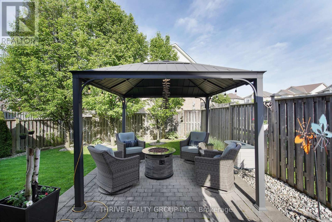
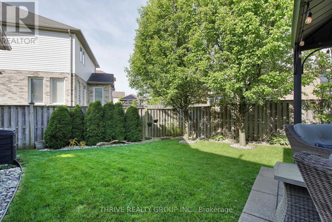
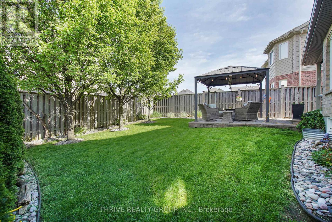
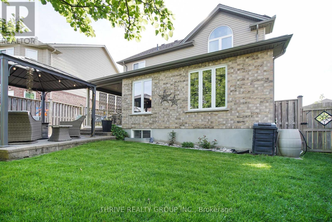
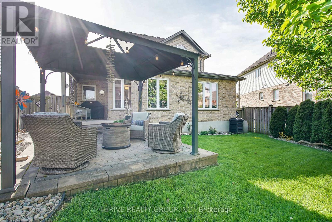
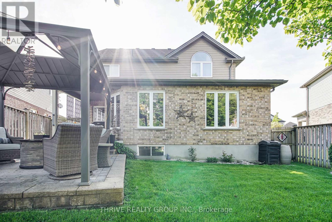
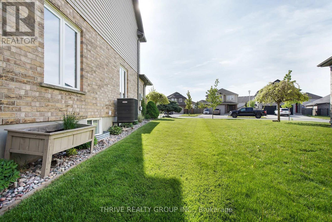
Welcome to 3202 Emilycarr Lane, a beautifully maintained three-bedroom home on a 72-foot wide lot in one of London's most sought-after neighbourhoods. The bright, open-concept main floor seamlessly connects the living, dining, and eat-in kitchen with modern appliances, ample cabinetry, and direct backyard access, perfect for family life and entertaining. Upstairs, all bedrooms feature walk-in closets, including a spacious primary suite with a private ensuite. Outside, enjoy a new roof (2024), double-wide driveway, tasteful landscaping, and a serene backyard with a private gazebo. Located close to schools (Saunders SS and Nicholas Wilson PS), parks, shopping, and major highways (401 and 402), this move-in-ready home offers comfort, style, and space for your family to grow. (id:46416)
Property Details
| MLS® Number | X13670430 |
| Property Type | Single Family |
| Community Name | South W |
| Amenities Near By | Golf Nearby, Park, Place Of Worship |
| Community Features | Community Centre |
| Equipment Type | Water Heater |
| Features | Cul-de-sac, Irregular Lot Size, Gazebo, Sump Pump |
| Parking Space Total | 6 |
| Rental Equipment Type | Water Heater |
| Structure | Deck, Shed |
Building
| Bathroom Total | 3 |
| Bedrooms Above Ground | 3 |
| Bedrooms Total | 3 |
| Amenities | Canopy, Fireplace(s) |
| Appliances | Central Vacuum, Water Heater, Dishwasher, Dryer, Hood Fan, Stove, Washer, Refrigerator |
| Basement Development | Finished |
| Basement Type | N/a (finished) |
| Construction Style Attachment | Detached |
| Construction Style Other | Seasonal |
| Cooling Type | Central Air Conditioning, Air Exchanger, Ventilation System |
| Exterior Finish | Brick |
| Fireplace Present | Yes |
| Fireplace Total | 1 |
| Foundation Type | Concrete |
| Half Bath Total | 1 |
| Heating Fuel | Natural Gas |
| Heating Type | Forced Air |
| Stories Total | 2 |
| Size Interior | 2000 - 2500 Sqft |
| Type | House |
| Utility Water | Municipal Water |
Parking
| Attached Garage | |
| Garage |
Land
| Acreage | No |
| Fence Type | Fenced Yard |
| Land Amenities | Golf Nearby, Park, Place Of Worship |
| Landscape Features | Landscaped |
| Sewer | Sanitary Sewer |
| Size Depth | 102 Ft ,6 In |
| Size Frontage | 72 Ft ,2 In |
| Size Irregular | 72.2 X 102.5 Ft ; 110.40ft X 33.03ft X 95.21ft X 72.18ft |
| Size Total Text | 72.2 X 102.5 Ft ; 110.40ft X 33.03ft X 95.21ft X 72.18ft |
Rooms
| Level | Type | Length | Width | Dimensions |
|---|---|---|---|---|
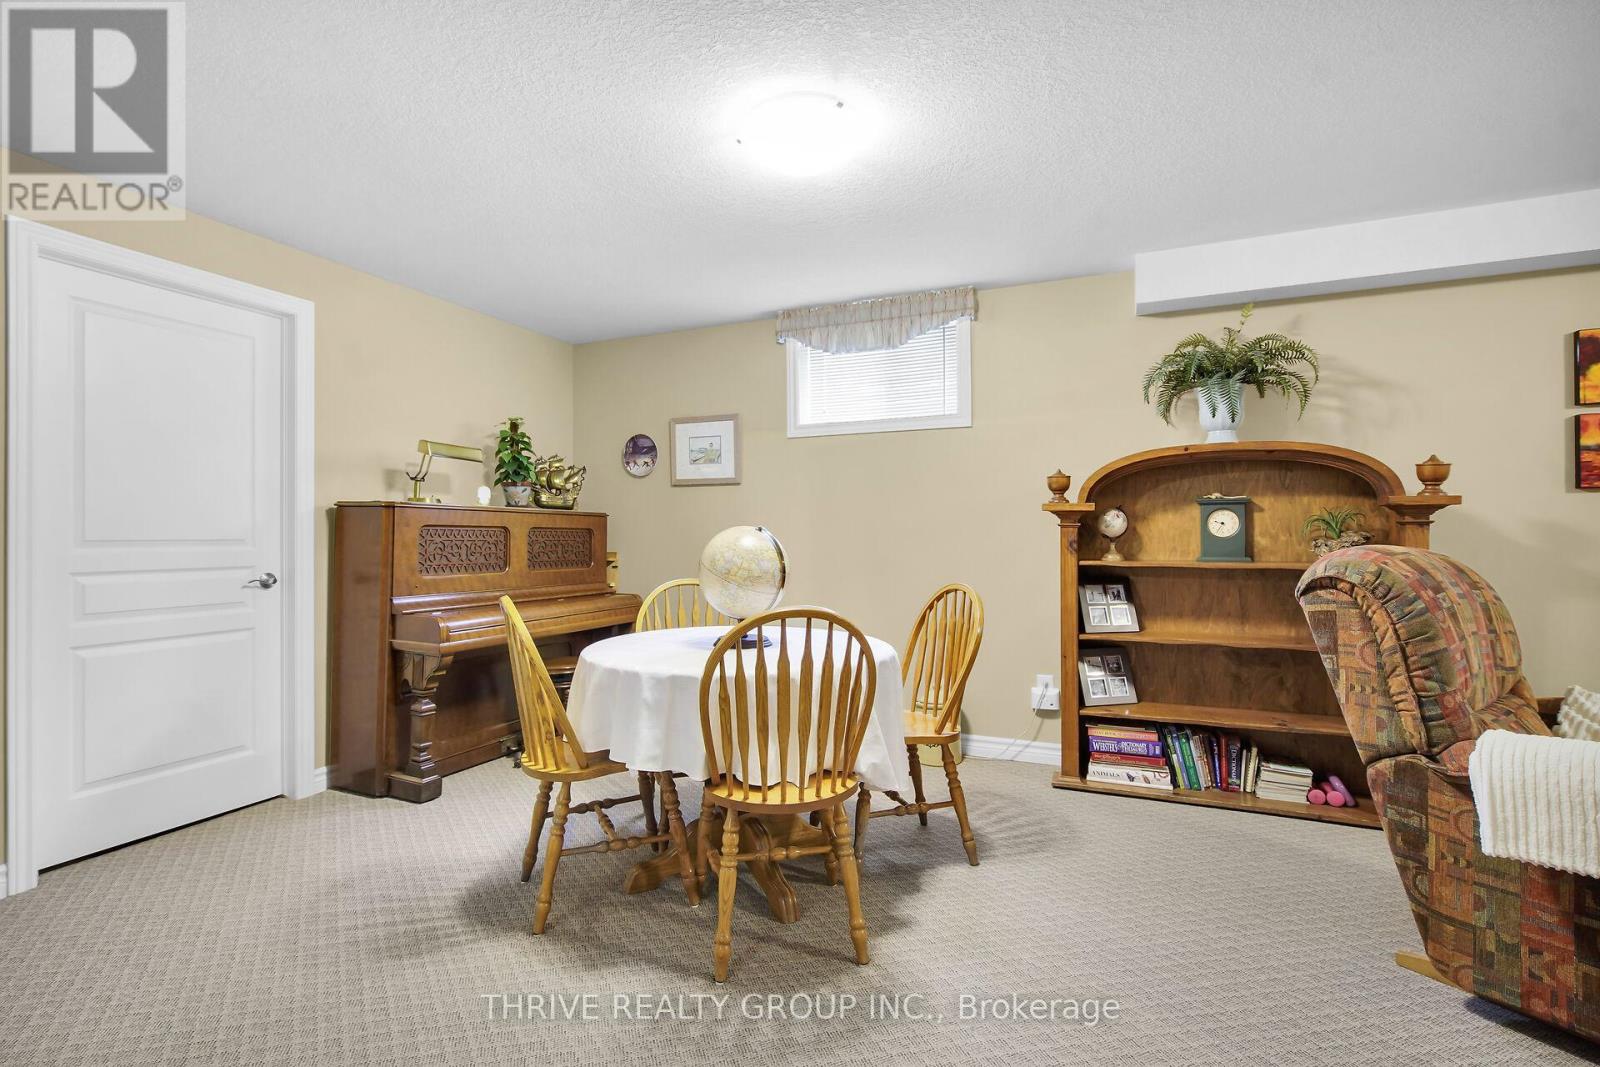
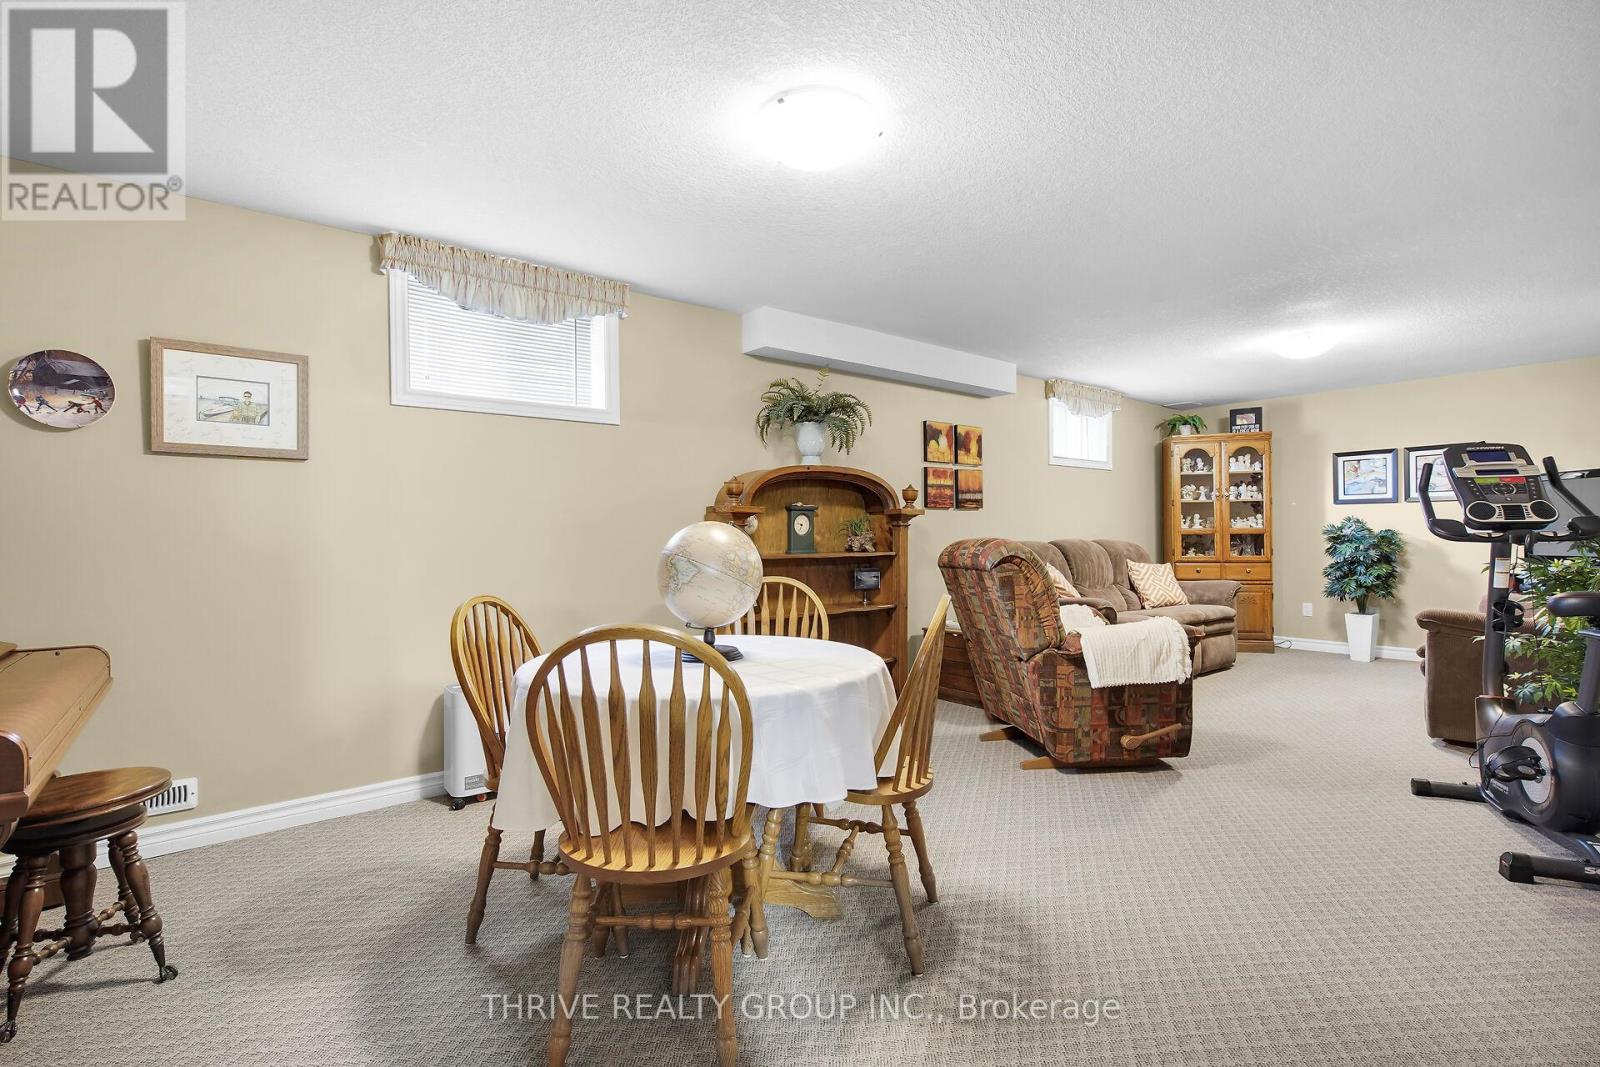
| Lower Level | Recreational, Games Room | 3.56 m | 9.14 m | 3.56 m x 9.14 m |
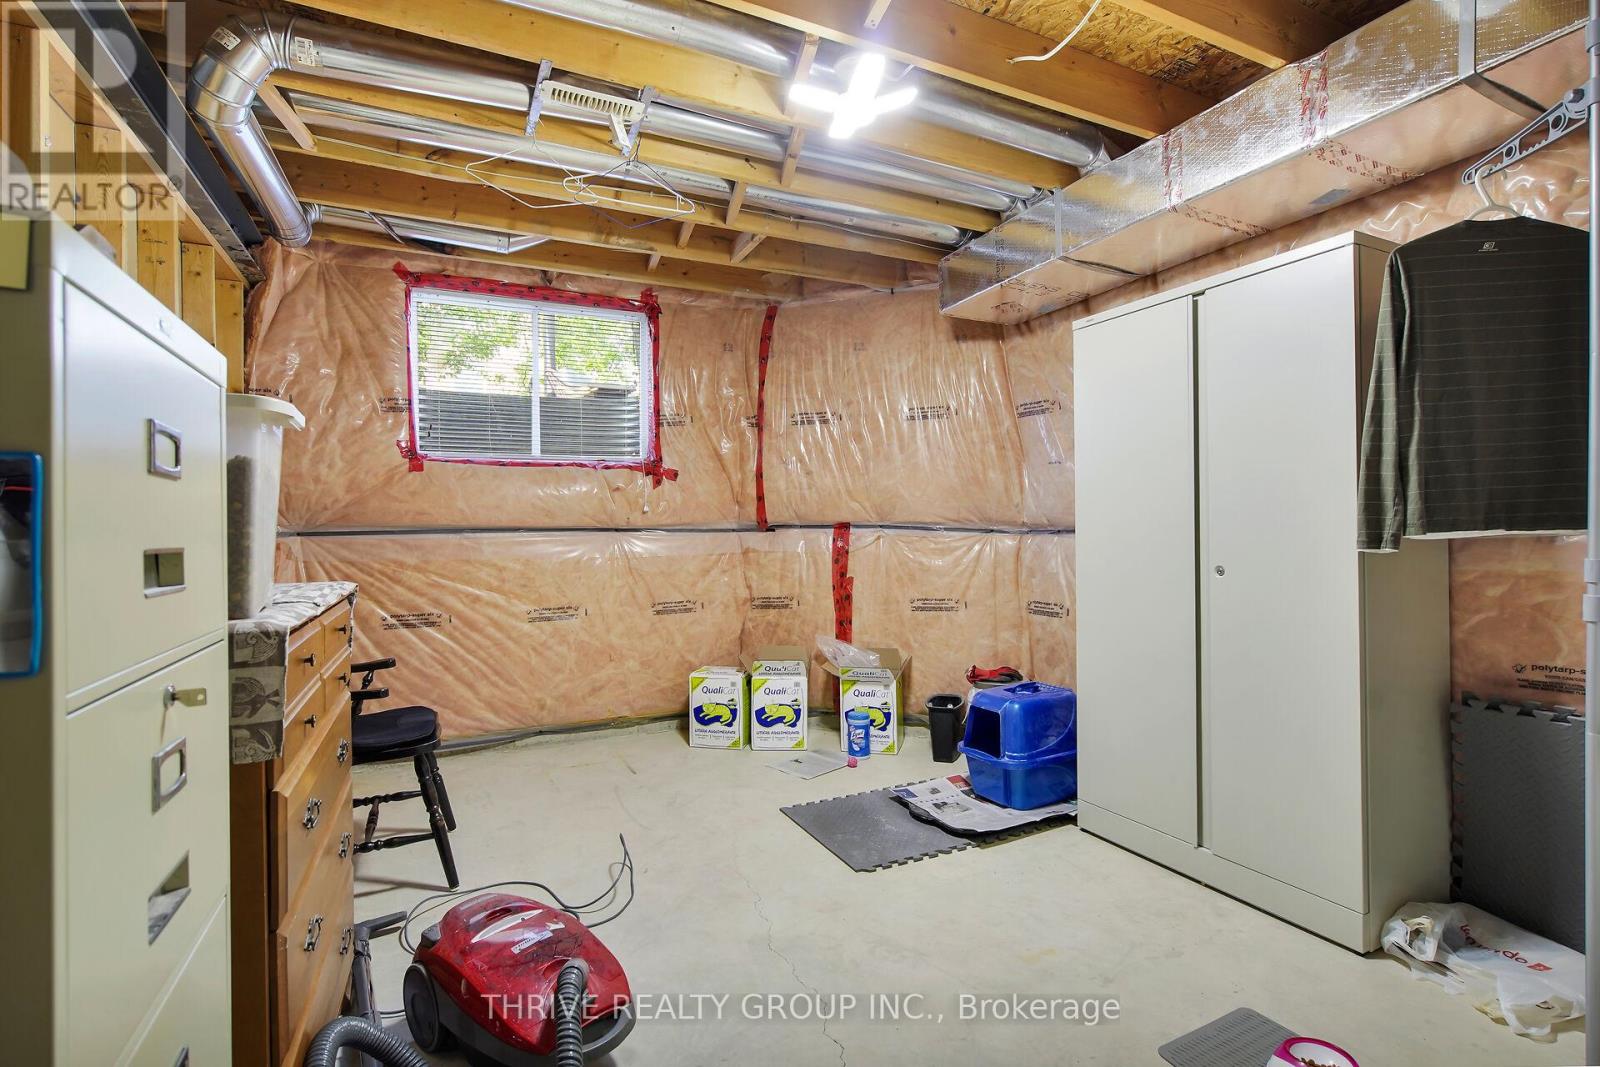
| Lower Level | Bedroom 4 | 3.56 m | 4.7 m | 3.56 m x 4.7 m |
| Main Level | Dining Room | 7.06 m | 6.98 m | 7.06 m x 6.98 m |
| Main Level | Kitchen | 2.89 m | 4.27 m | 2.89 m x 4.27 m |
| Main Level | Living Room | 7.47 m | 3.96 m | 7.47 m x 3.96 m |
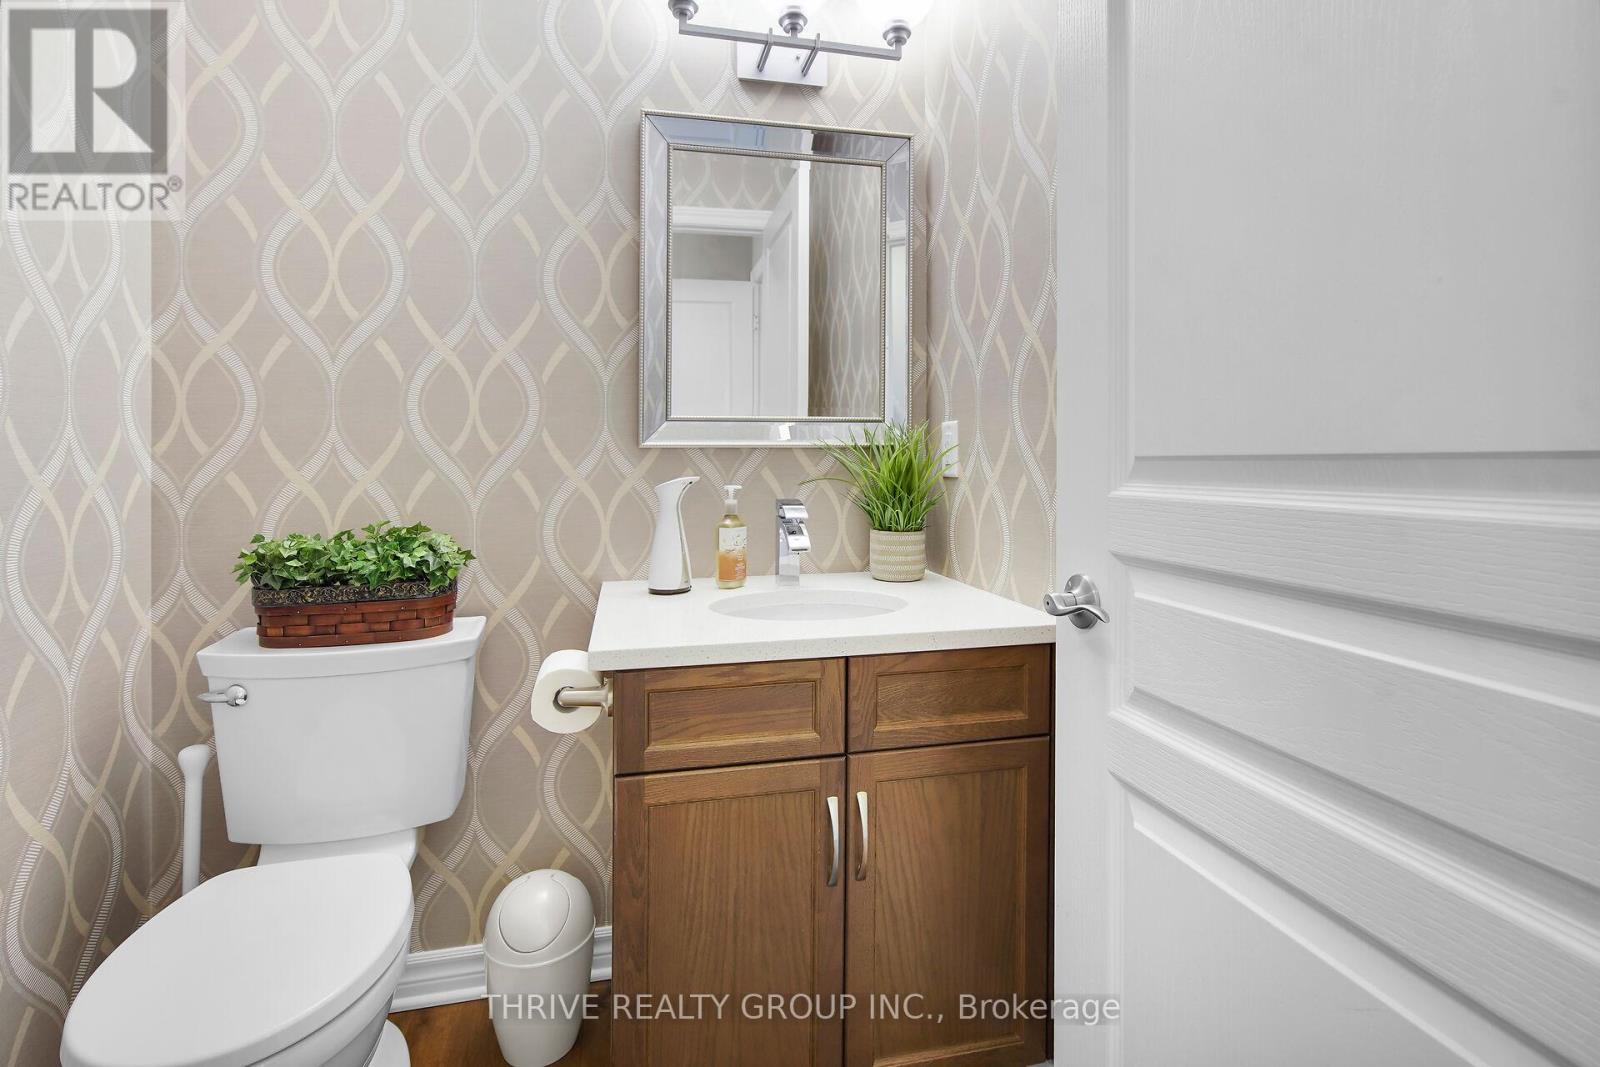
| Main Level | Bathroom | 1.57 m | 1.54 m | 1.57 m x 1.54 m |
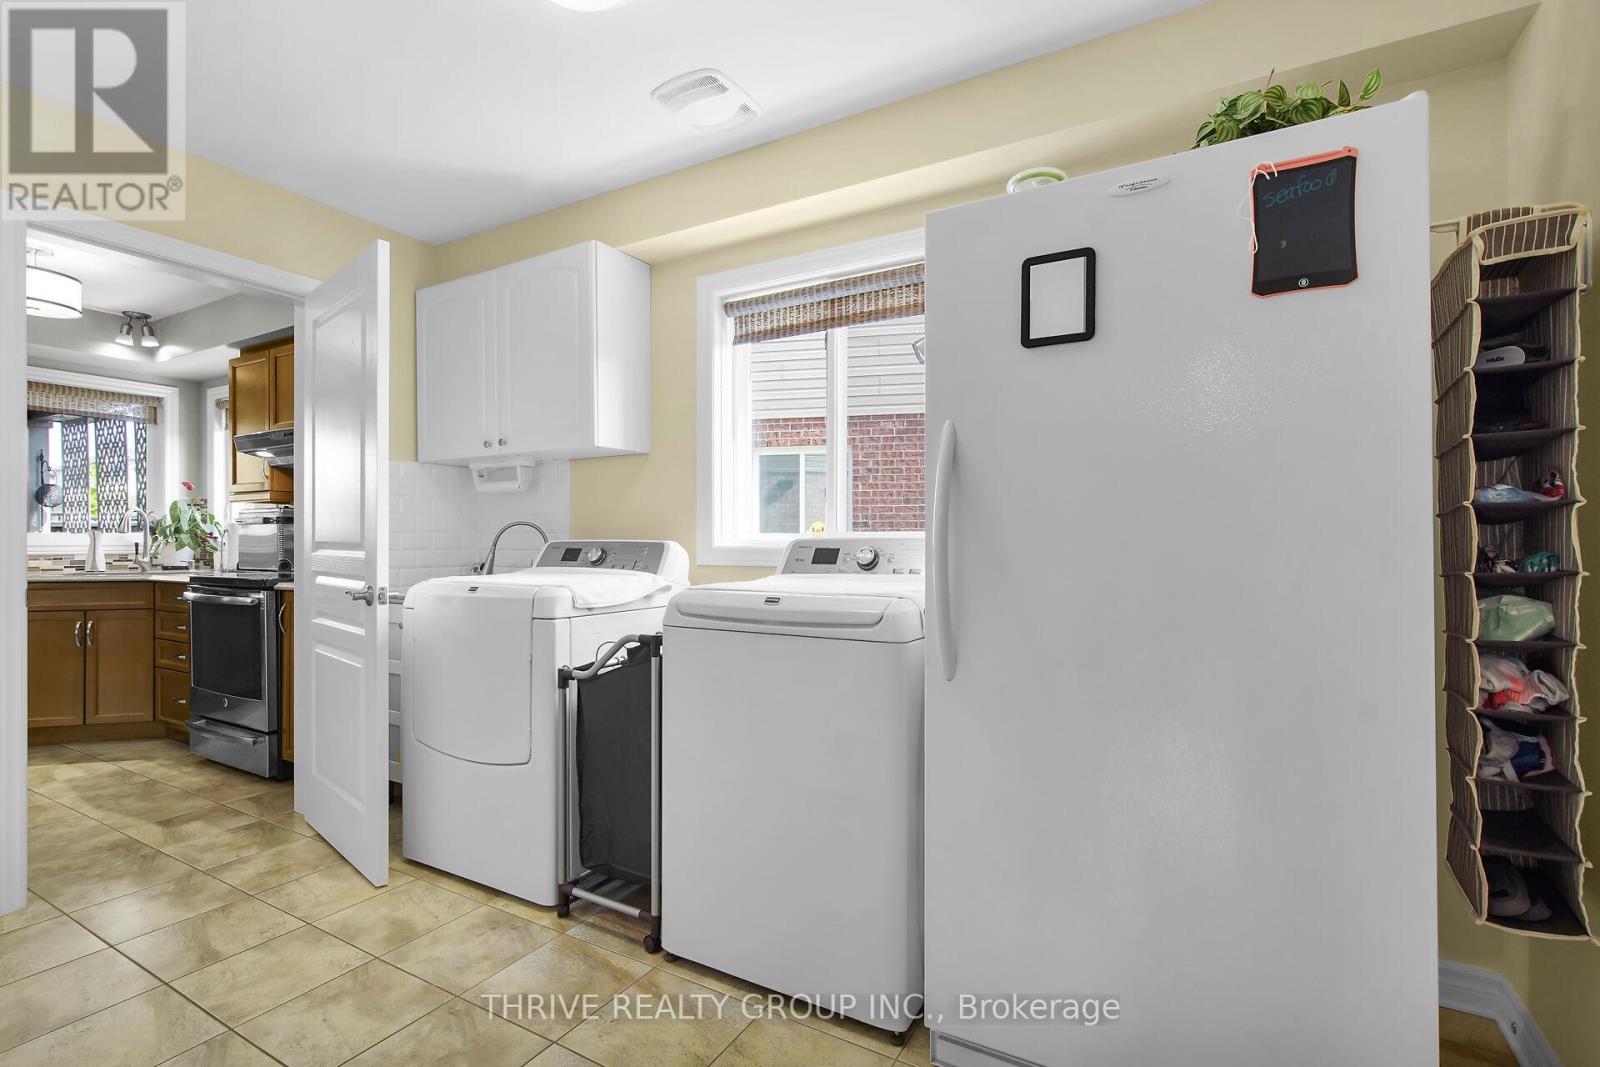
| Main Level | Laundry Room | 3.81 m | 2.29 m | 3.81 m x 2.29 m |
| Upper Level | Primary Bedroom | 4.07 m | 4.08 m | 4.07 m x 4.08 m |
| Upper Level | Bedroom 2 | 3.69 m | 4.39 m | 3.69 m x 4.39 m |
| Upper Level | Bathroom | 2.86 m | 1.72 m | 2.86 m x 1.72 m |
| Upper Level | Bedroom 3 | 2.91 m | 4.7 m | 2.91 m x 4.7 m |
https://www.realtor.ca/real-estate/30150190/3202-emilycarr-lane-london-south-south-w-south-w
Interested?
Contact us for more information

Kevin Miller
Salesperson
https://www.facebook.com/millerealestate
https://www.instagram.com/kmiller.re/

660 Maitland Street
London, Ontario N5Y 2V8

The trademarks REALTOR®, REALTORS®, and the REALTOR® logo are controlled by The Canadian Real Estate Association (CREA) and identify real estate professionals who are members of CREA. The trademarks MLS®, Multiple Listing Service® and the associated logos are owned by The Canadian Real Estate Association (CREA) and identify the quality of services provided by real estate professionals who are members of CREA. The trademark DDF® is owned by The Canadian Real Estate Association (CREA) and identifies CREA's Data Distribution Facility (DDF®)
August 13 2026 06:20:35
London and St. Thomas Association of REALTORS®
Thrive Realty Group Inc.
Contact me
Resources
About me
Yvonne Steer, Elgin Realty Limited, Brokerage - St. Thomas Real Estate Agent
© 2024 YvonneSteer.ca- All rights reserved | Made with ❤️ by Jet Branding