2 Fenwick Court, St. Thomas, Ontario N5R 6M6 (30151033)
2 Fenwick Court St. Thomas, Ontario N5R 6M6

$599,900
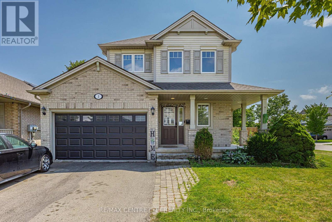
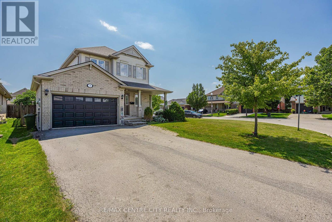
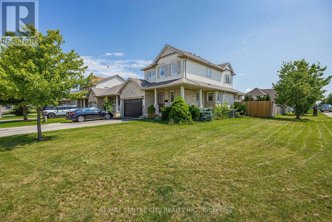
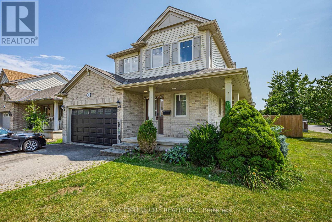
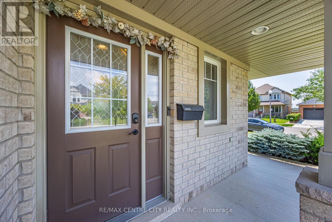
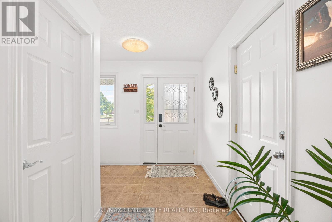
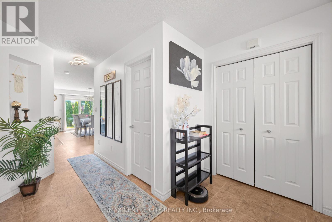
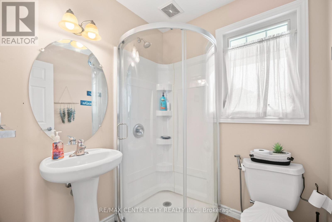
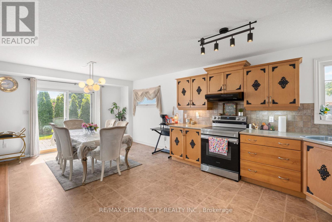
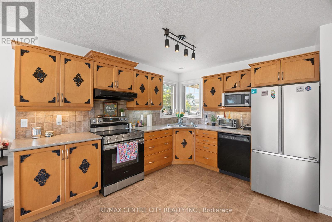
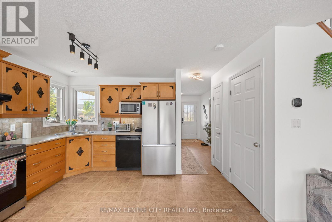
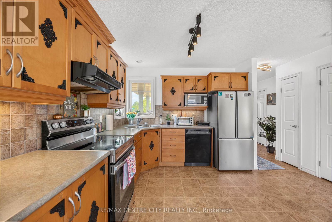
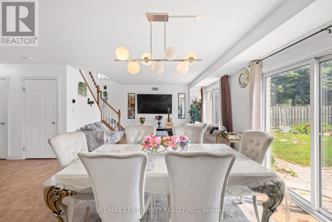
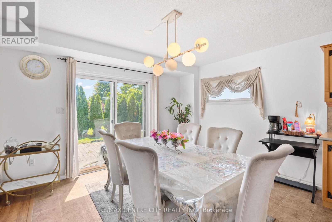
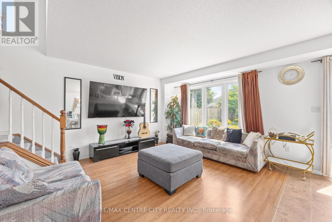
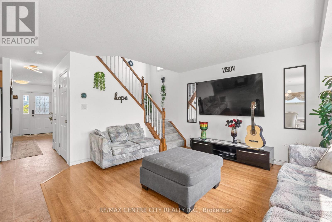
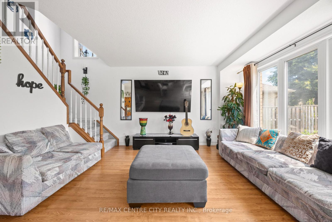
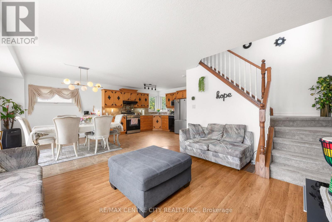
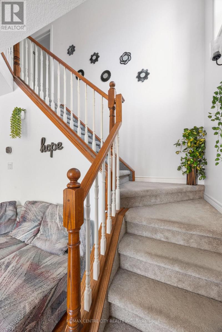
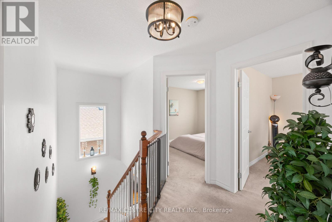
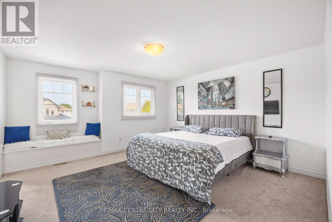
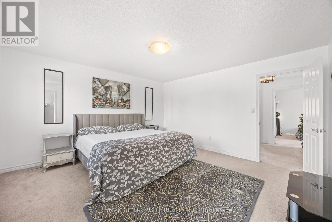
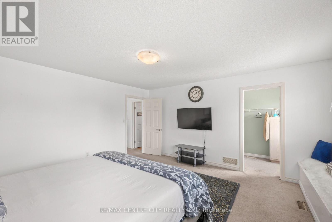
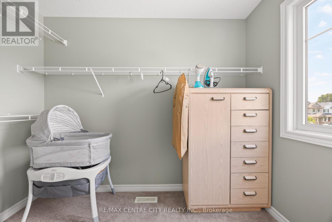
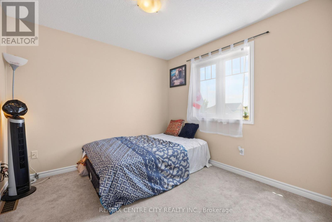
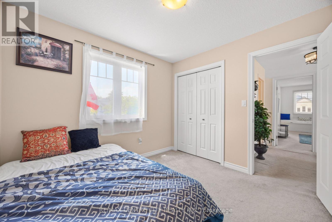
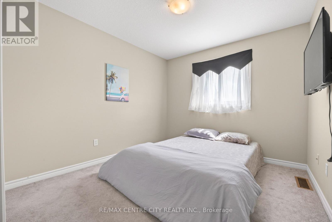
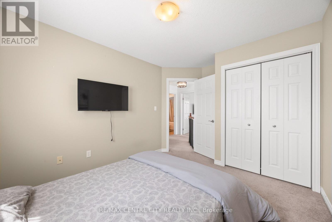
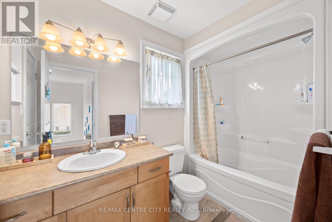
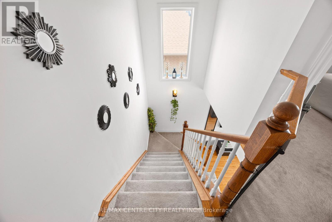
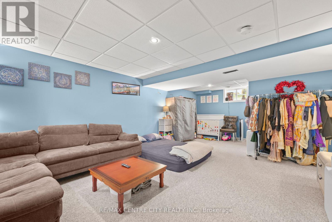
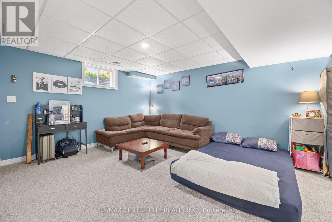
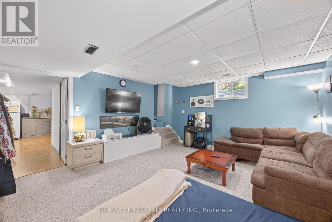
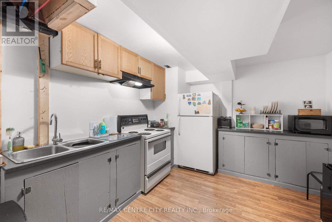
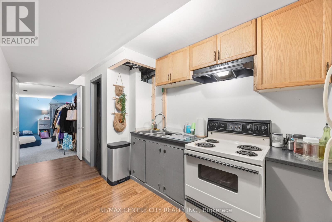
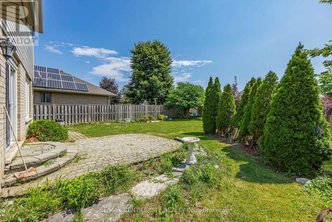
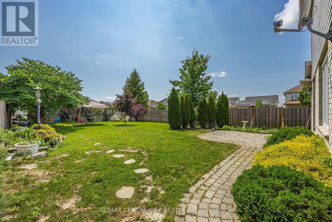
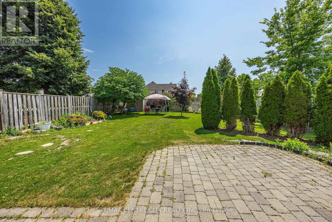
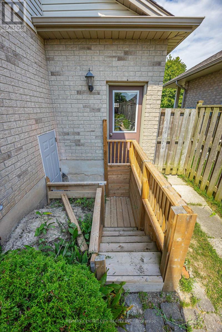
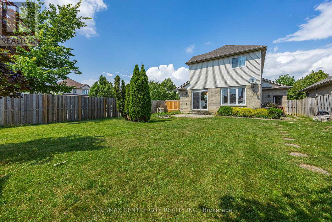
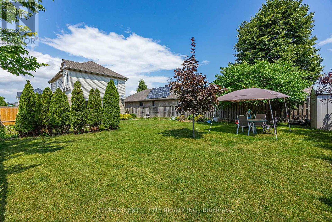
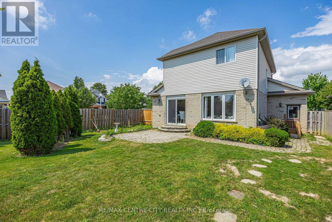
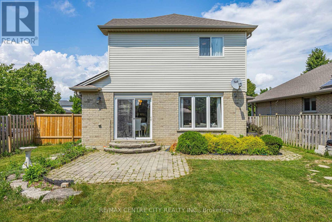
This two storey home is conveniently located on a quiet court within the Mitchell Hepburn school zone. Entering the home you are greeted by a spacious foyer with coat closet, a full bathroom and access to the attached garage. The rear of the home offers a large open concept main living area consisting of the kitchen, living room and dining room with patio doors to the backyard. Next is the second floor that hosts 2 perfect sized guest rooms, large primary bedroom with walk-in closet and a full bathroom. The finished basement is complete with a living room, second kitchen, full bathroom and secondary access from the backyard. Lastly the exterior offers a covered front porch, parking for 4, 1.5 car garage, backyard patio and a large fully fenced backyard. (id:46416)
Property Details
| MLS® Number | X13671172 |
| Property Type | Single Family |
| Community Name | St. Thomas |
| Equipment Type | Air Conditioner, Water Heater, Furnace |
| Features | Irregular Lot Size, Flat Site |
| Parking Space Total | 5 |
| Rental Equipment Type | Air Conditioner, Water Heater, Furnace |
| Structure | Porch, Patio(s) |
Building
| Bathroom Total | 3 |
| Bedrooms Above Ground | 3 |
| Bedrooms Total | 3 |
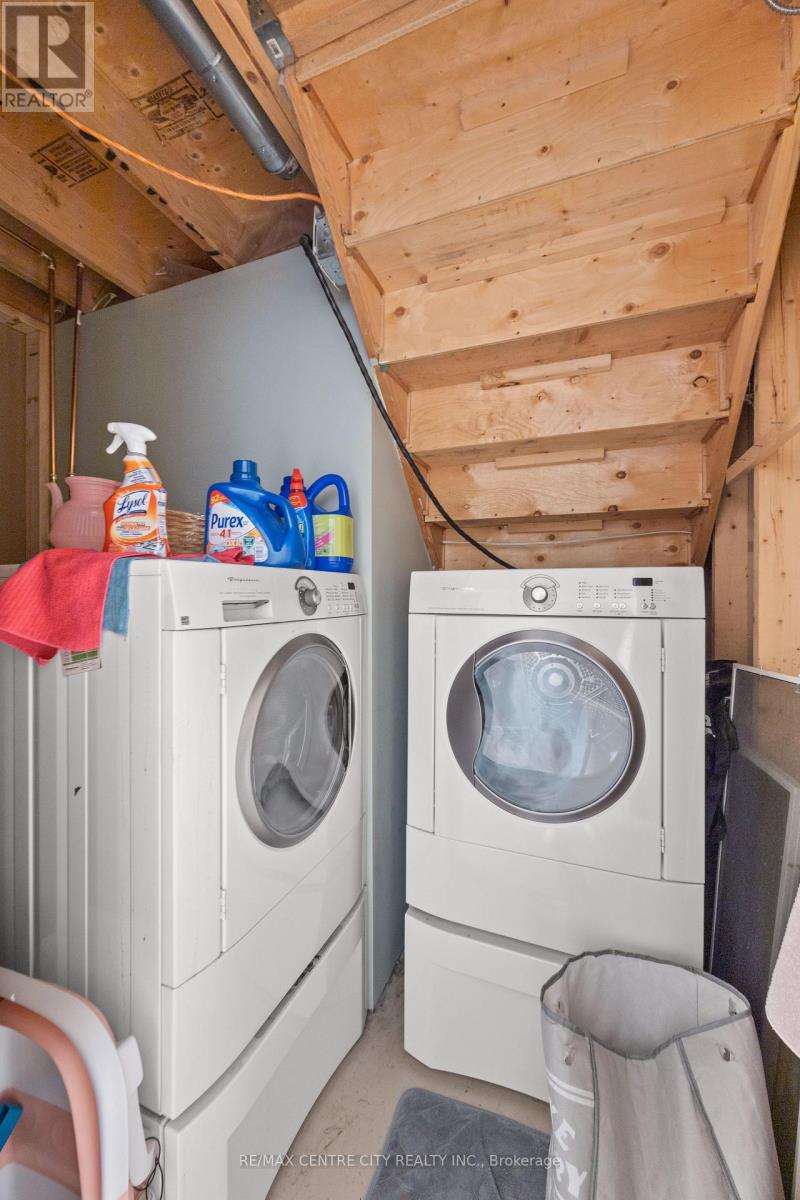
| Appliances | Dishwasher, Dryer, Stove, Washer, Refrigerator |
| Basement Development | Finished |
| Basement Features | Separate Entrance |
| Basement Type | N/a (finished), Full, N/a |
| Construction Style Attachment | Detached |
| Cooling Type | Central Air Conditioning |
| Exterior Finish | Brick, Vinyl Siding |
| Foundation Type | Poured Concrete |
| Heating Fuel | Natural Gas |
| Heating Type | Forced Air |
| Stories Total | 2 |
| Size Interior | 1100 - 1500 Sqft |
| Type | House |
| Utility Water | Municipal Water |
Parking
| Attached Garage | |
| Garage |
Land
| Acreage | No |
| Sewer | Sanitary Sewer |
| Size Depth | 131 Ft ,2 In |
| Size Frontage | 46 Ft ,7 In |
| Size Irregular | 46.6 X 131.2 Ft |
| Size Total Text | 46.6 X 131.2 Ft |
Rooms
| Level | Type | Length | Width | Dimensions |
|---|---|---|---|---|
| Second Level | Bedroom | 3 m | 4.37 m | 3 m x 4.37 m |
| Second Level | Bedroom 2 | 3.02 m | 3.02 m | 3.02 m x 3.02 m |
| Second Level | Bedroom 2 | 4.412 m | 4.75 m | 4.412 m x 4.75 m |
| Basement | Recreational, Games Room | 7.01 m | 3.2 m | 7.01 m x 3.2 m |
| Basement | Kitchen | 3.1 m | 2.8 m | 3.1 m x 2.8 m |
| Main Level | Dining Room | 3.07 m | 3.05 m | 3.07 m x 3.05 m |
| Main Level | Kitchen | 3.07 m | 3.61 m | 3.07 m x 3.61 m |
| Main Level | Living Room | 4.11 m | 4.37 m | 4.11 m x 4.37 m |
https://www.realtor.ca/real-estate/30151033/2-fenwick-court-st-thomas-st-thomas
Interested?
Contact us for more information




The trademarks REALTOR®, REALTORS®, and the REALTOR® logo are controlled by The Canadian Real Estate Association (CREA) and identify real estate professionals who are members of CREA. The trademarks MLS®, Multiple Listing Service® and the associated logos are owned by The Canadian Real Estate Association (CREA) and identify the quality of services provided by real estate professionals who are members of CREA. The trademark DDF® is owned by The Canadian Real Estate Association (CREA) and identifies CREA's Data Distribution Facility (DDF®)
August 13 2026 03:50:46
London and St. Thomas Association of REALTORS®
RE/MAX Centre City Realty Inc.
Contact me
Resources
About me
Yvonne Steer, Elgin Realty Limited, Brokerage - St. Thomas Real Estate Agent
© 2024 YvonneSteer.ca- All rights reserved | Made with ❤️ by Jet Branding