3897 Big Leaf Trail, London South (South V), Ontario N6P 0J9 (30139953)
3897 Big Leaf Trail London South (South V), Ontario N6P 0J9

$774,900

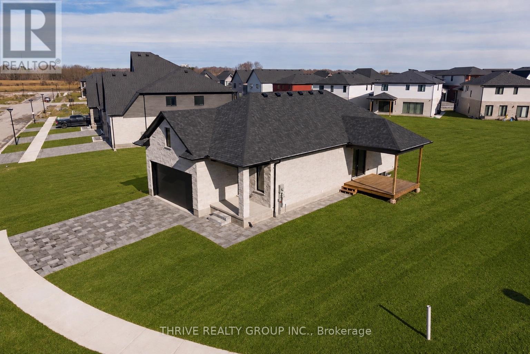
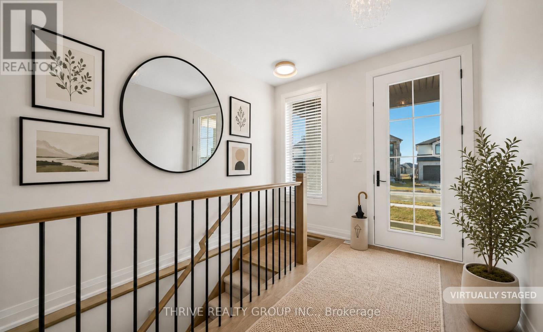
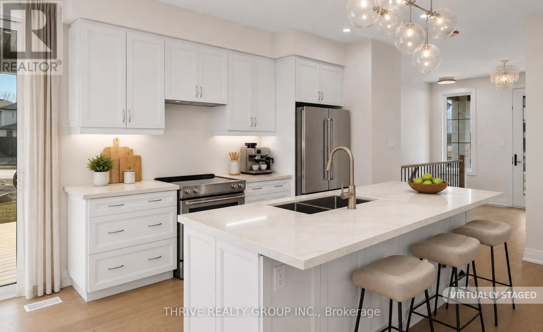
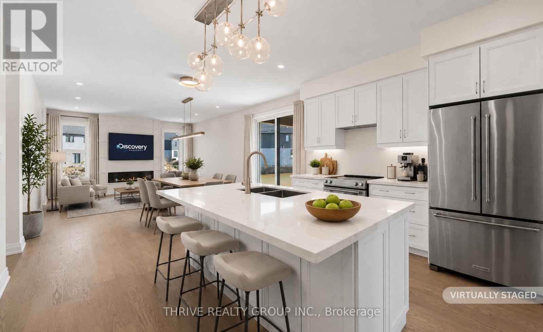
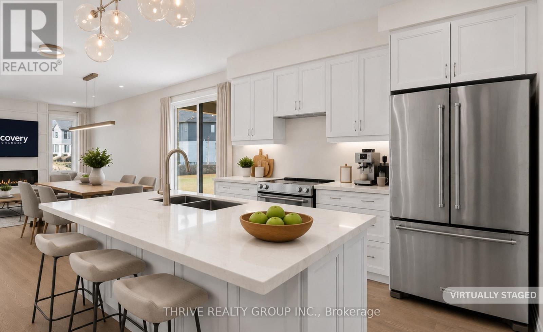
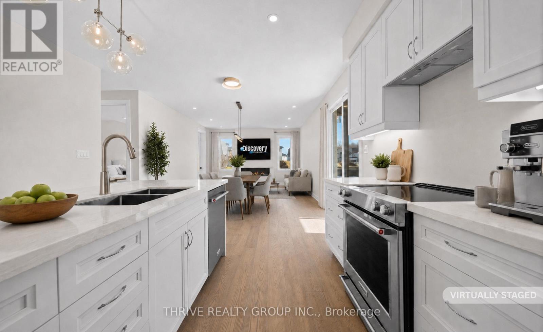
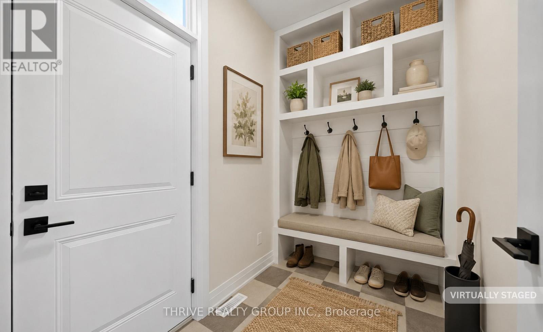
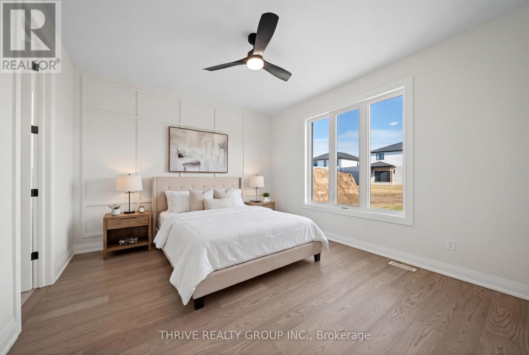
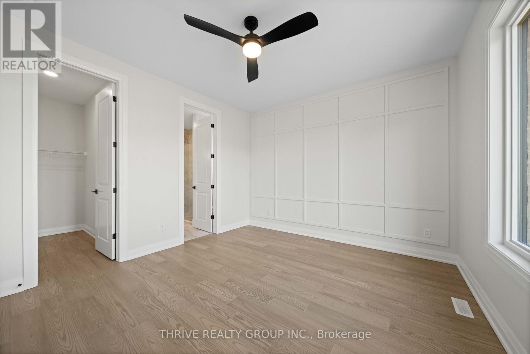
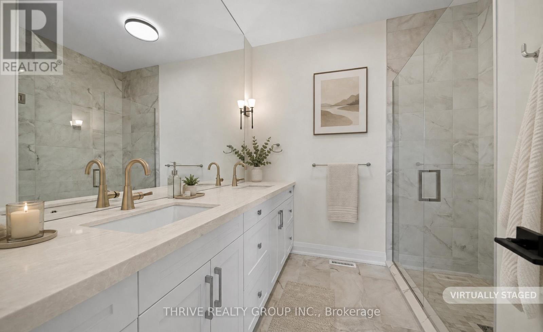
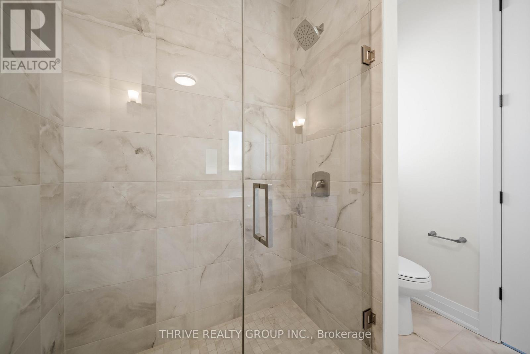
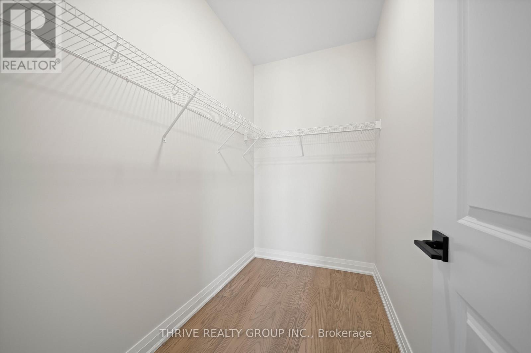
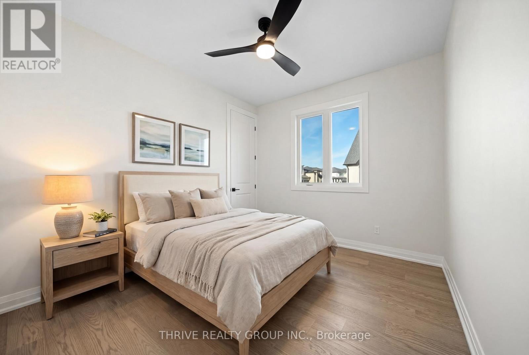
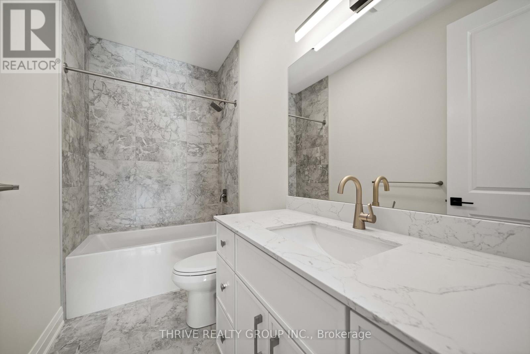
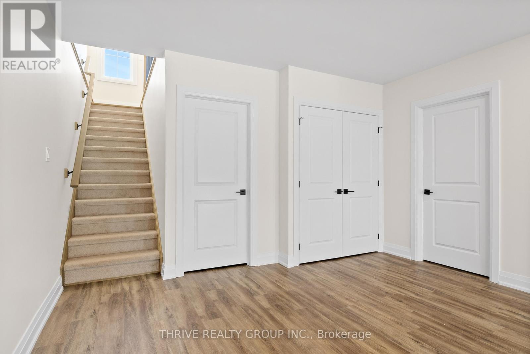
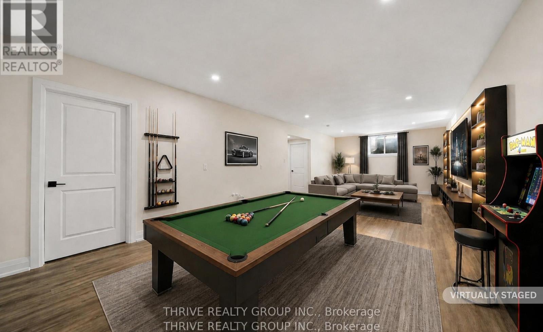
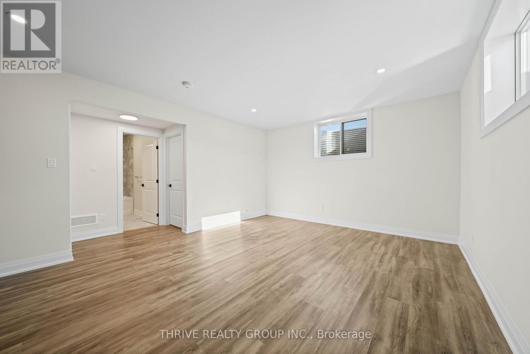
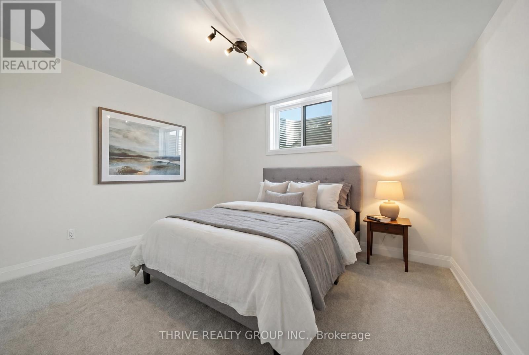
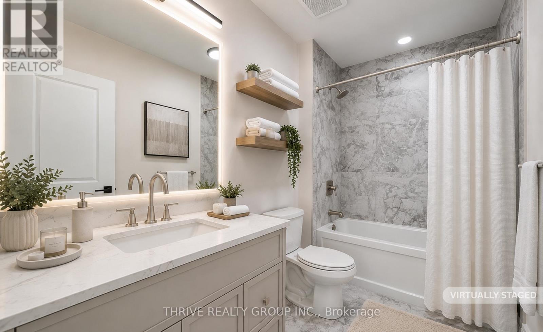
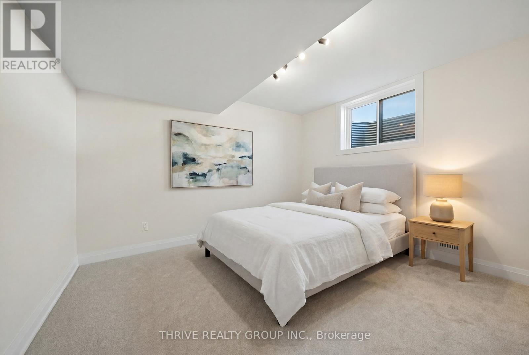
Welcome to Forest Homes QUICK-CLOSE bungalow in Lambeth! This thoughtfully designed home features 4 bedrooms and 3 bathrooms. the primary bedroom is located on the main-floor, including a spacious walk-in closet and 4-piece ensuite with a double vanity and standing tiled shower. The second main floor bedroom is versatile as a bedroom or office space. Enjoy a large open-concept kitchen and living space with a modern-trimmed electric fireplace and large windows for tons of natural sunlight. Highlights include an accented tiled mudroom with built in's, a fully finished basement with 2 additional bedrooms, 3-piece bath, cold storage, a large recreational room and tons of storage space. Outside, relax on the finished deck with a fully sodded yard and paver stone driveway. Appliances INCLUDED, making it move in ready! Just minutes from Highway 401, Highway 402, schools, shopping, gyms, golf courses, and nature trails. Pricing is inclusive of proposed HST Rebate programs. (id:46416)
Open House
This property has open houses!
5:00 pm
Ends at:7:00 pm
Property Details
| MLS® Number | X13660982 |
| Property Type | Single Family |
| Community Name | South V |
| Equipment Type | Water Heater |
| Features | Sump Pump |
| Parking Space Total | 4 |
| Rental Equipment Type | Water Heater |
Building
| Bathroom Total | 3 |
| Bedrooms Above Ground | 2 |
| Bedrooms Below Ground | 2 |
| Bedrooms Total | 4 |
| Age | New Building |
| Amenities | Fireplace(s) |
| Appliances | Garage Door Opener Remote(s), Water Heater, Dishwasher, Dryer, Stove, Washer, Refrigerator |
| Architectural Style | Bungalow |
| Basement Development | Finished |
| Basement Type | Full (finished) |
| Construction Status | Insulation Upgraded |
| Construction Style Attachment | Detached |
| Cooling Type | Central Air Conditioning |
| Exterior Finish | Brick |
| Fireplace Present | Yes |
| Fireplace Total | 1 |
| Foundation Type | Poured Concrete |
| Heating Fuel | Natural Gas |
| Heating Type | Forced Air |
| Stories Total | 1 |
| Size Interior | 1100 - 1500 Sqft |
| Type | House |
| Utility Water | Municipal Water |
Parking
| Attached Garage | |
| Garage |
Land
| Acreage | No |
| Sewer | Sanitary Sewer |
| Size Depth | 119 Ft ,6 In |
| Size Frontage | 104 Ft ,9 In |
| Size Irregular | 104.8 X 119.5 Ft |
| Size Total Text | 104.8 X 119.5 Ft |
| Zoning Description | R1-3(23) |
Rooms
| Level | Type | Length | Width | Dimensions |
|---|---|---|---|---|
| Lower Level | Bedroom 3 | 3.98 m | 3.33 m | 3.98 m x 3.33 m |
| Lower Level | Bedroom 4 | 3.98 m | 3.43 m | 3.98 m x 3.43 m |
| Lower Level | Recreational, Games Room | 4.45 m | 10.25 m | 4.45 m x 10.25 m |
| Lower Level | Furnace | 3.98 m | 2.7 m | 3.98 m x 2.7 m |
| Ground Level | Kitchen | 2.77 m | 3.41 m | 2.77 m x 3.41 m |
| Ground Level | Dining Room | 2.77 m | 2.4 m | 2.77 m x 2.4 m |
| Ground Level | Great Room | 3.99 m | 4.57 m | 3.99 m x 4.57 m |
| Ground Level | Bedroom | 4.1 m | 3.7 m | 4.1 m x 3.7 m |
| Ground Level | Bedroom 2 | 4.1 m | 3.08 m | 4.1 m x 3.08 m |
| Ground Level | Mud Room | 2.4 m | 1.64 m | 2.4 m x 1.64 m |
Utilities
| Cable | Available |
| Electricity | Available |
| Sewer | Installed |
https://www.realtor.ca/real-estate/30139953/3897-big-leaf-trail-london-south-south-v-south-v
Interested?
Contact us for more information

Renee Lauren Rombough
Salesperson

660 Maitland Street
London, Ontario N5Y 2V8

The trademarks REALTOR®, REALTORS®, and the REALTOR® logo are controlled by The Canadian Real Estate Association (CREA) and identify real estate professionals who are members of CREA. The trademarks MLS®, Multiple Listing Service® and the associated logos are owned by The Canadian Real Estate Association (CREA) and identify the quality of services provided by real estate professionals who are members of CREA. The trademark DDF® is owned by The Canadian Real Estate Association (CREA) and identifies CREA's Data Distribution Facility (DDF®)
August 17 2026 11:51:25
London and St. Thomas Association of REALTORS®
Thrive Realty Group Inc.
Contact me
Resources
About me
Yvonne Steer, Elgin Realty Limited, Brokerage - St. Thomas Real Estate Agent
© 2024 YvonneSteer.ca- All rights reserved | Made with ❤️ by Jet Branding