785 Capulet Lane, London North (North M), Ontario N6H 5V2 (30108560)
785 Capulet Lane London North (North M), Ontario N6H 5V2

$629,900
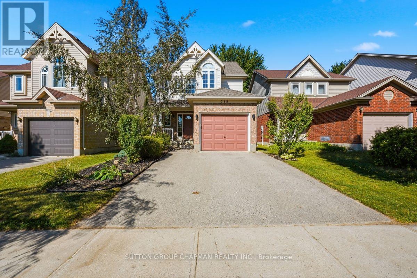
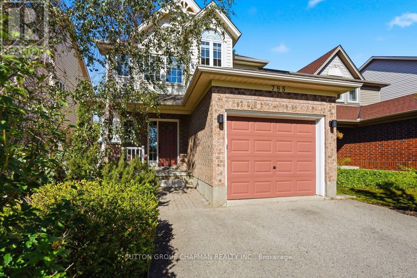
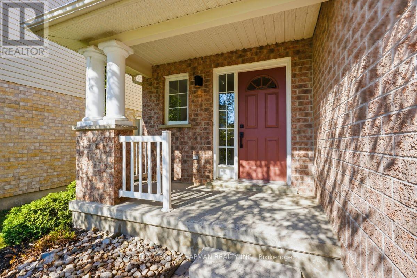
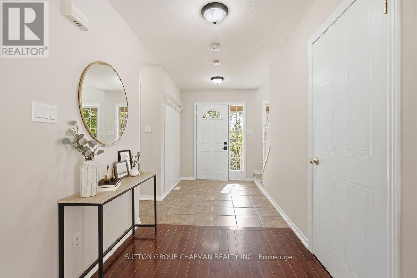
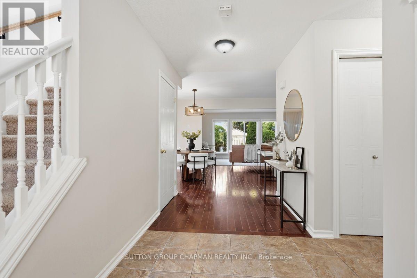
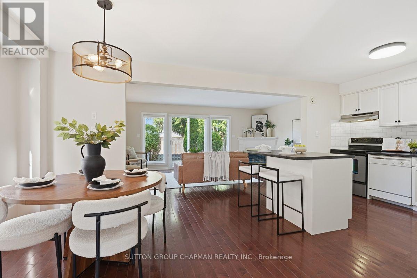
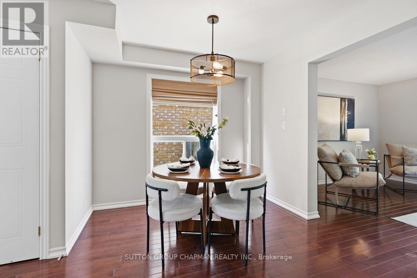
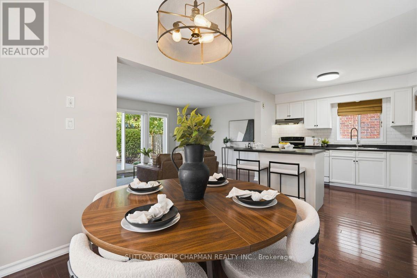
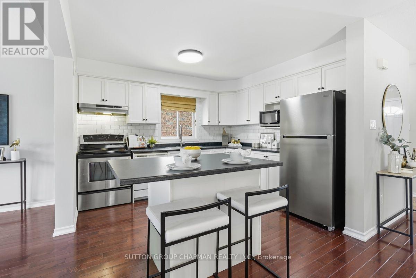
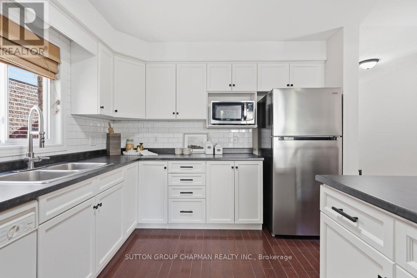
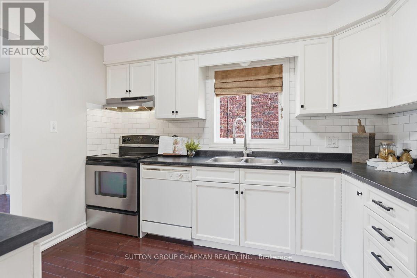
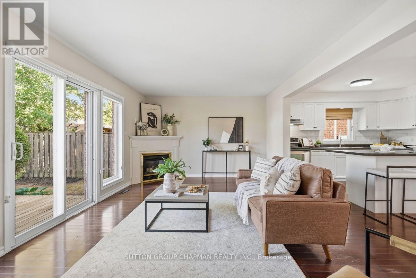
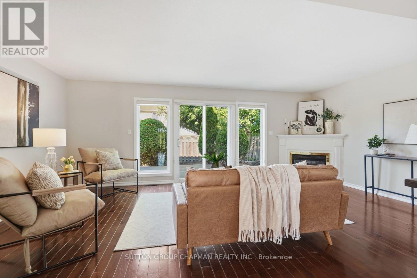
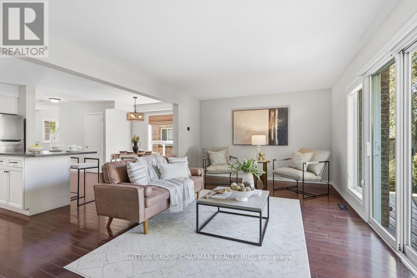
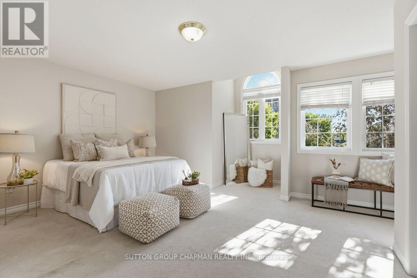
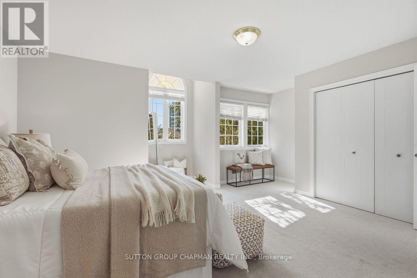
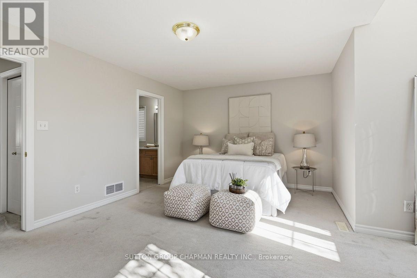
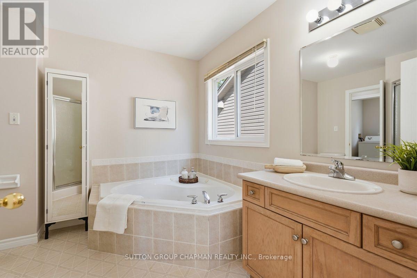
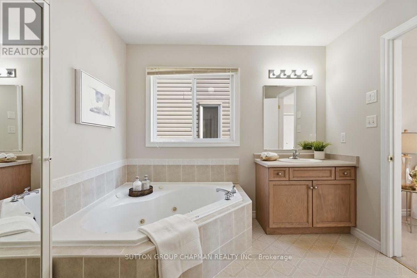
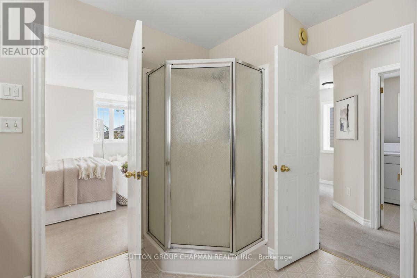
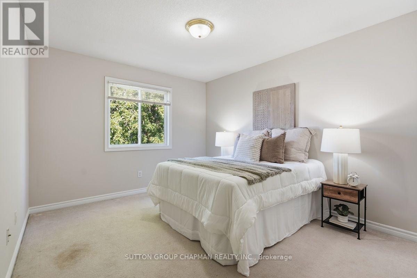
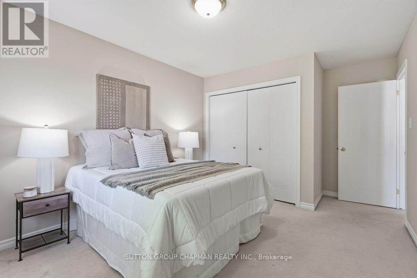
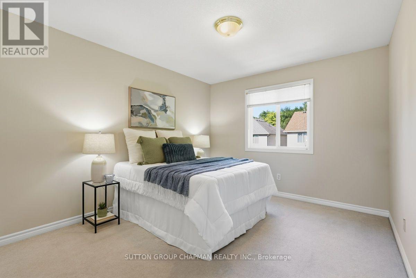
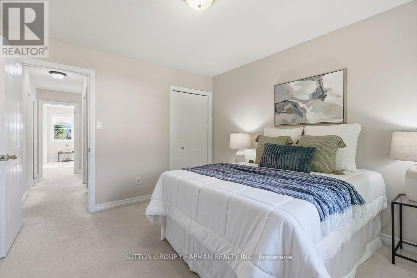
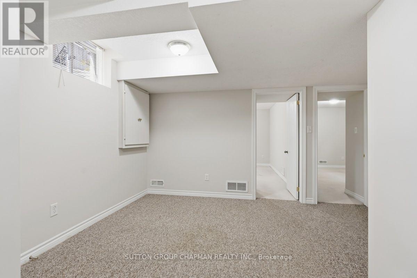
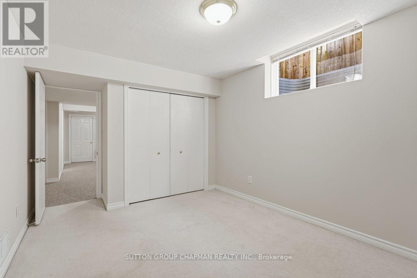
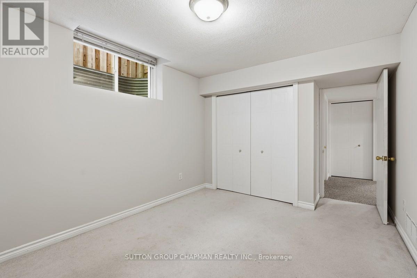
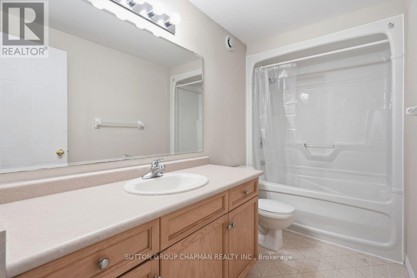
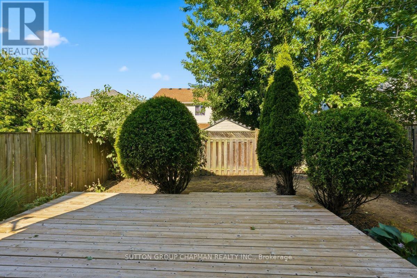
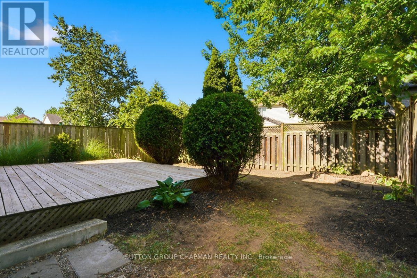
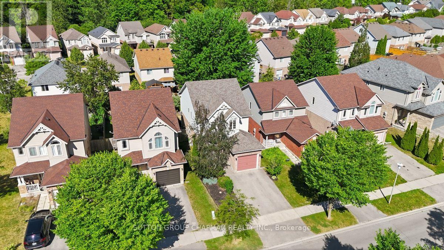
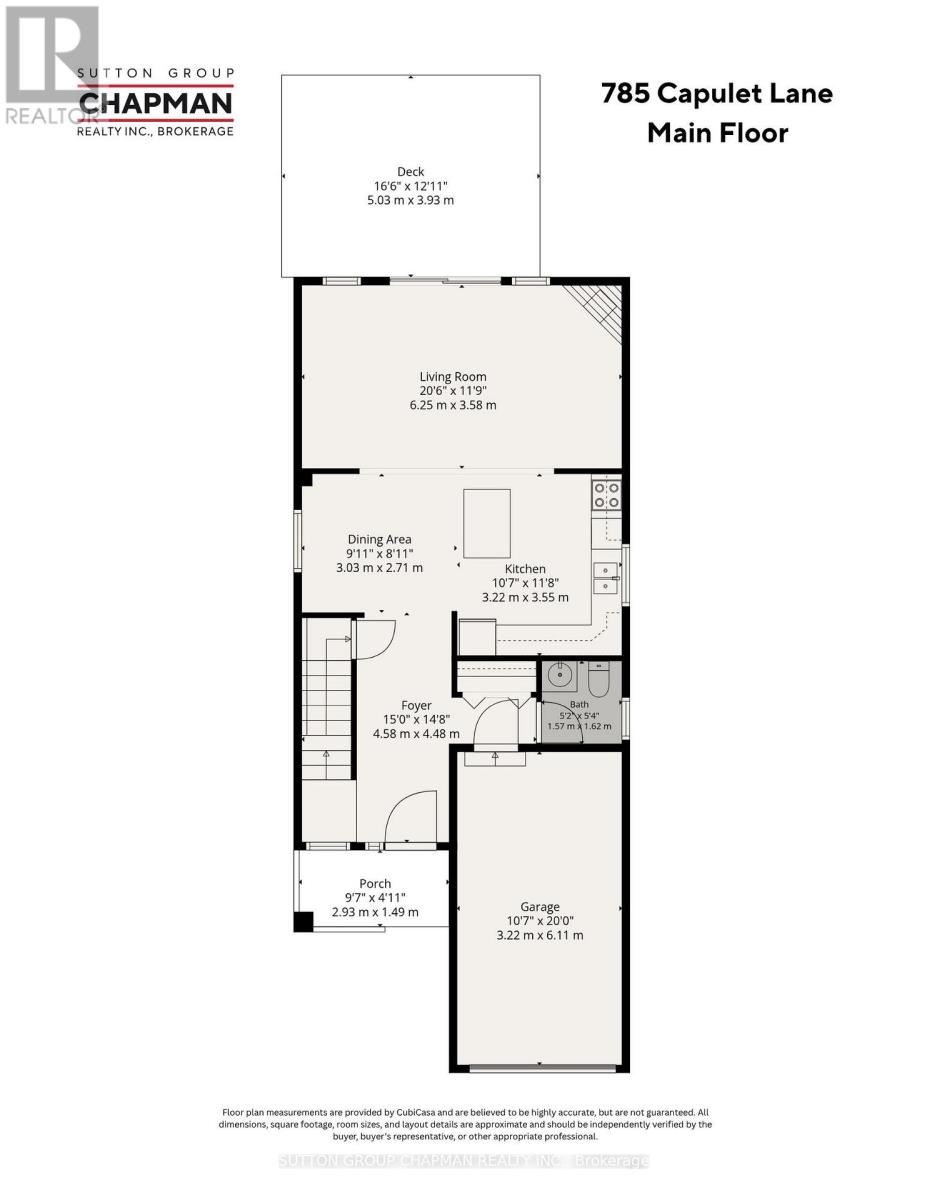
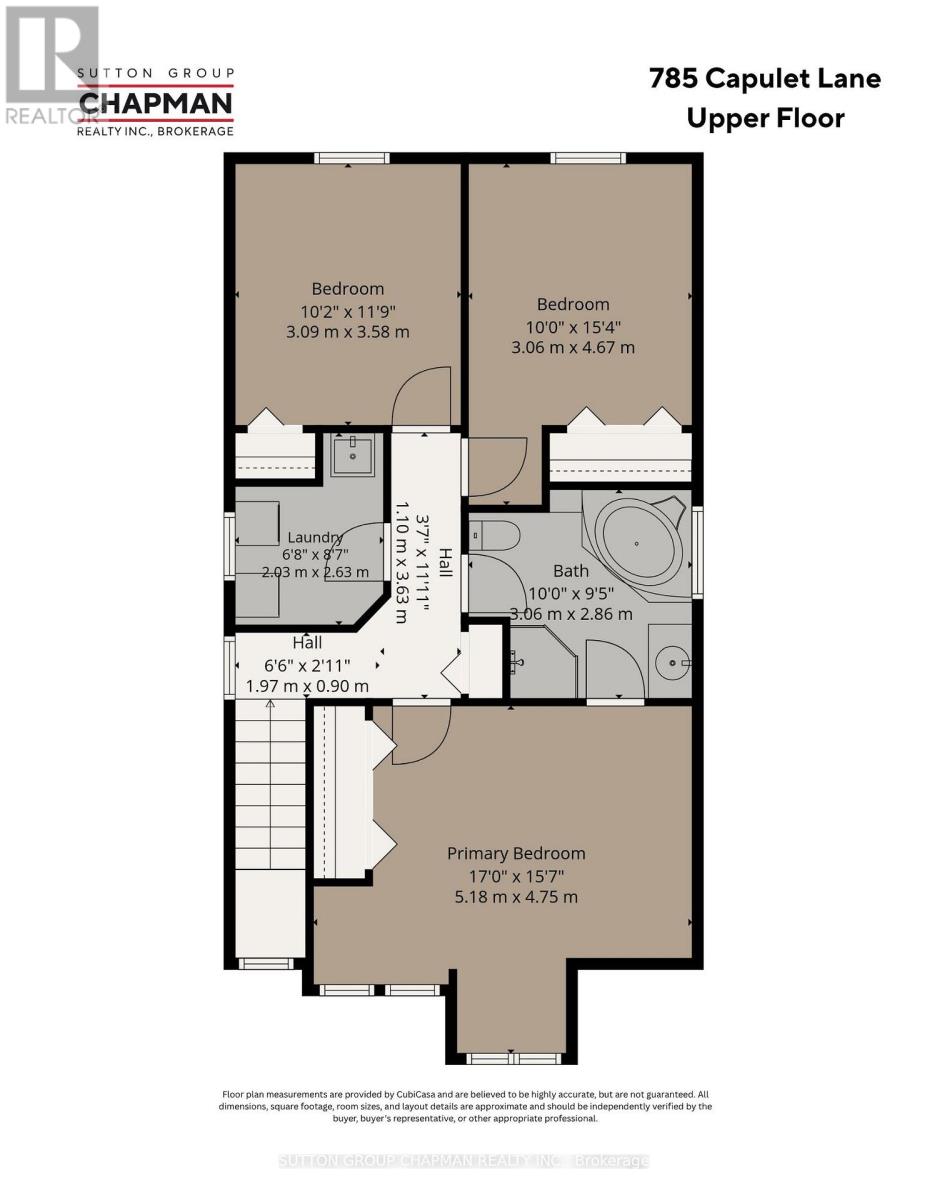
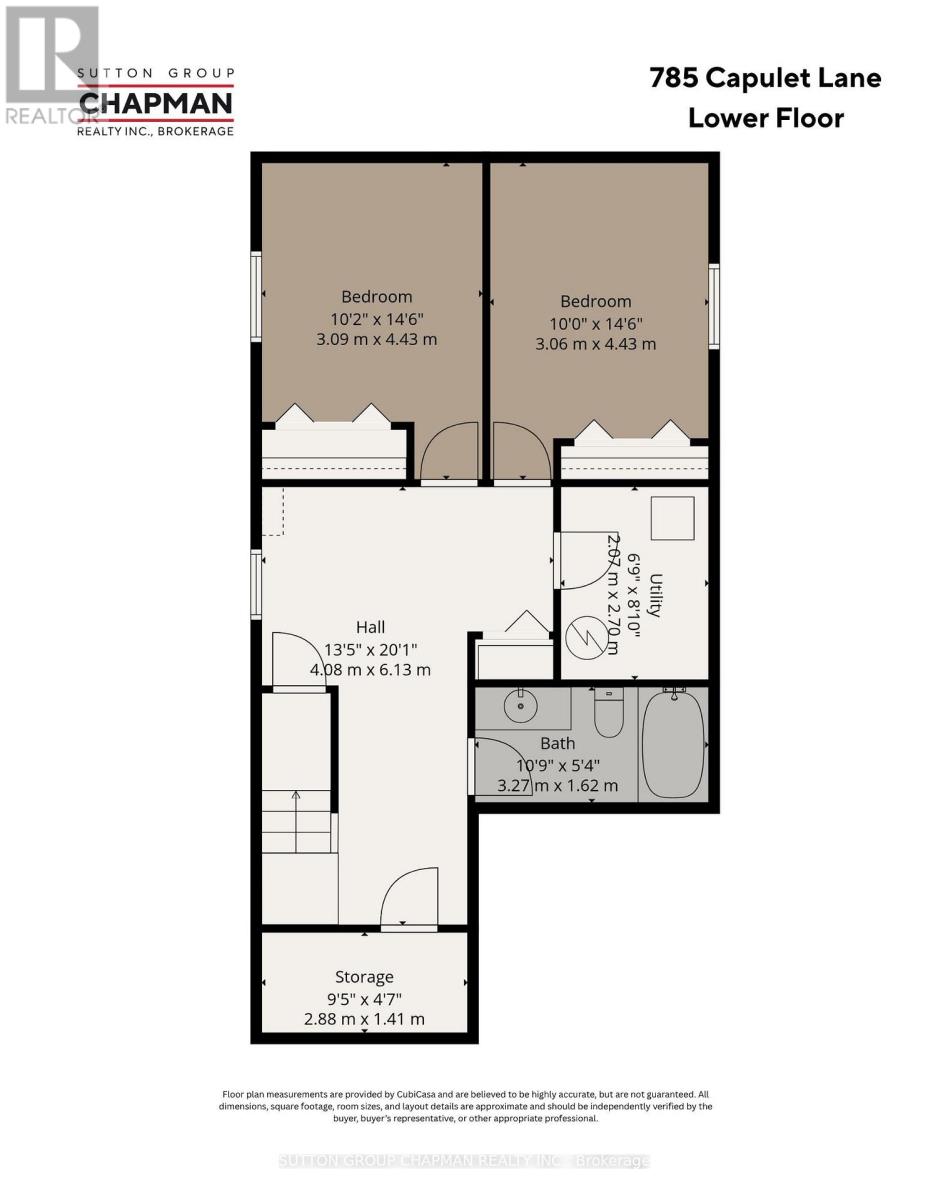
Welcome to 785 Capulet Lane, a beautifully maintained two storey home in Oakridge Crossings, one of West London's most sought after family neighbourhoods. With 3 bedrooms up and 2 more on the lower level, this home offers flexible space for a growing family or a strong option for investors looking to add a quality property in one of London's most in demand corridors.Inside, fresh paint throughout gives the home a bright, move in ready feel. The kitchen has been updated with new countertops and a new fridge, ready for the next owner to move right in. The open concept main floor is anchored by a cozy gas fireplace, creating an inviting space for everyday living and entertaining. The primary bedroom features a convenient cheater ensuite with a 4 piece bath, offering both privacy and function for busy households. Outside, durable architectural tile shingles add lasting curb appeal and peace of mind for years to come.Location is where this home really shines. Tucked into Oakridge Crossings just off Wonderland Road North, residents are minutes from Costco, Farm Boy, and the shops and restaurants along Hyde Park Plaza, making everyday errands simple and convenient. The property sits in very close proximity to multiple London Transit bus routes, with direct connections to Western University and University Hospital, a major draw for students, hospital staff, and professionals looking to rent or live close to campus. St. Joseph's Hospital is also within easy reach via Wonderland Road and Oxford Street, adding another layer of appeal for anyone working in London's healthcare sector. Nearby parks, including Capulet Park itself, along with local schools and everyday amenities, round out this well connected Oakridge pocket of West London. Whether you are searching for a family home close to schools, shopping, and transit, or an investment property with strong rental appeal near Western University and the hospitals, 785 Capulet Lane checks the boxes. (id:46416)
Property Details
| MLS® Number | X13632522 |
| Property Type | Single Family |
| Community Name | North M |
| Amenities Near By | Hospital, Schools, Place Of Worship |
| Community Features | School Bus |
| Equipment Type | Water Heater |
| Features | Sump Pump |
| Parking Space Total | 3 |
| Rental Equipment Type | Water Heater |
| Structure | Deck, Porch |
Building
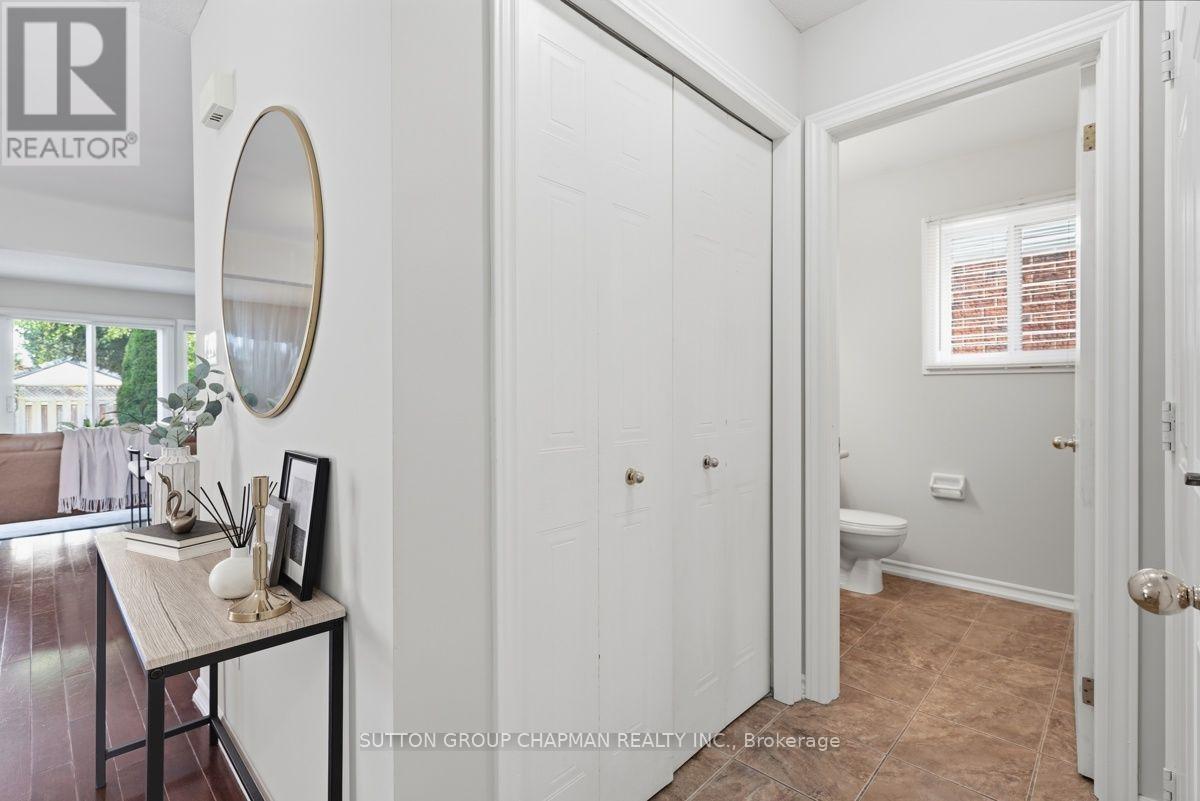
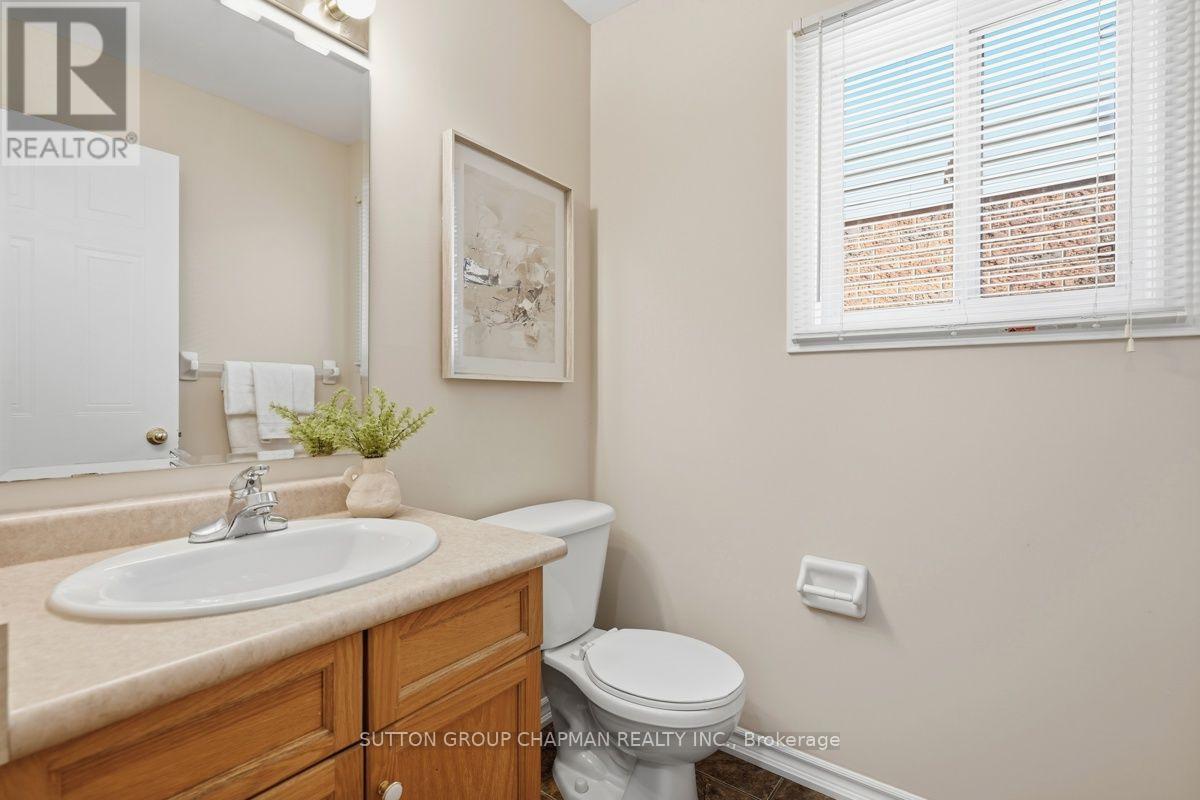
| Bathroom Total | 3 |
| Bedrooms Above Ground | 3 |
| Bedrooms Below Ground | 2 |
| Bedrooms Total | 5 |
| Amenities | Fireplace(s) |
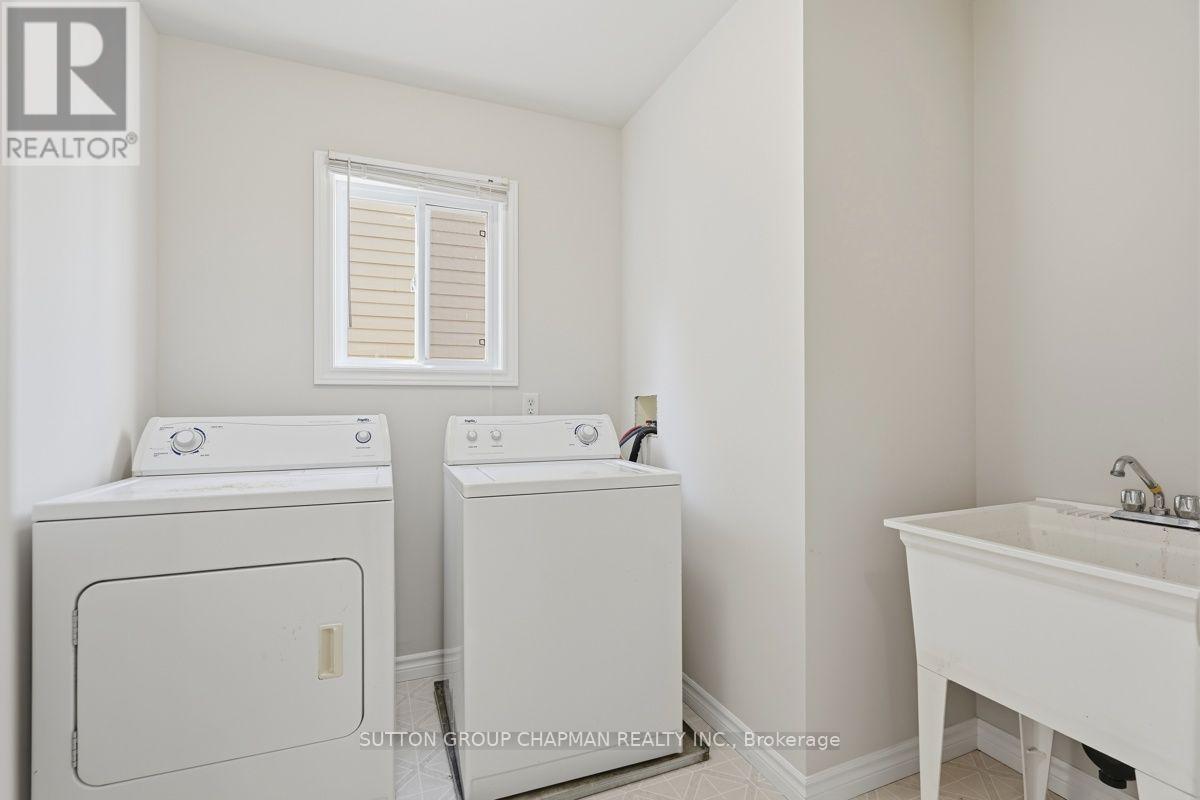
| Appliances | Dishwasher, Dryer, Stove, Washer, Refrigerator |
| Basement Development | Finished |
| Basement Type | Full (finished) |
| Construction Style Attachment | Detached |
| Cooling Type | Central Air Conditioning |
| Exterior Finish | Brick, Vinyl Siding |
| Fireplace Present | Yes |
| Fireplace Total | 1 |
| Foundation Type | Concrete |
| Half Bath Total | 1 |
| Heating Fuel | Natural Gas |
| Heating Type | Forced Air |
| Stories Total | 2 |
| Size Interior | 1500 - 2000 Sqft |
| Type | House |
| Utility Water | Municipal Water |
Parking
| Attached Garage | |
| Garage |
Land
| Acreage | No |
| Fence Type | Fenced Yard |
| Land Amenities | Hospital, Schools, Place Of Worship |
| Sewer | Sanitary Sewer |
| Size Depth | 98 Ft ,8 In |
| Size Frontage | 30 Ft ,6 In |
| Size Irregular | 30.5 X 98.7 Ft |
| Size Total Text | 30.5 X 98.7 Ft |
https://www.realtor.ca/real-estate/30108560/785-capulet-lane-london-north-north-m-north-m
Interested?
Contact us for more information


The trademarks REALTOR®, REALTORS®, and the REALTOR® logo are controlled by The Canadian Real Estate Association (CREA) and identify real estate professionals who are members of CREA. The trademarks MLS®, Multiple Listing Service® and the associated logos are owned by The Canadian Real Estate Association (CREA) and identify the quality of services provided by real estate professionals who are members of CREA. The trademark DDF® is owned by The Canadian Real Estate Association (CREA) and identifies CREA's Data Distribution Facility (DDF®)
August 04 2026 11:51:12
London and St. Thomas Association of REALTORS®
Sutton Group Chapman Realty Inc.
Contact me
Resources
About me
Yvonne Steer, Elgin Realty Limited, Brokerage - St. Thomas Real Estate Agent
© 2024 YvonneSteer.ca- All rights reserved | Made with ❤️ by Jet Branding