27 Villeneuve Crescent, London East (East G), Ontario N5V 1M7 (30057533)
27 Villeneuve Crescent London East (East G), Ontario N5V 1M7

$499,900
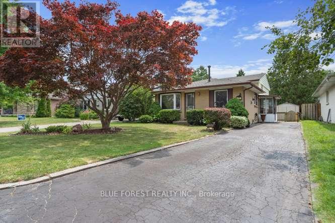
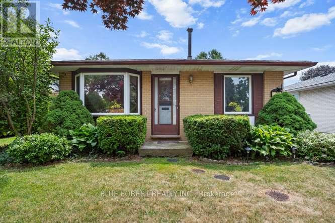
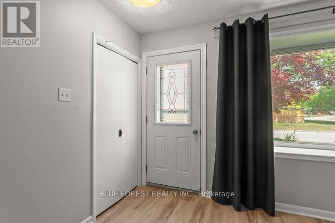
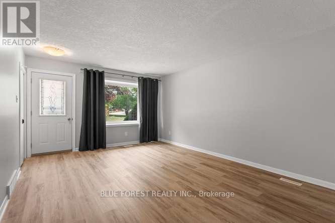
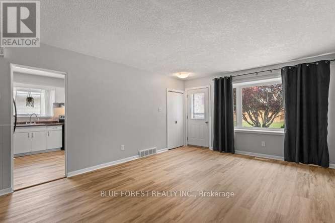
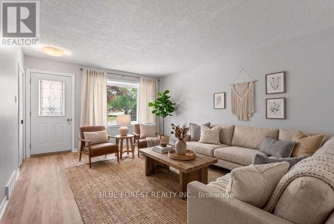
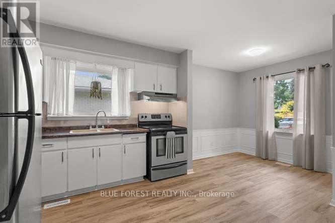
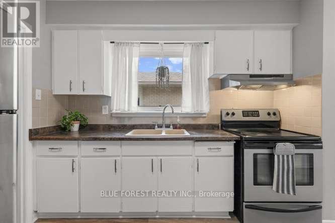
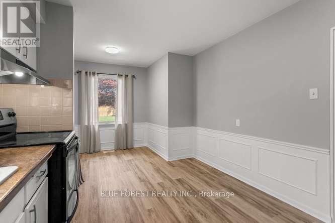
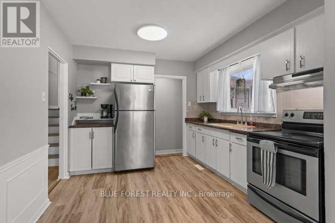
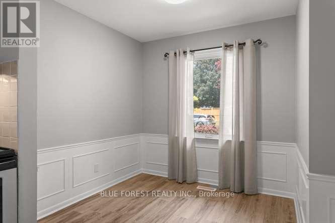
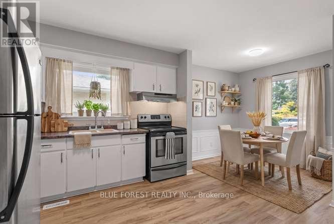
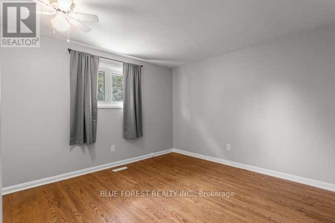
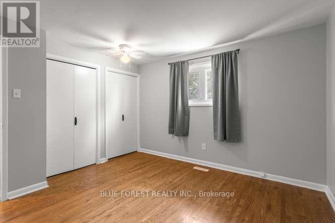
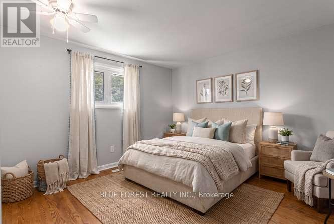
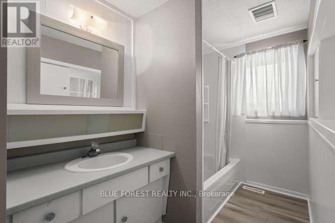
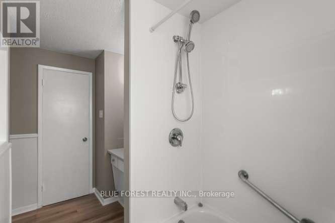
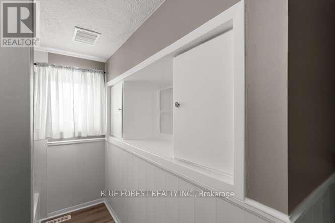
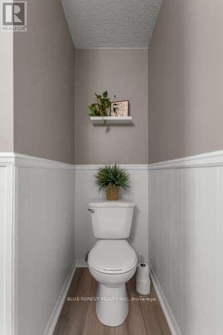
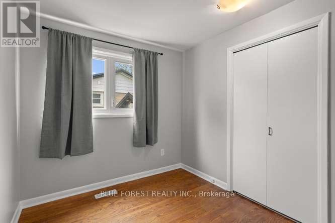
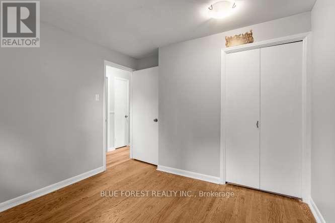
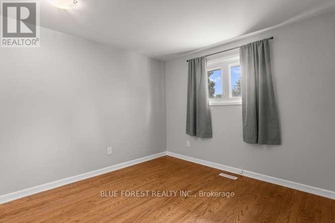
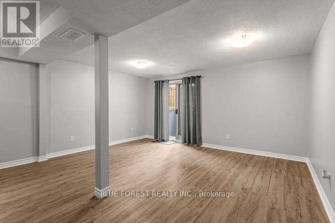
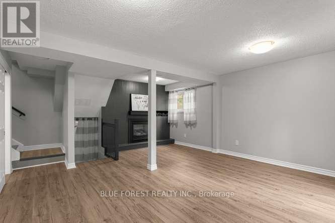
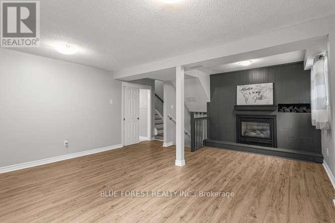
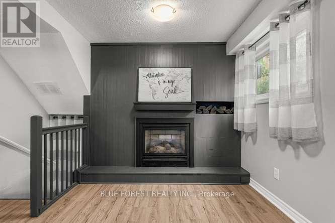
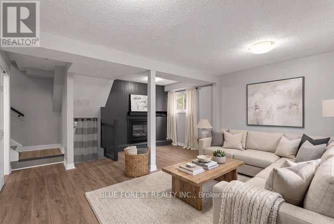
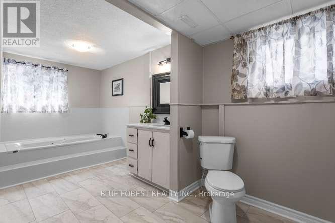
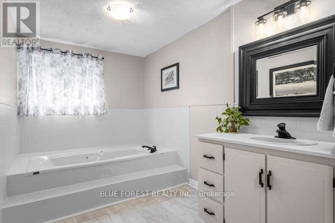
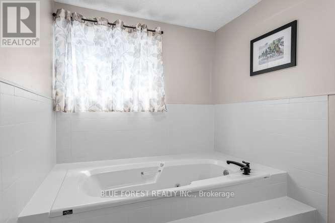
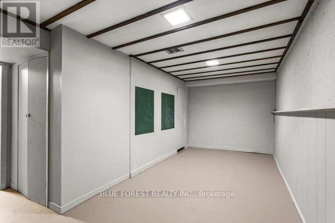
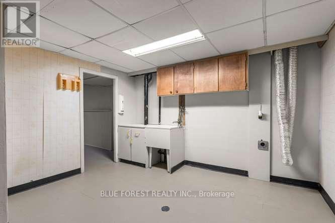
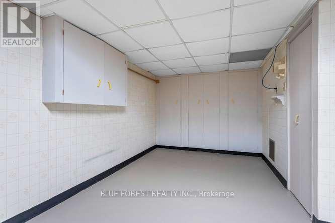
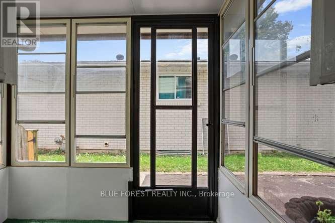
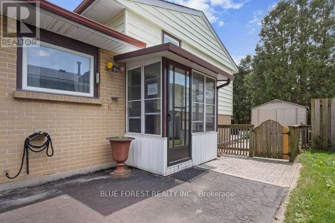
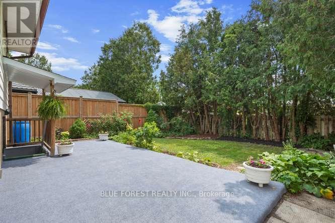
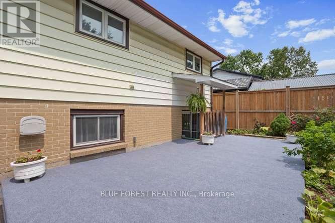
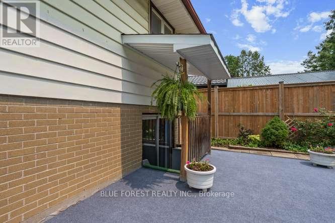
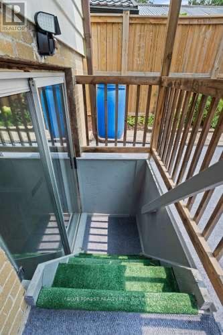
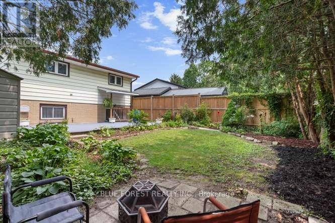
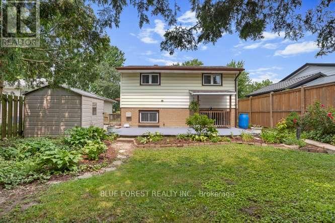
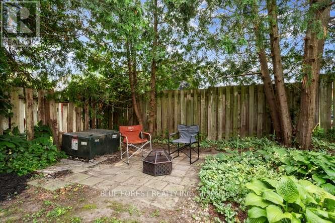
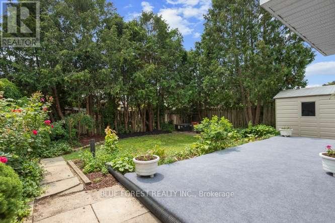
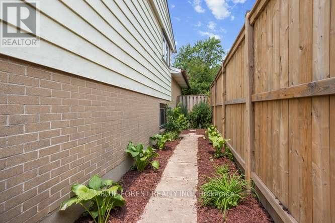
Well-maintained and beautifully updated backsplit in desirable Nelson Park! Nestled on a quiet crescent, this move-in-ready home offers a spacious and functional layout that's perfect for a growing family. A convenient enclosed side entrance leads into the large eat-in kitchen, featuring ample cabinetry, a stylish tiled backsplash, and plenty of space for family meals. The bright and inviting living room is highlighted by a beautiful bay window that fills the space with natural light. Upstairs, you'll find three bedrooms with hardwood flooring and a renovated four-piece bathroom complete with an updated tub surround. The lower level boasts an expansive family room centered around a cozy gas fireplace with an attractive feature wall-an ideal space for relaxing or entertaining. Additional access to the backyard from the family through a patio door. This level also includes a spacious updated bathroom with a luxurious jetted tub. Freshly painted in neutral tones and featuring new flooring throughout most of the home, this property is truly move-in ready. The partially finished basement provides a laundry area and abundant storage space. Step outside to enjoy the private, landscaped backyard, complete with a large concrete patio that's perfect for outdoor dining, entertaining, or simply unwinding. Available for quick possession, this exceptional home is conveniently located close to parks, schools, shopping, and all amenities. Some photos have been virtually staged to illustrate the home's potential. (id:46416)
Property Details
| MLS® Number | X13585882 |
| Property Type | Single Family |
| Community Name | East G |
| Equipment Type | Water Heater |
| Features | Carpet Free |
| Parking Space Total | 3 |
| Rental Equipment Type | Water Heater |
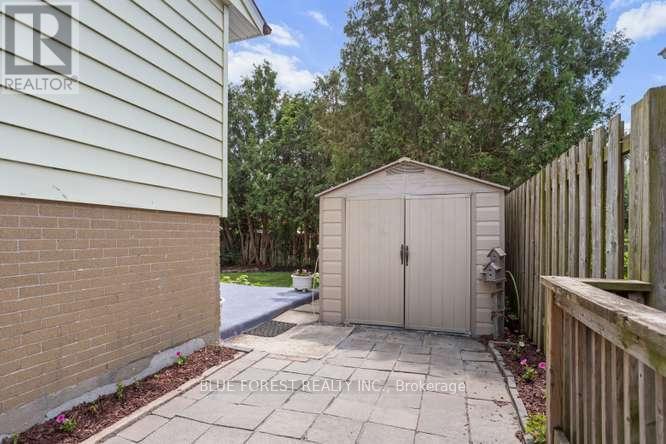
| Structure | Shed |
Building
| Bathroom Total | 2 |
| Bedrooms Above Ground | 3 |
| Bedrooms Total | 3 |
| Amenities | Fireplace(s) |
| Appliances | Stove, Window Coverings, Refrigerator |
| Basement Development | Partially Finished |
| Basement Type | N/a (partially Finished) |
| Construction Style Attachment | Detached |
| Construction Style Split Level | Backsplit |
| Cooling Type | Central Air Conditioning |
| Exterior Finish | Brick, Aluminum Siding |
| Fireplace Present | Yes |
| Fireplace Total | 1 |
| Foundation Type | Concrete |
| Heating Fuel | Natural Gas |
| Heating Type | Forced Air |
| Size Interior | 700 - 1100 Sqft |
| Type | House |
| Utility Water | Municipal Water |
Parking
| No Garage |
Land
| Acreage | No |
| Sewer | Sanitary Sewer |
| Size Depth | 100 Ft |
| Size Frontage | 42 Ft |
| Size Irregular | 42 X 100 Ft |
| Size Total Text | 42 X 100 Ft |
Rooms
| Level | Type | Length | Width | Dimensions |
|---|---|---|---|---|
| Basement | Family Room | 5.66 m | 4.78 m | 5.66 m x 4.78 m |
| Basement | Recreational, Games Room | 5.36 m | 2.34 m | 5.36 m x 2.34 m |
| Basement | Utility Room | 4.6 m | 2.34 m | 4.6 m x 2.34 m |
| Upper Level | Primary Bedroom | 3.56 m | 3.59 m | 3.56 m x 3.59 m |
| Upper Level | Bedroom 2 | 3.41 m | 3.01 m | 3.41 m x 3.01 m |
| Upper Level | Bedroom 3 | 2.16 m | 3.01 m | 2.16 m x 3.01 m |
| Ground Level | Living Room | 5.21 m | 3.93 m | 5.21 m x 3.93 m |
| Ground Level | Kitchen | 2.95 m | 3.1 m | 2.95 m x 3.1 m |
| Ground Level | Dining Room | 2.4 m | 3.1 m | 2.4 m x 3.1 m |
https://www.realtor.ca/real-estate/30057533/27-villeneuve-crescent-london-east-east-g-east-g
Interested?
Contact us for more information


The trademarks REALTOR®, REALTORS®, and the REALTOR® logo are controlled by The Canadian Real Estate Association (CREA) and identify real estate professionals who are members of CREA. The trademarks MLS®, Multiple Listing Service® and the associated logos are owned by The Canadian Real Estate Association (CREA) and identify the quality of services provided by real estate professionals who are members of CREA. The trademark DDF® is owned by The Canadian Real Estate Association (CREA) and identifies CREA's Data Distribution Facility (DDF®)
July 20 2026 09:20:43
London and St. Thomas Association of REALTORS®
Blue Forest Realty Inc.
Contact me
Resources
About me
Yvonne Steer, Elgin Realty Limited, Brokerage - St. Thomas Real Estate Agent
© 2024 YvonneSteer.ca- All rights reserved | Made with ❤️ by Jet Branding