48 Rosamond Crescent, London South (South X), Ontario N6E 2M8 (30042145)
48 Rosamond Crescent London South (South X), Ontario N6E 2M8
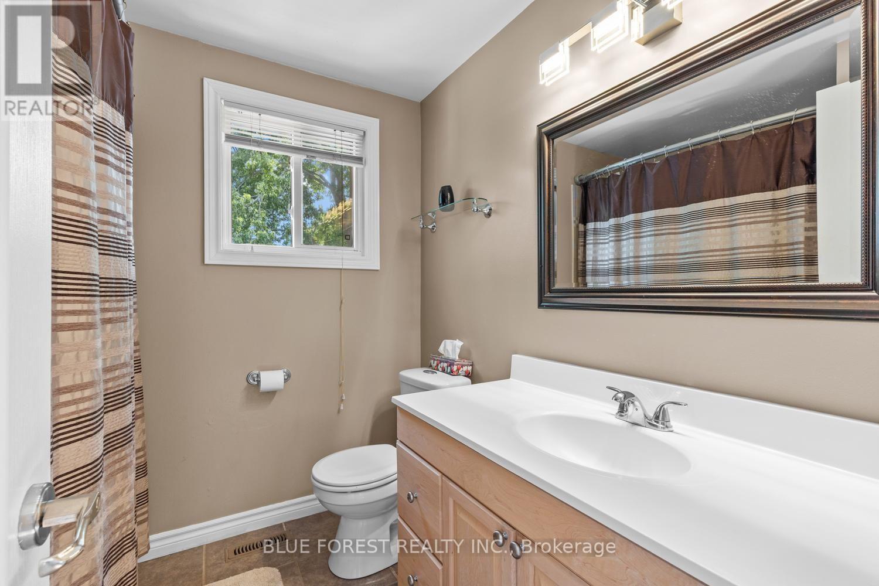
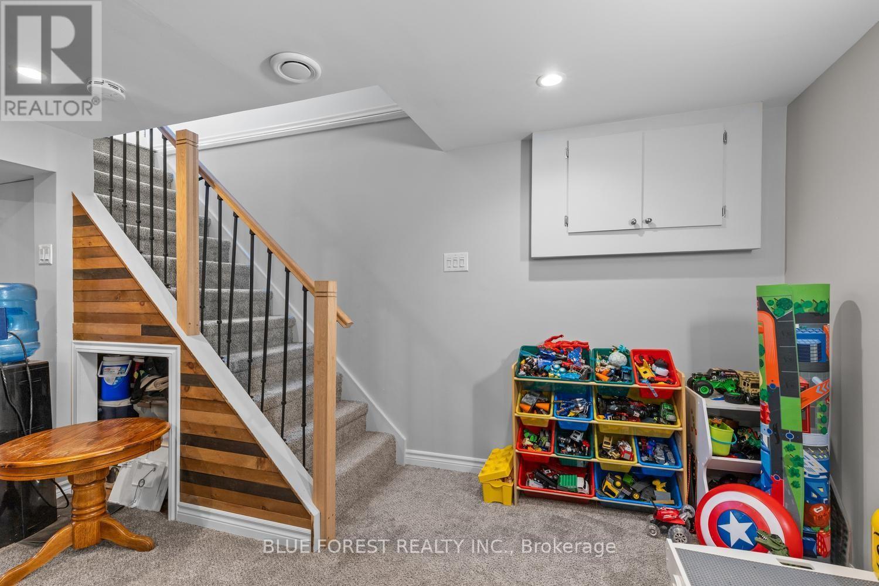
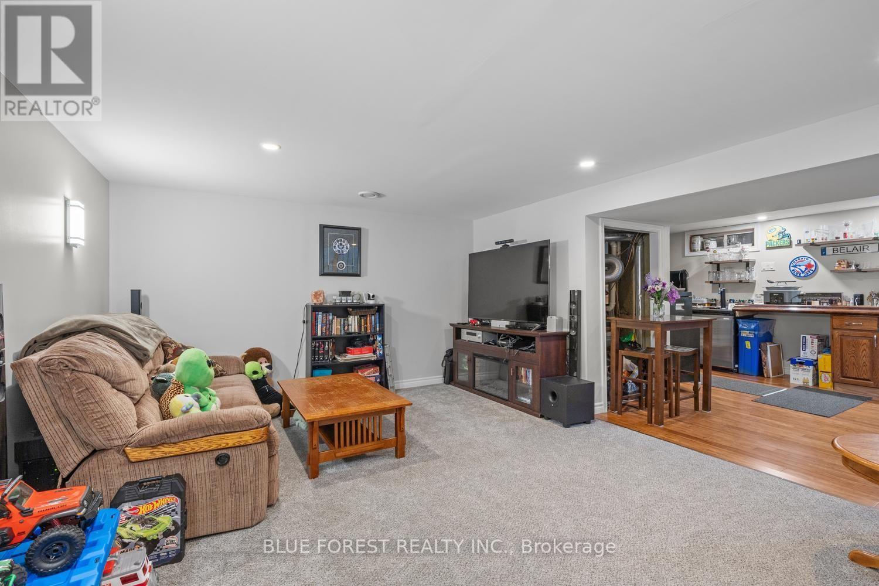
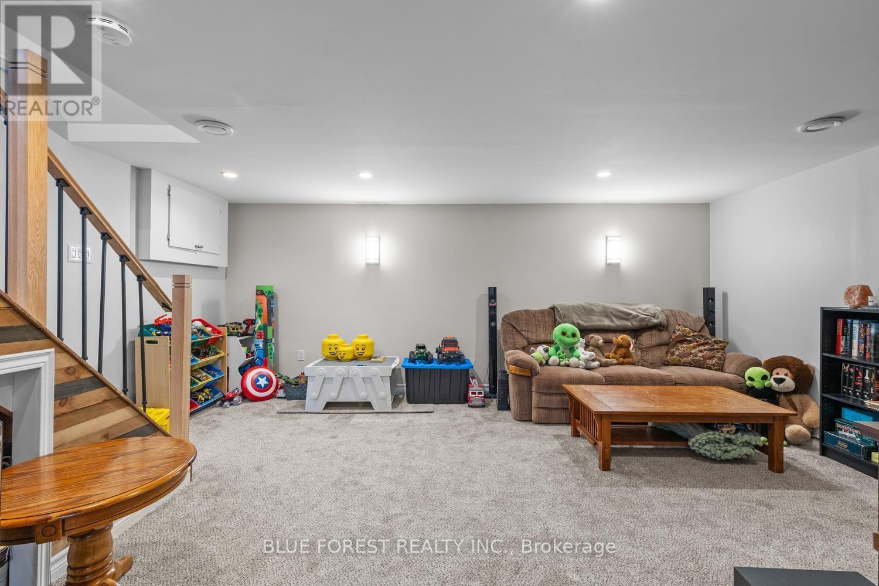
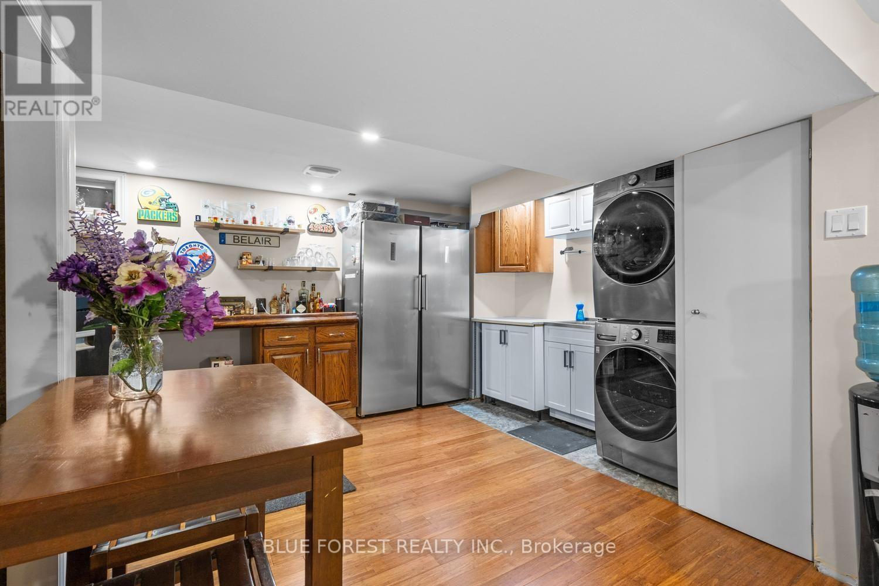
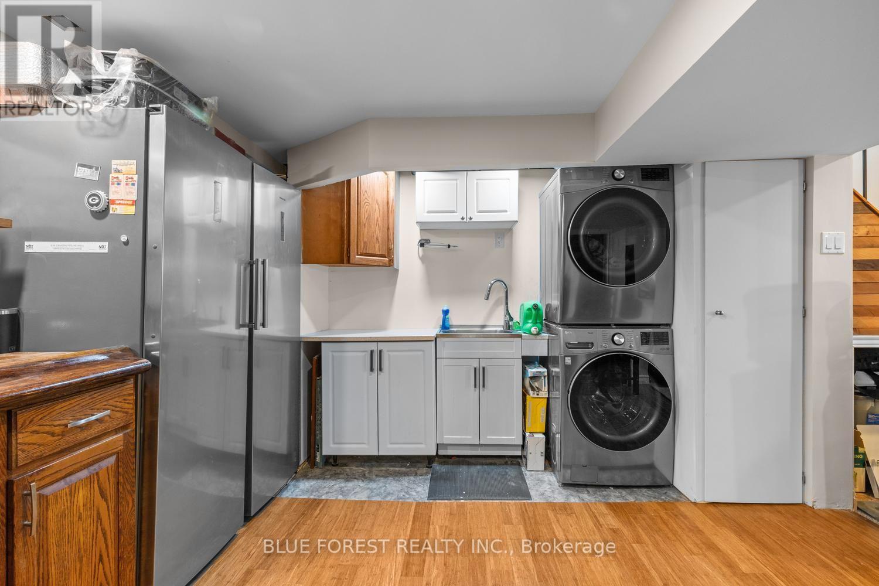
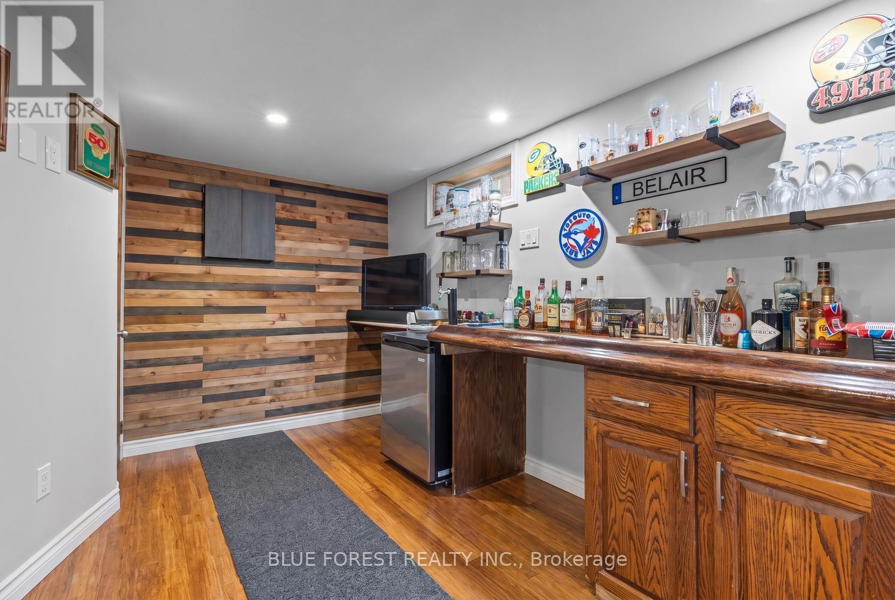

$479,900
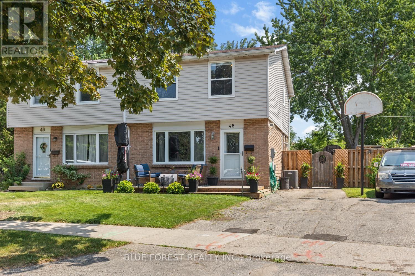
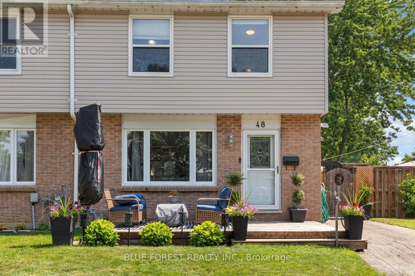
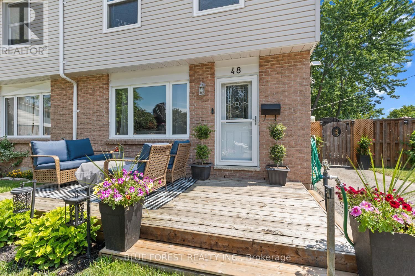
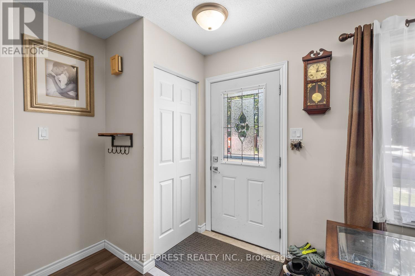
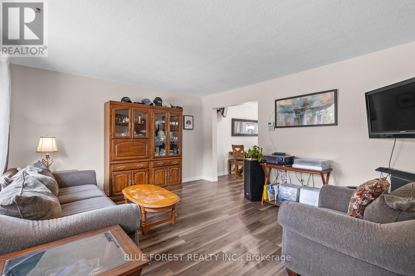
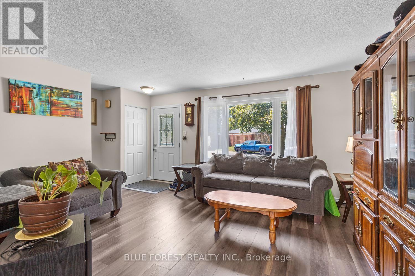
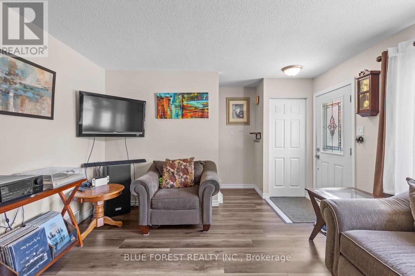
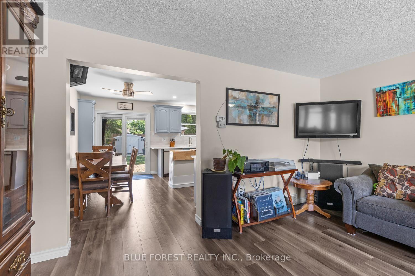
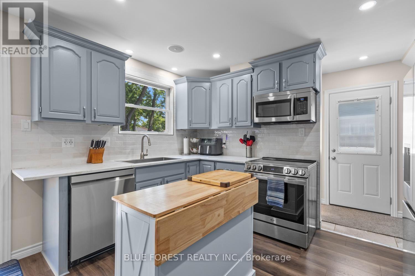
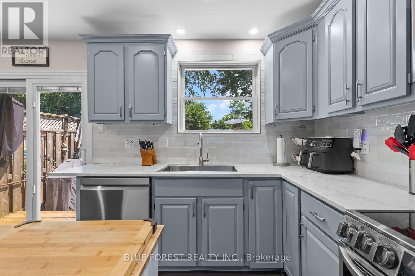
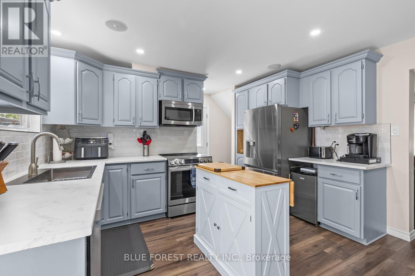
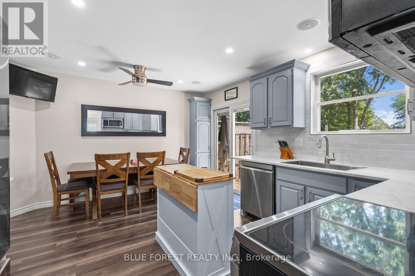
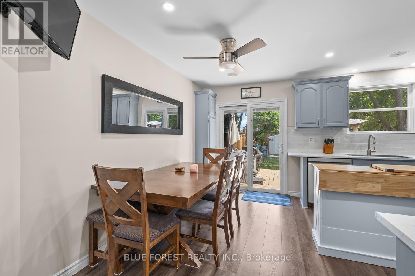
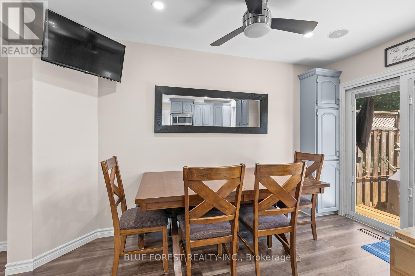
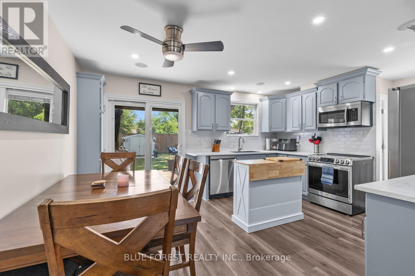
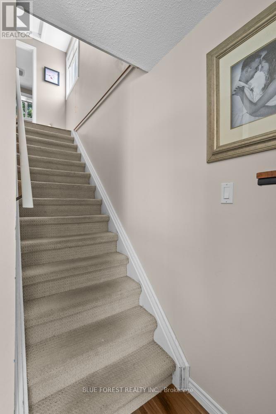
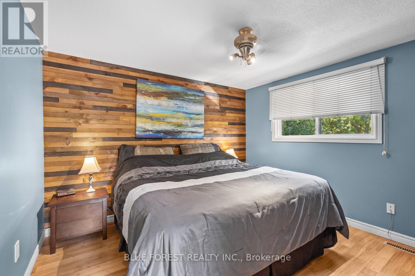
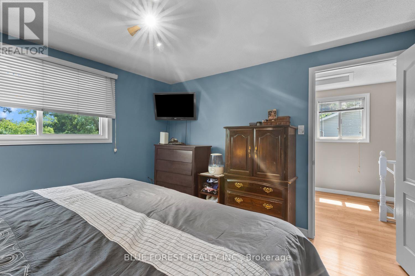
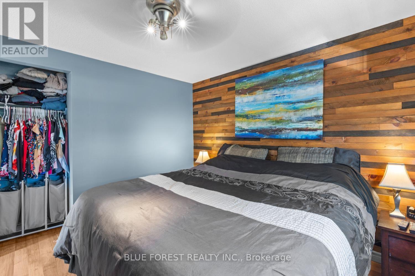
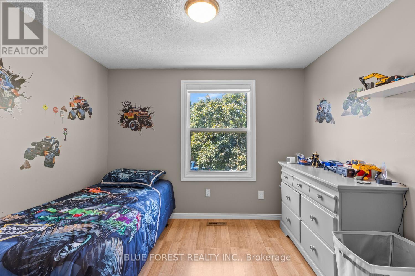
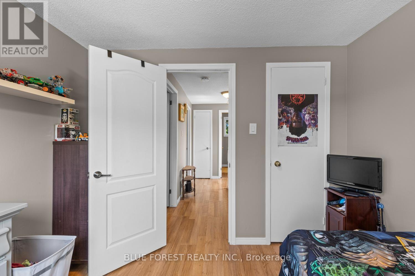
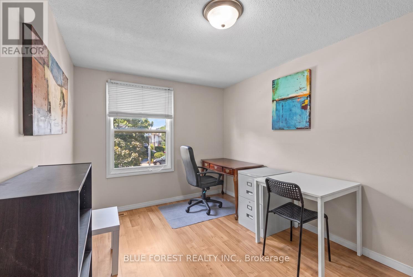
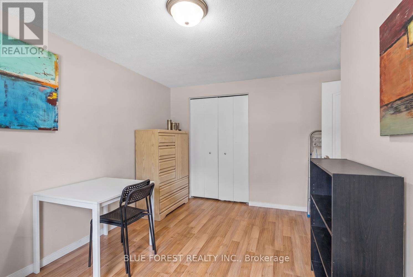
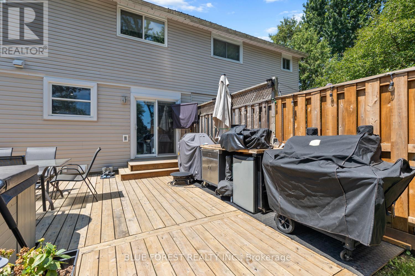
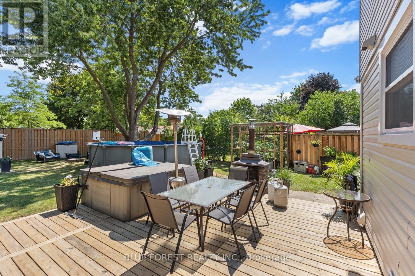
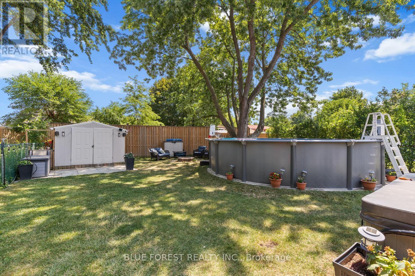
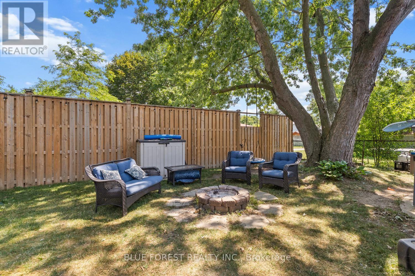
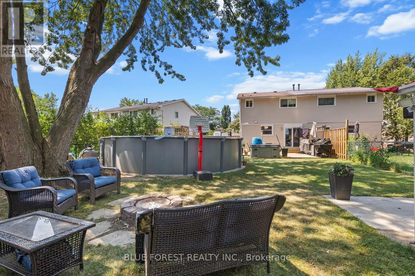
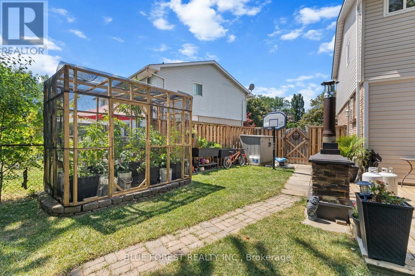
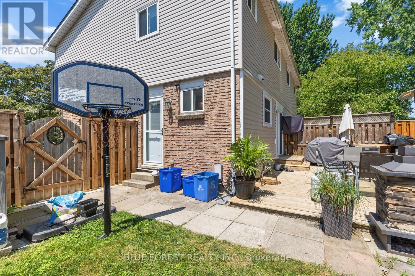
Welcome to this beautifully maintained 3-bedroom, 2-bathroom semi-detached home, perfectly situated on a quiet crescent. This move-in-ready home features an updated kitchen complete with new appliances and modern finishes, offering both style and functionality for everyday living and entertaining. The bright and inviting living spaces flow seamlessly to the outdoors, where you'll find a welcoming front deck and a spacious back deck overlooking your own private backyard oasis. Enjoy summer days in the heated above-ground pool or relax year-round in the hot tub-perfect for entertaining family and friends. Located in a desirable, family-friendly neighbourhood, this home combines comfort, convenience, and exceptional outdoor living. Whether you're a first-time buyer, growing family, or looking to downsize, this property has something for everyone. (id:46416)
Property Details
| MLS® Number | X13571886 |
| Property Type | Single Family |
| Community Name | South X |
| Equipment Type | Water Heater, Air Conditioner, Furnace |
| Features | Flat Site |
| Parking Space Total | 2 |
| Pool Type | Above Ground Pool |
| Rental Equipment Type | Water Heater, Air Conditioner, Furnace |
| Structure | Patio(s), Porch |
Building
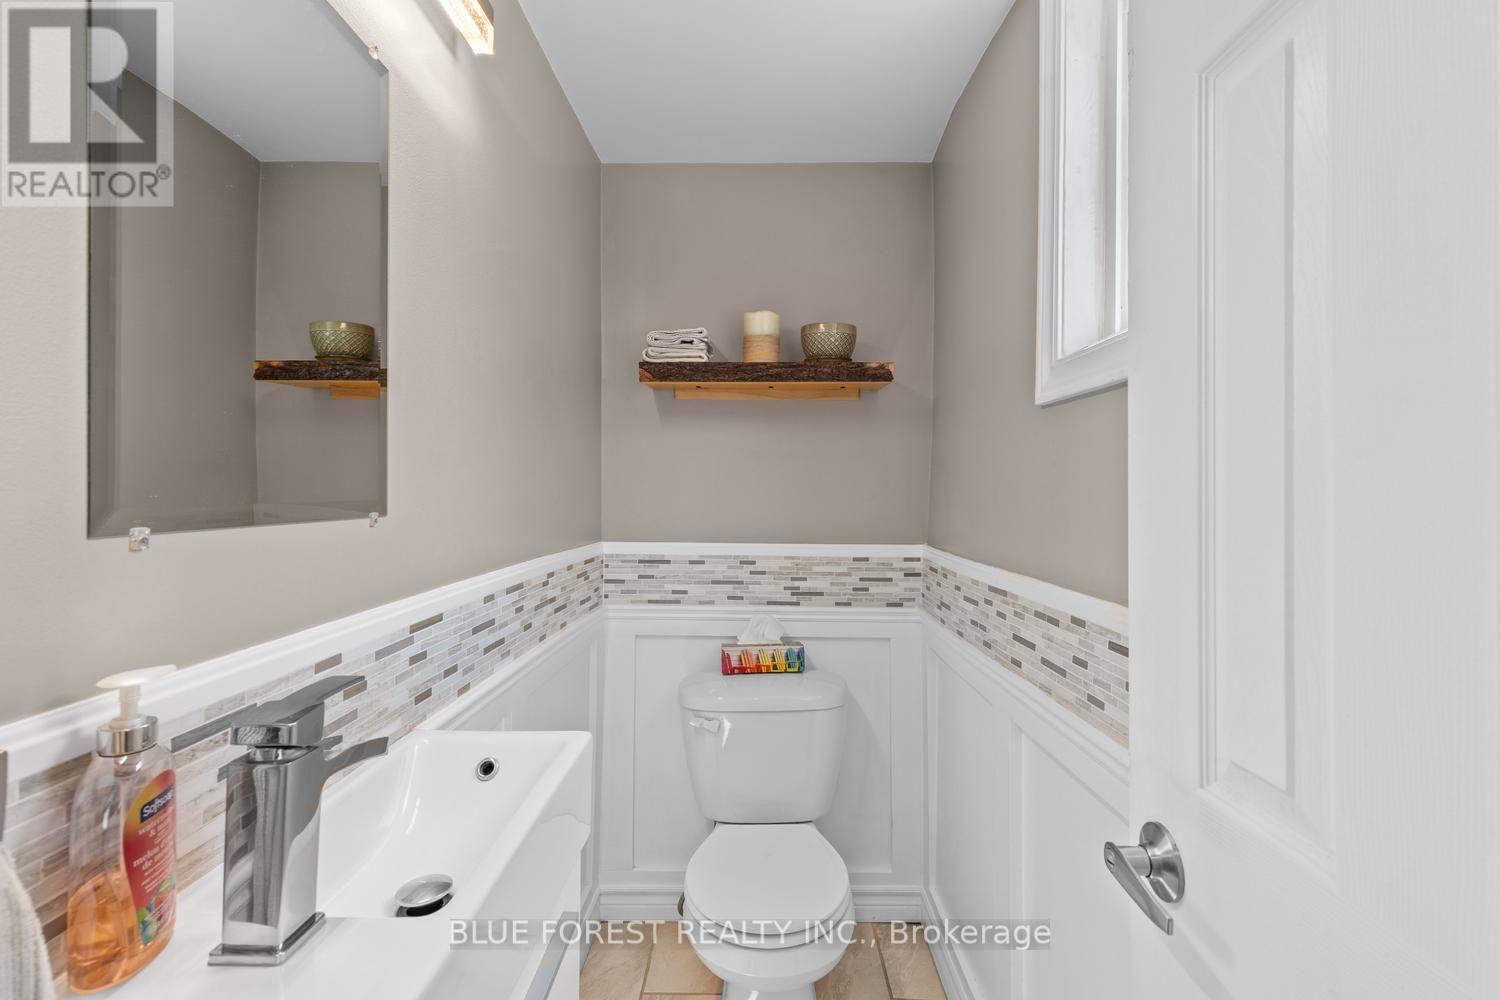
| Bathroom Total | 2 |
| Bedrooms Above Ground | 3 |
| Bedrooms Total | 3 |
| Age | 31 To 50 Years |
| Appliances | Hot Tub, Dishwasher, Dryer, Stove, Washer, Refrigerator |
| Basement Development | Finished |
| Basement Type | Full (finished) |
| Construction Style Attachment | Semi-detached |
| Cooling Type | Central Air Conditioning |
| Exterior Finish | Brick, Vinyl Siding |
| Foundation Type | Poured Concrete |
| Half Bath Total | 1 |
| Heating Fuel | Natural Gas |
| Heating Type | Forced Air |
| Stories Total | 2 |
| Size Interior | 700 - 1100 Sqft |
| Type | House |
| Utility Water | Municipal Water |
Parking
| No Garage |
Land
| Acreage | No |
| Sewer | Sanitary Sewer |
| Size Depth | 110 Ft ,6 In |
| Size Frontage | 26 Ft |
| Size Irregular | 26 X 110.5 Ft |
| Size Total Text | 26 X 110.5 Ft |
Rooms
| Level | Type | Length | Width | Dimensions |
|---|---|---|---|---|
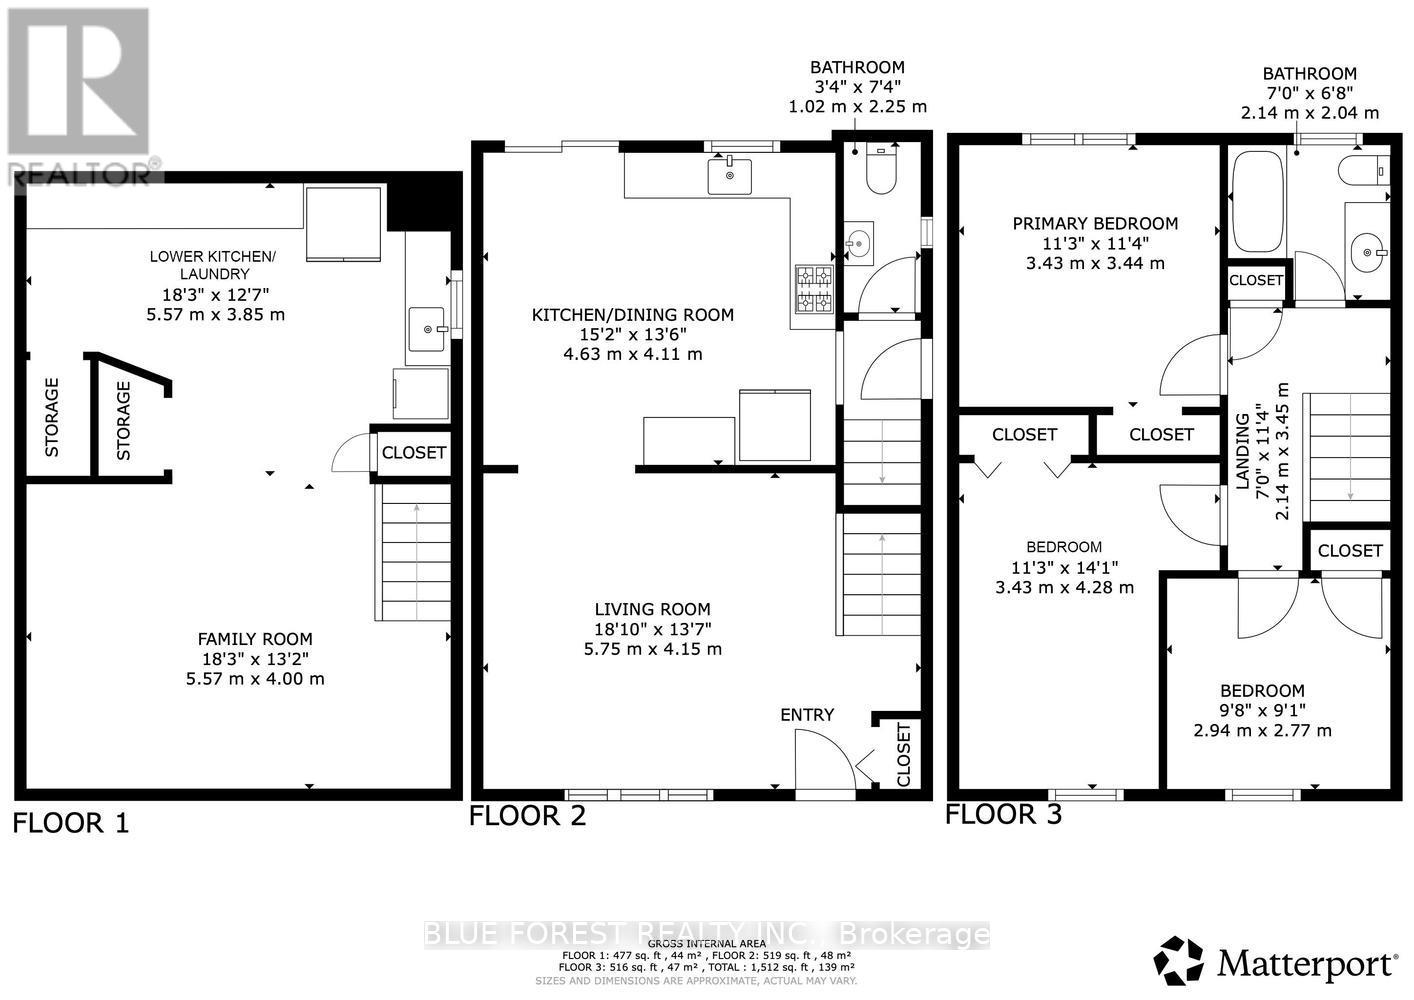
| Second Level | Primary Bedroom | 3.43 m | 3.44 m | 3.43 m x 3.44 m |
| Second Level | Bedroom | 3.43 m | 4.2 m | 3.43 m x 4.2 m |
| Second Level | Bedroom | 2.94 m | 2.77 m | 2.94 m x 2.77 m |
| Basement | Recreational, Games Room | 5.57 m | 4 m | 5.57 m x 4 m |
| Basement | Laundry Room | 5.57 m | 3.85 m | 5.57 m x 3.85 m |
| Main Level | Living Room | 5.75 m | 4.15 m | 5.75 m x 4.15 m |
| Main Level | Kitchen | 4.63 m | 4.11 m | 4.63 m x 4.11 m |
https://www.realtor.ca/real-estate/30042145/48-rosamond-crescent-london-south-south-x-south-x
Interested?
Contact us for more information



The trademarks REALTOR®, REALTORS®, and the REALTOR® logo are controlled by The Canadian Real Estate Association (CREA) and identify real estate professionals who are members of CREA. The trademarks MLS®, Multiple Listing Service® and the associated logos are owned by The Canadian Real Estate Association (CREA) and identify the quality of services provided by real estate professionals who are members of CREA. The trademark DDF® is owned by The Canadian Real Estate Association (CREA) and identifies CREA's Data Distribution Facility (DDF®)
July 16 2026 04:21:46
London and St. Thomas Association of REALTORS®
Blue Forest Realty Inc.
Contact me
Resources
About me
Yvonne Steer, Elgin Realty Limited, Brokerage - St. Thomas Real Estate Agent
© 2024 YvonneSteer.ca- All rights reserved | Made with ❤️ by Jet Branding