9989 Oxbow Drive, Middlesex Centre (Komoka), Ontario N0L 1R0 (30041599)
9989 Oxbow Drive Middlesex Centre (Komoka), Ontario N0L 1R0

$724,900
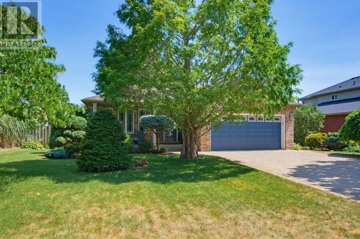
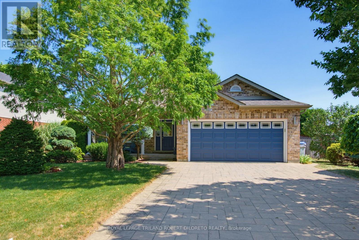
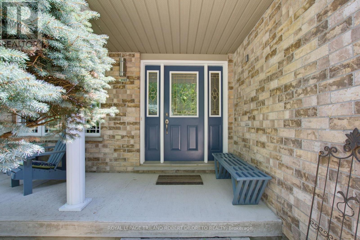
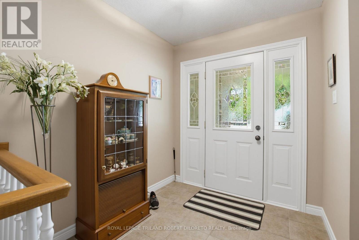
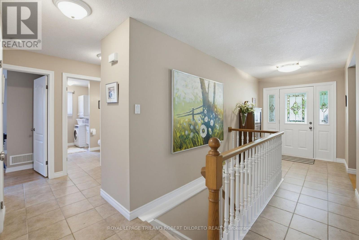
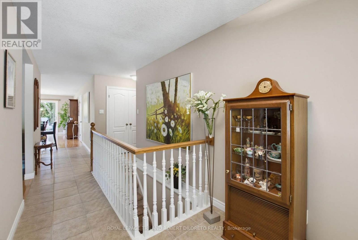
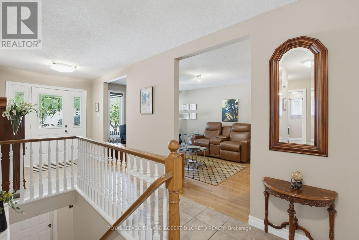
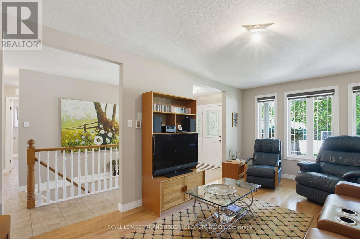
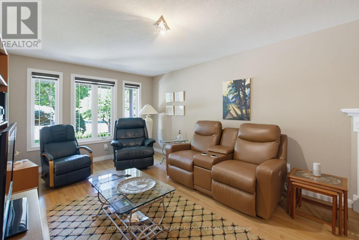
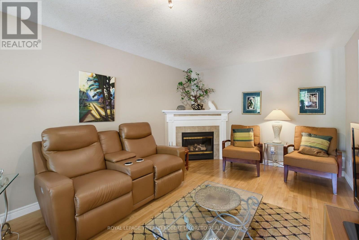
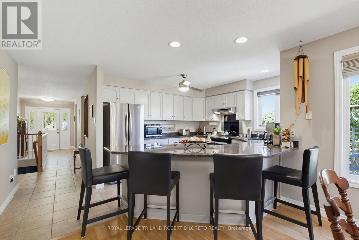
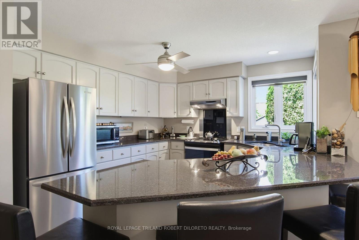
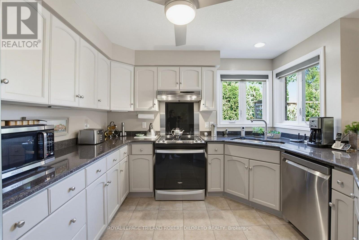
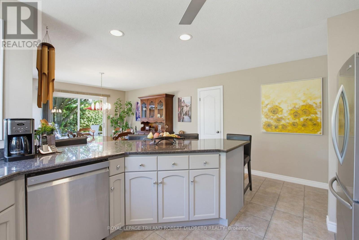
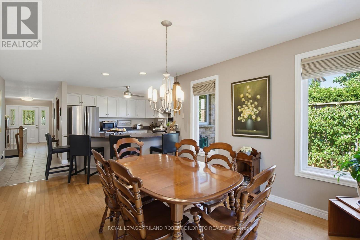
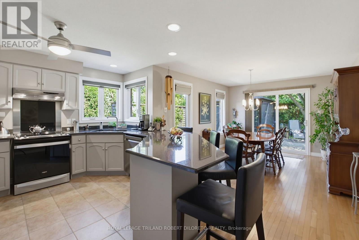
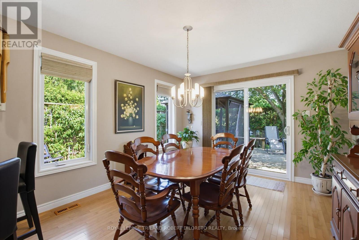
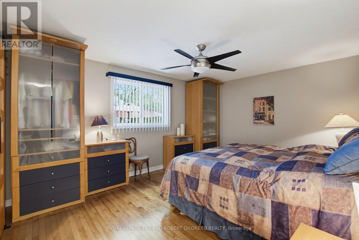
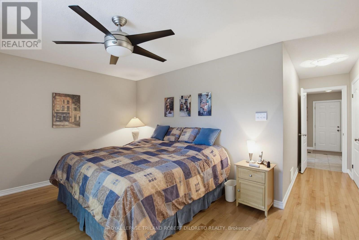
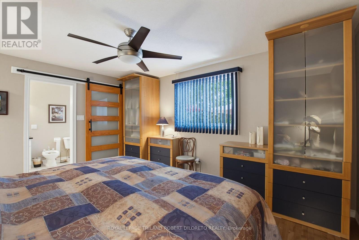
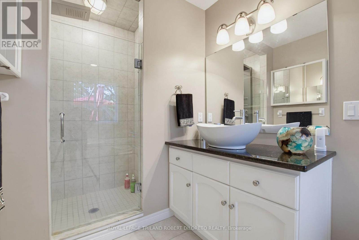
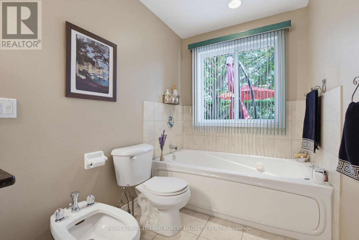
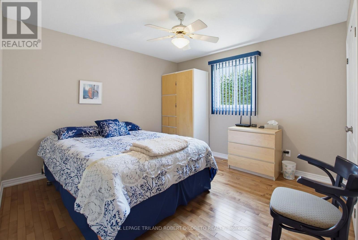
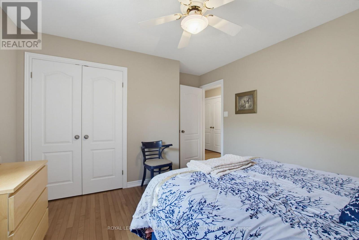
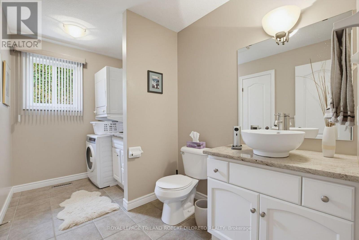
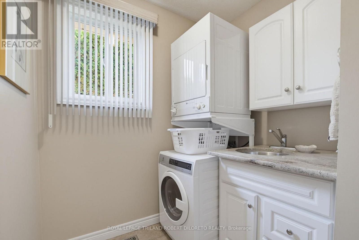
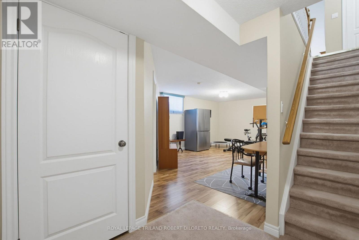
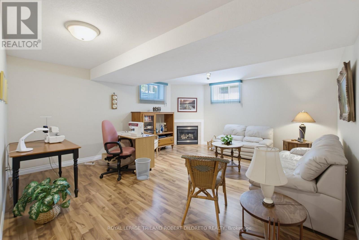
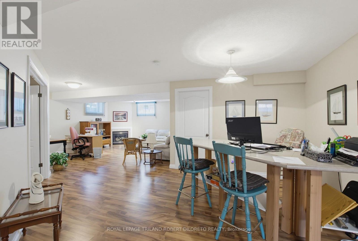
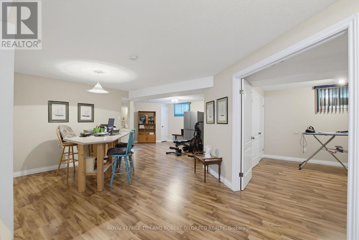
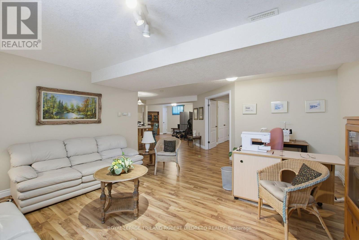
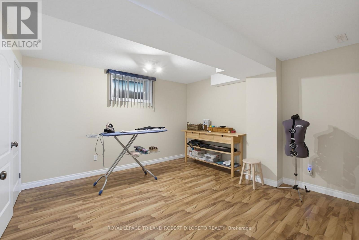
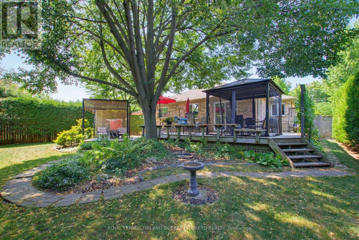
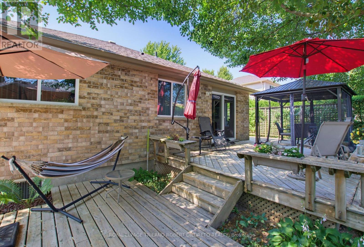
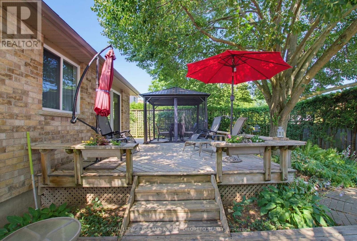
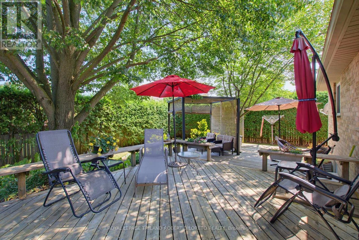
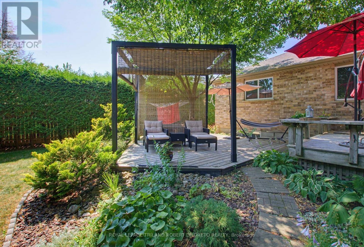
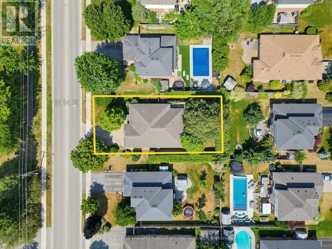
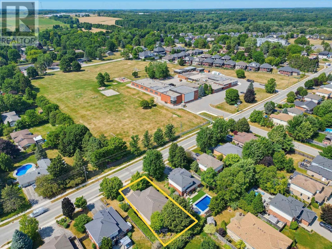
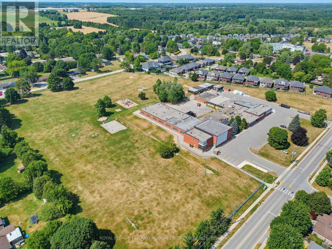
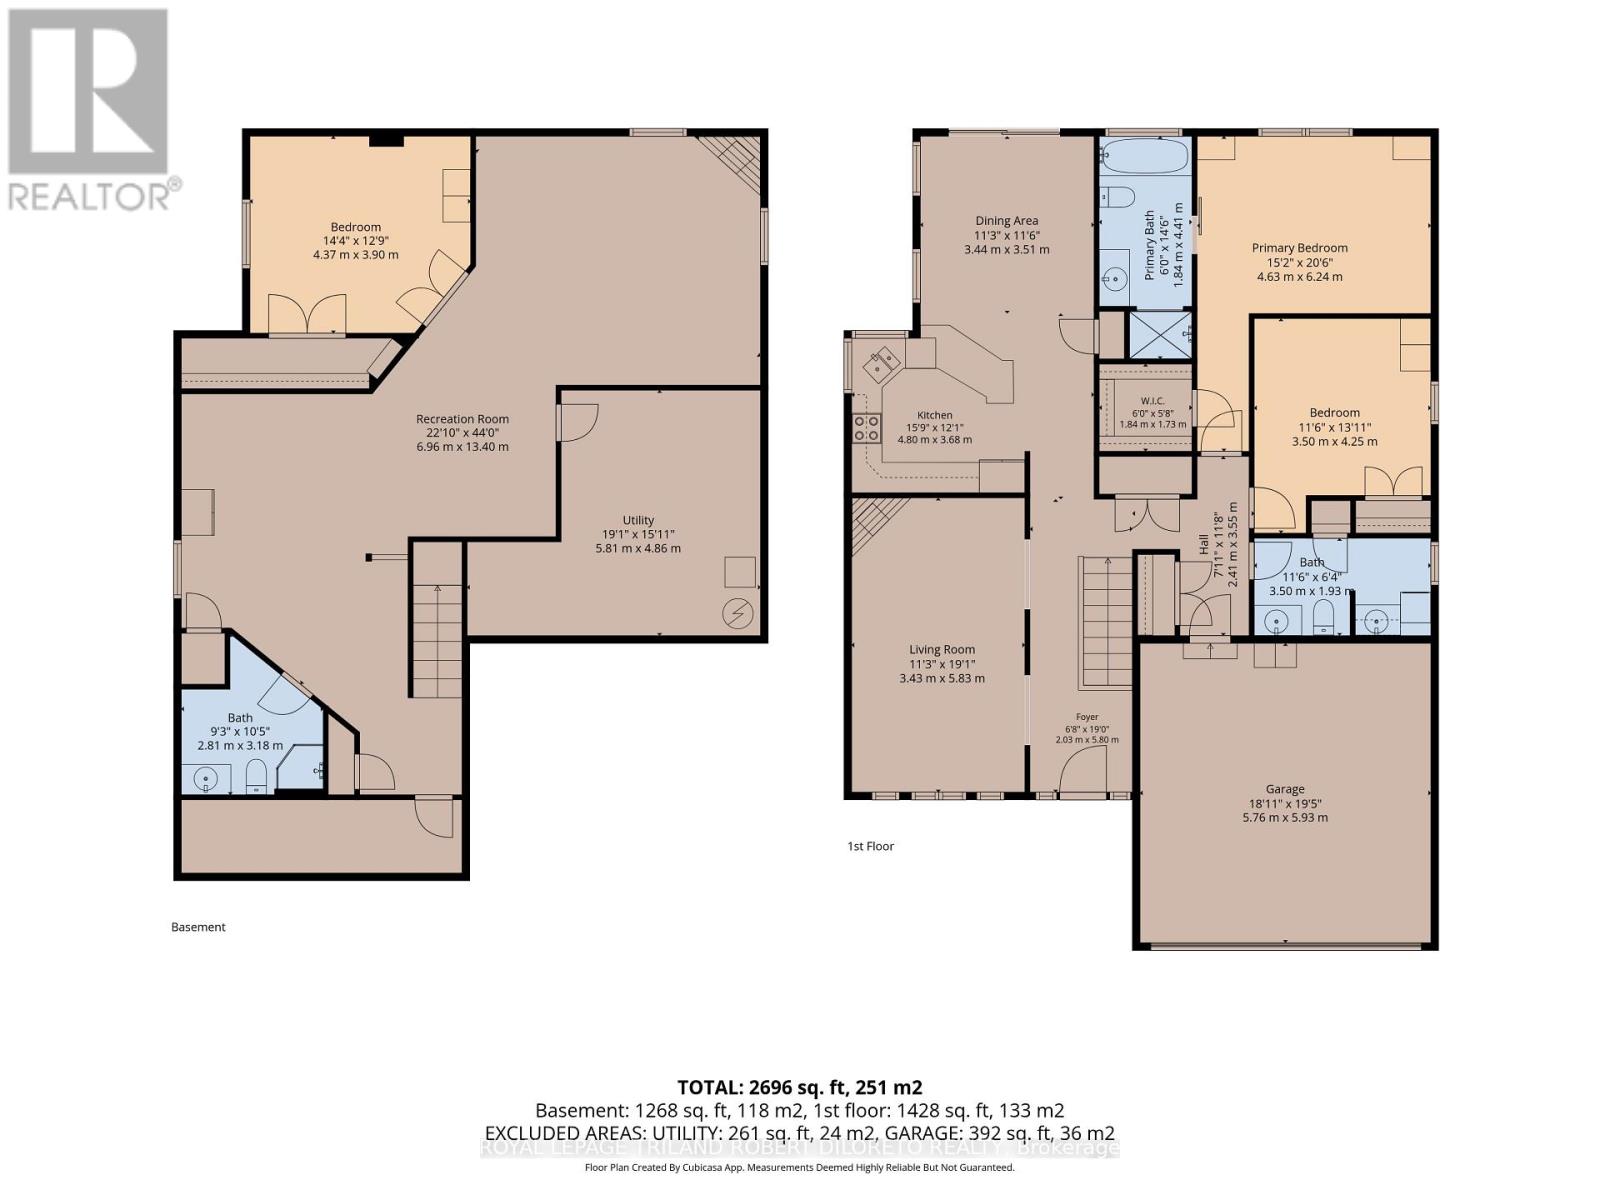
Convenience of one floor living in this lovely & immaculate 2bedroom, 2.5 bath one floor home with finished lower level in the heart of desirable Komoka Village-- literally a few steps to Parkview Public School, parks, community centre & close proximity to health clinics, vet, restaurants, golf courses, all shopping conveniences + easy access to London & HWY 402! Features of this move-in ready home include: attractive curb appeal with covered front porch, double car garage with paver stone multi-car drive & walkways and beautiful landscaping; elegant all carpet-free interior with hardwood and tile floors on main level and laminate in lower; large living room with gas fireplace; light-filled open concept kitchen and dining areas boast step-saving chef's kitchen with ample cabinets & pullout shelving, stainless steel appliances, sleek granite countertops, breakfast bar with seating for 4 and large undermount sink below double corner windows overlooking the rear yard; light-filled dining area with patio doors to large tiered deck; main floor primary bedroom with walk-in closet and lovely 5 pc ensuite with custom 6ft jetted tub, vanity with vessel sink, shower and bidet; 2nd bedroom; 2pc bath with laundry includes washer & dryer. The massive lower level features ample space for relaxation and exercise featuring lovely recreation room with gas fireplace, den/guest room, 3 pc bath and loads of storage. The rear yard is perfect for escaping the glaring summer heat with shade trees & colourful shrubs + 600sf of deck space w/BBQ gas line for entertaining & lounging. Added highlights: Furnace & AC-2025, C/VAC, Cambridge Laminate fibreglass roof shingles approximately 2015 + newer leaf filter guards on eavestroughs, insulated garage & garage door + more! (id:46416)
Property Details
| MLS® Number | X13571496 |
| Property Type | Single Family |
| Community Name | Komoka |
| Amenities Near By | Golf Nearby, Schools, Park |
| Community Features | Community Centre |
| Equipment Type | Water Heater |
| Parking Space Total | 4 |
| Rental Equipment Type | Water Heater |
| Structure | Deck |
Building
| Bathroom Total | 3 |
| Bedrooms Above Ground | 2 |
| Bedrooms Total | 2 |
| Age | 16 To 30 Years |
| Amenities | Fireplace(s) |
| Appliances | Water Softener, Central Vacuum, Dishwasher, Dryer, Garage Door Opener, Stove, Washer, Refrigerator |
| Architectural Style | Bungalow |
| Basement Development | Finished |
| Basement Type | Full (finished) |
| Construction Style Attachment | Detached |
| Cooling Type | Central Air Conditioning |
| Exterior Finish | Brick |
| Fireplace Present | Yes |
| Fireplace Total | 2 |
| Foundation Type | Poured Concrete |
| Half Bath Total | 1 |
| Heating Fuel | Natural Gas |
| Heating Type | Forced Air |
| Stories Total | 1 |
| Size Interior | 1100 - 1500 Sqft |
| Type | House |
| Utility Water | Municipal Water |
Parking
| Attached Garage | |
| Garage |
Land
| Acreage | No |
| Fence Type | Fenced Yard |
| Land Amenities | Golf Nearby, Schools, Park |
| Landscape Features | Landscaped |
| Sewer | Sanitary Sewer |
| Size Depth | 119 Ft ,9 In |
| Size Frontage | 65 Ft ,7 In |
| Size Irregular | 65.6 X 119.8 Ft |
| Size Total Text | 65.6 X 119.8 Ft|under 1/2 Acre |
Rooms
| Level | Type | Length | Width | Dimensions |
|---|---|---|---|---|
| Lower Level | Recreational, Games Room | 6.96 m | 13.4 m | 6.96 m x 13.4 m |
| Lower Level | Den | 4.37 m | 3.9 m | 4.37 m x 3.9 m |
| Lower Level | Utility Room | 5.81 m | 4.86 m | 5.81 m x 4.86 m |
| Main Level | Living Room | 3.43 m | 5.83 m | 3.43 m x 5.83 m |
| Main Level | Kitchen | 4.8 m | 3.68 m | 4.8 m x 3.68 m |
| Main Level | Dining Room | 3.44 m | 3.51 m | 3.44 m x 3.51 m |
| Main Level | Primary Bedroom | 4.63 m | 6.24 m | 4.63 m x 6.24 m |
| Main Level | Bedroom | 3.5 m | 4.25 m | 3.5 m x 4.25 m |
| Main Level | Laundry Room | 3.5 m | 1.93 m | 3.5 m x 1.93 m |
https://www.realtor.ca/real-estate/30041599/9989-oxbow-drive-middlesex-centre-komoka-komoka
Interested?
Contact us for more information

Robert Di Loreto
Broker of Record
www.wannabuyahouse.com/

Victoria Di Loreto
Broker
https://victoriadiloreto.royallepage.ca/
https://www.facebook.com/vicdiloretorealtor

The trademarks REALTOR®, REALTORS®, and the REALTOR® logo are controlled by The Canadian Real Estate Association (CREA) and identify real estate professionals who are members of CREA. The trademarks MLS®, Multiple Listing Service® and the associated logos are owned by The Canadian Real Estate Association (CREA) and identify the quality of services provided by real estate professionals who are members of CREA. The trademark DDF® is owned by The Canadian Real Estate Association (CREA) and identifies CREA's Data Distribution Facility (DDF®)
July 18 2026 06:50:47
London and St. Thomas Association of REALTORS®
Royal LePage Triland Robert Diloreto Realty
Contact me
Resources
About me
Yvonne Steer, Elgin Realty Limited, Brokerage - St. Thomas Real Estate Agent
© 2024 YvonneSteer.ca- All rights reserved | Made with ❤️ by Jet Branding